


- 1–3 Bedrooms
- $1,530-$2,792 Pricing
- 558–1,337 Square Feet
About Art Avenue Apartments
Discover the pinnacle of luxury living at Art Avenue Apartments in Orlando, FL. Our exclusive collection of one, two, and three bedroom residences embodies comfort, offering gracious kitchens with custom countertops, large island bars, and spacious floor plans designed to cater to diverse lifestyles. Revel in the resort-style offerings that define modern luxury. Our gated community boasts an impressive array of premier amenities, including a resort-style saltwater pool with cabanas, 24-hour state-of-the art fitness center and spin room, and elegant clubhouse perfect for socializing with neighbors or quiet moments of relaxation. Nestled in a prime location near Orlando International Airport and Route 417, our residences provide easy access to Orlando's renowned attractions, fine dining, and entertainment, ensuring a vibrant living experience. Experience a lifestyle of unmatched grandeur and space, where every aspect is crafted to elevate your comfort and indulgence.
Art Avenue Apartments is located in the Lee Vista Neighborhood and 32829 Zip code of Orlando, FL. This community is professionally managed by Robbins Property Associates, LLC
Unique Features and Amenities
- Bark Park
- Fire Pit
- Full Size Washer/Dryer in unit
- Outdoor Lounge/Patio
- Pet Spa/Wash Area
- Summer Kitchen
- WiFi Lounge
- Yoga Studio w/Fitness on Demand
Property Contact Info

- Listed by:
- Agency:
- Vendor Logo:
- Website:
- View Property Website
- Call Us:
- (689) 220-3949
- Disclaimer:
Floorplan Pricing and Availability
Art Avenue Apartments offers 1 to 3 Bedroom apartments starting from $1,530 and having 558–1,337 sq ft. Here is the current pricing and availability:
New! Interactive Property Map
1 Bedroom
Show Unavailable FloorplansHaring
From $1,634
1 Bed, 1 Bath, 803 sq ftAvailable NowModel Gallery
Floorplans
Availability Details
Price Availability Date Unit Sq Ft View Details $1,634 Available Now 03-208 803 $1,793 Available Now 06-308 803 $1,728 June 25, 2026 10-307 803 Model Amenities and Features
Features
- Air Conditioning
- Storage Space
Model Rent and Fees
Model Price Range
- $1,634 - $1,793
Unit 03-208 Amenities and Features
Features
- Air Conditioning
Unique Features
- Fans in All Rooms
- Framed Mirrors in Bathrooms
- Full Size Washer/Dryer in unit
- Lake view
- New Kitchen & Bath Fixtures
- Upgraded Light Fixtures
- White Subway Tile Backsplash
- Wood Inspired Plank Flooring Throughout
Unit 03-208 Rent and Fees
Unit Price
- $1,634
View Details and Rent EstimateModel Rent and Fees
Model Price Range
- $1,634 - $1,793
Unit 06-308 Amenities and Features
Features
- Air Conditioning
Unique Features
- Fans in All Rooms
- Framed Mirrors in Bathrooms
- Full Size Washer/Dryer in unit
- Lake view
- New Kitchen & Bath Fixtures
- Top Floor Unit
- Upgraded Light Fixtures
- White Subway Tile Backsplash
- Wood Inspired Plank Flooring Throughout
Unit 06-308 Rent and Fees
Unit Price
- $1,793
View Details and Rent EstimateModel Rent and Fees
Model Price Range
- $1,634 - $1,793
Unit 10-307 Amenities and Features
Features
- Air Conditioning
Unique Features
- Carrara White Quartz Countertops
- Fans in All Rooms
- Framed Mirrors in Bathrooms
- Full Size Washer/Dryer in unit
- New Kitchen & Bath Fixtures
- Top Floor Unit
- Upgraded Light Fixtures
- White Subway Tile Backsplash
- Wood Inspired Plank Flooring Throughout
Unit 10-307 Rent and Fees
Unit Price
- $1,728
View Details and Rent EstimateModel Rent and Fees
Model Price Range
- $1,634 - $1,793
Apartment Model: HaringFrom $1,6341 Bedroom, 1 Bath, 803 sq ftAvailable Now![]()
Haring - Floorplan Apartment Unit: 03-208Apartment Model: Haring$1,6341 Bedroom, 1 Bath, 803 sq ftAvailable NowApartment Unit: 06-308Apartment Model: Haring$1,7931 Bedroom, 1 Bath, 803 sq ftAvailable NowApartment Unit: 10-307Apartment Model: Haring$1,7281 Bedroom, 1 Bath, 803 sq ftAvailable June 25, 2026Calder
From $1,530
1 Bed, 1 Bath, 558 sq ftAvailable Jul 10Cheapest 1 BedroomThis is the cheapest 1 Bedroom at this PropertyModel Gallery
Floorplans
Availability Details
Price Availability Date Unit Sq Ft View Details $1,545 July 10, 2026 09-205 558 $1,530 July 10, 2026 10-306 558 $1,598 July 23, 2026 09-206 558 Model Amenities and Features
Features
- Air Conditioning
- Storage Space
Model Rent and Fees
Model Price Range
- $1,530 - $1,598
Unit 09-205 Amenities and Features
Features
- Air Conditioning
Unique Features
- Close to Amenities
- Fans in All Rooms
- Framed Mirrors in Bathrooms
- Full Size Washer/Dryer in unit
- New Kitchen & Bath Fixtures
- Upgraded Light Fixtures
- White Subway Tile Backsplash
- Wood Inspired Plank Flooring Throughout
Unit 09-205 Rent and Fees
Unit Price
- $1,545
View Details and Rent EstimateModel Rent and Fees
Model Price Range
- $1,530 - $1,598
Unit 10-306 Amenities and Features
Features
- Air Conditioning
Unique Features
- Carrara White Quartz Countertops
- Fans in All Rooms
- Framed Mirrors in Bathrooms
- Full Size Washer/Dryer in unit
- New Kitchen & Bath Fixtures
- Top Floor Unit
- Upgraded Light Fixtures
- White Subway Tile Backsplash
- Wood Inspired Plank Flooring Throughout
Unit 10-306 Rent and Fees
Unit Price
- $1,530
View Details and Rent EstimateModel Rent and Fees
Model Price Range
- $1,530 - $1,598
Unit 09-206 Amenities and Features
Features
- Air Conditioning
Unique Features
- Close to Amenities
- Fans in All Rooms
- Framed Mirrors in Bathrooms
- Full Size Washer/Dryer in unit
- Lake view
- New Kitchen & Bath Fixtures
- Upgraded Light Fixtures
- White Subway Tile Backsplash
- Wood Inspired Plank Flooring Throughout
Unit 09-206 Rent and Fees
Unit Price
- $1,598
View Details and Rent EstimateModel Rent and Fees
Model Price Range
- $1,530 - $1,598
Apartment Model: CalderFrom $1,5301 Bedroom, 1 Bath, 558 sq ftAvailable July 10, 2026![]()
Calder - Floorplan Apartment Unit: 09-205Apartment Model: Calder$1,5451 Bedroom, 1 Bath, 558 sq ftAvailable July 10, 2026Apartment Unit: 10-306Apartment Model: Calder$1,5301 Bedroom, 1 Bath, 558 sq ftAvailable July 10, 2026Apartment Unit: 09-206Apartment Model: Calder$1,5981 Bedroom, 1 Bath, 558 sq ftAvailable July 23, 2026Cassatt
1 Bed, 1 Bath, 803 sq ftModel Gallery
Floorplans
Availability Details
Price Availability Date Unit Sq Ft $1,708 Call for Availability Cassatt 803 sq ft Model Amenities and Features
Features
- Air Conditioning
- Storage Space
Model Rent and Fees
Model Price
- $1,708
Apartment Model: Cassatt$1,7081 Bedroom, 1 Bath, 803 sq ftUnavailable![]()
Cassatt - Floorplan 2 Bedrooms
Johns
From $1,985
2 Beds, 2 Baths, 1069 sq ftAvailable NowCheapest 2 BedroomThis is the cheapest 2 Bedroom at this PropertyModel Gallery
Floorplans
Availability Details
Price Availability Date Unit Sq Ft View Details $1,985 Available Now 01-203 1069 $2,145 Available Now 02-101 1069 $2,125 July 8, 2026 06-209 1069 Model Amenities and Features
Features
- Air Conditioning
- Storage Space
Model Rent and Fees
Model Price Range
- $1,985 - $2,230
Current Available Pricing
- $1,985 - $2,145
Unit 01-203 Amenities and Features
Features
- Air Conditioning
Unique Features
- Carrara White Quartz Countertops
- Close to Amenities
- Fans in All Rooms
- Framed Mirrors in Bathrooms
- Full Size Washer/Dryer in unit
- New Kitchen & Bath Fixtures
- Upgraded Light Fixtures
- White Subway Tile Backsplash
- Wood Inspired Plank Flooring Throughout
Unit 01-203 Rent and Fees
Unit Price
- $1,985
View Details and Rent EstimateModel Rent and Fees
Model Price Range
- $1,985 - $2,230
Unit 02-101 Amenities and Features
Features
- Air Conditioning
Unique Features
- Fans in All Rooms
- First Floor Unit
- Framed Mirrors in Bathrooms
- Full Size Washer/Dryer in unit
- New Kitchen & Bath Fixtures
- Upgraded Light Fixtures
- White Subway Tile Backsplash
Unit 02-101 Rent and Fees
Unit Price
- $2,145
View Details and Rent EstimateModel Rent and Fees
Model Price Range
- $1,985 - $2,230
Unit 06-209 Amenities and Features
Features
- Air Conditioning
Unique Features
- Fans in All Rooms
- Framed Mirrors in Bathrooms
- Full Size Washer/Dryer in unit
- New Kitchen & Bath Fixtures
- Upgraded Light Fixtures
- White Subway Tile Backsplash
- Wood Inspired Plank Flooring Throughout
Unit 06-209 Rent and Fees
Unit Price
- $2,125
View Details and Rent EstimateModel Rent and Fees
Model Price Range
- $1,985 - $2,230
Apartment Model: JohnsFrom $1,9852 Bedroom, 2 Bath, 1069 sq ftAvailable Now![]()
Johns - Floorplan Apartment Unit: 01-203Apartment Model: Johns$1,9852 Bedroom, 2 Bath, 1069 sq ftAvailable NowApartment Unit: 02-101Apartment Model: Johns$2,1452 Bedroom, 2 Bath, 1069 sq ftAvailable NowApartment Unit: 06-209Apartment Model: Johns$2,1252 Bedroom, 2 Bath, 1069 sq ftAvailable July 8, 2026Pollock
From $1,986
2 Beds, 2 Baths, 1134 sq ftAvailable NowModel Gallery
Floorplans
Photos
Availability Details
Price Availability Date Unit Sq Ft View Details $2,028 Available Now 06-210 1134 $1,986 Available Now 02-209 1134 $2,167 July 24, 2026 04-309 1134 Model Amenities and Features
Features
- Air Conditioning
- Storage Space
Model Rent and Fees
Model Price Range
- $1,986 - $2,212
Current Available Pricing
- $1,986 - $2,167
Unit 06-210 Amenities and Features
Features
- Air Conditioning
Unique Features
- Fans in All Rooms
- Framed Mirrors in Bathrooms
- Full Size Washer/Dryer in unit
- Lake view
- New Kitchen & Bath Fixtures
- Upgraded Light Fixtures
- White Subway Tile Backsplash
- Wood Inspired Plank Flooring Throughout
Unit 06-210 Rent and Fees
Unit Price
- $2,028
View Details and Rent EstimateModel Rent and Fees
Model Price Range
- $1,986 - $2,212
Unit 02-209 Amenities and Features
Features
- Air Conditioning
Unique Features
- Fans in All Rooms
- Framed Mirrors in Bathrooms
- Full Size Washer/Dryer in unit
- New Kitchen & Bath Fixtures
- Upgraded Light Fixtures
- White Subway Tile Backsplash
- Wood Inspired Plank Flooring Throughout
Unit 02-209 Rent and Fees
Unit Price
- $1,986
View Details and Rent EstimateModel Rent and Fees
Model Price Range
- $1,986 - $2,212
Unit 04-309 Amenities and Features
Features
- Air Conditioning
Unique Features
- Fans in All Rooms
- Framed Mirrors in Bathrooms
- Full Size Washer/Dryer in unit
- New Kitchen & Bath Fixtures
- Top Floor Unit
- Upgraded Light Fixtures
- White Subway Tile Backsplash
- Wood Inspired Plank Flooring Throughout
Unit 04-309 Rent and Fees
Unit Price
- $2,167
View Details and Rent EstimateModel Rent and Fees
Model Price Range
- $1,986 - $2,212
Apartment Model: PollockFrom $1,9862 Bedroom, 2 Bath, 1134 sq ftAvailable NowFloorplansPhotos![]()
Pollock - Image 1 ![]()
Pollock - Image 2 ![]()
Pollock - Image 3 ![]()
Pollock - Image 4 ![]()
Pollock - Image 5 ![]()
Pollock - Floorplan 1 ![]()
Pollock - Floorplan 2 ![]()
Pollock - Floorplan 3 Apartment Unit: 06-210Apartment Model: Pollock$2,0282 Bedroom, 2 Bath, 1134 sq ftAvailable NowApartment Unit: 02-209Apartment Model: Pollock$1,9862 Bedroom, 2 Bath, 1134 sq ftAvailable NowApartment Unit: 04-309Apartment Model: Pollock$2,1672 Bedroom, 2 Bath, 1134 sq ftAvailable July 24, 2026Hopper
From $2,135
2 Beds, 2 Baths, 1069 sq ftAvailable NowModel Gallery
Floorplans
Availability Details
Price Availability Date Unit Sq Ft View Details $2,155 Available Now 04-301 1069 $2,135 July 2, 2026 05-305 1069 Model Amenities and Features
Features
- Air Conditioning
- Storage Space
Model Rent and Fees
Model Price Range
- $2,135 - $2,155
Unit 04-301 Amenities and Features
Features
- Air Conditioning
Unique Features
- Fans in All Rooms
- Framed Mirrors in Bathrooms
- Full Size Washer/Dryer in unit
- New Kitchen & Bath Fixtures
- Top Floor Unit
- Upgraded Light Fixtures
- White Subway Tile Backsplash
- Wood Inspired Plank Flooring Throughout
Unit 04-301 Rent and Fees
Unit Price
- $2,155
View Details and Rent EstimateModel Rent and Fees
Model Price Range
- $2,135 - $2,155
Unit 05-305 Amenities and Features
Features
- Air Conditioning
Unique Features
- Fans in All Rooms
- Framed Mirrors in Bathrooms
- Full Size Washer/Dryer in unit
- New Kitchen & Bath Fixtures
- Top Floor Unit
- Upgraded Light Fixtures
- White Subway Tile Backsplash
- Wood Inspired Plank Flooring Throughout
Unit 05-305 Rent and Fees
Unit Price
- $2,135
View Details and Rent EstimateModel Rent and Fees
Model Price Range
- $2,135 - $2,155
Apartment Model: HopperFrom $2,1352 Bedroom, 2 Bath, 1069 sq ftAvailable Now![]()
Hopper - Floorplan Apartment Unit: 04-301Apartment Model: Hopper$2,1552 Bedroom, 2 Bath, 1069 sq ftAvailable NowApartment Unit: 05-305Apartment Model: Hopper$2,1352 Bedroom, 2 Bath, 1069 sq ftAvailable July 2, 2026O`Keefe
$2,222
2 Beds, 2 Baths, 1134 sq ftAvailable Sep 10Model Gallery
Floorplans
Availability Details
Price Availability Date Unit Sq Ft $2,222 September 10, 2026 02-310 1134 Unit 02-310 Amenities and Features
Features
- Air Conditioning
Unique Features
- Fans in All Rooms
- Framed Mirrors in Bathrooms
- Full Size Washer/Dryer in unit
- Lake view
- New Kitchen & Bath Fixtures
- Top Floor Unit
- Upgraded Light Fixtures
- White Subway Tile Backsplash
- Wood Inspired Plank Flooring Throughout
Unit 02-310 Rent and Fees
Unit Price
- $2,222
View Details and Rent EstimateModel Rent and Fees
Price
- $2,222
Apartment Model: O`Keefe$2,2222 Bedroom, 2 Bath, 1134 sq ftAvailable September 10, 2026![]()
O`Keefe - Floorplan Apartment Unit: 02-310Apartment Model: O`Keefe$2,2222 Bedroom, 2 Bath, 1134 sq ftAvailable September 10, 20263 Bedrooms
Show Unavailable FloorplansWarhol
$2,792
3 Beds, 3 Baths, 1337 sq ftAvailable Aug 4Model Gallery
Floorplans
Availability Details
Price Availability Date Unit Sq Ft $2,792 August 4, 2026 05-102 1337 Unit 05-102 Amenities and Features
Features
- Air Conditioning
Unique Features
- Carrara White Quartz Countertops
- Fans in All Rooms
- First Floor Unit
- Framed Mirrors in Bathrooms
- Full Size Washer/Dryer in unit
- New Kitchen & Bath Fixtures
- Upgraded Light Fixtures
- White Subway Tile Backsplash
- Wood Inspired Plank Flooring Throughout
Unit 05-102 Rent and Fees
Unit Price
- $2,792
View Details and Rent EstimateModel Rent and Fees
Price
- $2,792
Apartment Model: Warhol$2,7923 Bedroom, 3 Bath, 1337 sq ftAvailable August 4, 2026![]()
Warhol - Floorplan Apartment Unit: 05-102Apartment Model: Warhol$2,7923 Bedroom, 3 Bath, 1337 sq ftAvailable August 4, 2026Rockwell
3 Beds, 3 Baths, 1337 sq ftModel Gallery
Floorplans
Availability Details
Price Availability Date Unit Sq Ft $2,772 Call for Availability Rockwell 1337 sq ft Model Amenities and Features
Features
- Air Conditioning
- Storage Space
Model Rent and Fees
Model Price
- $2,772
Apartment Model: Rockwell$2,7723 Bedroom, 3 Bath, 1337 sq ftUnavailable![]()
Rockwell - Floorplan
Schedule a Tour
Videos
3D Tours
Property Information
- 300 Units
- 3 Stories
- Built in 2014
Lease Terms
- 7 - 12 mo
Fees and Policies
The fees listed below are community-provided and may exclude utilities or add-ons. All payments are made directly to the property and are non-refundable unless otherwise specified. Use the Cost Calculator to determine costs based on your needs.
Required Fees
One-Time Basics
- Due at Application
- Application FeeiOnline Application Fee Charged Per Applicant.$75.00
- Admin/Move In FeeiOnline Admin/Move In Fee Charged per unit.$250.00
- Due at Move-Out
- Lease Termination FeeiLease Termination Fee Charged per unit.200.0% of base rent
Other Fees and Policies
Situational Fees
- Utility FeeiUtility Fee Charged per unit.$50.00
Pet Fees
- Cat
- Pet Fees Or ChargesiPet Fees Cat Charged Per Pet.$400.00
- Pet Rent IncomeiMonthly Pet Rent - Cat Charged Per Pet.$25.00/mo
- Dog
- Pet Fees Or ChargesiPet Fees Dog Charged Per Pet.$400.00
- Pet Rent IncomeiPet Rent Income-Dog Charged Per Pet.$25.00
- Pet Deposit ReceivediPet Deposit Received Charged Per Pet.$250.00
We accept 2 pets per apartment. No weight limit. Breed restrictions apply. There is a $400 non-refundable pet fee for the 1st pet and $200 for the 2nd pet. Pet maintenance fee is $25 per month/per pet. Pet Deposit and Fees required at move in.
Parking Fees
- Garage
- Garage - ParkingiGarage - Parking Charged Per Vehicle.$125.00/mo
- Garage Detached
- Parking FeeiCharged per vehicle.$125.00/mo
Storage Fees
- Large Storage -iLarge Storage - Charged Per Rentable Item.$65.00/mo
- Medium Storage -iMedium Storage - Charged Per Rentable Item.$35.00/mo
- Small Storage -iSmall Storage - Charged Per Rentable Item.$25.00/mo
Property Fee Disclaimer: Based on community-supplied data and independent market research. Subject to change without notice. May exclude fees for mandatory or optional services and usage-based utilities.
Features and Amenities
Unique Amenities
- Bark Park
- Fire Pit
- Full Size Washer/Dryer in unit
- Outdoor Lounge/Patio
- Pet Spa/Wash Area
- Summer Kitchen
- WiFi Lounge
- Yoga Studio w/Fitness on Demand
On-Site Services
- Maintenance On Site
- Package Service
Community Features
- Clubhouse
- Walk Up
Outdoor Features
- Gated
Recreation and Fitness
- Fitness Center
- Pool
Interior Features
- Storage Space
- Air Conditioning
Unique Amenities
- Garage Available

Map
- Shopping
- Colleges
- Schools
- Grocery
- Medical

Map
Hours and Contact Info
| Monday | 9:00 am–6:00 pm |
| Tuesday | 9:00 am–6:00 pm |
| Wednesday | 9:00 am–6:00 pm |
| Thursday | 9:00 am–6:00 pm |
| Friday | 9:00 am–6:00 pm |
| Saturday | 10:00 am–5:00 pm |
| Sunday | Closed |
Frequently Asked Questions about Art Avenue Apartments
Where is Art Avenue Apartments located?
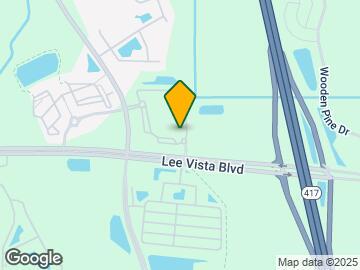

Art Avenue Apartments is located at 10201 Lee Vista Blvd near the Lee Vista area of Orlando, FL
What is the current rent range at Art Avenue Apartments?
1 Bedroom to 3 Bedroom Apartments at Art Avenue Apartments currently range from $1,530 to $2,792
When is the leasing office open?
- The office Hours for Art Avenue Apartments are
- Monday 9:00 am–6:00 pm
- Tuesday 9:00 am–6:00 pm
- Wednesday 9:00 am–6:00 pm
- Thursday 9:00 am–6:00 pm
- Friday 9:00 am–6:00 pm
- Saturday 10:00 am–5:00 pm
- Sunday Closed
Are pets allowed?
Call us today to find out our pet policy and if we allow pets
Lifestyle Ratings
Learn more about Lifestyle SearchRenters Reviews and Ratings
The worst experience EVER
August 30, 2024Cheaper apartments near may treat their residents better. The apartments are not worth the price, literally you will see how poorly they are painted. They recently “improved” certain apartments but the job is disappointing. And main office pick and choose who to be nice with. This is the worst money I have spent. Never again. 0 stars would not be even enough.Property Manager Responded
September 11, 2024We are disappointed to hear that you feel this way about our team and community. Our top priority is making sure that our residents feel comfortable and heard so we apologize if that is not the case. Due to the anonymity of this review, we are unable to identify you as a resident. Please stop by our office so we properly can address these claims in the most efficient way possible. Thank you and we hope to hear from you promptly.
Review from Apartments.com
Worst apartments every
April 4, 2019Worst apartment management ever! Moved in a little less than year ago. Have had constant issues with management being rude to us. Upstairs neighbors are extremely loud and management has done nothing to fix the issue since day 1. Time for us to resign our lease has come and they decided to raise our rent for next year while still renting out similar apartments for $25 less than we currently pay. Tenet retention is the worst at this complex. Do not recommend it. Also parking is complete crap.Property Manager Responded
April 9, 2019While we appreciate all constructive feedback, as we are always looking for opportunities to make our community an even better place to call home, we are dismayed by your negative sentiments. Our team believes it is important to treat all residents and guests with respect and professionalism, and should any issues arise between neighbors, we do everything in our power to resolve them. Furthermore, our rates fairly and accurately reflect the current market. Finally, parking is a common concern for apartment communities, and we address it with a decal policy. If you would like to discuss your experience in person, please stop by our office.
Review from Apartments.com
Disappointing
October 21, 2017Worst place ever. Will charge you for anything even if there is nothing damaged. Will change rules weekly and make tenants life's impossible. There maintenance personnel are always putting people down and disrespectful.Review from Apartments.com
Beware!!
May 31, 2017Do yourself a favor and don't rent here! You are going to regret it!Review from Apartments.com
Worst place to live
May 30, 2017Dont lease in here,they are better,way better places and cheaper,in here,you are going to spend a loooot of money in fines because they find the way to charge about anything,worst place,go somewhere else.Review from Apartments.com
Worst experience ever
May 30, 2017For what you paid,is not worthy,you dont even have a parking on your own,if you come late to home,good luck looking for a parking for your car,they charge me almost 800 dollars for rescuing a cat and bring it to my apt and I didn't let them know,and the cat was in my apartment for three days.I dont recommend anybody to lease in here.Review from Apartments.com
DONT LIVE IN HERE
May 30, 2017They charge for everything and if they not,they qill find something to charge you for,parking sucks,front office doesn't care about anything except for money,dont live here you hoing to regrettedReview from Apartments.com
Nice, but not worth the price
August 9, 2015These apartments are nice but not worth the price. The carpet and cabinets are cheaply made so the cabinets scratch easily and the carpet is impossible to clean without removing the color of the carpet. There is a new rule that you have to wear a wrist band to go to the pool and parking is insane. There is hardly any parking and because of that people are parking at stop signs and in front of buildings. The management has threatened to tow anyone who doesn't park in an actual parking spot but it ...happens everyday. Cars aren't getting towed. The gym is very nice and always clean. And there is a walking path around the lake that is nice as well. Another positive thing is they are quiet. Nothing really happens on this property and everyone is friendly.Read MoreReview from Apartments.com
Points of Interest
Time and distance from Art Avenue Apartments.
Big Box and Retail
Marshalls
Publix
Walgreens
Colleges and Universities
Valencia Community College - Criminal Justice Institute
Groceries
Publix
Aldi
The Fresh Market
Hospitals
Nemours Children's Hospital
Orlando Health
Adventhealth Orlando
Military Bases
Naval Training Center
Restaurants and Dining
Miller's Ale House Alafaya Trail
Shopping Centers
Art Avenue Apartments has 5 shopping centers within 2.0 miles.
Nearby Neighborhoods
Rental Price Ranges in the Area
| Bedroom | Average Rent | Cheapest Rent | Highest Rent |
|---|---|---|---|
| Orlando Studio Apartments | $1,550 | $750 | $3,588 |
| Orlando 1 Bedroom Apartments | $1,718 | $250 | $4,111 |
| Orlando 2 Bedroom Apartments | $2,071 | $528 | $5,209 |
| Orlando 3 Bedroom Apartments | $2,469 | $588 | $9,066 |
| Orlando 4 Bedroom Apartments | $2,039 | $680 | $8,500 |
| Orlando 5 Bedroom Apartments | $1,185 | $925 | $5,144 |
Browse Top Apartments in Orlando
By Price
By Community Type
- Orlando Apartments for Rent by Owner
- Orlando Apartments with Rent Specials
- Orlando Top Rated Apartments
- Orlando Corporate Apartments
- Orlando Furnished Apartments
- Orlando Gated Apartments
- Orlando Loft Apartments
- Orlando Low Income Apartments
- New Orlando Apartments
- Orlando Senior Apartments
- Orlando Short-term Apartments
- Orlando Student Apartments
- Orlando Apartments with Utilities Included


