


- Studio–3 Bedrooms
- $2,795-$5,000 Plus Fees12 Month Lease Term
- 520–1,279 Square Feet
About Arthaus
An apartment should be more than a roof over your head, it should be a place to find relaxation and inspiration. The Arthaus is designed to expand your horizons while enjoying the finest combination of amenities, building finishes and location available in this area. We've turned contrast into complement, commonality into individualism, and exclusive into inclusive. Designed for experiential living, our modern studio, one, two, and three bedroom apartments are with the times in Allston, Massachusetts. Forward-looking architecture, free-spirited artistry, and incredible neighborly culture are in full materialization at this Boston Area community near Brookline. Blended into a noteworthy neighborhood that celebrates opportunity, connection, and legacy, Arthaus Apartments nods to vibrant living – so keep scrolling and see what the vibe here is all about.
Arthaus is located in the 02134 Zip code of Allston, MA. This community is professionally managed by The Mount Vernon Company
Unique Features and Amenities
- 4th-Floor Sun Deck with Hammocks & Lawn Games
- 9-12' Ceilings
- Art Gallery Feat. Local Artists
- Balconies
- ButterflyMX Smart Intercom & Secure Package Room
- City & Surrounding Area Views
- Conference Room
- Contemporary Custom Cabinetry
- Covered Bike Storage & Repair Station
- Electric Vehicle Charging
- Electric Vehicle Charging Stations
- Enclosed Parking Garage
- Fitness Center With Fitness On Demand
- Flexible Workspace With Private Workpods
- Floor-to-Ceiling Windows
- Gallery Plaza & Guest Waiting Area
- Hardwood-Inspired Flooring
- High Efficiency Water Fixtures
- In-Home Washer & Dryer
- Modern Fixtures & Matte Black Finishes
- Nest Thermostats
- Open Shelving
- Pending LEED Certification
- Penthouse Lounge With Entertaining Space
- Pet Friendly
- Roof Deck With Views, Grills, Fire Pit
- Smart Home Technology with Keyless Entry System
- Smart Intercom
- Smart-Home Keyless & Touchless Entry
- Smartphone-enabled Keyless Entry
- Stainless-Steel Energy-Efficient Appliances
Property Contact Info

- Listed by:
- Agency:
- Vendor Logo:
- Website:
- View Property Website
- Call Us:
- (617) 925-6128
- Disclaimer:
Office Hours
| Monday | Closed |
| Tuesday | 4:00 pm–6:00 pm |
| Wednesday | Closed |
| Thursday | 4:00 pm–6:00 pm |
| Friday | Closed |
| Saturday | 11:00 am–2:00 pm |
| Sunday | Closed |
Floorplan Pricing and Availability
Arthaus offers Studio to 3 Bedroom apartments starting from $2,795 and having 520–1,279 sq ft. Here is the current pricing and availability:
New! Interactive Property Map
 ApartmentHomeLiving.com's new Interactive Property Map allows you to see where every available unit is located at this community.Try It Now >
Studio
Studio A
Studio, 1 Bath, 520 sq ftModel Gallery
Floorplans
Photos
Availability Details
Price Availability Date Unit Sq Ft $2,850 Call for Availability Studio A 520 sq ft Model Amenities and Features
Features
- Balcony
- Intercom
- Smoke Free
Kitchen
- Quartz Countertops
- Stainless Steel Appliances
Model Lease Information
Model Price
- $2,850
Apartment Model: Studio A$2,850Studio, 1 Bath, 520 sq ftUnavailableFloorplansPhotos![]()
Studio A - Image ![]()
Studio A - Floorplan Studio B
Studio, 1 Bath, 532 sq ftModel Gallery
Floorplans
3D Tours
Availability Details
Price Availability Date Unit Sq Ft $2,795 Call for Availability Studio B 532 sq ft Model Amenities and Features
Features
- Balcony
- Intercom
- Smoke Free
Kitchen
- Quartz Countertops
- Stainless Steel Appliances
Model Lease Information
Model Price
- $2,795
Apartment Model: Studio B$2,795Studio, 1 Bath, 532 sq ftUnavailableFloorplans3D Tours![]()
Studio B - Floorplan 1 ![]()
Studio B - Floorplan 2 Studio B - 3D Tour 1 Bedroom
Show Unavailable FloorplansJR. 1 Bedroom E
$2,795
1 Bed, 1 Bath, 540 sq ftPlus FeesAvailable Sep 1Model Gallery
Floorplans
Availability Details
Price Availability Date Unit Sq Ft Deposit Photos $2,795 September 1, 2026 112 540 $500 Model Amenities and Features
Features
- Balcony
- Intercom
- Smoke Free
Kitchen
- Quartz Countertops
- Stainless Steel Appliances
Unit 112 Gallery
Photos
Unit 112 Lease Information
Unit Price
- $2,795
Deposit
- $500 deposit
Model Lease Information
Price
- $2,795Plus Fees
Apartment Model: JR. 1 Bedroom E$2,7951 Bedroom, 1 Bath, 540 sq ftAvailable September 1, 2026![]()
JR. 1 Bedroom E - Floorplan Apartment Unit: 112Apartment Model: JR. 1 Bedroom E$2,7951 Bedroom, 1 Bath, 540 sq ftAvailable September 1, 2026![]()
Unit: 112 - Image JR. 1 Bedroom A
1 Bed, 1 Bath, 542 sq ftModel Gallery
Floorplans
Availability Details
Price Availability Date Unit Sq Ft $2,850 Call for Availability JR. 1 Bedroom A 542 sq ft Model Amenities and Features
Features
- Balcony
- Intercom
- Smoke Free
Kitchen
- Quartz Countertops
- Stainless Steel Appliances
Model Lease Information
Model Price
- $2,850
Apartment Model: JR. 1 Bedroom A$2,8501 Bedroom, 1 Bath, 542 sq ftUnavailable![]()
JR. 1 Bedroom A - Floorplan JR. 1 Bedroom B
1 Bed, 1 Bath, 548 sq ftModel Gallery
Floorplans
Availability Details
Price Availability Date Unit Sq Ft $2,895 Call for Availability JR. 1 Bedroom B 548 sq ft Model Amenities and Features
Features
- Balcony
- Intercom
- Smoke Free
Kitchen
- Quartz Countertops
- Stainless Steel Appliances
Model Lease Information
Model Price
- $2,895
Apartment Model: JR. 1 Bedroom B$2,8951 Bedroom, 1 Bath, 548 sq ftUnavailable![]()
JR. 1 Bedroom B - Floorplan JR. 1 Bedroom C
1 Bed, 1 Bath, 571 sq ftModel Gallery
Floorplans
Availability Details
Price Availability Date Unit Sq Ft $2,895 Call for Availability JR. 1 Bedroom C 571 sq ft Model Amenities and Features
Features
- Balcony
- Intercom
- Smoke Free
Kitchen
- Quartz Countertops
- Stainless Steel Appliances
Model Lease Information
Model Price
- $2,895
Apartment Model: JR. 1 Bedroom C$2,8951 Bedroom, 1 Bath, 571 sq ftUnavailable![]()
JR. 1 Bedroom C - Floorplan JR. 1 Bedroom D
1 Bed, 1 Bath, 595 sq ftModel Gallery
Floorplans
Availability Details
Price Availability Date Unit Sq Ft $2,950 Call for Availability JR. 1 Bedroom D 595 sq ft Model Amenities and Features
Features
- Balcony
- Intercom
- Smoke Free
Kitchen
- Quartz Countertops
- Stainless Steel Appliances
Model Lease Information
Model Price
- $2,950
Apartment Model: JR. 1 Bedroom D$2,9501 Bedroom, 1 Bath, 595 sq ftUnavailable![]()
JR. 1 Bedroom D - Floorplan 1 Bedroom A
1 Bed, 1 Bath, 629 sq ftModel Gallery
Floorplans
3D Tours
Availability Details
Price Availability Date Unit Sq Ft $3,150 Call for Availability 1 Bedroom A 629 sq ft Model Amenities and Features
Features
- Balcony
- Intercom
- Smoke Free
Kitchen
- Quartz Countertops
- Stainless Steel Appliances
Model Lease Information
Model Price
- $3,150
Apartment Model: 1 Bedroom A$3,1501 Bedroom, 1 Bath, 629 sq ftUnavailableFloorplans3D Tours![]()
1 Bedroom A - Floorplan 1 Bedroom A - 3D Tour 1 Bedroom B
1 Bed, 1 Bath, 673 sq ftModel Gallery
Floorplans
3D Tours
Availability Details
Price Availability Date Unit Sq Ft $3,295 Call for Availability 1 Bedroom B 673 sq ft Model Amenities and Features
Features
- Balcony
- Intercom
- Smoke Free
Kitchen
- Quartz Countertops
- Stainless Steel Appliances
Model Lease Information
Model Price
- $3,295
Apartment Model: 1 Bedroom B$3,2951 Bedroom, 1 Bath, 673 sq ftUnavailableFloorplans3D Tours![]()
1 Bedroom B - Floorplan 1 Bedroom B - 3D Tour 1 Bedroom C
1 Bed, 1 Bath, 682 sq ftModel Gallery
Floorplans
Availability Details
Price Availability Date Unit Sq Ft $3,250 Call for Availability 1 Bedroom C 682 sq ft Model Amenities and Features
Features
- Balcony
- Intercom
- Smoke Free
Kitchen
- Quartz Countertops
- Stainless Steel Appliances
Model Lease Information
Model Price
- $3,250
Apartment Model: 1 Bedroom C$3,2501 Bedroom, 1 Bath, 682 sq ftUnavailable![]()
1 Bedroom C - Floorplan 1 ![]()
1 Bedroom C - Floorplan 2 1 Bedroom D
1 Bed, 1 Bath, 694 sq ftModel Gallery
Floorplans
Availability Details
Price Availability Date Unit Sq Ft $3,595 Call for Availability 1 Bedroom D 694 sq ft Model Amenities and Features
Features
- Balcony
- Intercom
- Smoke Free
Kitchen
- Quartz Countertops
- Stainless Steel Appliances
Model Lease Information
Model Price
- $3,595
Apartment Model: 1 Bedroom D$3,5951 Bedroom, 1 Bath, 694 sq ftUnavailable![]()
1 Bedroom D - Floorplan 1 Bedroom E
1 Bed, 1 Bath, 785 sq ftModel Gallery
Floorplans
Availability Details
Price Availability Date Unit Sq Ft $3,400 Call for Availability 1 Bedroom E 785 sq ft Model Amenities and Features
Features
- Balcony
- Intercom
- Smoke Free
Kitchen
- Quartz Countertops
- Stainless Steel Appliances
Model Lease Information
Model Price
- $3,400
Apartment Model: 1 Bedroom E$3,4001 Bedroom, 1 Bath, 785 sq ftUnavailable![]()
1 Bedroom E - Floorplan 1 Bedroom plus Den A
1 Bed, 1 Bath, 792 sq ftModel Gallery
Floorplans
Availability Details
Price Availability Date Unit Sq Ft $3,550 Call for Availability 1 Bedroom plus Den A 792 sq ft Model Amenities and Features
Features
- Balcony
- Intercom
- Smoke Free
Kitchen
- Quartz Countertops
- Stainless Steel Appliances
Model Lease Information
Model Price
- $3,550
Apartment Model: 1 Bedroom plus Den A$3,5501 Bedroom, 1 Bath, 792 sq ftUnavailable![]()
1 Bedroom plus Den A - Floorplan 1 ![]()
1 Bedroom plus Den A - Floorplan 2 1 Bedroom plus Den B
1 Bed, 1 Bath, 848 sq ftLargest 1 BedroomThis is the largest 1 Bedroom at this PropertyModel Gallery
Floorplans
Availability Details
Price Availability Date Unit Sq Ft $3,550 Call for Availability 1 Bedroom plus Den B 848 sq ft Model Amenities and Features
Features
- Balcony
- Intercom
- Smoke Free
Kitchen
- Quartz Countertops
- Stainless Steel Appliances
Model Lease Information
Model Price
- $3,550
Apartment Model: 1 Bedroom plus Den B$3,5501 Bedroom, 1 Bath, 848 sq ftUnavailable![]()
1 Bedroom plus Den B - Floorplan 2 Bedrooms
Show Unavailable Floorplans2 Bedroom 1 Bathroom
$3,800
2 Beds, 1 Bath, 853 sq ftPlus FeesAvailable NowModel Gallery
Floorplans
Availability Details
Price Availability Date Unit Sq Ft Deposit Photos $3,800 Available Now 210 853 $500 Model Amenities and Features
Features
- Balcony
- Intercom
- Smoke Free
Kitchen
- Quartz Countertops
- Stainless Steel Appliances
Unit 210 Gallery
Photos
Unit 210 Lease Information
Unit Price
- $3,800
Deposit
- $500 deposit
Model Lease Information
Price
- $3,800Plus Fees
Apartment Model: 2 Bedroom 1 Bathroom$3,8002 Bedroom, 1 Bath, 853 sq ftAvailable Now![]()
2 Bedroom 1 Bathroom - Floorplan Apartment Unit: 210Apartment Model: 2 Bedroom 1 Bathroom$3,8002 Bedroom, 1 Bath, 853 sq ftAvailable Now![]()
Unit: 210 - Image 2 Bedroom 2 Bathroom A
2 Beds, 2 Baths, 979 sq ftModel Gallery
Floorplans
Availability Details
Price Availability Date Unit Sq Ft $4,700 Call for Availability 2 Bedroom 2 Bathroom A 979 sq ft Model Amenities and Features
Features
- Balcony
- Intercom
- Smoke Free
Kitchen
- Quartz Countertops
- Stainless Steel Appliances
Model Lease Information
Model Price
- $4,700
Apartment Model: 2 Bedroom 2 Bathroom A$4,7002 Bedroom, 2 Bath, 979 sq ftUnavailable![]()
2 Bedroom 2 Bathroom A - Floorplan 2 Bedroom 2 Bathroom B
2 Beds, 2 Baths, 995 sq ftModel Gallery
Floorplans
Availability Details
Price Availability Date Unit Sq Ft $3,995 Call for Availability 2 Bedroom 2 Bathroom B 995 sq ft Model Amenities and Features
Features
- Balcony
- Intercom
- Smoke Free
Kitchen
- Quartz Countertops
- Stainless Steel Appliances
Model Lease Information
Model Price
- $3,995
Apartment Model: 2 Bedroom 2 Bathroom B$3,9952 Bedroom, 2 Bath, 995 sq ftUnavailable![]()
2 Bedroom 2 Bathroom B - Floorplan 2 Bedroom 2 Bathroom C
2 Beds, 2 Baths, 1009 sq ftModel Gallery
Floorplans
Availability Details
Price Availability Date Unit Sq Ft $4,250 Call for Availability 2 Bedroom 2 Bathroom C 1009 sq ft Model Amenities and Features
Features
- Balcony
- Intercom
- Smoke Free
Kitchen
- Quartz Countertops
- Stainless Steel Appliances
Model Lease Information
Model Price
- $4,250
Apartment Model: 2 Bedroom 2 Bathroom C$4,2502 Bedroom, 2 Bath, 1009 sq ftUnavailable![]()
2 Bedroom 2 Bathroom C - Floorplan 2 Bedroom 2 Bathroom D
2 Beds, 2 Baths, 1020 sq ftLargest 2 BedroomThis is the largest 2 Bedroom at this PropertyModel Gallery
Floorplans
3D Tours
Availability Details
Price Availability Date Unit Sq Ft $4,050 Call for Availability 2 Bedroom 2 Bathroom D 1020 sq ft Model Amenities and Features
Features
- Balcony
- Intercom
- Smoke Free
Kitchen
- Quartz Countertops
- Stainless Steel Appliances
Model Lease Information
Model Price
- $4,050
Apartment Model: 2 Bedroom 2 Bathroom D$4,0502 Bedroom, 2 Bath, 1020 sq ftUnavailableFloorplans3D Tours![]()
2 Bedroom 2 Bathroom D - Floorplan 2 Bedroom 2 Bathroom D - 3D Tour 3 Bedrooms
3 Bedroom 2 Bathroom A
3 Beds, 2 Baths, 1279 sq ftModel Gallery
Floorplans
Availability Details
Price Availability Date Unit Sq Ft $5,000 Call for Availability 3 Bedroom 2 Bathroom A 1279 sq ft Model Amenities and Features
Features
- Balcony
- Intercom
- Smoke Free
Kitchen
- Quartz Countertops
- Stainless Steel Appliances
Model Lease Information
Model Price
- $5,000
Apartment Model: 3 Bedroom 2 Bathroom A$5,0003 Bedroom, 2 Bath, 1279 sq ftUnavailable![]()
3 Bedroom 2 Bathroom A - Floorplan


Schedule a Tour
3D Tours
Property Information
- 72 Units
- Built in 2020
- 5 Stories
Lease Terms
- 12 mo
Fees and Policies
Pet Policy and Fees
Cats
None
Comments: | Restrictions: None
Dogs
None
Comments: | Restrictions: None
Parking Info and Fees
- Garage ParkingiParking Available
- 33 Max
- Other
Property Fee Disclaimer: Based on community-supplied data and independent market research. Subject to change without notice. May exclude fees for mandatory or optional services and usage-based utilities.
Features and Amenities
On-Site Services
- Pet Washing Station
- Dry Cleaning Service
- Car Charging Station
- Key Fob Entry
Community Features
- Conference Rooms
- Disposal Chutes
- Lounge
- Elevator
Outdoor Features
- Grill
- Roof Terrace
- Sundeck
- Controlled Access
- Deck
- Lawn
Recreation and Fitness
- Fitness Center
- Bicycle Storage
Interior Features
- Balcony
- Intercom
- Smoke Free
Kitchen Amenities
- Stainless Steel Appliances
- Quartz Countertops
Living Area Features
- Walk In Closets
- Floor To Ceiling Windows
- Hardwood Floors
Unique Amenities
- Garage Available
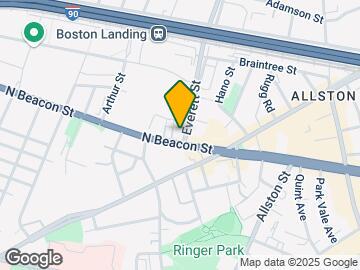
Map
- Shopping
- Colleges
- Grocery
- Medical
- Parks
- Transportation
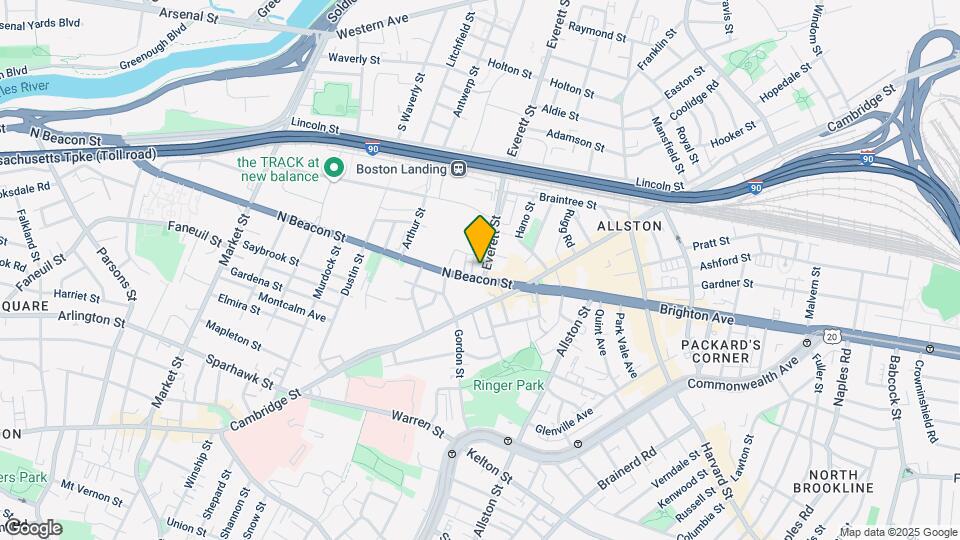
Map
Getting Around
80 / 100 Very Walkable
80 / 100 Strong public transit
60 / 100 Moderately bikeable
50 / 100 Fairly car friendly
 details
Getting to Know the Area
90 / 100 Restaurants
100 / 100 Cafes
90 / 100 Nightlife
90 / 100 Shopping
100 / 100 Parks
10 / 100 Noise Level
Frequently Asked Questions about Arthaus
Where is Arthaus located?
Arthaus is located at 37 N Beacon St, Allston, MA
What is the current rent range at Arthaus?
Studio to 3 Bedroom Apartments at Arthaus currently range from $2,795 to $5,000
When is the leasing office open?
- The office Hours for Arthaus are
- Monday Closed
- Tuesday 4:00 pm–6:00 pm
- Wednesday Closed
- Thursday 4:00 pm–6:00 pm
- Friday Closed
- Saturday 11:00 am–2:00 pm
- Sunday Closed
Are pets allowed?
Call us today to find out our pet policy and if we allow pets
Nearby Schools
Jackson/Mann K-8 School
Brighton High School
Lyon High School
About GreatSchools Data on ApartmentHomeLiving.com.
Points of Interest
Time and distance from Arthaus.
Arts Museums and Landmarks
Big Box and Retail
Walgreens
Petco
Colleges and Universities
Groceries
Stop & Shop
Trader Joe's
Whole Foods
Hospitals
Military Bases
Boston Support Center
Hanscom Air Force Base
Parks and Recreation
Arthaus has 5 parks within 4.0 miles, including Fenway Park, Arnold Arboretum, The Boston Public Garden, Freedom Trail, and Boston Common.
Restaurants and Dining
Shopping Centers
Arthaus has 5 shopping centers within 0.9 miles.
Transit Stations
Washington Street-Green Line - B
Harvard Avenue Station-Green Line - B
Nearby Neighborhoods
Rental Price Ranges in the Area
| Bedroom | Average Price | Cheapest Price | Highest Price |
|---|---|---|---|
| Allston Studio Apartments | $2,569 | $1,400 | $5,686 |
| Allston 1 Bedroom Apartments | $3,086 | $800 | $10,000+ |
| Allston 2 Bedroom Apartments | $3,903 | $1,475 | $10,000+ |
| Allston 3 Bedroom Apartments | $4,273 | $1,033 | $10,000+ |
| Allston 4 Bedroom Apartments | $4,899 | $1,300 | $10,000+ |
| Allston 5 Bedroom Apartments | $5,839 | $1,250 | $10,000+ |
| Allston 6 Bedroom Apartments | $8,275 | $4,195 | $10,000+ |
Browse Top Apartments in Allston
By Price
By Community Type
- Allston Apartments for Rent by Owner
- Allston Apartments with Rent Specials
- Allston Top Rated Apartments
- Allston Corporate Apartments
- Allston Furnished Apartments
- Allston Gated Apartments
- Allston Loft Apartments
- Allston Low Income Apartments
- New Allston Apartments
- Allston Senior Apartments
- Allston Short-term Apartments
- Allston Student Apartments
- Allston Apartments with Utilities Included