


- 1–3 Bedrooms
- $2,491-$3,631 Pricing
- 702–1,576 Square Feet
Rent Specials
LEASE TODAY - Receive 2-WEEKS FREE RENT~~Must apply within 48hrs of initial tour & move-in by 8/31/26. Offer subject to change without notice. Subject to availability. Select units only. Rent credit will be applied to 2nd month's rent.
About Artisan at East Village Apartments
In our studio, one, and two-bedroom apartments for rent, you'll find a polished touch of wood-style flooring and sleek stainless steel appliances, enhancing the ambiance and functionality of your living space. Additionally, each apartment includes a full-size washer and dryer, providing added convenience and ensuring comfort amidst modern luxury. Explore the perfect blend of style and convenience in our thoughtfully designed residences.
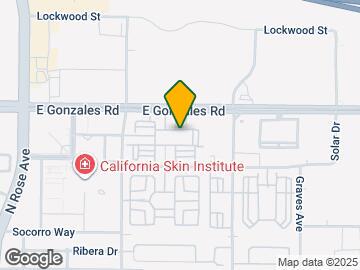
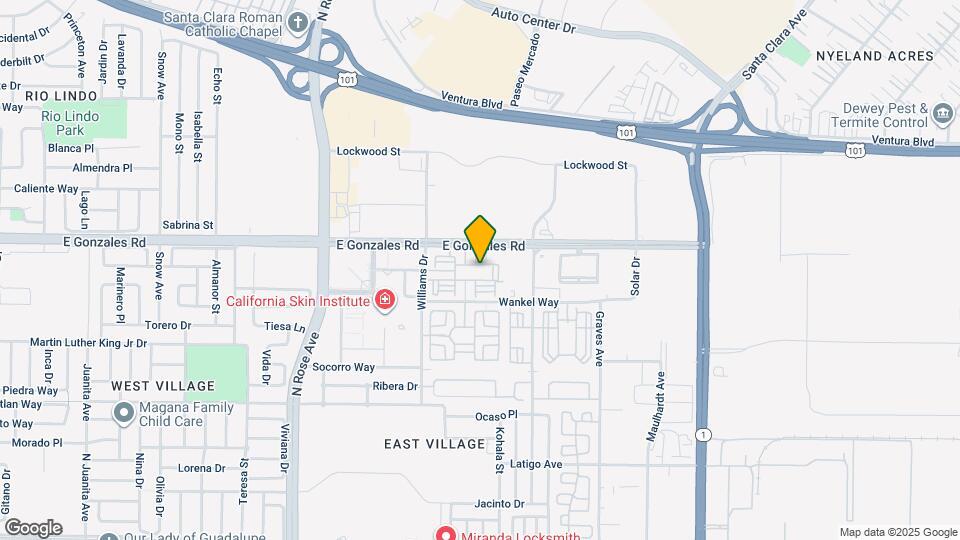
Artisan at East Village Apartments is located in the East Village Neighborhood and 93036 Zip code of Oxnard, CA. This community is professionally managed by Trove
Unique Features and Amenities
- 24 hour maintenance
- Additional Storage in patio
- Clubhouse with kitchen
- Community Orchard
- Dual Patios
- Full Appliance Package
- Game & Media Room
- In building attached garages
- Large balcony/patio
- Large soaking tubs
- On Demand Fitness Room with TRX Training
- Pool & Spa
- Rentable Detached Garages
- Resident Lounge
- Tot Lot
- Washer and Dryer
Property Contact Info

- Listed by:
- Agency:
- Vendor Logo:
- Website:
- View Property Website
- Call Us:
- (805) 301-1422
- Disclaimer:
Office Hours
| Monday | 9:00 am–6:00 pm |
| Tuesday | 9:00 am–7:00 pm |
| Wednesday | 9:00 am–6:00 pm |
| Thursday | 9:00 am–7:00 pm |
| Friday | 9:00 am–6:00 pm |
| Saturday | Closed |
| Sunday | Closed |
Floorplan Pricing and Availability
Artisan at East Village Apartments offers 1 to 3 Bedroom apartments starting from $2,485 and having 702–1,576 sq ft. Here is the current pricing and availability:
New! Interactive Property Map
1 Bedroom
Show Unavailable FloorplansOne Bedroom One Bath Model B
From $2,485
1 Bed, 1 Bath, 723 sq ftAvailable NowCheapest 1 BedroomThis is the cheapest 1 Bedroom at this PropertyModel Gallery
Floorplans
3D Tours
Availability Details
Price Availability Date Unit Sq Ft View Details $2,489 Available Now 08-350 723 $2,485 Available Now 11-330 723 $2,557 August 10, 2026 06-230 723 Model Amenities and Features
Features
- Air Conditioning
- Cable Ready
- Ceiling Fans
- High Speed Internet Access
- Tub/Shower
- Washer/Dryer
Kitchen
- Dishwasher
- Disposal
- Kitchen
- Microwave
Living Space
- Dining Room
- Walk-In Closets
- Window Coverings
Model Rent and Fees
Model Price Range
- $2,485 - $2,818
Current Available Pricing
- $2,485 - $2,557
Unit 08-350 Amenities and Features
Features
- Air Conditioning
- Cable Ready
- Ceiling Fans
- High Speed Internet Access
- Tub/Shower
- Washer/Dryer
Kitchen
- Dishwasher
- Disposal
- Kitchen
- Microwave
Living Space
- Dining Room
- Walk-In Closets
- Window Coverings
Unit 08-350 Rent and Fees
Unit Price
- $2,489
View Details and Rent EstimateModel Rent and Fees
Model Price Range
- $2,485 - $2,818
Unit 11-330 Amenities and Features
Features
- Air Conditioning
- Cable Ready
- Ceiling Fans
- High Speed Internet Access
- Tub/Shower
- Washer/Dryer
Kitchen
- Dishwasher
- Disposal
- Kitchen
- Microwave
Living Space
- Dining Room
- Walk-In Closets
- Window Coverings
Unit 11-330 Rent and Fees
Unit Price
- $2,485
View Details and Rent EstimateModel Rent and Fees
Model Price Range
- $2,485 - $2,818
Unit 06-230 Amenities and Features
Features
- Air Conditioning
- Cable Ready
- Ceiling Fans
- High Speed Internet Access
- Tub/Shower
- Washer/Dryer
Kitchen
- Dishwasher
- Disposal
- Kitchen
- Microwave
Living Space
- Dining Room
- Walk-In Closets
- Window Coverings
Unit 06-230 Rent and Fees
Unit Price
- $2,557
View Details and Rent EstimateModel Rent and Fees
Model Price Range
- $2,485 - $2,818
Apartment Model: One Bedroom One Bath Model BFrom $2,4851 Bedroom, 1 Bath, 723 sq ftAvailable NowFloorplans3D Tours![]()
One Bedroom One Bath Model B - Floorplan 1 ![]()
One Bedroom One Bath Model B - Floorplan 2 ![]()
One Bedroom One Bath Model B - Floorplan 3 ![]()
One Bedroom One Bath Model B - Floorplan 4 ![]()
One Bedroom One Bath Model B - Floorplan 5 One Bedroom One Bath Model B - 3D Tour Apartment Unit: 08-350Apartment Model: One Bedroom One Bath Model B$2,4891 Bedroom, 1 Bath, 723 sq ftAvailable NowApartment Unit: 11-330Apartment Model: One Bedroom One Bath Model B$2,4851 Bedroom, 1 Bath, 723 sq ftAvailable NowApartment Unit: 06-230Apartment Model: One Bedroom One Bath Model B$2,5571 Bedroom, 1 Bath, 723 sq ftAvailable August 10, 2026One Bedroom One Bath Model C
From $2,740
1 Bed, 1 Bath, 813 sq ftAvailable NowModel Gallery
Floorplans
Availability Details
Price Availability Date Unit Sq Ft View Details $2,740 Available Now 15-140 813 $2,895 September 12, 2026 11-140 813 Model Amenities and Features
Features
- Air Conditioning
- Cable Ready
- Ceiling Fans
- High Speed Internet Access
- Tub/Shower
- Washer/Dryer
Kitchen
- Dishwasher
- Disposal
- Kitchen
- Microwave
Living Space
- Dining Room
- Walk-In Closets
- Window Coverings
Model Rent and Fees
Model Price Range
- $2,740 - $3,017
Current Available Pricing
- $2,740 - $2,895
Unit 15-140 Amenities and Features
Features
- Air Conditioning
- Cable Ready
- Ceiling Fans
- High Speed Internet Access
- Tub/Shower
- Washer/Dryer
Kitchen
- Dishwasher
- Disposal
- Kitchen
- Microwave
Living Space
- Dining Room
- Walk-In Closets
- Window Coverings
Unit 15-140 Rent and Fees
Unit Price
- $2,740
View Details and Rent EstimateModel Rent and Fees
Model Price Range
- $2,740 - $3,017
Unit 11-140 Amenities and Features
Features
- Air Conditioning
- Cable Ready
- Ceiling Fans
- High Speed Internet Access
- Tub/Shower
- Washer/Dryer
Kitchen
- Dishwasher
- Disposal
- Kitchen
- Microwave
Living Space
- Dining Room
- Walk-In Closets
- Window Coverings
Unit 11-140 Rent and Fees
Unit Price
- $2,895
View Details and Rent EstimateModel Rent and Fees
Model Price Range
- $2,740 - $3,017
Apartment Model: One Bedroom One Bath Model CFrom $2,7401 Bedroom, 1 Bath, 813 sq ftAvailable Now![]()
One Bedroom One Bath Model C - Floorplan 1 ![]()
One Bedroom One Bath Model C - Floorplan 2 ![]()
One Bedroom One Bath Model C - Floorplan 3 ![]()
One Bedroom One Bath Model C - Floorplan 4 ![]()
One Bedroom One Bath Model C - Floorplan 5 Apartment Unit: 15-140Apartment Model: One Bedroom One Bath Model C$2,7401 Bedroom, 1 Bath, 813 sq ftAvailable NowApartment Unit: 11-140Apartment Model: One Bedroom One Bath Model C$2,8951 Bedroom, 1 Bath, 813 sq ftAvailable September 12, 2026One Bedroom One Bath Model A
1 Bed, 1 Bath, 702 sq ftModel Gallery
Floorplans
Availability Details
Availability Date Unit Sq Ft Call for Availability One Bedroom One Bath Model A 702 sq ft Model Amenities and Features
Features
- Air Conditioning
- Balcony
- Heating
- Smoke Free
- Storage Space
- Washer/Dryer
Kitchen
- Dishwasher
- Kitchen
- Microwave
- Quartz Countertops
- Range
- Refrigerator
- Stainless Steel Appliances
Apartment Model: One Bedroom One Bath Model ACall For Rates1 Bedroom, 1 Bath, 702 sq ftUnavailable![]()
One Bedroom One Bath Model A - Floorplan 1 ![]()
One Bedroom One Bath Model A - Floorplan 2 ![]()
One Bedroom One Bath Model A - Floorplan 3 ![]()
One Bedroom One Bath Model A - Floorplan 4 ![]()
One Bedroom One Bath Model A - Floorplan 5 One Bedroom One Bath Model D
1 Bed, 1 Bath, 818 sq ftLargest 1 BedroomThis is the largest 1 Bedroom at this PropertyModel Gallery
Floorplans
Availability Details
Availability Date Unit Sq Ft Call for Availability One Bedroom One Bath Model D 818 sq ft Model Amenities and Features
Features
- Air Conditioning
- Cable Ready
- Ceiling Fans
- High Speed Internet Access
- Tub/Shower
- Washer/Dryer
Kitchen
- Dishwasher
- Disposal
- Kitchen
- Microwave
Living Space
- Dining Room
- Walk-In Closets
- Window Coverings
Apartment Model: One Bedroom One Bath Model DCall For Rates1 Bedroom, 1 Bath, 818 sq ftUnavailable![]()
One Bedroom One Bath Model D - Floorplan 1 ![]()
One Bedroom One Bath Model D - Floorplan 2 ![]()
One Bedroom One Bath Model D - Floorplan 3 ![]()
One Bedroom One Bath Model D - Floorplan 4 ![]()
One Bedroom One Bath Model D - Floorplan 5 2 Bedrooms
Two Bedroom Two Bath Model A
From $3,065
2 Beds, 2 Baths, 1044 sq ftAvailable NowCheapest 2 BedroomThis is the cheapest 2 Bedroom at this PropertyModel Gallery
Floorplans
Availability Details
Price Availability Date Unit Sq Ft $3,065 Available Now 13-310 1044 Unit 13-310 Amenities and Features
Features
- Air Conditioning
- Cable Ready
- Ceiling Fans
- High Speed Internet Access
- Tub/Shower
- Washer/Dryer
Kitchen
- Dishwasher
- Disposal
- Kitchen
- Microwave
Living Space
- Dining Room
- Walk-In Closets
- Window Coverings
Unit 13-310 Rent and Fees
Unit Price
- $3,065
View Details and Rent EstimateModel Rent and Fees
Model Price Range
- $3,065 - $3,108
Apartment Model: Two Bedroom Two Bath Model AFrom $3,0652 Bedroom, 2 Bath, 1044 sq ftAvailable Now![]()
Two Bedroom Two Bath Model A - Floorplan 1 ![]()
Two Bedroom Two Bath Model A - Floorplan 2 ![]()
Two Bedroom Two Bath Model A - Floorplan 3 ![]()
Two Bedroom Two Bath Model A - Floorplan 4 ![]()
Two Bedroom Two Bath Model A - Floorplan 5 Apartment Unit: 13-310Apartment Model: Two Bedroom Two Bath Model A$3,0652 Bedroom, 2 Bath, 1044 sq ftAvailable NowTwo Bedroom Two Bath Model B
From $3,180
2 Beds, 2 Baths, 1079 sq ftAvailable NowModel Gallery
Floorplans
Availability Details
Price Availability Date Unit Sq Ft $3,180 Available Now 10-240 1079 Unit 10-240 Amenities and Features
Features
- Air Conditioning
- Cable Ready
- Ceiling Fans
- High Speed Internet Access
- Tub/Shower
- Washer/Dryer
Kitchen
- Dishwasher
- Disposal
- Kitchen
- Microwave
Living Space
- Dining Room
- Walk-In Closets
- Window Coverings
Unit 10-240 Rent and Fees
Unit Price
- $3,180
View Details and Rent EstimateModel Rent and Fees
Model Price Range
- $3,180 - $3,225
Apartment Model: Two Bedroom Two Bath Model BFrom $3,1802 Bedroom, 2 Bath, 1079 sq ftAvailable Now![]()
Two Bedroom Two Bath Model B - Floorplan 1 ![]()
Two Bedroom Two Bath Model B - Floorplan 2 ![]()
Two Bedroom Two Bath Model B - Floorplan 3 ![]()
Two Bedroom Two Bath Model B - Floorplan 4 ![]()
Two Bedroom Two Bath Model B - Floorplan 5 Apartment Unit: 10-240Apartment Model: Two Bedroom Two Bath Model B$3,1802 Bedroom, 2 Bath, 1079 sq ftAvailable NowTwo Bedroom Two Bath Model C
From $3,300
2 Beds, 2 Baths, 1160 sq ftAvailable NowLargest 2 BedroomThis is the largest 2 Bedroom at this PropertyModel Gallery
Floorplans
3D Tours
Availability Details
Price Availability Date Unit Sq Ft View Details $3,315 Available Now 11-300 1160 $3,300 August 14, 2026 06-260 1160 $3,308 September 1, 2026 14-100 1160 Model Amenities and Features
Features
- Air Conditioning
- Cable Ready
- Ceiling Fans
- High Speed Internet Access
- Tub/Shower
- Washer/Dryer
Kitchen
- Dishwasher
- Disposal
- Kitchen
- Microwave
Living Space
- Dining Room
- Walk-In Closets
- Window Coverings
Model Rent and Fees
Model Price Range
- $3,300 - $3,631
Current Available Pricing
- $3,300 - $3,315
Unit 11-300 Amenities and Features
Features
- Air Conditioning
- Cable Ready
- Ceiling Fans
- High Speed Internet Access
- Tub/Shower
- Washer/Dryer
Kitchen
- Dishwasher
- Disposal
- Kitchen
- Microwave
Living Space
- Dining Room
- Walk-In Closets
- Window Coverings
Unit 11-300 Rent and Fees
Unit Price
- $3,315
View Details and Rent EstimateModel Rent and Fees
Model Price Range
- $3,300 - $3,631
Unit 06-260 Amenities and Features
Features
- Air Conditioning
- Cable Ready
- Ceiling Fans
- High Speed Internet Access
- Tub/Shower
- Washer/Dryer
Kitchen
- Dishwasher
- Disposal
- Kitchen
- Microwave
Living Space
- Dining Room
- Walk-In Closets
- Window Coverings
Unit 06-260 Rent and Fees
Unit Price
- $3,300
View Details and Rent EstimateModel Rent and Fees
Model Price Range
- $3,300 - $3,631
Unit 14-100 Amenities and Features
Features
- Air Conditioning
- Cable Ready
- Ceiling Fans
- High Speed Internet Access
- Tub/Shower
- Washer/Dryer
Kitchen
- Dishwasher
- Disposal
- Kitchen
- Microwave
Living Space
- Dining Room
- Walk-In Closets
- Window Coverings
Unit 14-100 Rent and Fees
Unit Price
- $3,308
View Details and Rent EstimateModel Rent and Fees
Model Price Range
- $3,300 - $3,631
Apartment Model: Two Bedroom Two Bath Model CFrom $3,3002 Bedroom, 2 Bath, 1160 sq ftAvailable NowFloorplans3D Tours![]()
Two Bedroom Two Bath Model C - Floorplan 1 ![]()
Two Bedroom Two Bath Model C - Floorplan 2 ![]()
Two Bedroom Two Bath Model C - Floorplan 3 ![]()
Two Bedroom Two Bath Model C - Floorplan 4 ![]()
Two Bedroom Two Bath Model C - Floorplan 5 Two Bedroom Two Bath Model C - 3D Tour Apartment Unit: 11-300Apartment Model: Two Bedroom Two Bath Model C$3,3152 Bedroom, 2 Bath, 1160 sq ftAvailable NowApartment Unit: 06-260Apartment Model: Two Bedroom Two Bath Model C$3,3002 Bedroom, 2 Bath, 1160 sq ftAvailable August 14, 2026Apartment Unit: 14-100Apartment Model: Two Bedroom Two Bath Model C$3,3082 Bedroom, 2 Bath, 1160 sq ftAvailable September 1, 20263 Bedrooms
Three Bedroom Two Bath
3 Beds, 2 Baths, 1576 sq ftModel Gallery
Floorplans
Availability Details
Availability Date Unit Sq Ft Call for Availability Three Bedroom Two Bath 1576 sq ft Model Amenities and Features
Features
- High Speed Internet Access
Kitchen
- Range
Apartment Model: Three Bedroom Two BathCall For Rates3 Bedroom, 2 Bath, 1576 sq ftUnavailable![]()
Three Bedroom Two Bath - Floorplan 1 ![]()
Three Bedroom Two Bath - Floorplan 2 ![]()
Three Bedroom Two Bath - Floorplan 3 ![]()
Three Bedroom Two Bath - Floorplan 4 ![]()
Three Bedroom Two Bath - Floorplan 5
Schedule a Tour
3D Tours
Property Information
- 272 Units
- 3 Stories
- Built in 2013
Fees and Policies
The fees listed below are community-provided and may exclude utilities or add-ons. All payments are made directly to the property and are non-refundable unless otherwise specified. Use the Cost Calculator to determine costs based on your needs.
Required Fees
One-Time Basics
- Due at Application
- Application Fee Per ApplicantiCharged per applicant.$60.00
Other Fees and Policies
Pet Fees
- Cat
- Cat DepositiMax of 2. Charged Per Pet.$250.00
- Cat RentiCharged Per Pet.$30.00/mo
- Dog
- Dog DepositiMax of 2. Charged Per Pet.$250.00
- Dog RentiCharged Per Pet.$40.00/mo
None
*breed restrictions apply
Max of 2. *per pet.
Parking Info and Fees
- Other
Property Fee Disclaimer: Based on community-supplied data and independent market research. Subject to change without notice. May exclude fees for mandatory or optional services and usage-based utilities.
Features and Amenities
On-Site Services
- Maintenance On Site
- Pet Play Area
- 24 Hour Access
Community Features
- Walk Up
- Lounge
- Business Center
- Clubhouse
Recreation and Fitness
- Fitness Center
- Spa
- Gameroom
- Pool
Interior Features
- Balcony
- Storage Space
- Heating
- Washer/Dryer
- Air Conditioning
- Smoke Free
Kitchen Amenities
- Range
- Refrigerator
- Dishwasher
- Microwave
- Quartz Countertops
- Stainless Steel Appliances
- Kitchen
Living Area Features
- Office
Outdoor Features
- Patio

Map
- Shopping
- Colleges
- Grocery
- Medical
- Transportation

Map
Getting Around
50 / 100 Fairly walkable
30 / 100 Limited public transit
50 / 100 Fairly bikeable
90 / 100 Exceptionally car friendly
Getting to Know the Area
70 / 100 Restaurants
50 / 100 Cafes
60 / 100 Nightlife
70 / 100 Shopping
50 / 100 Parks
80 / 100 Noise Level
Frequently Asked Questions about Artisan at East Village Apartments
Where is Artisan at East Village Apartments located?
Artisan at East Village Apartments is located at 2060 Zocolo St near the East Village area of Oxnard, CA
What is the current rent range at Artisan at East Village Apartments?
1 Bedroom to 3 Bedroom Apartments at Artisan at East Village Apartments currently range from $2,485 to $3,315
When is the leasing office open?
- The office Hours for Artisan at East Village Apartments are
- Monday 9:00 am–6:00 pm
- Tuesday 9:00 am–7:00 pm
- Wednesday 9:00 am–6:00 pm
- Thursday 9:00 am–7:00 pm
- Friday 9:00 am–6:00 pm
- Saturday Closed
- Sunday Closed
Are pets allowed?
Call us today to find out our pet policy and if we allow pets
Are there any rent specials?
The current rent special at Artisan at East Village Apartments is: LEASE TODAY - Receive 2-WEEKS FREE RENT~~Must apply within 48hrs of initial tour & move-in by 8/31/26. Offer subject to change without notice. Subject to availability. Select units only. Rent credit will be applied to 2nd month's rent..
Renters Reviews and Ratings
New Tagging on Floors and Walls Daily
Infestation!!!
Definitely slipping
Front office staff are unprofessional
Verified Renter
Property Manager Responded
Verified Renter
Property Manager Responded
Verified Renter
Property Manager Responded
Verified Renter
Property Manager Responded
Verified Renter
Property Manager Responded
Verified Renter
Property Manager Responded
Verified Renter
Property Manager Responded
Points of Interest
Time and distance from Artisan at East Village Apartments.
Big Box and Retail
Carmax
Lowe's
Tjmaxx
Colleges and Universities
Groceries
Whole Foods
Smart & Final
La Bonita
Hospitals
St. John's Regional Medical Center
Community Memorial Hospital San Buenaventura
Ventura County Medical Center
Military Bases
USN Construction Battalion Center
US Coast Guard Station
California Air National Guard
Shopping Centers
Artisan at East Village Apartments has 5 shopping centers within 0.5 miles.
Transit Stations
Oxnard-Ventura County Line
Montalvo-Ventura County Line
Camarillo-Ventura County Line
Nearby Neighborhoods
Rental Price Ranges in the Area
| Bedroom | Average Rent | Cheapest Rent | Highest Rent |
|---|---|---|---|
| Oxnard Studio Apartments | $2,594 | $1,326 | $2,819 |
| Oxnard 1 Bedroom Apartments | $2,708 | $1,668 | $4,361 |
| Oxnard 2 Bedroom Apartments | $3,302 | $1,852 | $6,033 |
| Oxnard 3 Bedroom Apartments | $4,319 | $2,987 | $7,000 |
| Oxnard 4 Bedroom Apartments | $4,600 | $4,600 | $4,600 |
| 2 Bedroom Homes | $2,946 | $2,195 | $6,150 |
| 3 Bedroom Homes | $3,650 | $1,250 | $5,200 |
| 4 Bedroom Homes | $4,774 | $3,950 | $6,500 |
| 5 Bedroom Homes | $15,100 | $5,200 | $10,000+ |
Browse Top Apartments in Oxnard
By Price
By Community Type
- Oxnard Apartments for Rent by Owner
- Oxnard Apartments with Rent Specials
- Oxnard Top Rated Apartments
- Oxnard Corporate Apartments
- Oxnard Furnished Apartments
- Oxnard Gated Apartments
- Oxnard Loft Apartments
- Oxnard Low Income Apartments
- Oxnard Military Apartments
- New Oxnard Apartments
- Oxnard Senior Apartments
- Oxnard Short-term Apartments
- Oxnard Student Apartments
- Oxnard Apartments with Utilities Included


Max of 2. *per pet.