


- Student Housing
- 1–2 Bedrooms
- $1,667-$3,703 Pricing
- 560–1,111 Square Feet
Rent Specials
LIMITED TIME - ASK US HOW TO GET UP TO 10 WEEKS FREE RENT! * *Terms & restrictions apply/select homes/subject to end without notice.
About Artisan on 18th
Perfectly situated in the heart of Midtown Nashville, Artisan on 18th offers endless opportunities to explore daytime activities and indulge in the nightlife of some of the most celebrated hot spots on Music Row. Those fortunate enough to call Artisan on 18th home appreciate the convenience of living near hip retail shops, rhythmic pubs and foodie favorite restaurants. You'll enjoy a variety of entertainment options such as Bridgestone Arena, Centennial Park, and The Grand Ole Opry. Plus major area employers such as Vanderbilt University Medical Center and Bridgestone Americas, Inc. are also in close proximity. Artisan on 18th delivers an extraordinary living experience with floor plan options in studio, one, or two bedroom designs. Contact us today to schedule your VIP tour!
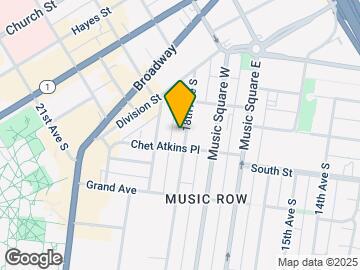
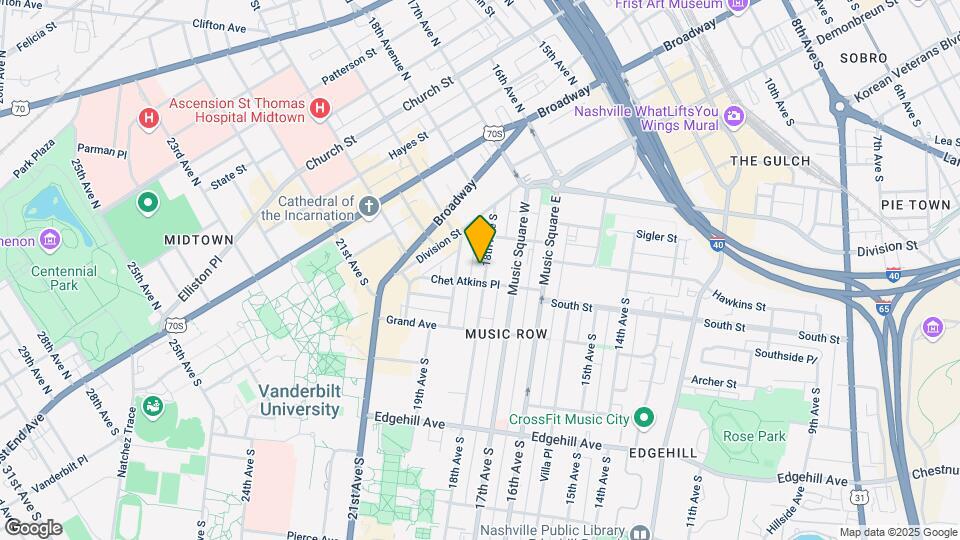
Artisan on 18th is located in the Music Row Neighborhood and 37203 Zip code of Nashville, TN. This community is professionally managed by Berkshire
Unique Features and Amenities
- 24-hour High endurance Fitness Center
- Air Conditioner
- Chef-inspired Kitchens
- Custom Cabinetry
- Custom, Satin-Nickel Hardware and Fixtures
- Designer Lighting
- Electronic Thermostat
- ENERGY STAR® Certified Community
- Entertainment Clubroom with TVs
- Environmentally Friendly Trash Chutes
- Fountain courtyard with sunning deck
- Full-Size Washer and Dryer
- Ge Energy Star Appliances
- Gourmet Coffee Bar with Complimentary Wifi
- Hardwood-inspired Flooring
- Media Room
- Outdoor fireside retreat
- Outdoor Lounge with Fire Pit and Tvs
- Outdoor patio with grill & HDTV
- Outdoor Lounge & Grilling Area
- Oversized Walk-in Closets
- Pet Friendly
- Premium Location On Music Row
- Private Patio Or Balconies
- Short-term lease options
- Soaking Tub and Stand-Up Shower
- Tile Backsplash
- Tile Flooring in Bath
- Two courtyards with night lighting
- Unmatched exclusive social program
- Wheelchair Access
Property Contact Info

- Listed by:
- Agency:
- Vendor Logo:
- Website:
- View Property Website
- Call Us:
- (629) 262-5332
- Disclaimer:
Office Hours
| Monday | Closed |
| Tuesday | 9:00 am–6:00 pm |
| Wednesday | 9:00 am–6:00 pm |
| Thursday | 9:00 am–6:00 pm |
| Friday | 9:00 am–6:00 pm |
| Saturday | 9:30 am–4:30 pm |
| Sunday | Closed |
Floorplan Pricing and Availability
Artisan on 18th offers 1 to 2 Bedroom apartments starting from $1,667 and having 560–1,111 sq ft. Here is the current pricing and availability:
New! Interactive Property Map
1 Bedroom
Show Unavailable FloorplansThe Tulsa
From $1,667
1 Bed, 1 Bath, 560 sq ftAvailable Sep 10Model Gallery
Floorplans
Availability Details
Price Availability Date Unit Sq Ft Deposit $1,667 September 10, 2026 403 560 $750 Model Amenities and Features
Features
- Air Conditioning
- Balcony
- Cable Ready
- Ceiling Fans
- Double Vanities
- Heating
- High Speed Internet Access
- Sprinkler System
- Storage Space
- Trash Compactor
- Tub/Shower
- Washer/Dryer
- Wheelchair Accessible (Rooms)
- Wi-Fi
Kitchen
- Breakfast Nook
- Dishwasher
- Disposal
- Freezer
- Granite Countertops
- Ice Maker
- Instant Hot Water
- Kitchen
- Microwave
- Oven
- Pantry
- Range
- Refrigerator
- Stainless Steel Appliances
Unit 403 Rent and Fees
Unit Price
- $1,667
View Details and Rent EstimateDeposit
- $750 deposit
Model Rent and Fees
Model Price Range
- $1,667 - $2,485
Apartment Model: The TulsaFrom $1,6671 Bedroom, 1 Bath, 560 sq ftAvailable September 10, 2026![]()
The Tulsa - Floorplan Apartment Unit: 403Apartment Model: The Tulsa$1,6671 Bedroom, 1 Bath, 560 sq ftAvailable September 10, 2026The Abbott
1 Bed, 1 Bath, 621 sq ftModel Gallery
Floorplans
Availability Details
Availability Date Unit Sq Ft Call for Availability The Abbott 621 sq ft Model Amenities and Features
Features
- Air Conditioning
- Balcony
- Cable Ready
- Ceiling Fans
- Double Vanities
- Heating
- High Speed Internet Access
- Sprinkler System
- Storage Space
- Trash Compactor
- Tub/Shower
- Washer/Dryer
- Wheelchair Accessible (Rooms)
- Wi-Fi
Kitchen
- Breakfast Nook
- Dishwasher
- Disposal
- Freezer
- Granite Countertops
- Ice Maker
- Instant Hot Water
- Kitchen
- Microwave
- Oven
- Pantry
- Range
- Refrigerator
- Stainless Steel Appliances
Apartment Model: The AbbottCall For Rates1 Bedroom, 1 Bath, 621 sq ftUnavailable![]()
The Abbott - Floorplan 2 Bedrooms
Show Unavailable FloorplansThe Lubbock
From $2,576
2 Beds, 2 Baths, 1033 sq ftAvailable NowModel Gallery
Floorplans
Availability Details
Price Availability Date Unit Sq Ft Deposit View Details $2,576 Available Now 121 1033 $750 $2,615 September 2, 2026 221 1033 $750 Model Amenities and Features
Features
- Air Conditioning
- Balcony
- Cable Ready
- Ceiling Fans
- Double Vanities
- Heating
- High Speed Internet Access
- Sprinkler System
- Storage Space
- Trash Compactor
- Tub/Shower
- Washer/Dryer
- Wheelchair Accessible (Rooms)
- Wi-Fi
Kitchen
- Breakfast Nook
- Dishwasher
- Disposal
- Freezer
- Granite Countertops
- Ice Maker
- Instant Hot Water
- Kitchen
- Microwave
- Oven
- Pantry
- Range
- Refrigerator
- Stainless Steel Appliances
Model Rent and Fees
Model Price Range
- $2,576 - $3,703
Current Available Pricing
- $2,576 - $2,615
Unit 121 Rent and Fees
Unit Price
- $2,576
View Details and Rent EstimateDeposit
- $750 deposit
Model Rent and Fees
Model Price Range
- $2,576 - $3,703
Unit 221 Rent and Fees
Unit Price
- $2,615
View Details and Rent EstimateDeposit
- $750 deposit
Model Rent and Fees
Model Price Range
- $2,576 - $3,703
Apartment Model: The LubbockFrom $2,5762 Bedroom, 2 Bath, 1033 sq ftAvailable Now![]()
The Lubbock - Floorplan Apartment Unit: 121Apartment Model: The Lubbock$2,5762 Bedroom, 2 Bath, 1033 sq ftAvailable NowApartment Unit: 221Apartment Model: The Lubbock$2,6152 Bedroom, 2 Bath, 1033 sq ftAvailable September 2, 2026The McAlester
2 Beds, 2 Baths, 1008 sq ftModel Gallery
Floorplans
Availability Details
Availability Date Unit Sq Ft Call for Availability The McAlester 1008 sq ft Model Amenities and Features
Features
- Air Conditioning
- Balcony
- Cable Ready
- Ceiling Fans
- Double Vanities
- Heating
- High Speed Internet Access
- Sprinkler System
- Storage Space
- Trash Compactor
- Tub/Shower
- Washer/Dryer
- Wheelchair Accessible (Rooms)
- Wi-Fi
Kitchen
- Breakfast Nook
- Dishwasher
- Disposal
- Freezer
- Granite Countertops
- Ice Maker
- Instant Hot Water
- Kitchen
- Microwave
- Oven
- Pantry
- Range
- Refrigerator
- Stainless Steel Appliances
Apartment Model: The McAlesterCall For Rates2 Bedroom, 2 Bath, 1008 sq ftUnavailable![]()
The McAlester - Floorplan The Kingsland
2 Beds, 2 Baths, 1111 sq ftLargest 2 BedroomThis is the largest 2 Bedroom at this PropertyModel Gallery
Floorplans
Availability Details
Availability Date Unit Sq Ft Call for Availability The Kingsland 1111 sq ft Model Amenities and Features
Features
- Air Conditioning
- Balcony
- Cable Ready
- Ceiling Fans
- Double Vanities
- Heating
- High Speed Internet Access
- Sprinkler System
- Storage Space
- Trash Compactor
- Tub/Shower
- Washer/Dryer
- Wheelchair Accessible (Rooms)
- Wi-Fi
Kitchen
- Breakfast Nook
- Dishwasher
- Disposal
- Freezer
- Granite Countertops
- Ice Maker
- Instant Hot Water
- Kitchen
- Microwave
- Oven
- Pantry
- Range
- Refrigerator
- Stainless Steel Appliances
Apartment Model: The KingslandCall For Rates2 Bedroom, 2 Bath, 1111 sq ftUnavailable![]()
The Kingsland - Floorplan
Schedule a Tour
3D Tours
Property Information
- 153 Units
- 5 Stories
- Built in 2014
- Furnished Units Available
Fees and Policies
The fees listed below are community-provided and may exclude utilities or add-ons. All payments are made directly to the property and are non-refundable unless otherwise specified. Use the Cost Calculator to determine costs based on your needs.
Required Fees
One-Time Basics
- Due at Application
- Application Fee Per ApplicantiCharged per applicant.$99.00
- Due at Move-In
- Administrative FeeiCharged per unit.$299.00
Other Fees and Policies
Pet Fees
- Cat
- Cat FeeiMax of 2. Charged Per Pet.$750.00
- Cat RentiCharged Per Pet.$35.00/mo
- Dog
- Dog FeeiMax of 2. Charged Per Pet.$750.00
- Dog RentiCharged Per Pet.$35.00/mo
None
None
Max of 2. Both Pet Fee (onetime) and Pet Rent (monthly) are per pet. <br><br><b>Restrictions:</b> The following breeds are generally prohibited: Akita, American Staffordshire Terrier/Bull Terrier (aka Pit Bull), Presa Canario, Chow Chow, Doberman Pinscher,...
Storage Fees
- Storage Unit
- Storage DepositiCharged per rentable item.$0.00
- Storage RentiCharged per rentable item.$75.00/mo
Parking Info and Fees
- Covered
- Garage Parking
Property Fee Disclaimer: Based on community-supplied data and independent market research. Subject to change without notice. May exclude fees for mandatory or optional services and usage-based utilities.
Features and Amenities
On-Site Services
- Dry Cleaning Service
- Maintenance On Site
- Package Service
- Planned Social Activities
- Property Manager On Site
- Pet Play Area
- Recycling
- Renters Insurance Program
- Online Services
- Video Patrol
- Public Transportation
- Community Wide Wi Fi
- 24 Hour Access
Community Features
- Disposal Chutes
- Lounge
- Business Center
- Clubhouse
- Elevator
Outdoor Features
- Grill
- Sundeck
- Courtyard
- Controlled Access
- Patio
- Deck
Recreation and Fitness
- Fitness Center
- Gameroom
Interior Features
- Balcony
- Storage Space
- Ceiling Fans
- High Speed Internet Access
- Sprinkler System
- Tub/Shower
- Double Vanities
- Heating
- Trash Compactor
- Cable Ready
- Washer/Dryer
- Air Conditioning
- Wi Fi
- Wheelchair Accessible (Rooms)
Kitchen Amenities
- Breakfast Nook
- Dishwasher
- Microwave
- Pantry
- Oven
- Range
- Refrigerator
- Disposal
- Freezer
- Ice Maker
- Instant Hot Water
- Kitchen
- Stainless Steel Appliances
- Granite Countertops
Living Area Features
- High Ceilings
- Walk In Closets
- Family Room
- Carpet
- Dining Room
- Window Coverings
- Views
- Double Pane Windows
- Tile Floors

Map
- Shopping
- Colleges
- Grocery
- Medical
- Parks
- Transportation

Map
Getting Around
90 / 100 Exceptionally walkable
40 / 100 Some public transit
60 / 100 Moderately bikeable
60 / 100 Moderately car friendly
Getting to Know the Area
90 / 100 Restaurants
100 / 100 Cafes
90 / 100 Nightlife
90 / 100 Shopping
60 / 100 Parks
90 / 100 Noise Level
Frequently Asked Questions about Artisan on 18th
Where is Artisan on 18th located?
Artisan on 18th is located at 819 18th Ave S near the Music Row area of Nashville, TN
What is the current rent range at Artisan on 18th?
1 Bedroom to 2 Bedroom Apartments at Artisan on 18th currently range from $1,667 to $3,703
When is the leasing office open?
- The office Hours for Artisan on 18th are
- Monday Closed
- Tuesday 9:00 am–6:00 pm
- Wednesday 9:00 am–6:00 pm
- Thursday 9:00 am–6:00 pm
- Friday 9:00 am–6:00 pm
- Saturday 9:30 am–4:30 pm
- Sunday Closed
Are pets allowed?
Call us today to find out our pet policy and if we allow pets
Are there any rent specials?
The current rent special at Artisan on 18th is: LIMITED TIME - ASK US HOW TO GET UP TO 10 WEEKS FREE RENT! * *Terms & restrictions apply/select homes/subject to end without notice..
Renters Reviews and Ratings
Great Location and Great Staff
Property Manager Responded
Great experience!!
Property Manager Responded
Love it here!
Property Manager Responded
Great place to live!
Property Manager Responded
Love it here
Property Manager Responded
Great Location
Property Manager Responded
Love This Place!
Property Manager Responded
Great place to live!
Property Manager Responded
The place to live
Property Manager Responded
Great Property!
Property Manager Responded
All around great place to live
Property Manager Responded
Nearby Schools
West End Middle
Eakin Elementary
Hillsboro High
About GreatSchools Data on ApartmentHomeLiving.com.
Points of Interest
Time and distance from Artisan on 18th.
Arts Museums and Landmarks
Big Box and Retail
Walgreen's
Kroger
Publix
Colleges and Universities
Groceries
Kroger
Publix
Hospitals
Military Bases
Tennessee Air National Guard
Parks and Recreation
Artisan on 18th has 5 parks within 6.0 miles, including Belmont Mansion, Centennial Park, Hadley Park, Nashville Zoo, and Radnor Lake.
Shopping Centers
Artisan on 18th has 5 shopping centers within 0.8 miles.
Transit Stations
Riverfront-East Corridor Line
Donelson-East Corridor Line
Nearby Neighborhoods
Rental Price Ranges in the Area
| Bedroom | Average Rent | Cheapest Rent | Highest Rent |
|---|---|---|---|
| Nashville Studio Apartments | $1,731 | $699 | $4,471 |
| Nashville 1 Bedroom Apartments | $1,838 | $799 | $6,510 |
| Nashville 2 Bedroom Apartments | $2,262 | $685 | $10,000+ |
| Nashville 3 Bedroom Apartments | $2,474 | $789 | $10,000+ |
| Nashville 4 Bedroom Apartments | $5,161 | $1,033 | $10,000+ |
| Nashville 5 Bedroom Apartments | $3,200 | $3,138 | $3,263 |
Browse Top Apartments in Nashville
By Price
By Community Type
- Nashville Apartments for Rent by Owner
- Nashville Apartments with Rent Specials
- Nashville Top Rated Apartments
- Nashville Corporate Apartments
- Nashville Furnished Apartments
- Nashville Gated Apartments
- Nashville Loft Apartments
- Nashville Low Income Apartments
- New Nashville Apartments
- Nashville Senior Apartments
- Nashville Short-term Apartments
- Nashville Student Apartments
- Nashville Apartments with Utilities Included


Max of 2. Both Pet Fee (onetime) and Pet Rent (monthly) are per pet. <br><br><b>Restrictions:</b> The following breeds are generally prohibited: Akita, American Staffordshire Terrier/Bull Terrier (aka Pit Bull), Presa Canario, Chow Chow, Doberman Pinscher,...