


- 1–2 Bedrooms
- $1,305-$1,479 Pricing
- 663–1,360 Square Feet
About Artist Square
Welcome to Artist Square, where Southern charm meets modern comfort in the heart of Atlanta. Our vibrant community is surrounded by lush greenery, rich history, and the energy of city life. Enjoy easy access to eclectic dining, boutique shopping, local art galleries, and a thriving nightlife scene-all just minutes from your doorstep. Discover the perfect balance of city excitement and serene living-schedule your tour today and find your new home at Artist Square in Atlanta, Georgia!
Artist Square is located in the Castleberry Hill Neighborhood and 30313 Zip code of Atlanta, GA. This community is professionally managed by Asset Living
Unique Features and Amenities
- Access to Public Transportation
- All-electric Kitchen
- Beautiful Landscaping
- Contemporary Cabinets
- Contemporary Lighting
- Easy Access to Shopping
- Historic Castleberry Hill Neighborhood
- In Kitchen and Living Room
- Less than 1 Mile to Downtown Atlanta
- Loft
- On-call Maintenance
- On-site Maintenance
- Porcelain Tile in Bathrooms
- Public Parks Nearby
- Rooftop Terrace with View of Downtown Atlanta
- Views Available
- Walk Score of 91
Property Contact Info

- Listed by:
- Agency:
- Vendor Logo:
- Website:
- View Property Website
- Call Us:
- (470) 305-1042
- Disclaimer:
Office Hours
| Monday | 8:30 am–5:30 pm |
| Tuesday | 8:30 am–5:30 pm |
| Wednesday | 8:30 am–5:30 pm |
| Thursday | 8:30 am–5:30 pm |
| Friday | 8:30 am–5:30 pm |
| Saturday | Closed |
| Sunday | Closed |
Floorplan Pricing and Availability
Artist Square offers 1 to 2 Bedroom apartments starting from $1,300 and having 663–1,360 sq ft. Here is the current pricing and availability:
New! Interactive Property Map
 ApartmentHomeLiving.com's new Interactive Property Map allows you to see where every available unit is located at this community.Try It Now >
1 Bedroom
Show Unavailable FloorplansDaVinci
$1,300
1 Bed, 1 Bath, 663 sq ftAvailable NowCheapest 1 BedroomThis is the cheapest 1 Bedroom at this PropertyModel Gallery
Floorplans
Availability Details
Price Availability Date Unit Sq Ft View Details $1,300 Available Now 107 663 $1,300 September 7, 2026 106 663 Model Amenities and Features
Kitchen
- Granite Countertops
- Kitchen
- Stainless Steel Appliances
Model Rent and Fees
Model Price
- $1,300
Unit 107 Rent and Fees
Unit Price
- $1,300
Model Rent and Fees
Price
- $1,300
Unit 106 Rent and Fees
Unit Price
- $1,300
Model Rent and Fees
Price
- $1,300
Apartment Model: DaVinci$1,3001 Bedroom, 1 Bath, 663 sq ftAvailable Now![]()
DaVinci - Floorplan Apartment Unit: 107Apartment Model: DaVinci$1,3001 Bedroom, 1 Bath, 663 sq ftAvailable NowApartment Unit: 106Apartment Model: DaVinci$1,3001 Bedroom, 1 Bath, 663 sq ftAvailable September 7, 2026Chagall
$1,756
1 Bed, 1 Bath, 1020 sq ftAvailable NowLargest 1 BedroomThis is the largest 1 Bedroom at this PropertyModel Gallery
Floorplans
Availability Details
Price Availability Date Unit Sq Ft View Details $1,756 Available Now 412 1020 $1,756 February 7, 2027 414 1020 Model Amenities and Features
Features
- Air Conditioning
- Cable Ready
- Heating
- High Speed Internet Access
- Tub/Shower
- Washer/Dryer Hookup
Kitchen
- Dishwasher
- Disposal
- Kitchen
- Microwave
- Range
Living Space
- Carpet
- Den
- Dining Room
- Hardwood Floors
- Walk-In Closets
- Window Coverings
Model Rent and Fees
Model Price
- $1,756
Unit 412 Amenities and Features
Features
- Air Conditioning
- Cable Ready
- Heating
- High Speed Internet Access
- Tub/Shower
- Washer/Dryer Hookup
Kitchen
- Dishwasher
- Disposal
- Kitchen
- Microwave
- Range
Living Space
- Carpet
- Den
- Dining Room
- Hardwood Floors
- Walk-In Closets
- Window Coverings
Unit 412 Rent and Fees
Unit Price
- $1,756
Model Rent and Fees
Price
- $1,756
Unit 414 Amenities and Features
Features
- Air Conditioning
- Cable Ready
- Heating
- High Speed Internet Access
- Tub/Shower
- Washer/Dryer Hookup
Kitchen
- Dishwasher
- Disposal
- Kitchen
- Microwave
- Range
Living Space
- Carpet
- Den
- Dining Room
- Hardwood Floors
- Walk-In Closets
- Window Coverings
Unit 414 Rent and Fees
Unit Price
- $1,756
Model Rent and Fees
Price
- $1,756
Apartment Model: Chagall$1,7561 Bedroom, 1 Bath, 1020 sq ftAvailable Now![]()
Chagall - Floorplan Apartment Unit: 412Apartment Model: Chagall$1,7561 Bedroom, 1 Bath, 1020 sq ftAvailable NowApartment Unit: 414Apartment Model: Chagall$1,7561 Bedroom, 1 Bath, 1020 sq ftAvailable February 7, 2027DeKooning
$1,315
1 Bed, 1 Bath, 766 sq ftAvailable Sep 7Model Gallery
Floorplans
Availability Details
Price Availability Date Unit Sq Ft View Details $1,315 September 7, 2026 403 766 $1,315 January 7, 2027 303 766 Model Amenities and Features
Kitchen
- Granite Countertops
- Kitchen
- Stainless Steel Appliances
Model Rent and Fees
Model Price
- $1,315
Unit 403 Rent and Fees
Unit Price
- $1,315
Model Rent and Fees
Price
- $1,315
Unit 303 Rent and Fees
Unit Price
- $1,315
Model Rent and Fees
Price
- $1,315
Apartment Model: DeKooningFrom $1,3151 Bedroom, 1 Bath, 766 sq ftAvailable September 7, 2026![]()
DeKooning - Floorplan Apartment Unit: 403Apartment Model: DeKooning$1,3151 Bedroom, 1 Bath, 766 sq ftAvailable September 7, 2026Apartment Unit: 303Apartment Model: DeKooning$1,3151 Bedroom, 1 Bath, 766 sq ftAvailable January 7, 2027Avedon
$1,372
1 Bed, 1 Bath, 877 sq ftAvailable February 7, 2027Model Gallery
Floorplans
Availability Details
Price Availability Date Unit Sq Ft View Details $1,372 February 7, 2027 114 877 $1,372 February 7, 2027 410 877 Model Amenities and Features
Features
- Air Conditioning
- Cable Ready
- Heating
- High Speed Internet Access
- Tub/Shower
- Washer/Dryer Hookup
Kitchen
- Dishwasher
- Disposal
- Kitchen
- Microwave
- Range
Living Space
- Carpet
- Den
- Dining Room
- Hardwood Floors
- Walk-In Closets
- Window Coverings
Model Rent and Fees
Model Price
- $1,372
Unit 114 Amenities and Features
Features
- Air Conditioning
- Cable Ready
- Heating
- High Speed Internet Access
- Tub/Shower
- Washer/Dryer Hookup
Kitchen
- Dishwasher
- Disposal
- Kitchen
- Microwave
- Range
Living Space
- Carpet
- Den
- Dining Room
- Hardwood Floors
- Walk-In Closets
- Window Coverings
Unit 114 Rent and Fees
Unit Price
- $1,372
Model Rent and Fees
Price
- $1,372
Unit 410 Amenities and Features
Features
- Air Conditioning
- Cable Ready
- Heating
- High Speed Internet Access
- Tub/Shower
- Washer/Dryer Hookup
Kitchen
- Dishwasher
- Disposal
- Kitchen
- Microwave
- Range
Living Space
- Carpet
- Den
- Dining Room
- Hardwood Floors
- Walk-In Closets
- Window Coverings
Unit 410 Rent and Fees
Unit Price
- $1,372
Model Rent and Fees
Price
- $1,372
Apartment Model: AvedonFrom $1,3721 Bedroom, 1 Bath, 877 sq ftAvailable February 7, 2027![]()
Avedon - Floorplan Apartment Unit: 114Apartment Model: Avedon$1,3721 Bedroom, 1 Bath, 877 sq ftAvailable February 7, 2027Apartment Unit: 410Apartment Model: Avedon$1,3721 Bedroom, 1 Bath, 877 sq ftAvailable February 7, 2027Dali
1 Bed, 1 Bath, 746 sq ftModel Gallery
Floorplans
Availability Details
Price Availability Date Unit Sq Ft $1,305 Call for Availability Dali 746 sq ft Model Amenities and Features
Kitchen
- Granite Countertops
- Kitchen
- Stainless Steel Appliances
Model Rent and Fees
Model Price
- $1,305
Apartment Model: Dali$1,3051 Bedroom, 1 Bath, 746 sq ftUnavailable![]()
Dali - Floorplan Botero
1 Bed, 1 Bath, 943 sq ftModel Gallery
Floorplans
Availability Details
Price Availability Date Unit Sq Ft $1,479 Call for Availability Botero 943 sq ft Model Amenities and Features
Kitchen
- Granite Countertops
- Kitchen
- Stainless Steel Appliances
Model Rent and Fees
Model Price
- $1,479
Apartment Model: Botero$1,4791 Bedroom, 1 Bath, 943 sq ftUnavailable![]()
Botero - Floorplan 2 Bedrooms
Show Unavailable FloorplansWarhol
$1,763
2 Beds, 2 Baths, 1126 sq ftAvailable Aug 7Cheapest 2 BedroomThis is the cheapest 2 Bedroom at this PropertyModel Gallery
Floorplans
Availability Details
Price Availability Date Unit Sq Ft $1,763 August 7, 2026 411 1126 Model Amenities and Features
Kitchen
- Granite Countertops
- Kitchen
- Stainless Steel Appliances
Unit 411 Rent and Fees
Unit Price
- $1,763
Model Rent and Fees
Price
- $1,763
Apartment Model: Warhol$1,7632 Bedroom, 2 Bath, 1126 sq ftAvailable August 7, 2026![]()
Warhol - Floorplan Apartment Unit: 411Apartment Model: Warhol$1,7632 Bedroom, 2 Bath, 1126 sq ftAvailable August 7, 2026Pippen
$1,867
2 Beds, 2 Baths, 1193 sq ftAvailable Nov 7Model Gallery
Floorplans
Availability Details
Price Availability Date Unit Sq Ft $1,867 November 7, 2026 402 1193 Model Amenities and Features
Kitchen
- Granite Countertops
- Kitchen
- Stainless Steel Appliances
Unit 402 Rent and Fees
Unit Price
- $1,867
Model Rent and Fees
Price
- $1,867
Apartment Model: Pippen$1,8672 Bedroom, 2 Bath, 1193 sq ftAvailable November 7, 2026![]()
Pippen - Floorplan Apartment Unit: 402Apartment Model: Pippen$1,8672 Bedroom, 2 Bath, 1193 sq ftAvailable November 7, 2026Mapplethorpe
$1,875
2 Beds, 2 Baths, 1198 sq ftAvailable Nov 7Model Gallery
Floorplans
Photos
Availability Details
Price Availability Date Unit Sq Ft View Details $1,875 November 7, 2026 208 1198 $1,875 November 7, 2026 408 1198 Model Amenities and Features
Kitchen
- Granite Countertops
- Kitchen
- Stainless Steel Appliances
Model Rent and Fees
Model Price
- $1,875
Unit 208 Rent and Fees
Unit Price
- $1,875
Model Rent and Fees
Price
- $1,875
Unit 408 Rent and Fees
Unit Price
- $1,875
Model Rent and Fees
Price
- $1,875
Apartment Model: MapplethorpeFrom $1,8752 Bedroom, 2 Bath, 1198 sq ftAvailable November 7, 2026FloorplansPhotos![]()
Mapplethorpe - Image 1 ![]()
Mapplethorpe - Image 2 ![]()
Mapplethorpe - Image 3 ![]()
Mapplethorpe - Image 4 ![]()
Mapplethorpe - Image 5 ![]()
Mapplethorpe - Image 6 ![]()
Mapplethorpe - Image 7 ![]()
Mapplethorpe - Image 8 ![]()
Mapplethorpe - Image 9 ![]()
Mapplethorpe - Image 10 ![]()
Mapplethorpe - Floorplan Apartment Unit: 208Apartment Model: Mapplethorpe$1,8752 Bedroom, 2 Bath, 1198 sq ftAvailable November 7, 2026Apartment Unit: 408Apartment Model: Mapplethorpe$1,8752 Bedroom, 2 Bath, 1198 sq ftAvailable November 7, 2026Matisse
$2,129
2 Beds, 2 Baths, 1360 sq ftAvailable Nov 7Largest 2 BedroomThis is the largest 2 Bedroom at this PropertyModel Gallery
Floorplans
Availability Details
Price Availability Date Unit Sq Ft View Details $2,129 November 7, 2026 B104 1360 $2,129 November 7, 2026 B108 1360 Model Amenities and Features
Kitchen
- Granite Countertops
- Kitchen
- Stainless Steel Appliances
Model Rent and Fees
Model Price
- $2,129
Unit B104 Rent and Fees
Unit Price
- $2,129
Model Rent and Fees
Price
- $2,129
Unit B108 Rent and Fees
Unit Price
- $2,129
Model Rent and Fees
Price
- $2,129
Apartment Model: MatisseFrom $2,1292 Bedroom, 2 Bath, 1360 sq ftAvailable November 7, 2026![]()
Matisse - Floorplan Apartment Unit: B104Apartment Model: Matisse$2,1292 Bedroom, 2 Bath, 1360 sq ftAvailable November 7, 2026Apartment Unit: B108Apartment Model: Matisse$2,1292 Bedroom, 2 Bath, 1360 sq ftAvailable November 7, 2026Klee
2 Beds, 2 Baths, 1198 sq ftModel Gallery
Floorplans
Availability Details
Availability Date Unit Sq Ft Call for Availability Klee 1198 sq ft Model Amenities and Features
Kitchen
- Granite Countertops
- Kitchen
- Stainless Steel Appliances
Apartment Model: KleeCall For Rates2 Bedroom, 2 Bath, 1198 sq ftUnavailable![]()
Klee - Floorplan


Schedule a Tour
3D Tours
Property Information
- 76 Units
- 4 Stories
- Built in 2008
Lease Terms
- 12 mo
Fees and Policies
The fees listed below are community-provided and may exclude utilities or add-ons. All payments are made directly to the property and are non-refundable unless otherwise specified.
Required Fees
One-Time Basics
- Due at Application
- Application Fee Per ApplicantiCharged per applicant.$75.00
- Due at Move-In
- Administrative FeeiCharged per unit.$150.00
Pet Policy and Fees
Cats
- 1 Pet Limit
Pets Welcome Upon Approval. Breed restrictions apply. Please call for details.
Dogs
- 1 Pet Limit
Pets Welcome Upon Approval. Breed restrictions apply. Please call for details.
Property Fee Disclaimer: Based on community-supplied data and independent market research. Subject to change without notice. May exclude fees for mandatory or optional services and usage-based utilities.
Features and Amenities
On-Site Services
- Maintenance On Site
Community Features
- Business Center
- Clubhouse
- Elevator
Outdoor Features
- Gated
Recreation and Fitness
- Fitness Center
- Pool
Kitchen Amenities
- Stainless Steel Appliances
- Kitchen
- Granite Countertops
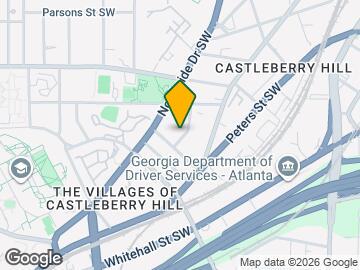
Map
- Shopping
- Colleges
- Grocery
- Medical
- Parks
- Transportation
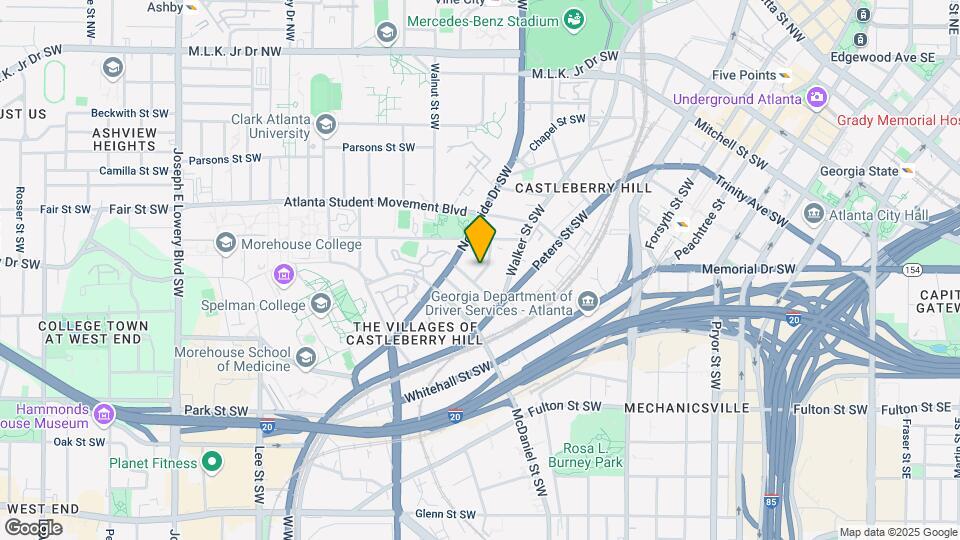
Map
Getting Around
80 / 100 Very Walkable
60 / 100 Good public transit
50 / 100 Fairly bikeable
70 / 100 Moderately car friendly
 details
Getting to Know the Area
90 / 100 Restaurants
80 / 100 Cafes
90 / 100 Nightlife
80 / 100 Shopping
70 / 100 Parks
70 / 100 Noise Level
Frequently Asked Questions about Artist Square
Where is Artist Square located?
Artist Square is located at 23 Larkin Pl SW near the Castleberry Hill area of Atlanta, GA
What is the current rent range at Artist Square?
1 Bedroom to 2 Bedroom Apartments at Artist Square currently range from $1,300 to $2,129
When is the leasing office open?
- The office Hours for Artist Square are
- Monday 8:30 am–5:30 pm
- Tuesday 8:30 am–5:30 pm
- Wednesday 8:30 am–5:30 pm
- Thursday 8:30 am–5:30 pm
- Friday 8:30 am–5:30 pm
- Saturday Closed
- Sunday Closed
Are pets allowed?
Call us today to find out our pet policy and if we allow pets
Renters Reviews and Ratings

Don’t recommend
Artist Square
I love Artist Square Apartments
My condo
Diamond in the rough...
I have really enjoyed this apartment community for 5 years
This apartment community is truly the best especially when it pertains to management.
Great place to live!
I'm very satisfied with this apartment community
Artist Square Apartments
This apartment community is the best
Nearby Schools
Booker T. Washington High School
M. A. Jones Elementary School
About GreatSchools Data on ApartmentHomeLiving.com.
Points of Interest
Time and distance from Artist Square.
Arts Museums and Landmarks
Big Box and Retail
Kroger
Target
Marshalls
Colleges and Universities
Groceries
Kroger
Publix
Hospitals
Military Bases
Georgia National Guard
Fort McPherson
Fort Gillem
Parks and Recreation
Artist Square has 5 parks within 2.7 miles, including Centennial Olympic Park, Georgia Aquarium, Grant Park, King Center, and Freedom Park.
Restaurants and Dining
Shopping Centers
Artist Square has 5 shopping centers within 0.6 miles.
Transit Stations
Nearby Neighborhoods
Rental Price Ranges in the Area
| Bedroom | Average Rent | Cheapest Rent | Highest Rent |
|---|---|---|---|
| Atlanta Studio Apartments | $1,714 | $749 | $10,000+ |
| Atlanta 1 Bedroom Apartments | $1,827 | $200 | $10,000+ |
| Atlanta 2 Bedroom Apartments | $2,250 | $503 | $10,000+ |
| Atlanta 3 Bedroom Apartments | $2,645 | $830 | $10,000+ |
| Atlanta 4 Bedroom Apartments | $2,233 | $809 | $10,000+ |
| Atlanta 5 Bedroom Apartments | $2,449 | $899 | $10,000+ |
Browse Top Apartments in Atlanta
By Price
- Cheap Atlanta Apartments
- Atlanta Apartments Under $500
- Atlanta Apartments Under $600
- Atlanta Apartments Under $700
- Atlanta Apartments Under $800
- Atlanta Apartments Under $900
- Atlanta Apartments Under $1000
- Atlanta Apartments Under $1200
- Atlanta Apartments Under $1500
- Atlanta Apartments Under $2000
- Atlanta Luxury Apartments
By Community Type
- Atlanta Apartments for Rent by Owner
- Atlanta Apartments with Rent Specials
- Atlanta Top Rated Apartments
- Atlanta Corporate Apartments
- Atlanta Furnished Apartments
- Atlanta Gated Apartments
- Atlanta Loft Apartments
- Atlanta Low Income Apartments
- Atlanta Military Apartments
- New Atlanta Apartments
- Atlanta Senior Apartments
- Atlanta Short-term Apartments
- Atlanta Student Apartments
- Atlanta Apartments with Utilities Included