


Request Notification
Asbury Heights
Ottumwa, IA 52501

- 1–4 Bedrooms
- 514–1,901 Square Feet
About Asbury Heights
Asbury townhomes are upscale rental units with private entrances to each unit directly from the outside. The property is new construction and recently opened for rentals in the summer of 2024. The units are furnished with a full range of appliances including a washer and dryer, refrigerator, stove, microwave, dishwasher, energy efficient on-demand hot water system and central air conditioning and heating. Internet, cable TV and phone service are also available directly from Mediacom for an additional charge. There are two property locations beautifully set in a residential area with trees and a dedicated playground, picnic pavilion and outdoor BBQ grill. Both locations are within walking distance or a short drive to grocery stores, a movie theater, restaurants and other shopping amenities. Brand new Affordable housing with Income Restrictions. This property is convenient to restaurants, grocery stores, popular shops, and everything you need within walking distance. Contact us for income guidelines.
Asbury Heights is located in the 52501 Zip code of Ottumwa, IA.
Unique Features and Amenities
- Affordable Housing
- Cable Ready
- Central Air Conditioning
- High-speed Internet Access
- In Unit Washer & Dryer
- Income And Student Restrictions Apply
- Picnic & Grill Area
- Playground
- Playground On Site
- Smoke-free
- Townhome Community
- Tub/shower
- Window Coverings Provided
Property Contact Info
Office Hours
| Monday | By Appointment |
| Tuesday | By Appointment |
| Wednesday | By Appointment |
| Thursday | By Appointment |
| Friday | By Appointment |
| Saturday | Closed |
| Sunday | Closed |
Floorplan Pricing and Availability
New! Interactive Property Map
 ApartmentHomeLiving.com's new Interactive Property Map allows you to see where every available unit is located at this community.Try It Now >
1 Bedroom
One Bedroom
1 Bed, 1 Bath, 514 sq ftAvailability Details
Availability Date Unit Sq Ft Unavailable One Bedroom 514 sq ft 2 Bedrooms
Two Bedroom
2 Beds, 1 Bath, 757 sq ftAvailability Details
Availability Date Unit Sq Ft Unavailable Two Bedroom 757 sq ft 4 Bedrooms
Four Bedroom
4 Beds, 2 Baths, 1901 sq ftModel Gallery
Photos
Availability Details
Availability Date Unit Sq Ft Unavailable Four Bedroom 1901 sq ft Model Amenities and Features
Kitchen
- Kitchen
Living Space
- Family Room
Unique Features
- Playground On Site
Apartment Model: Four Bedroom4 Bedroom, 2 Bath, 1901 sq ftUnavailable![]()
Four Bedroom - Image

Property Information
- 30 Units
- 2 Stories
- Built in 2024
Lease Terms
- 12 mo
Fees and Policies
The fees listed below are community-provided and may exclude utilities or add-ons. All payments are made directly to the property and are non-refundable unless otherwise specified.
Other Fees and Policies
Pet Policy and Fees
No Pets Allowed
Property Fee Disclaimer: Based on community-supplied data and independent market research. Subject to change without notice. May exclude fees for mandatory or optional services and usage-based utilities.
Features and Amenities
Living Area Features
- Walk In Closets
Pet Policy
- No Pets Allowed
Map
- Shopping
- Grocery
- Nearby Properties
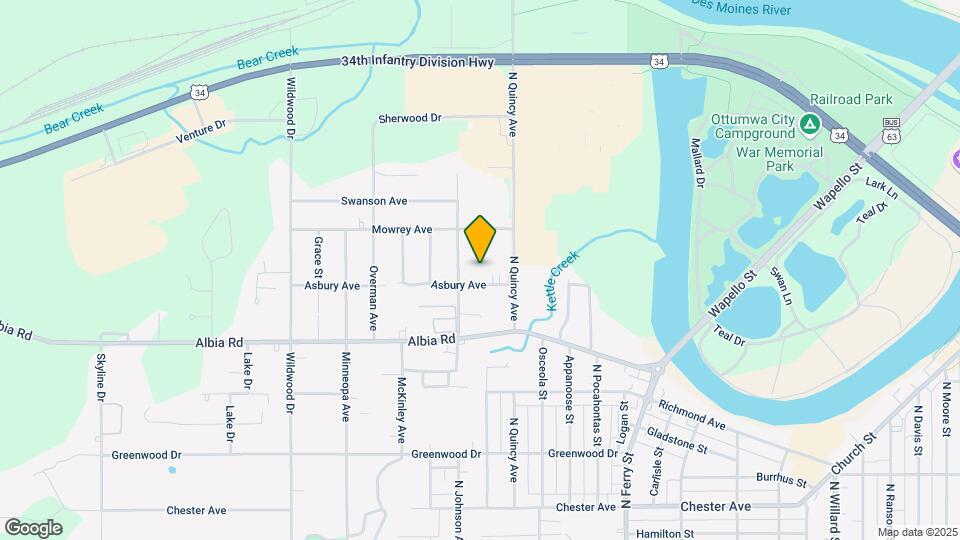
Map
Getting Around
50 / 100 Fairly walkable
30 / 100 Limited public transit
50 / 100 Fairly bikeable
90 / 100 Exceptionally car friendly
 details
Getting to Know the Area
50 / 100 Restaurants
30 / 100 Cafes
40 / 100 Nightlife
50 / 100 Shopping
90 / 100 Noise Level
Nearby Schools
Evans Middle School
Liberty Elementary School
Ottumwa High School
About GreatSchools Data on ApartmentHomeLiving.com.
Points of Interest
Time and distance from Asbury Heights.
Big Box and Retail
Kohl's
Walgreens
Groceries
Hy-Vee
Shopping Centers
Asbury Heights has 3 shopping centers within 0.8 miles.
Rental Price Ranges in the Area
| Bedroom | Average Rent | Cheapest Rent | Highest Rent |
|---|---|---|---|
| Ottumwa Studio Apartments | $950 | $725 | $1,175 |
| Ottumwa 1 Bedroom Apartments | $874 | $580 | $1,365 |
| Ottumwa 2 Bedroom Apartments | $979 | $600 | $1,995 |
| Ottumwa 3 Bedroom Apartments | $1,235 | $802 | $1,795 |
| 2 Bedroom Homes | $1,525 | $1,050 | $2,750 |
| 3 Bedroom Homes | $1,869 | $1,040 | $2,950 |
| 4 Bedroom Homes | $1,781 | $1,000 | $2,995 |
| 6 Bedroom Homes | $2,750 | $2,750 | $2,750 |
Nearby Apartments
Did You Know?
Apartment residents stay an average of 2.5 years in their apartment before moving.