


- 1–3 Bedrooms
- $1,343-$2,184 Pricing
- 782–1,563 Square Feet
Rent Specials
Enjoy Up To 8 Weeks Free on Select Homes
About Ascend Ridgewood Lakes
Discover dynamic living in a desirable locale when you call Ascend Ridgewood Lakes home. Presenting one, two, and three bedroom apartments in Davenport, FL, you can look forward to exceptional perks around every corner. Modern finishes like luxury vinyl plank flooring and stainless-steel appliances blend with conveniences like full-size washers and dryers and oversized walk-in closets inside spacious layouts. Beyond your front door awaits a community teeming with resort-inspired indulgences. Spend mornings sunning yourself by the saltwater pool, afternoons breaking a sweat in the 24-hour fitness center, and evenings in the entertainment club room with life-sized scrabble. Find it all in an enticing neighborhood nestled between Lakeland and Orlando.
Ascend Ridgewood Lakes is located in the North Polk Neighborhood and 33837 Zip code of Davenport, FL. This community is professionally managed by RangeWater Residential, LLC
Unique Features and Amenities
- Activity Lawn with Ping Pong
- Air-Conditioning
- Complimentary Coffee & Beverage Station
- Convenient Electric Outlets
- Convenient Electric Outlets with USB Ports
- Cyber Cafe with Private Micro Offices
- Dual Vanities & Garden Soaking
- Dual Vanities & Garden Soaking Tubs in Bathrooms *
- EV Charging Stations
- Greenspace with Hammocks
- Outdoor Entertainment
- Outdoor Lounge Area
- Pet Park Access
- Pet-Friendly Community with Agility Dog Park
- Poolside Pavilion with Wet Bar
- Quartz Kitchen Countertops
- Screen In Patio/balcony
- Smart Living Package Including Spectrum High-Speed
- Soft-Close Cabinetry
- Spacious Bedrooms
- Stainless Steel Whirlpool Appliances
Property Contact Info

- Listed by:
- Agency:
- Vendor Logo:
- Website:
- View Property Website
- Call Us:
- (863) 869-4322
- Disclaimer:
Office Hours
| Monday | 9:00 am–6:00 pm |
| Tuesday | 9:00 am–6:00 pm |
| Wednesday | 9:00 am–6:00 pm |
| Thursday | 9:00 am–6:00 pm |
| Friday | 9:00 am–6:00 pm |
| Saturday | 10:00 am–5:00 pm |
| Sunday | 12:00 pm–5:00 pm |
Floorplan Pricing and Availability
Ascend Ridgewood Lakes offers 1 to 3 Bedroom apartments starting from $1,343 and having 782–1,563 sq ft. Here is the current pricing and availability:
New! Interactive Property Map
1 Bedroom
Show Unavailable FloorplansFloorplan A1
$1,343
1 Bed, 1 Bath, 782 sq ftAvailable Aug 4Cheapest 1 BedroomThis is the cheapest 1 Bedroom at this PropertyModel Gallery
Floorplans
Availability Details
Price Availability Date Unit Sq Ft $1,343 August 4, 2026 4-207 782 Unit 4-207 Amenities and Features
Features
- Air Conditioning
- Balcony
- Ceiling Fans
Living Space
- Walk-In Closets
Unique Features
- Convenient Electric Outlets with USB Ports
- Dual Vanities & Garden Soaking Tubs in Bathrooms *
- Quartz Kitchen Countertops
- Smart Living Package Including Spectrum High-Speed
- Soft-Close Cabinetry
- Stainless Steel Whirlpool Appliances
Unit 4-207 Rent and Fees
Unit Price
- $1,343
Deposit
- $500 deposit
Model Rent and Fees
Price
- $1,343
Apartment Model: A1$1,3431 Bedroom, 1 Bath, 782 sq ftAvailable August 4, 2026![]()
A1 - Floorplan Apartment Unit: 4-207Apartment Model: A1$1,3431 Bedroom, 1 Bath, 782 sq ftAvailable August 4, 2026Floorplan A4
$1,444
1 Bed, 1 Bath, 844 sq ftAvailable Nov 6Model Gallery
Floorplans
Availability Details
Price Availability Date Unit Sq Ft $1,444 November 6, 2026 2-106 844 Unit 2-106 Amenities and Features
Features
- Air Conditioning
- Balcony
- Ceiling Fans
Living Space
- Walk-In Closets
Unique Features
- Convenient Electric Outlets with USB Ports
- Dual Vanities & Garden Soaking Tubs in Bathrooms *
- Quartz Kitchen Countertops
- Smart Living Package Including Spectrum High-Speed
- Soft-Close Cabinetry
- Stainless Steel Whirlpool Appliances
Unit 2-106 Rent and Fees
Unit Price
- $1,444
Deposit
- $500 deposit
Model Rent and Fees
Price
- $1,444
Apartment Model: A4$1,4441 Bedroom, 1 Bath, 844 sq ftAvailable November 6, 2026![]()
A4 - Floorplan Apartment Unit: 2-106Apartment Model: A4$1,4441 Bedroom, 1 Bath, 844 sq ftAvailable November 6, 2026Floorplan A5
1 Bed, 1 Bath, 880 sq ftLargest 1 BedroomThis is the largest 1 Bedroom at this PropertyModel Gallery
Floorplans
Availability Details
Price Availability Date Unit Sq Ft Deposit From $1,542 Call for Availability A5 880 sq ft $500 Model Amenities and Features
Features
- Air Conditioning
- Balcony
- Ceiling Fans
Living Space
- Walk-In Closets
Unique Features
- Convenient Electric Outlets with USB Ports
- Dual Vanities & Garden Soaking Tubs in Bathrooms *
- Quartz Kitchen Countertops
- Smart Living Package Including Spectrum High-Speed
- Soft-Close Cabinetry
- Stainless Steel Whirlpool Appliances
Model Rent and Fees
Model Price Range
- $1,542 - $1,597
Deposit
- $500 deposit
Apartment Model: A5From $1,5421 Bedroom, 1 Bath, 880 sq ftUnavailable![]()
A5 - Floorplan 2 Bedrooms
Floorplan B2
$1,749
2 Beds, 2 Baths, 1200 sq ftAvailable Aug 1Cheapest 2 BedroomThis is the cheapest 2 Bedroom at this PropertyModel Gallery
Floorplans
Availability Details
Price Availability Date Unit Sq Ft View Details $1,749 August 1, 2026 5-209 1200 $1,749 September 5, 2026 8-209 1200 Model Amenities and Features
Features
- Air Conditioning
- Balcony
- Ceiling Fans
Living Space
- Walk-In Closets
Unique Features
- Convenient Electric Outlets with USB Ports
- Dual Vanities & Garden Soaking Tubs in Bathrooms *
- Quartz Kitchen Countertops
- Smart Living Package Including Spectrum High-Speed
- Soft-Close Cabinetry
- Stainless Steel Whirlpool Appliances
Model Rent and Fees
Model Price
- $1,749
Deposit
- $500 deposit
Unit 5-209 Amenities and Features
Features
- Air Conditioning
- Balcony
- Ceiling Fans
Living Space
- Walk-In Closets
Unique Features
- Convenient Electric Outlets with USB Ports
- Dual Vanities & Garden Soaking Tubs in Bathrooms *
- Quartz Kitchen Countertops
- Smart Living Package Including Spectrum High-Speed
- Soft-Close Cabinetry
- Stainless Steel Whirlpool Appliances
Unit 5-209 Rent and Fees
Unit Price
- $1,749
Deposit
- $500 deposit
Model Rent and Fees
Price
- $1,749
Unit 8-209 Amenities and Features
Features
- Air Conditioning
- Balcony
- Ceiling Fans
Living Space
- Walk-In Closets
Unique Features
- Convenient Electric Outlets with USB Ports
- Dual Vanities & Garden Soaking Tubs in Bathrooms *
- Quartz Kitchen Countertops
- Smart Living Package Including Spectrum High-Speed
- Soft-Close Cabinetry
- Stainless Steel Whirlpool Appliances
Unit 8-209 Rent and Fees
Unit Price
- $1,749
Deposit
- $500 deposit
Model Rent and Fees
Price
- $1,749
Apartment Model: B2From $1,7492 Bedroom, 2 Bath, 1200 sq ftAvailable August 1, 2026![]()
B2 - Floorplan Apartment Unit: 5-209Apartment Model: B2$1,7492 Bedroom, 2 Bath, 1200 sq ftAvailable August 1, 2026Apartment Unit: 8-209Apartment Model: B2$1,7492 Bedroom, 2 Bath, 1200 sq ftAvailable September 5, 2026Floorplan B1
$1,806
2 Beds, 2 Baths, 1183 sq ftAvailable Aug 22Model Gallery
Floorplans
Availability Details
Price Availability Date Unit Sq Ft $1,806 August 22, 2026 7-105 1183 Unit 7-105 Amenities and Features
Features
- Air Conditioning
- Balcony
- Ceiling Fans
Living Space
- Walk-In Closets
Unique Features
- Convenient Electric Outlets with USB Ports
- Dual Vanities & Garden Soaking Tubs in Bathrooms *
- Pet Park Access
- Quartz Kitchen Countertops
- Smart Living Package Including Spectrum High-Speed
- Soft-Close Cabinetry
- Stainless Steel Whirlpool Appliances
Unit 7-105 Rent and Fees
Unit Price
- $1,806
Deposit
- $500 deposit
Model Rent and Fees
Price
- $1,806
Apartment Model: B1$1,8062 Bedroom, 2 Bath, 1183 sq ftAvailable August 22, 2026![]()
B1 - Floorplan Apartment Unit: 7-105Apartment Model: B1$1,8062 Bedroom, 2 Bath, 1183 sq ftAvailable August 22, 2026Floorplan B4
From $1,874
2 Beds, 2 Baths, 1365 sq ftAvailable Aug 22Largest 2 BedroomThis is the largest 2 Bedroom at this PropertyModel Gallery
Floorplans
Availability Details
Price Availability Date Unit Sq Ft View Details $1,874 August 22, 2026 2-202 1365 $1,939 August 22, 2026 3-310 1365 $1,914 August 22, 2026 4-210 1365 Model Amenities and Features
Features
- Air Conditioning
- Balcony
- Ceiling Fans
Living Space
- Walk-In Closets
Unique Features
- Convenient Electric Outlets with USB Ports
- Dual Vanities & Garden Soaking Tubs in Bathrooms *
- Quartz Kitchen Countertops
- Smart Living Package Including Spectrum High-Speed
- Soft-Close Cabinetry
- Stainless Steel Whirlpool Appliances
Model Rent and Fees
Model Price Range
- $1,874 - $1,939
Deposit
- $500 deposit
Unit 2-202 Amenities and Features
Features
- Air Conditioning
- Balcony
- Ceiling Fans
Living Space
- Walk-In Closets
Unique Features
- Convenient Electric Outlets with USB Ports
- Dual Vanities & Garden Soaking Tubs in Bathrooms *
- Quartz Kitchen Countertops
- Smart Living Package Including Spectrum High-Speed
- Soft-Close Cabinetry
- Stainless Steel Whirlpool Appliances
Unit 2-202 Rent and Fees
Unit Price
- $1,874
Deposit
- $500 deposit
Model Rent and Fees
Model Price Range
- $1,874 - $1,939
Unit 3-310 Amenities and Features
Features
- Air Conditioning
- Balcony
- Ceiling Fans
Living Space
- Walk-In Closets
Unique Features
- Convenient Electric Outlets with USB Ports
- Dual Vanities & Garden Soaking Tubs in Bathrooms *
- Quartz Kitchen Countertops
- Smart Living Package Including Spectrum High-Speed
- Soft-Close Cabinetry
- Stainless Steel Whirlpool Appliances
Unit 3-310 Rent and Fees
Unit Price
- $1,939
Deposit
- $500 deposit
Model Rent and Fees
Model Price Range
- $1,874 - $1,939
Unit 4-210 Amenities and Features
Features
- Air Conditioning
- Balcony
- Ceiling Fans
Living Space
- Walk-In Closets
Unique Features
- Convenient Electric Outlets with USB Ports
- Dual Vanities & Garden Soaking Tubs in Bathrooms *
- Quartz Kitchen Countertops
- Smart Living Package Including Spectrum High-Speed
- Soft-Close Cabinetry
- Stainless Steel Whirlpool Appliances
Unit 4-210 Rent and Fees
Unit Price
- $1,914
Deposit
- $500 deposit
Model Rent and Fees
Model Price Range
- $1,874 - $1,939
Apartment Model: B4From $1,8742 Bedroom, 2 Bath, 1365 sq ftAvailable August 22, 2026![]()
B4 - Floorplan Apartment Unit: 2-202Apartment Model: B4$1,8742 Bedroom, 2 Bath, 1365 sq ftAvailable August 22, 2026Apartment Unit: 3-310Apartment Model: B4$1,9392 Bedroom, 2 Bath, 1365 sq ftAvailable August 22, 2026Apartment Unit: 4-210Apartment Model: B4$1,9142 Bedroom, 2 Bath, 1365 sq ftAvailable August 22, 2026Floorplan B3
From $1,814
2 Beds, 2 Baths, 1297 sq ftAvailable Sep 9Model Gallery
Floorplans
Availability Details
Price Availability Date Unit Sq Ft View Details $1,814 September 9, 2026 5-305 1297 $1,854 October 7, 2026 4-105 1297 Model Amenities and Features
Features
- Air Conditioning
- Balcony
- Ceiling Fans
Living Space
- Walk-In Closets
Unique Features
- Convenient Electric Outlets with USB Ports
- Dual Vanities & Garden Soaking Tubs in Bathrooms *
- Quartz Kitchen Countertops
- Smart Living Package Including Spectrum High-Speed
- Soft-Close Cabinetry
- Stainless Steel Whirlpool Appliances
Model Rent and Fees
Model Price Range
- $1,814 - $1,854
Deposit
- $500 deposit
Unit 5-305 Amenities and Features
Features
- Air Conditioning
- Balcony
- Ceiling Fans
Living Space
- Walk-In Closets
Unique Features
- Convenient Electric Outlets with USB Ports
- Dual Vanities & Garden Soaking Tubs in Bathrooms *
- Quartz Kitchen Countertops
- Smart Living Package Including Spectrum High-Speed
- Soft-Close Cabinetry
- Stainless Steel Whirlpool Appliances
Unit 5-305 Rent and Fees
Unit Price
- $1,814
Deposit
- $500 deposit
Model Rent and Fees
Model Price Range
- $1,814 - $1,854
Unit 4-105 Amenities and Features
Features
- Air Conditioning
- Balcony
- Ceiling Fans
Living Space
- Walk-In Closets
Unique Features
- Convenient Electric Outlets with USB Ports
- Dual Vanities & Garden Soaking Tubs in Bathrooms *
- Quartz Kitchen Countertops
- Smart Living Package Including Spectrum High-Speed
- Soft-Close Cabinetry
- Stainless Steel Whirlpool Appliances
Unit 4-105 Rent and Fees
Unit Price
- $1,854
Deposit
- $500 deposit
Model Rent and Fees
Model Price Range
- $1,814 - $1,854
Apartment Model: B3From $1,8142 Bedroom, 2 Bath, 1297 sq ftAvailable September 9, 2026![]()
B3 - Floorplan Apartment Unit: 5-305Apartment Model: B3$1,8142 Bedroom, 2 Bath, 1297 sq ftAvailable September 9, 2026Apartment Unit: 4-105Apartment Model: B3$1,8542 Bedroom, 2 Bath, 1297 sq ftAvailable October 7, 20263 Bedrooms
Floorplan C1
From $2,114
3 Beds, 2 Baths, 1563 sq ftAvailable NowModel Gallery
Floorplans
Availability Details
Price Availability Date Unit Sq Ft View Details $2,184 Available Now 7-110 1563 $2,114 September 19, 2026 1-202 1563 Model Amenities and Features
Features
- Air Conditioning
- Balcony
- Ceiling Fans
Living Space
- Walk-In Closets
Unique Features
- Convenient Electric Outlets with USB Ports
- Dual Vanities & Garden Soaking Tubs in Bathrooms *
- Quartz Kitchen Countertops
- Smart Living Package Including Spectrum High-Speed
- Soft-Close Cabinetry
- Stainless Steel Whirlpool Appliances
Model Rent and Fees
Model Price Range
- $2,114 - $2,184
Deposit
- $500 deposit
Unit 7-110 Amenities and Features
Features
- Air Conditioning
- Balcony
- Ceiling Fans
Living Space
- Walk-In Closets
Unique Features
- Convenient Electric Outlets with USB Ports
- Dual Vanities & Garden Soaking Tubs in Bathrooms *
- Pet Park Access
- Quartz Kitchen Countertops
- Smart Living Package Including Spectrum High-Speed
- Soft-Close Cabinetry
- Stainless Steel Whirlpool Appliances
Unit 7-110 Rent and Fees
Unit Price
- $2,184
Deposit
- $500 deposit
Model Rent and Fees
Model Price Range
- $2,114 - $2,184
Unit 1-202 Amenities and Features
Features
- Air Conditioning
- Balcony
- Ceiling Fans
Living Space
- Walk-In Closets
Unique Features
- Convenient Electric Outlets with USB Ports
- Dual Vanities & Garden Soaking Tubs in Bathrooms *
- Quartz Kitchen Countertops
- Smart Living Package Including Spectrum High-Speed
- Soft-Close Cabinetry
- Stainless Steel Whirlpool Appliances
Unit 1-202 Rent and Fees
Unit Price
- $2,114
Deposit
- $500 deposit
Model Rent and Fees
Model Price Range
- $2,114 - $2,184
Apartment Model: C1From $2,1143 Bedroom, 2 Bath, 1563 sq ftAvailable Now![]()
C1 - Floorplan Apartment Unit: 7-110Apartment Model: C1$2,1843 Bedroom, 2 Bath, 1563 sq ftAvailable NowApartment Unit: 1-202Apartment Model: C1$2,1143 Bedroom, 2 Bath, 1563 sq ftAvailable September 19, 2026
Schedule a Tour
Property Information
- 240 Units
- 3 Stories
- Built in 2024
Lease Terms
- 7 - 15 mo
- Short Term Lease Options
Fees and Policies
The fees listed below are community-provided and may exclude utilities or add-ons. All payments are made directly to the property and are non-refundable unless otherwise specified.
Required Fees
One-Time Basics
- Due at Application
- Application Fee Per ApplicantiCharged per applicant.$75.00
- Due at Move-In
- Administrative FeeiCharged per unit.$200.00
Other Fees and Policies
Pet Fees
- Cat
- Monthly Pet FeeiMax of 2. Charged Per Pet.$50.00
- One-Time Pet FeeiMax of 2. Charged Per Pet.$300.00
- Dog
- Monthly Pet FeeiMax of 2. Charged Per Pet.$50.00
- One-Time Pet FeeiMax of 2. Charged Per Pet.$300.00
We welcome up to two pets per apartment home. Breed restrictions apply. The weight limit is 100 lbs. There is a one-time non-refundable fee of $300 for one pet and $600 for two pets. Monthly pet rent is $25 for one pet and $50 for two pets. Please call for complete pet policy information.
Max of 2.
Parking Fees
- Surface Lot
- Parking FeeiCharged Per Vehicle.$0.00/mo
Property Fee Disclaimer: Based on community-supplied data and independent market research. Subject to change without notice. May exclude fees for mandatory or optional services and usage-based utilities.
Features and Amenities
On-Site Services
- Car Charging Station
- Pet Play Area
- Renters Insurance Program
- 24 Hour Access
- Key Fob Entry
- Trash Pickup Door To Door
- Property Manager On Site
- Package Service
- Maintenance On Site
Community Features
- Multi Use Room
- Business Center
- Conference Rooms
- Clubhouse
- Lounge
Outdoor Features
- Grill
- Cabana
- Courtyard
- Gated
- Lawn
- Patio
Recreation and Fitness
- Fitness Center
- Gameroom
- Pool
Interior Features
- Balcony
- Storage Space
- Double Vanities
- Tub/Shower
- High Speed Internet Access
- Sprinkler System
- Heating
- Ceiling Fans
- Cable Ready
- Washer/Dryer
- Air Conditioning
- Wi Fi
- Wheelchair Accessible
- Smoke Free
Kitchen Amenities
- Freezer
- Disposal
- Quartz Countertops
- Stainless Steel Appliances
- Ice Maker
- Kitchen
- Microwave
- Island Kitchen
- Refrigerator
- Dishwasher
- Oven
- Pantry
Living Area Features
- Walk In Closets
- Wet Bar
- Office
- Carpet
- Linen Closet
- Vinyl Flooring

Map
- Shopping
- Grocery
- Medical

Map
Frequently Asked Questions about Ascend Ridgewood Lakes
Where is Ascend Ridgewood Lakes located?
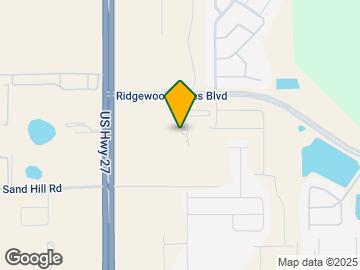
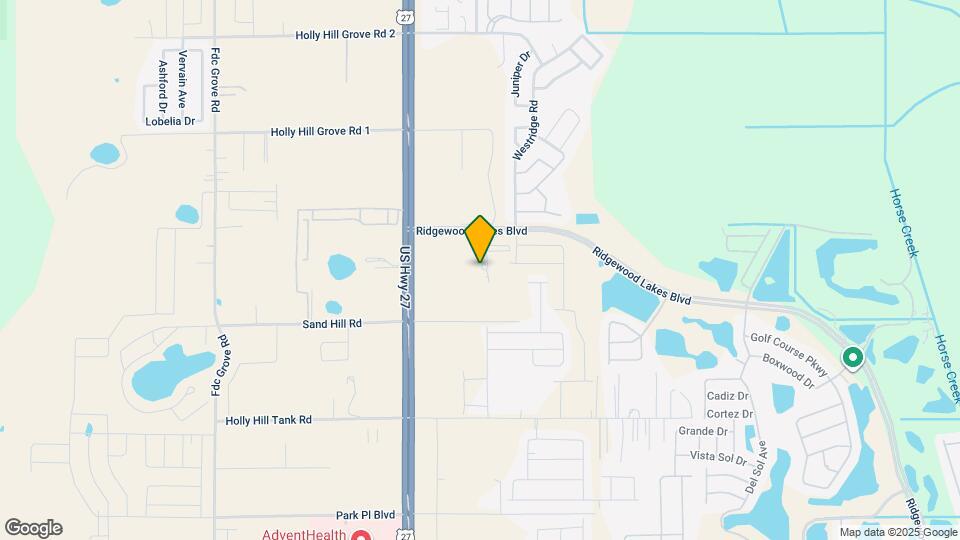
Ascend Ridgewood Lakes is located at 3025 Ascend Ridge Dr near the North Polk area of Davenport, FL
What is the current rent range at Ascend Ridgewood Lakes?
1 Bedroom to 3 Bedroom Apartments at Ascend Ridgewood Lakes currently range from $1,343 to $2,184
When is the leasing office open?
- The office Hours for Ascend Ridgewood Lakes are
- Monday 9:00 am–6:00 pm
- Tuesday 9:00 am–6:00 pm
- Wednesday 9:00 am–6:00 pm
- Thursday 9:00 am–6:00 pm
- Friday 9:00 am–6:00 pm
- Saturday 10:00 am–5:00 pm
- Sunday 12:00 pm–5:00 pm
Are pets allowed?
Call us today to find out our pet policy and if we allow pets
Are there any rent specials?
The current rent special at Ascend Ridgewood Lakes is: Enjoy Up To 8 Weeks Free on Select Homes.
Renters Reviews and Ratings
Verified RenterSubmitted by a verified resident of the apartment community. Participating residents may receive reward points in exchange for posting a review during their lease term, regardless of the nature of the review.
Property Manager Responded
Verified RenterSubmitted by a verified resident of the apartment community. Participating residents may receive reward points in exchange for posting a review during their lease term, regardless of the nature of the review.
Property Manager Responded
Verified RenterSubmitted by a verified resident of the apartment community. Participating residents may receive reward points in exchange for posting a review during their lease term, regardless of the nature of the review.
Property Manager Responded
Verified RenterSubmitted by a verified resident of the apartment community. Participating residents may receive reward points in exchange for posting a review during their lease term, regardless of the nature of the review.
Property Manager Responded
Nearby Schools
Ridge Community High School
Loughman Oaks Elementary School
About GreatSchools Data on ApartmentHomeLiving.com.
Points of Interest
Time and distance from Ascend Ridgewood Lakes.
Big Box and Retail
Target
Jcpenney
Walgreens
Groceries
Publix
Aldi
Hospitals
Shopping Centers
Ascend Ridgewood Lakes has 5 shopping centers within 1.6 miles.
Nearby Neighborhoods
Rental Price Ranges in the Area
| Bedroom | Average Rent | Cheapest Rent | Highest Rent |
|---|---|---|---|
| Davenport Studio Apartments | $1,353 | $950 | $3,554 |
| Davenport 1 Bedroom Apartments | $1,588 | $850 | $2,640 |
| Davenport 2 Bedroom Apartments | $1,901 | $1,455 | $3,601 |
| Davenport 3 Bedroom Apartments | $2,326 | $1,776 | $6,828 |
| Davenport 4 Bedroom Apartments | $4,240 | $2,199 | $10,000+ |
| 2 Bedroom Homes | $1,838 | $995 | $2,550 |
| 3 Bedroom Homes | $2,111 | $1,295 | $5,500 |
| 4 Bedroom Homes | $2,566 | $1,700 | $10,000+ |
| 5 Bedroom Homes | $3,038 | $2,050 | $5,300 |
| 6 Bedroom Homes | $3,585 | $2,990 | $4,500 |
| 7 Bedroom Homes | $3,841 | $3,200 | $4,800 |
Browse Top Apartments in Davenport
By Price
By Community Type
- Davenport Apartments with Rent Specials
- Davenport Top Rated Apartments
- Davenport Corporate Apartments
- Davenport Furnished Apartments
- Davenport Gated Apartments
- New Davenport Apartments
- Davenport Senior Apartments
- Davenport Short-term Apartments
- Davenport Student Apartments
- Davenport Apartments with Utilities Included


Max of 2.