


- Income Restrictions
- 2–3 Bedrooms
- $1,895-$2,506 Plus Fees
Rent Specials
New Leasing Special!~~NEW LEASING SPECIAL! Move in and save! Receive 2 months free rent! Call or stop by the leasing office for more information
About Ascent at Hover Crossing
Welcome to Ascent at Hover Crossing – Where Affordability Meets Quality Unlock your next chapter in upscale, yet affordable living — a vibrant and welcoming community thoughtfully designed. Step into a light-filled residence featuring solid-surface countertops, tile bathrooms, private balconies, abundant storage space, central air conditioning and full size in-unit washer/dryer. With energy efficient appliances including dishwasher, microwave, and full-sized refrigerator, each home brings the lifestyle of a premium rental.
Ascent at Hover Crossing is located in the 80501 Zip code of Longmont, CO. This community is professionally managed by Longmont Housing Authority
Unique Features and Amenities
- Close To Grocery And Public Transportati
- Community Room
- Controlled Access/gated
- Early Childhood Education Center
- Solar Electricity Offset
- Solar Panels
Property Contact Info

- Listed by:
- Agency:
- Vendor Logo:
- Website:
- View Property Website
- Call Us:
- (866) 435-7316
- Disclaimer:
Office Hours
| Monday | 9:00 am–5:00 pm |
| Tuesday | 9:00 am–5:00 pm |
| Wednesday | 9:00 am–5:00 pm |
| Thursday | 9:00 am–5:00 pm |
| Friday | 9:00 am–5:00 pm |
| Saturday | By Appointment |
| Sunday | By Appointment |
Floorplan Pricing and Availability
Ascent at Hover Crossing offers 2 to 3 Bedroom starting from $1,895. Here is the current pricing and availability:
New! Interactive Property Map
 ApartmentHomeLiving.com's new Interactive Property Map allows you to see where every available unit is located at this community.Try It Now >
2 Bedrooms
2 Bedroom
From $1,895
2 Beds, 1 BathPlus FeesAvailable NowAvailability Details
Price Availability Date Unit From $1,895 Available Now 2 Bedroom Model Amenities and Features
Features
- Air Conditioning
- Balcony
- Double Vanities
- Heating
- Smoke Detector
- Storage Space
- Tub/Shower
- Washer/Dryer
Kitchen
- Dishwasher
- Freezer
- Granite Countertops
- Microwave
- Oven
- Pantry
- Range
- Refrigerator
- Stainless Steel Appliances
Model Lease Information
Model Price Range
- $1,895 - $2,045
3 Bedrooms
3 Bedroom
From $2,295
3 Beds, 2 BathsPlus FeesAvailable NowAvailability Details
Price Availability Date Unit From $2,295 Available Now 3 Bedroom Model Amenities and Features
Features
- Air Conditioning
- Balcony
- Double Vanities
- Heating
- Smoke Detector
- Storage Space
- Tub/Shower
- Washer/Dryer
Kitchen
- Dishwasher
- Freezer
- Granite Countertops
- Microwave
- Oven
- Pantry
- Range
- Refrigerator
- Stainless Steel Appliances
Model Lease Information
Model Price Range
- $2,295 - $2,506
Schedule a Tour
3D Tours
Property Information
- 75 Units
- 3 Stories
- Built in 2026
Income Restrictions At Ascent at Hover Crossing
Income restrictions apply to some or all residents. Contact the community for more information.
| # Persons | 80% Income Limit | 70% Income Limit |
|---|---|---|
| 1 | $84,400 | $73,850 |
| 2 | $96,400 | $84,350 |
| 3 | $108,480 | $94,920 |
| 4 | $120,480 | $105,420 |
| 5 | $130,160 | $113,890 |

To qualify, you must be equal to or below those in the chart, based on the number of persons living in the dwelling.
Fees and Policies
The fees listed below are community-provided and may exclude utilities or add-ons. All payments are made directly to the property and are non-refundable unless otherwise specified.
Required Fees
One-Time Basics
- Due at Application
- Screening FeeiCharged Per Applicant.$44.99
Other Fees and Policies
Pet Fees
- Cat
- Pet DepositiCharged Per Unit.$300.00
- Dog
- Pet DepositiCharged Per Unit.$300.00
Property Fee Disclaimer: Based on community-supplied data and independent market research. Subject to change without notice. May exclude fees for mandatory or optional services and usage-based utilities.
Features and Amenities
Unique Amenities
- Close To Grocery And Public Transportati
- Community Room
- Controlled Access/gated
- Early Childhood Education Center
- Solar Electricity Offset
- Solar Panels
On-Site Services
- Maintenance On Site
- Property Manager On Site
- Online Services
- Recycling
- Day Care
- 24 Hour Access
Community Features
- Multi Use Room
- Clubhouse
- Walk Up
Outdoor Features
- Grill
- Picnic Area
- Controlled Access
- Patio
Recreation and Fitness
- Fitness Center
- Playground
Interior Features
- Smoke Detector
- Balcony
- Storage Space
- Double Vanities
- Heating
- Tub/Shower
- Washer/Dryer
- Air Conditioning
Kitchen Amenities
- Dishwasher
- Microwave
- Range
- Refrigerator
- Oven
- Pantry
- Freezer
- Stainless Steel Appliances
- Granite Countertops
Living Area Features
- Vinyl Flooring
- Linen Closet
- Large Bedrooms
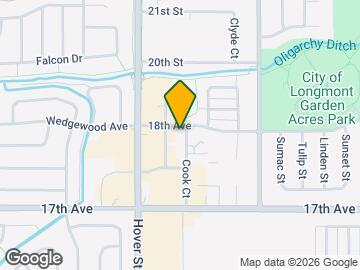
Map
- Shopping
- Colleges
- Medical
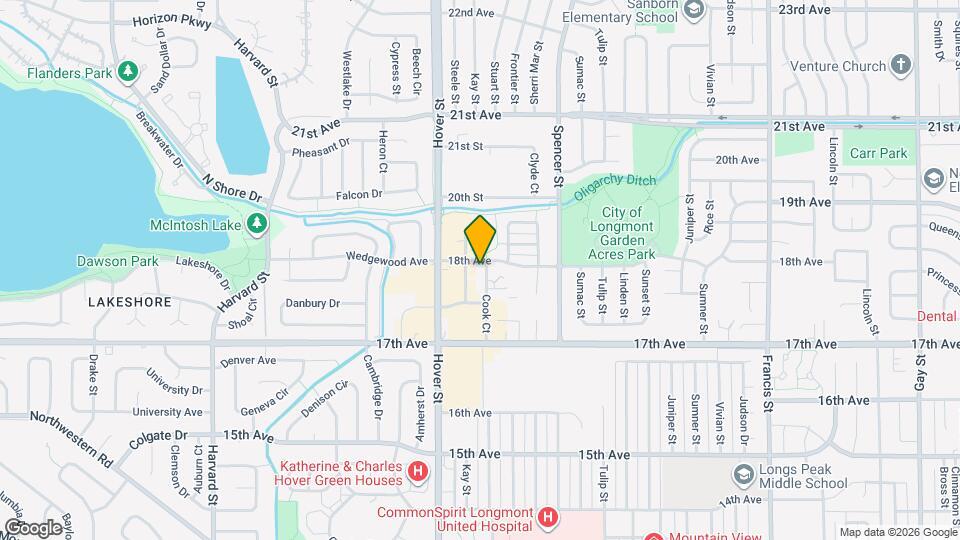
Map
Getting Around
50 / 100 Fairly walkable
30 / 100 Limited public transit
60 / 100 Moderately bikeable
70 / 100 Moderately car friendly
 details
Getting to Know the Area
60 / 100 Restaurants
70 / 100 Cafes
30 / 100 Nightlife
50 / 100 Shopping
50 / 100 Noise Level
Frequently Asked Questions about Ascent at Hover Crossing
Where is Ascent at Hover Crossing located?
Ascent at Hover Crossing is located at 2225 18th Ave, Longmont, CO
What is the current rent range at Ascent at Hover Crossing?
2 Bedroom to 3 Bedroom Apartments at Ascent at Hover Crossing currently range from $1,895 to $2,506
When is the leasing office open?
- The office Hours for Ascent at Hover Crossing are
- Monday 9:00 am–5:00 pm
- Tuesday 9:00 am–5:00 pm
- Wednesday 9:00 am–5:00 pm
- Thursday 9:00 am–5:00 pm
- Friday 9:00 am–5:00 pm
- Saturday By Appointment
- Sunday By Appointment
Are pets allowed?
Call us today to find out our pet policy and if we allow pets
Are there any rent specials?
The current rent special at Ascent at Hover Crossing is: New Leasing Special!~~NEW LEASING SPECIAL! Move in and save! Receive 2 months free rent! Call or stop by the leasing office for more information.
About Portable Tenant Screening Reports:
Applicant has the right to provide the property manager or owner with a Portable Tenant Screening Report (PTSR) that is not more than 30 days old, as defined in § 38-12-902(2.5), Colorado Revised Statutes; and 2) if Applicant provides the property manager or owner with a PTSR, the property manager or owner is prohibited from: a) charging Applicant a rental application fee; or b) charging Applicant a fee for the property manager or owner to access or use the PTSR.
Nearby Schools
Sanborn Elementary School
Longs Peak Middle School
Longmont High School
About GreatSchools Data on ApartmentHomeLiving.com.
Points of Interest
Time and distance from Ascent at Hover Crossing.
Big Box and Retail
Walgreens
Walmart
Target
Colleges and Universities
Front Range Community College - Boulder County Campus
Hospitals
Shopping Centers
Ascent at Hover Crossing has 5 shopping centers within 1.0 miles.
Nearby Neighborhoods
Rental Price Ranges in the Area
| Bedroom | Average Rent | Cheapest Rent | Highest Rent |
|---|---|---|---|
| Longmont Studio Apartments | $1,477 | $1,155 | $1,963 |
| Longmont 1 Bedroom Apartments | $1,827 | $1,035 | $2,661 |
| Longmont 2 Bedroom Apartments | $2,192 | $1,025 | $7,863 |
| Longmont 3 Bedroom Apartments | $2,520 | $1,566 | $3,532 |
| Longmont 4 Bedroom Apartments | $3,092 | $2,480 | $3,621 |
| 2 Bedroom Homes | $1,972 | $1,350 | $3,000 |
| 3 Bedroom Homes | $2,868 | $1,875 | $4,200 |
| 4 Bedroom Homes | $2,980 | $2,445 | $3,300 |
| 5 Bedroom Homes | $4,301 | $3,250 | $6,495 |
Browse Top Apartments in Longmont
By Price
By Community Type
- Longmont Apartments for Rent by Owner
- Longmont Apartments with Rent Specials
- Longmont Top Rated Apartments
- Longmont Corporate Apartments
- Longmont Furnished Apartments
- Longmont Gated Apartments
- Longmont Loft Apartments
- Longmont Low Income Apartments
- New Longmont Apartments
- Longmont Senior Apartments
- Longmont Short-term Apartments
- Longmont Student Apartments
- Longmont Apartments with Utilities Included