- 1–3 Bedrooms
- $1,265-$3,344 Total Monthly Price
Total Monthly Price
Base Rent$1,260 - $3,339Required Monthly Fees$5Total Monthly Price$1,265 - $3,344 - 700–1,156 Square Feet
About Ascent at Silverado Apartment Homes
Experience Las Vegas luxury without the busy neon lights at Ascent at Silverado. Our one, two, and three-bedroom apartments for rent in West Henderson include everything you're looking for in your Las Vegas lifestyle. Relax in our resort-style swimming pool and spa, or catch up with some work at our top-of-the-line business center. You'll never dread a workout in our recently remodeled 24-hour fitness center and our resident clubhouse is the perfect place to relax with friends and neighbors. Come see what makes Ascent at Silverado the best bet in Las Vegas.
Ascent at Silverado Apartment Homes is located in the Silverado Ranch Neighborhood and 89183 Zip code of Las Vegas, NV. This community is professionally managed by Mission Rock Residential
Unique Features and Amenities
- Amazon Package Lockers
- BBQ/Picnic Area
- Ceiling Fan(s)
- Central Air Conditioning
- Flexible Rent Payments
- Fully Equipped Kitchen
- Furnished Apartments*
- Large Closets
- Private Patio/Balcony
- Spanish Speaking Staff
- Stainless-Steel Appliances
- Wood-Style Flooring
Property Contact Info

- Listed by:
- Agency:
- Vendor Logo:
- Website:
- View Property Website
- Call Us:
- (877) 704-1038
- Disclaimer:
Office Hours
| Monday | 8:00 am–5:00 pm |
| Tuesday | 8:00 am–5:00 pm |
| Wednesday | 8:00 am–5:00 pm |
| Thursday | 8:00 am–5:00 pm |
| Friday | 8:00 am–5:00 pm |
| Saturday | 9:00 am–5:00 pm |
| Sunday | Closed |
Floorplan Pricing and Availability
Ascent at Silverado Apartment Homes offers 1 to 3 Bedroom apartments starting from $1,265 and having 700–1,156 sq ft. Here is the current pricing and availability:
New! Interactive Property Map
1 Bedroom
The Lily
From $1,265
1 Bed, 1 Bath, 700 sq ftTotal Monthly PriceAvailable NowTotal Monthly Price
Base Rent$1,260 - $2,592Required Monthly Fees$5Total Monthly Price$1,265 - $2,597Model Gallery
Floorplans
Availability Details
Prices shown for this property are the Total Monthly Price including Fees.Price Availability Date Unit Sq Ft Deposit View Details $1,390 Available Now 2132 700 $99 $1,420 Available Now 1037 700 $99 $1,420 September 1, 2026 1131 700 $99 Model Amenities and Features
Features
- Smoke Free
Model Lease Information
Model Price Range
- $1,265 - $2,597Total Monthly PriceBase Rent: $1,260 - $2,592Required Monthly Fees: $5
Current Available Pricing
- $1,390 - $1,420 Total Monthly Price
Unit 2132 Amenities and Features
Features
- Smoke Free
Unit 2132 Lease Information
Unit Price
- $1,390Total Monthly PriceBase Rent: $1,385Required Monthly Fees: $5
Deposit
- $99 deposit
Model Lease Information
Model Price Range
- $1,265 - $2,597Total Monthly Price
Unit 1037 Amenities and Features
Features
- Smoke Free
Unit 1037 Lease Information
Unit Price
- $1,420Total Monthly PriceBase Rent: $1,415Required Monthly Fees: $5
Deposit
- $99 deposit
Model Lease Information
Model Price Range
- $1,265 - $2,597Total Monthly Price
Unit 1131 Amenities and Features
Features
- Smoke Free
Unit 1131 Lease Information
Unit Price
- $1,420Total Monthly PriceBase Rent: $1,415Required Monthly Fees: $5
Deposit
- $99 deposit
Model Lease Information
Model Price Range
- $1,265 - $2,597Total Monthly Price
Apartment Model: The LilyFrom $1,2651 Bedroom, 1 Bath, 700 sq ftAvailable NowFloor plans are artist's rendering. All dimensions are approximate. Actual product and specifications may vary in dimension or detail. Not all features are available in every rental home. Please see a representative for details.
![]()
The Lily - Floorplan Apartment Unit: 2132Apartment Model: The Lily$1,3901 Bedroom, 1 Bath, 700 sq ftAvailable NowApartment Unit: 1037Apartment Model: The Lily$1,4201 Bedroom, 1 Bath, 700 sq ftAvailable NowApartment Unit: 1131Apartment Model: The Lily$1,4201 Bedroom, 1 Bath, 700 sq ftAvailable September 1, 2026The Julep
From $1,340
1 Bed, 1 Bath, 775 sq ftTotal Monthly PriceAvailable NowTotal Monthly Price
Base Rent$1,335 - $2,426Required Monthly Fees$5Total Monthly Price$1,340 - $2,431Model Gallery
Floorplans
Availability Details
Prices shown for this property are the Total Monthly Price including Fees.Price Availability Date Unit Sq Ft Deposit View Details $1,340 Available Now 2090 775 $99 $1,495 Available Now 1100 775 $99 $1,370 Available Now 1097 775 $99 Model Amenities and Features
Features
- Smoke Free
Model Lease Information
Model Price Range
- $1,340 - $2,431Total Monthly PriceBase Rent: $1,335 - $2,426Required Monthly Fees: $5
Current Available Pricing
- $1,340 - $1,495 Total Monthly Price
Unit 2090 Amenities and Features
Features
- Smoke Free
Unit 2090 Lease Information
Unit Price
- $1,340Total Monthly PriceBase Rent: $1,335Required Monthly Fees: $5
Deposit
- $99 deposit
Model Lease Information
Model Price Range
- $1,340 - $2,431Total Monthly Price
Unit 1100 Amenities and Features
Features
- Smoke Free
Unit 1100 Lease Information
Unit Price
- $1,495Total Monthly PriceBase Rent: $1,490Required Monthly Fees: $5
Deposit
- $99 deposit
Model Lease Information
Model Price Range
- $1,340 - $2,431Total Monthly Price
Unit 1097 Amenities and Features
Features
- Smoke Free
Unit 1097 Lease Information
Unit Price
- $1,370Total Monthly PriceBase Rent: $1,365Required Monthly Fees: $5
Deposit
- $99 deposit
Model Lease Information
Model Price Range
- $1,340 - $2,431Total Monthly Price
Apartment Model: The JulepFrom $1,3401 Bedroom, 1 Bath, 775 sq ftAvailable NowFloor plans are artist's rendering. All dimensions are approximate. Actual product and specifications may vary in dimension or detail. Not all features are available in every rental home. Please see a representative for details.
![]()
The Julep - Floorplan Apartment Unit: 2090Apartment Model: The Julep$1,3401 Bedroom, 1 Bath, 775 sq ftAvailable NowApartment Unit: 1100Apartment Model: The Julep$1,4951 Bedroom, 1 Bath, 775 sq ftAvailable NowApartment Unit: 1097Apartment Model: The Julep$1,3701 Bedroom, 1 Bath, 775 sq ftAvailable Now2 Bedrooms
The Jasmine
From $1,501
2 Beds, 2 Baths, 938 sq ftTotal Monthly PriceAvailable NowTotal Monthly Price
Base Rent$1,496 - $2,703Required Monthly Fees$5Total Monthly Price$1,501 - $2,708Model Gallery
Floorplans
3D Tours
Availability Details
Prices shown for this property are the Total Monthly Price including Fees.Price Availability Date Unit Sq Ft Deposit View Details $1,526 Available Now 2109 938 $99 $1,526 Available Now 2045 938 $99 $1,601 Available Now 2116 938 $99 Model Amenities and Features
Features
- Smoke Free
Model Lease Information
Model Price Range
- $1,501 - $2,708Total Monthly PriceBase Rent: $1,496 - $2,703Required Monthly Fees: $5
Current Available Pricing
- $1,526 - $1,601 Total Monthly Price
Unit 2109 Amenities and Features
Features
- Smoke Free
Unit 2109 Lease Information
Unit Price
- $1,526Total Monthly PriceBase Rent: $1,521Required Monthly Fees: $5
Deposit
- $99 deposit
Model Lease Information
Model Price Range
- $1,501 - $2,708Total Monthly Price
Unit 2045 Amenities and Features
Features
- Smoke Free
Unit 2045 Lease Information
Unit Price
- $1,526Total Monthly PriceBase Rent: $1,521Required Monthly Fees: $5
Deposit
- $99 deposit
Model Lease Information
Model Price Range
- $1,501 - $2,708Total Monthly Price
Unit 2116 Amenities and Features
Features
- Smoke Free
Unit 2116 Lease Information
Unit Price
- $1,601Total Monthly PriceBase Rent: $1,596Required Monthly Fees: $5
Deposit
- $99 deposit
Model Lease Information
Model Price Range
- $1,501 - $2,708Total Monthly Price
Apartment Model: The JasmineFrom $1,5012 Bedroom, 2 Bath, 938 sq ftAvailable NowFloorplans3D ToursFloor plans are artist's rendering. All dimensions are approximate. Actual product and specifications may vary in dimension or detail. Not all features are available in every rental home. Please see a representative for details.
![]()
The Jasmine - Floorplan The Jasmine - 3D Tour Apartment Unit: 2109Apartment Model: The Jasmine$1,5262 Bedroom, 2 Bath, 938 sq ftAvailable NowApartment Unit: 2045Apartment Model: The Jasmine$1,5262 Bedroom, 2 Bath, 938 sq ftAvailable NowApartment Unit: 2116Apartment Model: The Jasmine$1,6012 Bedroom, 2 Bath, 938 sq ftAvailable NowThe Magnolia
From $1,633
2 Beds, 2 Baths, 1024 sq ftTotal Monthly PriceAvailable NowTotal Monthly Price
Base Rent$1,628 - $2,946Required Monthly Fees$5Total Monthly Price$1,633 - $2,951Model Gallery
Floorplans
Availability Details
Prices shown for this property are the Total Monthly Price including Fees.Price Availability Date Unit Sq Ft Deposit View Details $1,708 Available Now 2107 1024 $99 $1,633 Available Now 2026 1024 $99 $1,633 Available Now 2051 1024 $99 Model Amenities and Features
Features
- Smoke Free
Model Lease Information
Model Price Range
- $1,633 - $2,951Total Monthly PriceBase Rent: $1,628 - $2,946Required Monthly Fees: $5
Current Available Pricing
- $1,633 - $1,708 Total Monthly Price
Unit 2107 Amenities and Features
Features
- Smoke Free
Unit 2107 Lease Information
Unit Price
- $1,708Total Monthly PriceBase Rent: $1,703Required Monthly Fees: $5
Deposit
- $99 deposit
Model Lease Information
Model Price Range
- $1,633 - $2,951Total Monthly Price
Unit 2026 Amenities and Features
Features
- Smoke Free
Unit 2026 Lease Information
Unit Price
- $1,633Total Monthly PriceBase Rent: $1,628Required Monthly Fees: $5
Deposit
- $99 deposit
Model Lease Information
Model Price Range
- $1,633 - $2,951Total Monthly Price
Unit 2051 Amenities and Features
Features
- Smoke Free
Unit 2051 Lease Information
Unit Price
- $1,633Total Monthly PriceBase Rent: $1,628Required Monthly Fees: $5
Deposit
- $99 deposit
Model Lease Information
Model Price Range
- $1,633 - $2,951Total Monthly Price
Apartment Model: The MagnoliaFrom $1,6332 Bedroom, 2 Bath, 1024 sq ftAvailable NowFloor plans are artist's rendering. All dimensions are approximate. Actual product and specifications may vary in dimension or detail. Not all features are available in every rental home. Please see a representative for details.
![]()
The Magnolia - Floorplan Apartment Unit: 2107Apartment Model: The Magnolia$1,7082 Bedroom, 2 Bath, 1024 sq ftAvailable NowApartment Unit: 2026Apartment Model: The Magnolia$1,6332 Bedroom, 2 Bath, 1024 sq ftAvailable NowApartment Unit: 2051Apartment Model: The Magnolia$1,6332 Bedroom, 2 Bath, 1024 sq ftAvailable Now3 Bedrooms
The Honeysuckle
From $2,028
3 Beds, 2 Baths, 1156 sq ftTotal Monthly PriceAvailable NowTotal Monthly Price
Base Rent$2,024 - $3,339Required Monthly Fees$5Total Monthly Price$2,029 - $3,344Model Gallery
Floorplans
Availability Details
Prices shown for this property are the Total Monthly Price including Fees.Price Availability Date Unit Sq Ft Deposit View Details $2,029 Available Now 1092 1156 $99 $2,028 Available Now 1073 1156 $99 Model Amenities and Features
Features
- Smoke Free
Model Lease Information
Model Price Range
- $2,029 - $3,344Total Monthly PriceBase Rent: $2,024 - $3,339Required Monthly Fees: $5
Current Available Pricing
- $2,028 - $2,029 Total Monthly Price
Unit 1092 Amenities and Features
Features
- Smoke Free
Unit 1092 Lease Information
Unit Price
- $2,029Total Monthly PriceBase Rent: $2,024Required Monthly Fees: $5
Deposit
- $99 deposit
Model Lease Information
Model Price Range
- $2,029 - $3,344Total Monthly Price
Unit 1073 Lease Information
Unit Price
- $2,028Total Monthly PriceBase Rent: $2,023Required Monthly Fees: $5
Deposit
- $99 deposit
Model Lease Information
Model Price Range
- $2,029 - $3,344Total Monthly Price
Apartment Model: The HoneysuckleFrom $2,0293 Bedroom, 2 Bath, 1156 sq ftAvailable NowFloor plans are artist's rendering. All dimensions are approximate. Actual product and specifications may vary in dimension or detail. Not all features are available in every rental home. Please see a representative for details.
![]()
The Honeysuckle - Floorplan Apartment Unit: 1092Apartment Model: The Honeysuckle$2,0293 Bedroom, 2 Bath, 1156 sq ftAvailable NowApartment Unit: 1073Apartment Model: 3 Beds, 2 baths$2,0283 Bedroom, 2 Bath, 1156 sq ftAvailable Now
Schedule a Tour
3D Tours
Property Information
- 272 Units
- 2 Stories
- Built in 1999
- Furnished
Lease Terms
- 3 - 13 mo
- Short Term Lease Options
Fees and Policies
The fees listed below are community-provided and may exclude utilities or add-ons. All payments are made directly to the property and are non-refundable unless otherwise specified.
Required Fees
One-Time Basics
- Due at Application
- Application Fee Per ApplicantiCharged per applicant.$45.00
Utilities
- Utility Service FeeiCharged per unit.$5.00/mo
- Trash Admin FeeiCharged per unit.Varies/mo
- Utility - SeweriCharged per unit.Varies/mo
- Utility - Water/Waste WateriCharged per unit.Varies/mo
Other Fees and Policies
Personal Add-Ons
- Renter's InsuranceiCharged per unit.$7.00/mo
Situational Fees
- Utility - Final Bill FeeiCharged per occurrence.$5.00
- Legal FeeiCharged per occurrence.Varies
- Late FeeiCharged per occurrence.5.0% of base rent/per occurrence
- Payment ServicesiCharged per occurrence.$3-$9/per occurrence
Pet Fees
- Cat
- Cat FeeiMax of 2. Charged Per Pet.$300.00
- Cat RentiCharged Per Pet.$35.00/mo
- Dog
- Dog FeeiMax of 2. Charged Per Pet.$300.00
- Dog RentiCharged Per Pet.$35.00/mo
None
•Breed Restrictions: Pit Bulls, Rottweilers, Presa Canario, German Shepherds, Huskies, Malamutes, Dobermans, Chowchows,St. Bernard’s, Great Danes, Akitas, Terriers (Staffordshire), Wolf Breeds, American Bull Dog, Karelian Bear Dog, Any hybrid or mixed breed of one of the aforementioned breeds<br> •Poisonous Animals: Tarantulas, Piranhas<br> •Exotic Pets / Animals: Including, Reptiles (snakes, iguanas, etc.) Ferrets, Skunks, Raccoons, Squirrels, Rabbits, Birds.
Max of 2. 2nd pet is an addition $200 fee. Pet rent is $35/per pet.
Parking Info and Fees
- Covered
- Garage Parking
- Other
Property Fee Disclaimer: Based on community-supplied data and independent market research. Subject to change without notice. May exclude fees for mandatory or optional services and usage-based utilities.
Features and Amenities
On-Site Services
- Maintenance On Site
- Property Manager On Site
- Pet Play Area
- 24 Hour Access
Community Features
- Walk Up
- Business Center
- Clubhouse
Outdoor Features
- Grill
- Picnic Area
- Sundeck
- Gated
- Yard
- Deck
- Porch
- Patio
- Lawn
Recreation and Fitness
- Fitness Center
- Spa
- Pool
Interior Features
- Balcony
- Heating
- Tub/Shower
- Ceiling Fans
- High Speed Internet Access
- Cable Ready
- Washer/Dryer
- Air Conditioning
- Wi Fi
- Smoke Free
Kitchen Amenities
- Range
- Refrigerator
- Disposal
- Freezer
- Oven
- Microwave
- Dishwasher
- Ice Maker
- Instant Hot Water
- Kitchen
- Stainless Steel Appliances
- Warming Drawer
- Granite Countertops
Living Area Features
- Walk In Closets
- High Ceilings
- Window Coverings
- Double Pane Windows
- Carpet
- Vinyl Flooring
- Hardwood Floors

Map
- Shopping
- Colleges
- Grocery
- Medical
- Parks
- Transportation

Map
Getting Around
60 / 100 Moderately walkable
30 / 100 Limited public transit
40 / 100 Fairly bikeable
70 / 100 Moderately car friendly
Getting to Know the Area
80 / 100 Restaurants
70 / 100 Cafes
80 / 100 Nightlife
70 / 100 Shopping
40 / 100 Parks
80 / 100 Noise Level
Frequently Asked Questions about Ascent at Silverado Apartment Homes
Where is Ascent at Silverado Apartment Homes located?
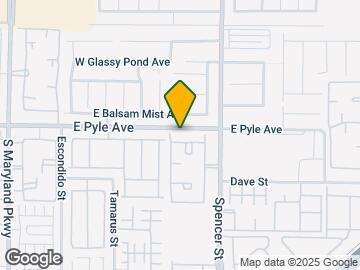
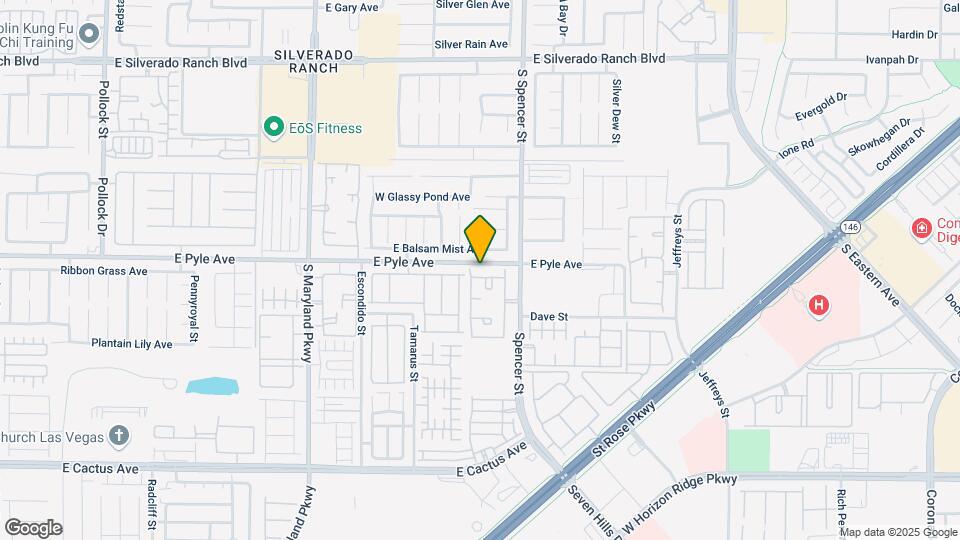
Ascent at Silverado Apartment Homes is located at 10175 Spencer St near the Silverado Ranch area of Las Vegas, NV
What is the current rent range at Ascent at Silverado Apartment Homes?
1 Bedroom to 3 Bedroom Apartments at Ascent at Silverado Apartment Homes currently range from $1,265 to $3,344
When is the leasing office open?
- The office Hours for Ascent at Silverado Apartment Homes are
- Monday 8:00 am–5:00 pm
- Tuesday 8:00 am–5:00 pm
- Wednesday 8:00 am–5:00 pm
- Thursday 8:00 am–5:00 pm
- Friday 8:00 am–5:00 pm
- Saturday 9:00 am–5:00 pm
- Sunday Closed
Are pets allowed?
Call us today to find out our pet policy and if we allow pets
Renters Reviews and Ratings
Management is a joke
This place is a JOKE!!
Great First Apartment!
Good for the money
Mr
Hidden Agenda
Nearby Schools
Bob Miller Middle School
Charles Silvestri Junior High School
Coronado High School
Frank S Lamping Elementary School
About GreatSchools Data on ApartmentHomeLiving.com.
Points of Interest
Time and distance from Ascent at Silverado Apartment Homes.
Arts Museums and Landmarks
Big Box and Retail
Target
Lowe's
Walgreens
Colleges and Universities
Groceries
Sprouts Farmers Market
Vons
Whole Foods
Hospitals
Seven Hills Behavioral Institute
Harmon Hospital
Desert Springs Hospital
Parks and Recreation
Ascent at Silverado Apartment Homes has 5 parks within 11.4 miles, including All American Park, Bellagio Conservatory Botanical Gardens, Flamingo Wildlife Habitat, Mystic Falls Park, and Desert Breeze park.
Restaurants and Dining
Shopping Centers
Ascent at Silverado Apartment Homes has 5 shopping centers within 0.6 miles.
Transit Stations
MGM Grand Station-Las Vegas Monorail
Las Vegas Convention Center Station-Las Vegas Monorail
Nearby Neighborhoods
Rental Price Ranges in the Area
| Bedroom | Average Rent | Cheapest Rent | Highest Rent |
|---|---|---|---|
| Las Vegas Studio Apartments | $1,322 | $515 | $10,000+ |
| Las Vegas 1 Bedroom Apartments | $1,547 | $329 | $10,000+ |
| Las Vegas 2 Bedroom Apartments | $1,767 | $862 | $10,000+ |
| Las Vegas 3 Bedroom Apartments | $2,049 | $994 | $10,000+ |
| Las Vegas 4 Bedroom Apartments | $2,498 | $843 | $7,262 |
| Las Vegas 5 Bedroom Apartments | $2,887 | $2,600 | $3,175 |
Browse Top Apartments in Las Vegas
By Price
- Cheap Las Vegas Apartments
- Las Vegas Apartments Under $500
- Las Vegas Apartments Under $600
- Las Vegas Apartments Under $700
- Las Vegas Apartments Under $800
- Las Vegas Apartments Under $900
- Las Vegas Apartments Under $1000
- Las Vegas Apartments Under $1200
- Las Vegas Apartments Under $1500
- Las Vegas Apartments Under $2000
- Las Vegas Luxury Apartments
By Community Type
- Las Vegas Apartments for Rent by Owner
- Las Vegas Apartments with Rent Specials
- Las Vegas Top Rated Apartments
- Las Vegas Corporate Apartments
- Las Vegas Furnished Apartments
- Las Vegas Gated Apartments
- Las Vegas Loft Apartments
- Las Vegas Low Income Apartments
- Las Vegas Military Apartments
- New Las Vegas Apartments
- Las Vegas Senior Apartments
- Las Vegas Short-term Apartments
- Las Vegas Student Apartments
- Las Vegas Apartments with Utilities Included


Max of 2. 2nd pet is an addition $200 fee. Pet rent is $35/per pet.