Ascot Place Apartments in Birmingham, AL is verified by CoStar’s® proprietary screening and fraud detection process, so you can shop and rent with confidence on ApartmentHomeLiving.com. Always protect yourself when shopping online.
Ascot Place Apartments offers spacious 1-, 2-, and 3-bedroom apartments in Huffman, Birmingham, AL, with convenient access to Hwy 11, Gadsden Highway, Trussville, and East Birmingham. Apartment features include fully equipped kitchens with dishwashers and microwaves, washer and dryer connections, large closets, wood-style flooring, central air and heating, and high-speed internet. Select homes offer upgraded finishes, stainless steel appliances, and tile kitchen backsplashes.Our pet-friendly community features a pool, a fitness center, new pickleball court, fenced dog park, playground, sand volleyball court, resident clubhouse, BBQ pavilion, picnic areas, and on-site laundry. Residents also enjoy ample parking, online resident services, professional management, and 24-hour emergency maintenance. Near shopping, dining, parks, and UAB St. Vincent's East, Ascot Place offers comfortable apartment living with convenient access to Birmingham, Trussville, and surrounding communities.
Apartment Model: The Chateau Classic$7301 Bedroom, 1 Bath, 709 sq ftAvailable Now
The Chateau Classic - Floorplan
The Regis
1 Bed, 1 Bath, 709 sq ft
Available Soon
Model Gallery
Floorplans
Availability Details
Availability Date
Unit
Sq Ft
Available Soon
The Regis
709 sq ft
Model Amenities and Features
Features
Air Conditioning
Balcony
Cable Ready
Heating
High Speed Internet Access
Smoke Free
Tub/Shower
Washer/Dryer Hookup
Kitchen
Dishwasher
Disposal
Freezer
Ice Maker
Kitchen
Microwave
Oven
Range
Refrigerator
Apartment Model: The RegisCall For Rates1 Bedroom, 1 Bath, 709 sq ftAvailable Soon
The Regis - Floorplan
The Chateau Reno
1 Bed, 1 Bath, 709 sq ft
Available Soon
Model Gallery
Floorplans
Availability Details
Availability Date
Unit
Sq Ft
Available Soon
The Chateau Reno
709 sq ft
Model Amenities and Features
Features
Air Conditioning
Balcony
Cable Ready
Heating
High Speed Internet Access
Smoke Free
Tub/Shower
Washer/Dryer Hookup
Kitchen
Dishwasher
Disposal
Freezer
Ice Maker
Kitchen
Microwave
Oven
Range
Refrigerator
Apartment Model: The Chateau RenoCall For Rates1 Bedroom, 1 Bath, 709 sq ftAvailable Soon
The Chateau Reno - Floorplan
2 Bedrooms
The Marquee Classic
From $770
2 Beds, 1 Bath, 936 sq ft
Available Now
Model Gallery
Floorplans
Availability Details
Price
Availability Date
Unit
Sq Ft
From $770
Available Now
The Marquee Classic
936 sq ft
Model Amenities and Features
Features
High Speed Internet Access
Smoke Free
Model Rent and Fees
Model Price Range
$770 - $780
Apartment Model: The Marquee ClassicFrom $7702 Bedroom, 1 Bath, 936 sq ftAvailable Now
The Marquee Classic - Floorplan
The Bali Classic
From $875
2 Beds, 2 Baths, 984 sq ft
Available Now
Model Gallery
Floorplans
3D Tours
Availability Details
Price
Availability Date
Unit
Sq Ft
From $875
Available Now
The Bali Classic
984 sq ft
Model Amenities and Features
Features
Air Conditioning
Balcony
Cable Ready
Heating
High Speed Internet Access
Smoke Free
Tub/Shower
Washer/Dryer Hookup
Kitchen
Dishwasher
Disposal
Freezer
Ice Maker
Kitchen
Microwave
Oven
Range
Refrigerator
Model Rent and Fees
Model Price Range
$875 - $885
Apartment Model: The Bali ClassicFrom $8752 Bedroom, 2 Bath, 984 sq ftAvailable Now
Floorplans3D Tours
The Bali Classic - Floorplan
The Bali Classic - 3D Tour
The Marquee Reno
From $960
2 Beds, 1 Bath, 936 sq ft
Available Now
Model Gallery
Floorplans
3D Tours
Availability Details
Price
Availability Date
Unit
Sq Ft
From $960
Available Now
The Marquee Reno
936 sq ft
Model Amenities and Features
Features
Air Conditioning
Balcony
Cable Ready
Heating
High Speed Internet Access
Smoke Free
Tub/Shower
Washer/Dryer Hookup
Kitchen
Dishwasher
Disposal
Freezer
Ice Maker
Kitchen
Microwave
Oven
Range
Refrigerator
Model Rent and Fees
Model Price Range
$960 - $970
Apartment Model: The Marquee RenoFrom $9602 Bedroom, 1 Bath, 936 sq ftAvailable Now
Floorplans3D Tours
The Marquee Reno - Floorplan
The Marquee Reno - 3D Tour
The Bali Reno
$1,230
2 Beds, 2 Baths, 984 sq ft
Available Now
Model Gallery
Floorplans
3D Tours
Availability Details
Price
Availability Date
Unit
Sq Ft
$1,230
Available Now
The Bali Reno
984 sq ft
Model Amenities and Features
Features
Air Conditioning
Balcony
Cable Ready
Heating
High Speed Internet Access
Smoke Free
Tub/Shower
Washer/Dryer Hookup
Kitchen
Dishwasher
Disposal
Freezer
Ice Maker
Kitchen
Microwave
Oven
Range
Refrigerator
Model Rent and Fees
Model Price
$1,230
Apartment Model: The Bali Reno$1,2302 Bedroom, 2 Bath, 984 sq ftAvailable Now
Floorplans3D Tours
The Bali Reno - Floorplan
The Bali Reno - 3D Tour
3 Bedrooms
The Carlton Classic
3 Beds, 2 Baths, 1140 sq ft
Available Soon
Model Gallery
Floorplans
Availability Details
Availability Date
Unit
Sq Ft
Available Soon
The Carlton Classic
1140 sq ft
Model Amenities and Features
Features
High Speed Internet Access
Smoke Free
Apartment Model: The Carlton ClassicCall For Rates3 Bedroom, 2 Bath, 1140 sq ftAvailable Soon
The Carlton Classic - Floorplan
The Carlton Reno
3 Beds, 2 Baths, 1140 sq ft
Available Soon
Model Gallery
Floorplans
Availability Details
Availability Date
Unit
Sq Ft
Available Soon
The Carlton Reno
1140 sq ft
Model Amenities and Features
Features
Air Conditioning
Balcony
Cable Ready
Heating
High Speed Internet Access
Smoke Free
Tub/Shower
Washer/Dryer Hookup
Kitchen
Dishwasher
Disposal
Freezer
Ice Maker
Kitchen
Microwave
Oven
Range
Refrigerator
Apartment Model: The Carlton RenoCall For Rates3 Bedroom, 2 Bath, 1140 sq ftAvailable Soon
The Carlton Reno - Floorplan
The Astoria Reno
3 Beds, 2 Baths, 1185 sq ft
Available Soon
Model Gallery
Floorplans
Availability Details
Availability Date
Unit
Sq Ft
Available Soon
The Astoria Reno
1185 sq ft
Model Amenities and Features
Features
Air Conditioning
Balcony
Cable Ready
Heating
High Speed Internet Access
Smoke Free
Tub/Shower
Washer/Dryer Hookup
Kitchen
Dishwasher
Disposal
Freezer
Ice Maker
Kitchen
Microwave
Oven
Range
Refrigerator
Apartment Model: The Astoria RenoCall For Rates3 Bedroom, 2 Bath, 1185 sq ftAvailable Soon
The Astoria Reno - Floorplan
The Astoria Classic
3 Beds, 2 Baths, 1185 sq ft
Available Soon
Model Gallery
Floorplans
Availability Details
Availability Date
Unit
Sq Ft
Available Soon
The Astoria Classic
1185 sq ft
Model Amenities and Features
Features
Air Conditioning
Balcony
Cable Ready
Heating
High Speed Internet Access
Smoke Free
Tub/Shower
Washer/Dryer Hookup
Kitchen
Dishwasher
Disposal
Freezer
Ice Maker
Kitchen
Microwave
Oven
Range
Refrigerator
Apartment Model: The Astoria ClassicCall For Rates3 Bedroom, 2 Bath, 1185 sq ftAvailable Soon
The Astoria Classic - Floorplan
Price shown is base rent. Excludes user-selected optional fees and variable or usage-based fees and required charges due at or prior to move-in or at move-out. View Fees and Policies for details. Price, availability, fees, and any applicable rent special are subject to change without notice.
The fees listed below are community-provided and may exclude utilities or add-ons. All payments are made directly to the property and are non-refundable unless otherwise specified.
Application Fee Per ApplicantiCharged per applicant.$75.00
Due at Move-In
Administrative FeeiCharged per unit.$200.00
Utilities
Utility - ElectriciResident’s responsibility. Must have connected in your resident's name prior to move-in. Charged Per Unit. Payable to Third Party.Usage-Based/mo
Renters InsuranceiA minimum of $100,000 in personal liability coverage is required. Residents will be automatically enrolled in the community’s master policy unless proof of third-party coverage is provided. This policy does not cover personal property. Occupants not listed on the primary resident’s policy must obtain their own coverage. Charged per unit.$14.00/mo
Other Fees and Policies
Pet Fees
Cat
Cat FeeiMax of 2. Charged Per Pet.$300.00
Cat RentiCharged Per Pet.$25.00/mo
Restrictions:
We welcome well-behaved pets. Please contact us for more information regarding our pet policy.
Comments:
Max of 2. Please note: There is an additional one-time fee of $200 for your second pet. Pet rent listed is per pet.
Dog
Dog FeeiMax of 2. Charged Per Pet.$300.00
Dog RentiCharged Per Pet.$25.00/mo
Restrictions:
We welcome well-behaved pets. Please contact us for more information regarding our pet policy.
Comments:
Max of 2. Please note: There is an additional one-time fee of $200 for your second pet. Pet rent listed is per pet.
Property Fee Disclaimer: Based on community-supplied data and independent market research. Subject to change without notice. May exclude fees for mandatory or optional services and usage-based utilities.
Very large amount of park space within a few minutes
100 / 100Noise Level
Virtually no sources of noise nearby
Scores provided by
Frequently Asked Questions about Ascot Place Apartments
Where is Ascot Place Apartments located?

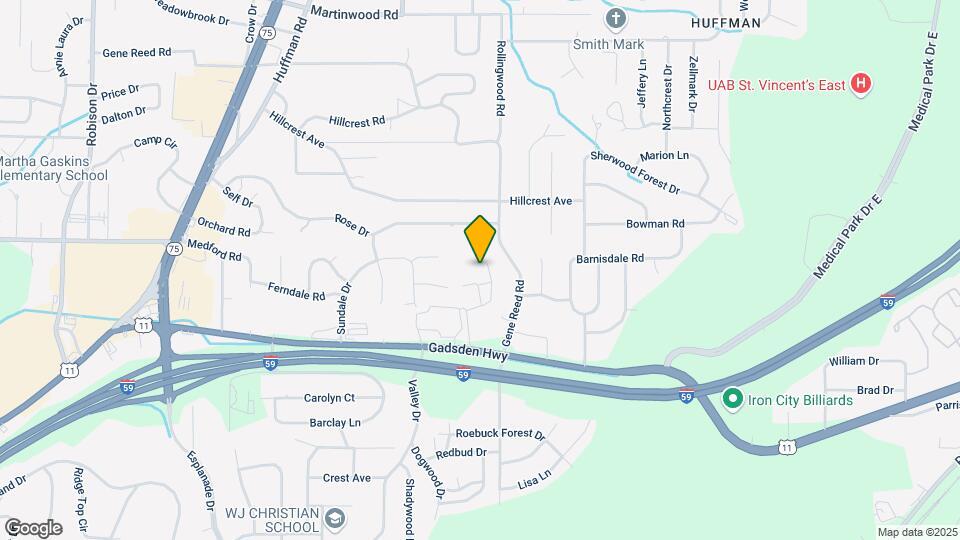
Ascot Place Apartments is located at 544 Gadsden Hwy near the Huffman area of Birmingham, AL
What is the current rent range at Ascot Place Apartments?
1 Bedroom to 3 Bedroom Apartments at Ascot Place Apartments currently range from $730 to $1,230
When is the leasing office open?
The office Hours for Ascot Place Apartments are
Monday 9:00 am–6:00 pm
Tuesday 9:00 am–6:00 pm
Wednesday 9:00 am–6:00 pm
Thursday 9:00 am–6:00 pm
Friday 9:00 am–6:00 pm
Saturday Closed
Sunday Closed
Are pets allowed?
Call us today to find out our pet policy and if we allow pets
Are there any rent specials?
The current rent special at Ascot Place Apartments is: Fall Into Savings - Limited Time Only! Get 1 year of FREE cable & internet service on a 12-mo. lease. PLUS, pay only $50 to apply with code: LUCKYDAY26. Terms and conditions apply. Contact us for full details..
Lifestyle Ratings
Affordability Nice Value3.4
The Ascot Place Apartments Apartments are 14.1% cheaper than the average apartment in the Huffman area, and 49.95% cheaper than the average apartment city-wide.
Methodology: On 09/04/2026, ApartmentHomeLiving.com compared current rents by floorplan to 31 other apartment communities in the immediate area around Ascot Place Apartments (Huffman), and 1383 other apartment communities in Birmingham using today’s up-to-date pricing using the sum/count averaging formula. This data will be updated in real-time as prices fluctuate.
No pool!! Rent increases every few months!!! Will stalk and disgrace you on fb!!!
Property Manager Responded
January 17, 2025
Thank you for sharing your feedback. We’re sorry for any frustration you’ve experienced regarding the pool’s availability. While our leases have been renewing at their current rates for over a year, any rental adjustments are based on current market conditions and outlined in the leasing agreement. We always strive to communicate these changes transparently and are committed to offering quality homes at competitive rates. If you’d like to discuss your concerns further, don’t hesitate to reach out to us directly. We’re here to help!
PLEASE DON’T MOVE HERE!!!!
November 6, 2023 - Review from Apartments.com
There were MANY rodent, bug, and mold problems!!! The AC barely worked in my apartment. NONE of the units look like the pictures. Such a waste of time and money!
Property Manager Responded
November 13, 2023
Hi there. Due to the anonymity of this review, we are unable to identify you as a resident. Please stop by our office so we properly can address these claims in the most efficient way possible. Thank you and we hope to hear from you promptly.
Move Here Now!
October 19, 2023 - Review from Apartments.com
I have loved living here. The ladies in the office are incredible! And they really do care about the residents. I had planned on living here for only a year and then moving cities, but I have loved my apartment so much I will be staying here. I had one small problem with a dead plug. Maintenance was here within 30 minutes of my call and had the problem fixed within 30 minutes. I've lived in a lot of places, this is the best complex I have lived in by far.
Property Manager Responded
October 23, 2023
Thank you so much for your kind words! We are thrilled to hear that you have enjoyed your experience living at Ascot Place Apartments. Our team takes great pride in providing exceptional service to our residents, and we are glad to hear that we have met your expectations. We are committed to creating a comfortable and enjoyable living environment for all of our residents. Thank you for choosing Ascot Place Apartments as your home.
False advertising
September 8, 2023 - Review from Apartments.com
Pool never opens, you think you’re getting the apartment advertised but when you go to tour you get the old water town lodge building. Trash pick up is not consistent, bug & knats problems. They keep increasing rent when you already don’t get what you’re paying for in the first place. Wi-Fi constantly goes out. My apartment had mold and instead of treating it they painted over it.
Property Manager Responded
September 11, 2023
Thank you for sharing your feedback with us. We apologize for any inconvenience you may have experienced during your living experience. We strive to provide a high standard of service and amenities for our residents, and we understand that we have fallen short in meeting your expectations. We appreciate you bringing these concerns to our attention and will take them into consideration as we work towards improving our community.
Stay away
June 3, 2023 - Review from Apartments.com
No pool for years!!! Rent keep going up by the hundreds!!!
Property Manager Responded
June 13, 2023
Thank you for taking the time to share your thoughts. We understand your frustration with the pool closure and the increase in rent. Please be assured that we are continuously working to improve our amenities and services, and we appreciate your feedback. If you have any further concerns, please do not hesitate to reach out to us directly.
The GreatSchools Rating helps parents compare schools within a state based on a variety of school quality indicators and provides a helpful picture of how effectively each school serves all of its students. Ratings are on scale of 1 (below average) and to 10 (above average) and can include test scores, college readiness, academic progress, advanced courses, equity, discipline and attendance data. We also advise parents to visit schools, consider other information on school performance and programs, and consider needs as part of the school selection process.







Max of 2. Please note: There is an additional one-time fee of $200 for your second pet. Pet rent listed is per pet.