


- Studio–3 Bedrooms
- $1,410-$3,080 Pricing
- 568–1,531 Square Feet
About Ashby Twin Lakes
Welcome to Ashby at Twin Lakes, where you can live near everything while feeling away from it all. Nestled on the line between Cary and Morrisville, NC, one of the nation's fastest-growing metropolitan areas, our 230-unit apartment community offers a range of living options, including studios and one, two, and three-bedroom residences. Our community is more than just a place to live; it's a vibrant, welcoming haven that combines the convenience of city living with the tranquility of suburban life. At Ashby at Twin Lakes, you'll discover a lifestyle that caters to your every need. Whether you're seeking a cozy studio for yourself or a spacious three-bedroom for your family, our thoughtfully designed studio, 1, 2, & 3-bedroom apartments are your perfect retreat. Explore our lush, landscaped grounds, relax by the shimmering lakes, or take a dip in our resort-style pool. Embrace the outdoors in the heart of the city. But it's not just the amenities that set us apart; it's the sense of community we foster. Meet your neighbors at our social events or unwind in our clubhouse. Enjoy the proximity to major employers, top-rated schools, shopping, dining, and entertainment, all just moments away. Discover the beauty of balance at Ashby at Twin Lakes, where you can have it all – the convenience of city living and the serenity of suburban life, all within reach. Welcome home to a life of comfort, convenience, and community.
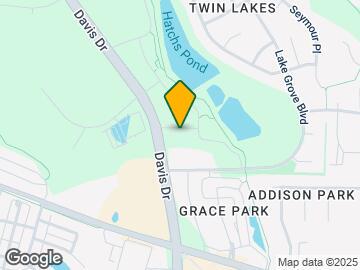
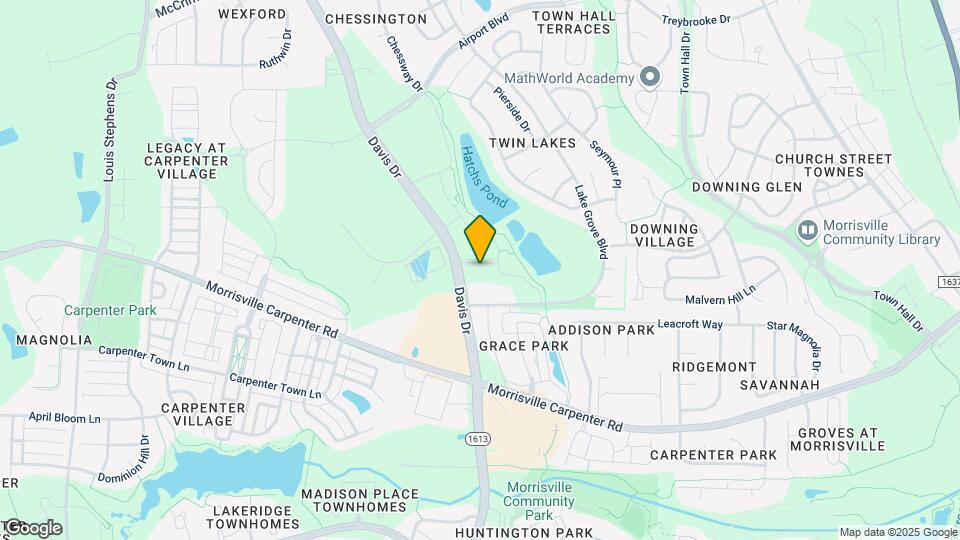
Ashby Twin Lakes is located in the Outlying North Cary Morrisville Neighborhood and 27560 Zip code of Morrisville, NC. This community is professionally managed by Willow Bridge Property Company
Unique Features and Amenities
- 24-Hour Outdoor Fitness Area
- Bike Storage
- Chef Inspired Kitchen Designs
- Coffee Bar
- Conference Room
- Co-Working Booths
- Dark Polished Quartz Countertops
- Designer Glass Shower *
- Direct Access To Greenway
- Direct Access to the Twin Lake Greenway Trail
- Dog Spa
- Double Vanity Sinks *
- EV Charging Stations
- Full-Size Washer and Dryer
- Golf Simulator
- Kitchen Islands
- Kitchen Pantry
- Leash Free Bark Park
- Mail Room
- Oversized Closet Space with Organizers
- Oversized Patio
- Parcel Delivery Service
- Premium Views of Twin Lakes & Greenway *
- Private Phone Booths Coming Soon!
- Stainless Steel Appliance Package
- Two Tone Shaker-Style Cabinets
- Uber Lounge
- Wood-Inspired Plank Flooring
- Zen Yoga Space
Property Contact Info

- Listed by:
- Agency:
- Vendor Logo:
- Website:
- View Property Website
- Call Us:
- (984) 230-2084
- Disclaimer:
Office Hours
| Monday | 9:00 am–6:00 pm |
| Tuesday | 9:00 am–6:00 pm |
| Wednesday | 9:00 am–6:00 pm |
| Thursday | 9:00 am–6:00 pm |
| Friday | 9:00 am–6:00 pm |
| Saturday | 10:00 am–5:00 pm |
| Sunday | Closed |
Floorplan Pricing and Availability
Ashby Twin Lakes offers Studio to 3 Bedroom apartments starting from $1,410 and having 568–1,531 sq ft. Here is the current pricing and availability:
New! Interactive Property Map
Studio
S1M1
From $1,410
Studio, 1 Bath, 568-617 sq ftAvailable NowModel Gallery
Floorplans
Availability Details
Price Availability Date Unit Sq Ft $1,410 Available Now B-202 568 Model Amenities and Features
Features
- Air Conditioning
- Balcony
- Ceiling Fans
- Double Vanities
- High Speed Internet Access
- Smoke Free
- Storage Space
- Trash Compactor
- Washer/Dryer
- Wi-Fi
Kitchen
- Dishwasher
- Island Kitchen
- Kitchen
- Microwave
- Quartz Countertops
- Range
- Stainless Steel Appliances
Unit B-202 Rent and Fees
Unit Price
- $1,410
View Details and Rent EstimateModel Rent and Fees
Model Price Range
- $1,410 - $1,494
Apartment Model: S1M1From $1,410Studio, 1 Bath, 568-617 sq ftAvailable Now![]()
S1M1 - Floorplan Apartment Unit: B-202Apartment Model: S1M1$1,410Studio, 1 Bath, 568 sq ftAvailable NowFloorplan S1
From $1,470
Studio, 1 Bath, 617 sq ftAvailable Aug 18Model Gallery
Floorplans
Availability Details
Price Availability Date Unit Sq Ft View Details $1,470 Available Soon A-103 617 $1,480 August 18, 2026 A-407 617 $1,480 September 4, 2026 A-403 617 Model Amenities and Features
Features
- Air Conditioning
- Balcony
- Ceiling Fans
- Double Vanities
- High Speed Internet Access
- Smoke Free
- Storage Space
- Trash Compactor
- Washer/Dryer
- Wi-Fi
Kitchen
- Dishwasher
- Island Kitchen
- Kitchen
- Microwave
- Quartz Countertops
- Range
- Stainless Steel Appliances
Model Rent and Fees
Model Price Range
- $1,470 - $1,611
Current Available Pricing
- $1,470 - $1,480
Unit A-103 Rent and Fees
Unit Price
- $1,470
View Details and Rent EstimateModel Rent and Fees
Model Price Range
- $1,470 - $1,611
Unit A-407 Rent and Fees
Unit Price
- $1,480
View Details and Rent EstimateModel Rent and Fees
Model Price Range
- $1,470 - $1,611
Unit A-403 Rent and Fees
Unit Price
- $1,480
View Details and Rent EstimateModel Rent and Fees
Model Price Range
- $1,470 - $1,611
Apartment Model: S1From $1,470Studio, 1 Bath, 617 sq ftAvailable August 18, 2026![]()
S1 - Floorplan Apartment Unit: A-103Apartment Model: S1$1,470Studio, 1 Bath, 617 sq ftAvailable SoonApartment Unit: A-407Apartment Model: S1$1,480Studio, 1 Bath, 617 sq ftAvailable August 18, 2026Apartment Unit: A-403Apartment Model: S1$1,480Studio, 1 Bath, 617 sq ftAvailable September 4, 20261 Bedroom
Show Unavailable FloorplansFloorplan A3
From $1,788
1 Bed, 1 Bath, 870 sq ftAvailable SoonLargest 1 BedroomThis is the largest 1 Bedroom at this PropertyAvailability Details
Price Availability Date Unit Sq Ft $1,788 Available Soon B-111 870 Model Amenities and Features
Features
- Air Conditioning
- Balcony
- Ceiling Fans
- Double Vanities
- High Speed Internet Access
- Smoke Free
- Storage Space
- Trash Compactor
- Washer/Dryer
- Wi-Fi
Kitchen
- Dishwasher
- Island Kitchen
- Kitchen
- Microwave
- Quartz Countertops
- Range
- Stainless Steel Appliances
Unit B-111 Rent and Fees
Unit Price
- $1,788
View Details and Rent EstimateModel Rent and Fees
Model Price Range
- $1,788 - $1,965
Apartment Unit: B-111Apartment Model: A3$1,7881 Bedroom, 1 Bath, 870 sq ftAvailable SoonFloorplan A1
From $1,551
1 Bed, 1 Bath, 748 sq ftAvailable Aug 16Model Gallery
Floorplans
Availability Details
Price Availability Date Unit Sq Ft View Details $1,551 August 16, 2026 A-109 748 $1,564 September 10, 2026 A-313 748 $1,551 October 4, 2026 A-116 748 Model Amenities and Features
Features
- Air Conditioning
- Balcony
- Ceiling Fans
- Double Vanities
- High Speed Internet Access
- Smoke Free
- Storage Space
- Trash Compactor
- Washer/Dryer
- Wi-Fi
Kitchen
- Dishwasher
- Island Kitchen
- Kitchen
- Microwave
- Quartz Countertops
- Range
- Stainless Steel Appliances
Model Rent and Fees
Model Price Range
- $1,551 - $1,705
Current Available Pricing
- $1,551 - $1,564
Unit A-109 Rent and Fees
Unit Price
- $1,551
View Details and Rent EstimateModel Rent and Fees
Model Price Range
- $1,551 - $1,705
Unit A-313 Rent and Fees
Unit Price
- $1,564
View Details and Rent EstimateModel Rent and Fees
Model Price Range
- $1,551 - $1,705
Unit A-116 Rent and Fees
Unit Price
- $1,551
View Details and Rent EstimateModel Rent and Fees
Model Price Range
- $1,551 - $1,705
Apartment Model: A1From $1,5511 Bedroom, 1 Bath, 748 sq ftAvailable August 16, 2026![]()
A1 - Floorplan Apartment Unit: A-109Apartment Model: A1$1,5511 Bedroom, 1 Bath, 748 sq ftAvailable August 16, 2026Apartment Unit: A-313Apartment Model: A1$1,5641 Bedroom, 1 Bath, 748 sq ftAvailable September 10, 2026Apartment Unit: A-116Apartment Model: A1$1,5511 Bedroom, 1 Bath, 748 sq ftAvailable October 4, 2026A1M1
From $1,630
1 Bed, 1 Bath, 775 sq ftAvailable Sep 10Model Gallery
Floorplans
Availability Details
Price Availability Date Unit Sq Ft $1,630 September 10, 2026 A-325 775 Model Amenities and Features
Features
- Air Conditioning
- Balcony
- Ceiling Fans
- Double Vanities
- High Speed Internet Access
- Smoke Free
- Storage Space
- Trash Compactor
- Washer/Dryer
- Wi-Fi
Kitchen
- Dishwasher
- Island Kitchen
- Kitchen
- Microwave
- Quartz Countertops
- Range
- Stainless Steel Appliances
Unit A-325 Rent and Fees
Unit Price
- $1,630
View Details and Rent EstimateModel Rent and Fees
Model Price Range
- $1,630 - $1,769
Apartment Model: A1M1From $1,6301 Bedroom, 1 Bath, 775 sq ftAvailable September 10, 2026![]()
A1M1 - Floorplan Apartment Unit: A-325Apartment Model: A1M1$1,6301 Bedroom, 1 Bath, 775 sq ftAvailable September 10, 2026Floorplan A2
From $1,487
1 Bed, 1 Bath, 802 sq ftAvailable Oct 7Cheapest 1 BedroomThis is the cheapest 1 Bedroom at this PropertyModel Gallery
Floorplans
Availability Details
Price Availability Date Unit Sq Ft View Details $1,639 October 7, 2026 A-204 802 $1,487 October 9, 2026 B-204 802 $1,693 October 10, 2026 A-232 802 Model Amenities and Features
Features
- Air Conditioning
- Balcony
- Ceiling Fans
- Double Vanities
- High Speed Internet Access
- Smoke Free
- Storage Space
- Trash Compactor
- Washer/Dryer
- Wi-Fi
Kitchen
- Dishwasher
- Island Kitchen
- Kitchen
- Microwave
- Quartz Countertops
- Range
- Stainless Steel Appliances
Model Rent and Fees
Model Price Range
- $1,487 - $1,837
Current Available Pricing
- $1,487 - $1,693
Unit A-204 Rent and Fees
Unit Price
- $1,639
View Details and Rent EstimateModel Rent and Fees
Model Price Range
- $1,487 - $1,837
Unit B-204 Rent and Fees
Unit Price
- $1,487
View Details and Rent EstimateModel Rent and Fees
Model Price Range
- $1,487 - $1,837
Unit A-232 Rent and Fees
Unit Price
- $1,693
View Details and Rent EstimateModel Rent and Fees
Model Price Range
- $1,487 - $1,837
Apartment Model: A2From $1,4871 Bedroom, 1 Bath, 802 sq ftAvailable October 7, 2026![]()
A2 - Floorplan Apartment Unit: A-204Apartment Model: A2$1,6391 Bedroom, 1 Bath, 802 sq ftAvailable October 7, 2026Apartment Unit: B-204Apartment Model: A2$1,4871 Bedroom, 1 Bath, 802 sq ftAvailable October 9, 2026Apartment Unit: A-232Apartment Model: A2$1,6931 Bedroom, 1 Bath, 802 sq ftAvailable October 10, 2026A1M2
1 Bed, 1 Bath, 737 sq ftAvailability Details
Availability Date Unit Sq Ft Call for Availability A1M2 737 sq ft Model Amenities and Features
Features
- Air Conditioning
- Balcony
- Ceiling Fans
- Double Vanities
- High Speed Internet Access
- Smoke Free
- Storage Space
- Trash Compactor
- Washer/Dryer
- Wi-Fi
Kitchen
- Dishwasher
- Island Kitchen
- Kitchen
- Microwave
- Quartz Countertops
- Range
- Stainless Steel Appliances
Floorplan A1A
1 Bed, 1 Bath, 748 sq ftModel Gallery
Floorplans
Availability Details
Availability Date Unit Sq Ft Call for Availability A1A 748 sq ft Model Amenities and Features
Features
- Air Conditioning
- Balcony
- Ceiling Fans
- Double Vanities
- High Speed Internet Access
- Smoke Free
- Storage Space
- Trash Compactor
- Washer/Dryer
- Wi-Fi
Kitchen
- Dishwasher
- Island Kitchen
- Kitchen
- Microwave
- Quartz Countertops
- Range
- Stainless Steel Appliances
Apartment Model: A1ACall For Rates1 Bedroom, 1 Bath, 748 sq ftUnavailable![]()
A1A - Floorplan 2 Bedrooms
Show Unavailable FloorplansB4M1
From $2,019
2 Beds, 2 Baths, 1138-1252 sq ftAvailable NowCheapest 2 BedroomThis is the cheapest 2 Bedroom at this PropertyAvailability Details
Price Availability Date Unit Sq Ft View Details $2,019 Available Now A-106 1252 $2,365 Available Now A-606 1252 Model Amenities and Features
Features
- Air Conditioning
- Balcony
- Ceiling Fans
- Double Vanities
- High Speed Internet Access
- Smoke Free
- Storage Space
- Trash Compactor
- Washer/Dryer
- Wi-Fi
Kitchen
- Dishwasher
- Island Kitchen
- Kitchen
- Microwave
- Quartz Countertops
- Range
- Stainless Steel Appliances
Model Rent and Fees
Model Price Range
- $2,019 - $2,517
Current Available Pricing
- $2,019 - $2,365
Unit A-106 Rent and Fees
Unit Price
- $2,019
View Details and Rent EstimateModel Rent and Fees
Model Price Range
- $2,019 - $2,517
Unit A-606 Rent and Fees
Unit Price
- $2,365
View Details and Rent EstimateModel Rent and Fees
Model Price Range
- $2,019 - $2,517
Apartment Unit: A-106Apartment Model: B4M1$2,0192 Bedroom, 2 Bath, 1252 sq ftAvailable NowApartment Unit: A-606Apartment Model: B4M1$2,3652 Bedroom, 2 Bath, 1252 sq ftAvailable NowFloorplan B2
From $2,077
2 Beds, 2 Baths, 1098 sq ftAvailable NowModel Gallery
Floorplans
Availability Details
Price Availability Date Unit Sq Ft View Details $2,157 Available Now A-430 1098 $2,157 September 3, 2026 A-229 1098 $2,077 November 6, 2026 A-529 1098 Model Amenities and Features
Features
- Air Conditioning
- Balcony
- Ceiling Fans
- Double Vanities
- High Speed Internet Access
- Smoke Free
- Storage Space
- Trash Compactor
- Washer/Dryer
- Wi-Fi
Kitchen
- Dishwasher
- Island Kitchen
- Kitchen
- Microwave
- Quartz Countertops
- Range
- Stainless Steel Appliances
Model Rent and Fees
Model Price Range
- $2,077 - $2,296
Current Available Pricing
- $2,077 - $2,157
Unit A-430 Rent and Fees
Unit Price
- $2,157
View Details and Rent EstimateModel Rent and Fees
Model Price Range
- $2,077 - $2,296
Unit A-229 Rent and Fees
Unit Price
- $2,157
View Details and Rent EstimateModel Rent and Fees
Model Price Range
- $2,077 - $2,296
Unit A-529 Rent and Fees
Unit Price
- $2,077
View Details and Rent EstimateModel Rent and Fees
Model Price Range
- $2,077 - $2,296
Apartment Model: B2From $2,0772 Bedroom, 2 Bath, 1098 sq ftAvailable Now![]()
B2 - Floorplan Apartment Unit: A-430Apartment Model: B2$2,1572 Bedroom, 2 Bath, 1098 sq ftAvailable NowApartment Unit: A-229Apartment Model: B2$2,1572 Bedroom, 2 Bath, 1098 sq ftAvailable September 3, 2026Apartment Unit: A-529Apartment Model: B2$2,0772 Bedroom, 2 Bath, 1098 sq ftAvailable November 6, 2026Floorplan B1
From $2,188
2 Beds, 2 Baths, 1053 sq ftAvailable SoonModel Gallery
Floorplans
Availability Details
Price Availability Date Unit Sq Ft $2,188 Available Soon B-105 1053 Model Amenities and Features
Features
- Air Conditioning
- Balcony
- Ceiling Fans
- Double Vanities
- High Speed Internet Access
- Smoke Free
- Storage Space
- Trash Compactor
- Washer/Dryer
- Wi-Fi
Kitchen
- Dishwasher
- Island Kitchen
- Kitchen
- Microwave
- Quartz Countertops
- Range
- Stainless Steel Appliances
Unit B-105 Rent and Fees
Unit Price
- $2,188
View Details and Rent EstimateModel Rent and Fees
Model Price Range
- $2,188 - $2,328
Apartment Model: B1From $2,1882 Bedroom, 2 Bath, 1053 sq ftAvailable Soon![]()
B1 - Floorplan Apartment Unit: B-105Apartment Model: B1$2,1882 Bedroom, 2 Bath, 1053 sq ftAvailable SoonB3M2
From $2,233
2 Beds, 2 Baths, 1151 sq ftAvailable Sep 8Availability Details
Price Availability Date Unit Sq Ft $2,233 September 8, 2026 B-411 1151 Model Amenities and Features
Features
- Air Conditioning
- Balcony
- Ceiling Fans
- Double Vanities
- High Speed Internet Access
- Smoke Free
- Storage Space
- Trash Compactor
- Washer/Dryer
- Wi-Fi
Kitchen
- Dishwasher
- Island Kitchen
- Kitchen
- Microwave
- Quartz Countertops
- Range
- Stainless Steel Appliances
Unit B-411 Rent and Fees
Unit Price
- $2,233
View Details and Rent EstimateModel Rent and Fees
Model Price Range
- $2,233 - $2,377
Apartment Unit: B-411Apartment Model: B3M2$2,2332 Bedroom, 2 Bath, 1151 sq ftAvailable September 8, 2026Floorplan B1A
2 Beds, 2 Baths, 1053 sq ftModel Gallery
Floorplans
Availability Details
Availability Date Unit Sq Ft Call for Availability B1A 1053 sq ft Model Amenities and Features
Features
- Air Conditioning
- Balcony
- Ceiling Fans
- Double Vanities
- High Speed Internet Access
- Smoke Free
- Storage Space
- Trash Compactor
- Washer/Dryer
- Wi-Fi
Kitchen
- Dishwasher
- Island Kitchen
- Kitchen
- Microwave
- Quartz Countertops
- Range
- Stainless Steel Appliances
Apartment Model: B1ACall For Rates2 Bedroom, 2 Bath, 1053 sq ftUnavailable![]()
B1A - Floorplan B1M1
2 Beds, 2 Baths, 1095 sq ftAvailability Details
Availability Date Unit Sq Ft Call for Availability B1M1 1095 sq ft Model Amenities and Features
Features
- Air Conditioning
- Balcony
- Ceiling Fans
- Double Vanities
- High Speed Internet Access
- Smoke Free
- Storage Space
- Trash Compactor
- Washer/Dryer
- Wi-Fi
Kitchen
- Dishwasher
- Island Kitchen
- Kitchen
- Microwave
- Quartz Countertops
- Range
- Stainless Steel Appliances
Floorplan B3
2 Beds, 2 Baths, 1105 sq ftModel Gallery
Floorplans
Availability Details
Availability Date Unit Sq Ft Call for Availability B3 1105 sq ft Model Amenities and Features
Features
- Air Conditioning
- Balcony
- Ceiling Fans
- Double Vanities
- High Speed Internet Access
- Smoke Free
- Storage Space
- Trash Compactor
- Washer/Dryer
- Wi-Fi
Kitchen
- Dishwasher
- Island Kitchen
- Kitchen
- Microwave
- Quartz Countertops
- Range
- Stainless Steel Appliances
Apartment Model: B3Call For Rates2 Bedroom, 2 Bath, 1105 sq ftUnavailable![]()
B3 - Floorplan B3M1
2 Beds, 2 Baths, 1115 sq ftAvailability Details
Availability Date Unit Sq Ft Call for Availability B3M1 1115 sq ft Model Amenities and Features
Features
- Air Conditioning
- Balcony
- Ceiling Fans
- Double Vanities
- High Speed Internet Access
- Smoke Free
- Storage Space
- Trash Compactor
- Washer/Dryer
- Wi-Fi
Kitchen
- Dishwasher
- Island Kitchen
- Kitchen
- Microwave
- Quartz Countertops
- Range
- Stainless Steel Appliances
B4M2
2 Beds, 2 Baths, 1138 sq ftModel Gallery
Floorplans
Availability Details
Availability Date Unit Sq Ft Call for Availability B4M2 1138 sq ft Model Amenities and Features
Features
- Air Conditioning
- Balcony
- Ceiling Fans
- Double Vanities
- High Speed Internet Access
- Smoke Free
- Storage Space
- Trash Compactor
- Washer/Dryer
- Wi-Fi
Kitchen
- Dishwasher
- Island Kitchen
- Kitchen
- Microwave
- Quartz Countertops
- Range
- Stainless Steel Appliances
Apartment Model: B4M2Call For Rates2 Bedroom, 2 Bath, 1138 sq ftUnavailable![]()
B4M2 - Floorplan Floorplan B4
2 Beds, 2 Baths, 1210 sq ftModel Gallery
Floorplans
Availability Details
Availability Date Unit Sq Ft Call for Availability B4 1210 sq ft Model Amenities and Features
Features
- Air Conditioning
- Balcony
- Ceiling Fans
- Double Vanities
- High Speed Internet Access
- Smoke Free
- Storage Space
- Trash Compactor
- Washer/Dryer
- Wi-Fi
Kitchen
- Dishwasher
- Island Kitchen
- Kitchen
- Microwave
- Quartz Countertops
- Range
- Stainless Steel Appliances
Apartment Model: B4Call For Rates2 Bedroom, 2 Bath, 1210 sq ftUnavailable![]()
B4 - Floorplan Floorplan B6
2 Beds, 2 Baths, 1333 sq ftModel Gallery
Floorplans
Availability Details
Availability Date Unit Sq Ft Call for Availability B6 1333 sq ft Model Amenities and Features
Features
- Air Conditioning
- Balcony
- Ceiling Fans
- Double Vanities
- High Speed Internet Access
- Smoke Free
- Storage Space
- Trash Compactor
- Washer/Dryer
- Wi-Fi
Kitchen
- Dishwasher
- Island Kitchen
- Kitchen
- Microwave
- Quartz Countertops
- Range
- Stainless Steel Appliances
Apartment Model: B6Call For Rates2 Bedroom, 2 Bath, 1333 sq ftUnavailable![]()
B6 - Floorplan Floorplan B5
2 Beds, 2 Baths, 1408 sq ftModel Gallery
Floorplans
Availability Details
Availability Date Unit Sq Ft Call for Availability B5 1408 sq ft Model Amenities and Features
Features
- Air Conditioning
- Balcony
- Ceiling Fans
- Double Vanities
- High Speed Internet Access
- Smoke Free
- Storage Space
- Trash Compactor
- Washer/Dryer
- Wi-Fi
Kitchen
- Dishwasher
- Island Kitchen
- Kitchen
- Microwave
- Quartz Countertops
- Range
- Stainless Steel Appliances
Apartment Model: B5Call For Rates2 Bedroom, 2 Bath, 1408 sq ftUnavailable![]()
B5 - Floorplan Floorplan B7
2 Beds, 2 Baths, 1435 sq ftLargest 2 BedroomThis is the largest 2 Bedroom at this PropertyAvailability Details
Availability Date Unit Sq Ft Call for Availability B7 1435 sq ft Model Amenities and Features
Features
- Air Conditioning
- Balcony
- Ceiling Fans
- Double Vanities
- High Speed Internet Access
- Smoke Free
- Storage Space
- Trash Compactor
- Washer/Dryer
- Wi-Fi
Kitchen
- Dishwasher
- Island Kitchen
- Kitchen
- Microwave
- Quartz Countertops
- Range
- Stainless Steel Appliances
3 Bedrooms
Show Unavailable FloorplansC1M2
From $2,828
3 Beds, 2 Baths, 1531 sq ftAvailable NowAvailability Details
Price Availability Date Unit Sq Ft $2,828 Available Now A-219 1531 Model Amenities and Features
Features
- Air Conditioning
- Balcony
- Ceiling Fans
- Double Vanities
- High Speed Internet Access
- Smoke Free
- Storage Space
- Trash Compactor
- Washer/Dryer
- Wi-Fi
Kitchen
- Dishwasher
- Island Kitchen
- Kitchen
- Microwave
- Quartz Countertops
- Range
- Stainless Steel Appliances
Unit A-219 Rent and Fees
Unit Price
- $2,828
View Details and Rent EstimateModel Rent and Fees
Model Price Range
- $2,828 - $3,080
Apartment Unit: A-219Apartment Model: C1M2$2,8283 Bedroom, 2 Bath, 1531 sq ftAvailable NowFloorplan C1A
3 Beds, 2 Baths, 1488-1531 sq ftAvailability Details
Availability Date Unit Sq Ft Call for Availability C1A 1488-1531 sq ft Model Amenities and Features
Features
- Air Conditioning
- Balcony
- Ceiling Fans
- Double Vanities
- High Speed Internet Access
- Smoke Free
- Storage Space
- Trash Compactor
- Washer/Dryer
- Wi-Fi
Kitchen
- Dishwasher
- Island Kitchen
- Kitchen
- Microwave
- Quartz Countertops
- Range
- Stainless Steel Appliances
Floorplan C1
3 Beds, 2 Baths, 1524 sq ftModel Gallery
Floorplans
Availability Details
Availability Date Unit Sq Ft Call for Availability C1 1524 sq ft Model Amenities and Features
Features
- Air Conditioning
- Balcony
- Ceiling Fans
- Double Vanities
- High Speed Internet Access
- Smoke Free
- Storage Space
- Trash Compactor
- Washer/Dryer
- Wi-Fi
Kitchen
- Dishwasher
- Island Kitchen
- Kitchen
- Microwave
- Quartz Countertops
- Range
- Stainless Steel Appliances
Apartment Model: C1Call For Rates3 Bedroom, 2 Bath, 1524 sq ftUnavailable![]()
C1 - Floorplan
Schedule a Tour
3D Tours
Property Information
- 230 Units
- 5 Stories
- Built in 2022
- Furnished
Lease Terms
- 6 - 12 mo
- Short Term Lease Options
Fees and Policies
The fees listed below are community-provided and may exclude utilities or add-ons. All payments are made directly to the property and are non-refundable unless otherwise specified. Use the Cost Calculator to determine costs based on your needs.
Required Fees
One-Time Basics
- Due at Application
- Application Fee Per ApplicantiCharged per applicant.$75.00
- Due at Move-In
- Administrative FeeiCharged per unit.$250.00
Other Fees and Policies
Pet Fees
- Cat
- Cat FeeiCharged Per Pet.$350.00
- Cat RentiCharged Per Pet.$25.00/mo
- Dog
- Dog FeeiCharged Per Pet.$350.00
- Dog RentiCharged Per Pet.$25.00/mo
None
None
Ashby at Twin Lakes welcomes 2 pets per home. There is a one-time $375 non-refundable deposit for one, and $500 for two in addition to $30 per month per pet. Breed and weight restrictions may apply. Please contact our leasing professionals for mor...
Parking Info and Fees
- Surface LotiParking is first come, first served.
- 1 Max
- Garage ParkingiParking is first come, first served.
- 1 Max
Property Fee Disclaimer: Based on community-supplied data and independent market research. Subject to change without notice. May exclude fees for mandatory or optional services and usage-based utilities.
Features and Amenities
On-Site Services
- Maintenance On Site
- Package Service
- Planned Social Activities
- Trash Pickup Door To Door
- Car Charging Station
- Recycling
- Renters Insurance Program
- Key Fob Entry
- 24 Hour Access
Community Features
- Conference Rooms
- Disposal Chutes
- Corporate Housing
- Lounge
- Clubhouse
- Business Center
- Elevator
Outdoor Features
- Grill
- Courtyard
- Controlled Access
- Patio
Recreation and Fitness
- Fitness Center
- Spa
- Bicycle Storage
- Walking/Biking Trails
- Pool
Interior Features
- Balcony
- Storage Space
- High Speed Internet Access
- Ceiling Fans
- Trash Compactor
- Double Vanities
- Washer/Dryer
- Air Conditioning
- Wi Fi
- Smoke Free
Kitchen Amenities
- Island Kitchen
- Range
- Stainless Steel Appliances
- Kitchen
- Microwave
- Dishwasher
- Quartz Countertops
Living Area Features
- Walk In Closets
- Double Pane Windows
- Vinyl Flooring

Map
- Shopping
- Colleges
- Grocery
- Medical
- Parks

Map
Getting Around
50 / 100 Fairly walkable
50 / 100 Fairly bikeable
100 / 100 Exceptionally car friendly
Getting to Know the Area
70 / 100 Restaurants
50 / 100 Cafes
60 / 100 Nightlife
50 / 100 Shopping
60 / 100 Parks
40 / 100 Noise Level
Frequently Asked Questions about Ashby Twin Lakes
Where is Ashby Twin Lakes located?
Ashby Twin Lakes is located at 905 Lakeford Dr near the Outlying North Cary Morrisville area of Morrisville, NC
What is the current rent range at Ashby Twin Lakes?
Studio to 3 Bedroom Apartments at Ashby Twin Lakes currently range from $1,410 to $3,080
When is the leasing office open?
- The office Hours for Ashby Twin Lakes are
- Monday 9:00 am–6:00 pm
- Tuesday 9:00 am–6:00 pm
- Wednesday 9:00 am–6:00 pm
- Thursday 9:00 am–6:00 pm
- Friday 9:00 am–6:00 pm
- Saturday 10:00 am–5:00 pm
- Sunday Closed
Are pets allowed?
Call us today to find out our pet policy and if we allow pets
Renters Reviews and Ratings
Verified Renter
Property Manager Responded
Verified Renter
Property Manager Responded
Verified Renter
Property Manager Responded
Verified Renter
Property Manager Responded
Verified Renter
Property Manager Responded
Verified Renter
Property Manager Responded
Verified Renter
Property Manager Responded
Nearby Schools
West Cary Middle
Panther Creek High
Cedar Fork Elementary
About GreatSchools Data on ApartmentHomeLiving.com.
Points of Interest
Time and distance from Ashby Twin Lakes.
Arts Museums and Landmarks
Big Box and Retail
Walgreen's
Publix
Target
Colleges and Universities
Wake Technical Community College - Western Wake Campus
Groceries
Food Lion
Wegmans
Publix
Hospitals
Parks and Recreation
Ashby Twin Lakes has 1 park within 7.9 miles, including Piney Woods Park.
Restaurants and Dining
Shopping Centers
Ashby Twin Lakes has 5 shopping centers within 1.2 miles.
Nearby Neighborhoods
Rental Price Ranges in the Area
| Bedroom | Average Rent | Cheapest Rent | Highest Rent |
|---|---|---|---|
| Morrisville Studio Apartments | $1,413 | $950 | $2,080 |
| Morrisville 1 Bedroom Apartments | $1,619 | $695 | $5,048 |
| Morrisville 2 Bedroom Apartments | $1,951 | $1,099 | $6,790 |
| Morrisville 3 Bedroom Apartments | $2,278 | $1,369 | $6,167 |
| Morrisville 4 Bedroom Apartments | $2,667 | $2,028 | $3,700 |
| 2 Bedroom Homes | $1,725 | $1,250 | $1,990 |
| 3 Bedroom Homes | $2,171 | $1,200 | $3,000 |
| 4 Bedroom Homes | $2,605 | $1,950 | $3,597 |
| 5 Bedroom Homes | $3,721 | $2,795 | $5,100 |
| 6 Bedroom Homes | $4,500 | $4,500 | $4,500 |
Browse Top Apartments in Morrisville
By Price
By Community Type
- Morrisville Apartments for Rent by Owner
- Morrisville Apartments with Rent Specials
- Morrisville Top Rated Apartments
- Morrisville Corporate Apartments
- Morrisville Furnished Apartments
- Morrisville Gated Apartments
- Morrisville Loft Apartments
- Morrisville Low Income Apartments
- New Morrisville Apartments
- Morrisville Senior Apartments
- Morrisville Short-term Apartments
- Morrisville Student Apartments
- Morrisville Apartments with Utilities Included


Ashby at Twin Lakes welcomes 2 pets per home. There is a one-time $375 non-refundable deposit for one, and $500 for two in addition to $30 per month per pet. Breed and weight restrictions may apply. Please contact our leasing professionals for mor...