


- 1–3 Bedrooms
- $961-$1,433 Pricing
- 676–1,232 Square Feet
Rent Specials
$750 off first full month if you move in by 8/24/2026
About Ashford Place Apartments
Nestled among mature trees, our pet-friendly 1, 2, & 3 bedroom apartments at Ashford Place combine the charm of an established community with modern convenience. Just minutes from local shopping and dining favorites, you’ll enjoy comfort, space, and easy access to everything you love! Stop searching and start living at Ashford Place. Reach out for a tour today!
Ashford Place Apartments is located in the Clarksville Neighborhood and 37043 Zip code of Clarksville, TN. This community is professionally managed by CLK Properties
Unique Features and Amenities
- Full-size washer/dryer
- Large Closet Space
- Large Walk In Closet, Privacy Fence
- New Flooring
- New Flooring*
- Over Sized Windows
- Split Payments through FLEX
- Washer/Dryer Connection
- Washer/dryer Connections In Select Apts
Property Contact Info

- Listed by:
- Agency:
- Vendor Logo:
- Website:
- View Property Website
- Call Us:
- (931) 263-1202
- Disclaimer:
Office Hours
| Monday | 8:30 am–5:30 pm |
| Tuesday | 8:30 am–5:30 pm |
| Wednesday | 8:30 am–5:30 pm |
| Thursday | 8:30 am–5:30 pm |
| Friday | 8:30 am–5:30 pm |
| Saturday | Closed |
| Sunday | Closed |
Floorplan Pricing and Availability
Ashford Place Apartments offers 1 to 3 Bedroom apartments starting from $961 and having 676–1,232 sq ft. Here is the current pricing and availability:
New! Interactive Property Map
1 Bedroom
Floorplan 1x1
$961
1 Bed, 1 Bath, 676 sq ftAvailable NowModel Gallery
Floorplans
Availability Details
Price Availability Date Unit Sq Ft View Details $961 Available Now 237 676 $961 Available Now 262 676 $961 August 30, 2026 011 676 Model Amenities and Features
Features
- Air Conditioning
- Balcony
- Cable Ready
- Ceiling Fans
- Heating
- Tub/Shower
Kitchen
- Dishwasher
- Disposal
- Kitchen
- Range
Living Space
- Carpet
- Dining Room
- Tile Floors
- Vinyl Flooring
- Walk-In Closets
- Window Coverings
Outdoor Space
- Grill
- Patio
Model Rent and Fees
Model Price
- $961
Deposit
- $450 deposit
Unit 237 Amenities and Features
Features
- Air Conditioning
- Balcony
- Cable Ready
- Ceiling Fans
- Heating
- Tub/Shower
Kitchen
- Dishwasher
- Disposal
- Kitchen
- Range
Living Space
- Carpet
- Dining Room
- Tile Floors
- Vinyl Flooring
- Walk-In Closets
- Window Coverings
Outdoor Space
- Grill
- Patio
Unique Features
- Maple Cabinets
Unit 237 Rent and Fees
Unit Price
- $961
Deposit
- $450 deposit
Model Rent and Fees
Price
- $961
Unit 262 Amenities and Features
Features
- Air Conditioning
- Balcony
- Cable Ready
- Ceiling Fans
- Heating
- Tub/Shower
Kitchen
- Dishwasher
- Disposal
- Kitchen
- Range
Living Space
- Carpet
- Dining Room
- Tile Floors
- Vinyl Flooring
- Walk-In Closets
- Window Coverings
Outdoor Space
- Grill
- Patio
Unique Features
- Maple Cabinets
Unit 262 Rent and Fees
Unit Price
- $961
Deposit
- $450 deposit
Model Rent and Fees
Price
- $961
Unit 011 Amenities and Features
Features
- Air Conditioning
- Balcony
- Cable Ready
- Ceiling Fans
- Heating
- Tub/Shower
Kitchen
- Dishwasher
- Disposal
- Kitchen
- Range
Living Space
- Carpet
- Dining Room
- Tile Floors
- Vinyl Flooring
- Walk-In Closets
- Window Coverings
Outdoor Space
- Grill
- Patio
Unique Features
- Flexible Payments with FLEX
- Maple Cabinets
- Stainless Steel Appliances*
- Upgraded Lighting and Fixtures
Unit 011 Rent and Fees
Unit Price
- $961
Deposit
- $450 deposit
Model Rent and Fees
Price
- $961
Apartment Model: 1x1From $9611 Bedroom, 1 Bath, 676 sq ftAvailable Now![]()
1x1 - Floorplan Apartment Unit: 237Apartment Model: 1x1$9611 Bedroom, 1 Bath, 676 sq ftAvailable NowApartment Unit: 262Apartment Model: 1x1$9611 Bedroom, 1 Bath, 676 sq ftAvailable NowApartment Unit: 011Apartment Model: 1x1$9611 Bedroom, 1 Bath, 676 sq ftAvailable August 30, 20262 Bedrooms
Show Unavailable FloorplansFloorplan 2x1
From $1,048
2 Beds, 1 Bath, 1040 sq ftAvailable NowModel Gallery
Floorplans
3D Tours
Availability Details
Price Availability Date Unit Sq Ft View Details $1,048 Available Now 058 1040 $1,050 Available Now 181 1040 $1,050 August 21, 2026 077 1040 Model Amenities and Features
Features
- Air Conditioning
- Balcony
- Cable Ready
- Ceiling Fans
- Heating
- Tub/Shower
Kitchen
- Dishwasher
- Disposal
- Kitchen
- Range
- Refrigerator
Living Space
- Carpet
- Dining Room
- Tile Floors
- Vinyl Flooring
- Walk-In Closets
- Window Coverings
Outdoor Space
- Grill
- Patio
Model Rent and Fees
Model Price Range
- $997 - $1,050
Current Available Pricing
- $1,048 - $1,050
Deposit
- $450 deposit
Unit 058 Amenities and Features
Features
- Air Conditioning
- Balcony
- Cable Ready
- Ceiling Fans
- Heating
- Tub/Shower
Kitchen
- Dishwasher
- Disposal
- Kitchen
- Range
- Refrigerator
Living Space
- Carpet
- Dining Room
- Tile Floors
- Vinyl Flooring
- Walk-In Closets
- Window Coverings
Outdoor Space
- Grill
- Patio
Unique Features
- Maple Cabinets
Unit 058 Rent and Fees
Unit Price
- $1,048
Deposit
- $450 deposit
Model Rent and Fees
Model Price Range
- $997 - $1,050
Unit 181 Amenities and Features
Features
- Air Conditioning
- Balcony
- Cable Ready
- Ceiling Fans
- Heating
- Tub/Shower
Kitchen
- Dishwasher
- Disposal
- Kitchen
- Range
- Refrigerator
Living Space
- Carpet
- Dining Room
- Tile Floors
- Vinyl Flooring
- Walk-In Closets
- Window Coverings
Outdoor Space
- Grill
- Patio
Unique Features
- Maple Cabinets
Unit 181 Rent and Fees
Unit Price
- $1,050
Deposit
- $450 deposit
Model Rent and Fees
Model Price Range
- $997 - $1,050
Unit 077 Rent and Fees
Unit Price
- $1,050
Deposit
- $450 deposit
Model Rent and Fees
Model Price Range
- $997 - $1,050
Apartment Model: 2x1From $9972 Bedroom, 1 Bath, 1040 sq ftAvailable NowFloorplans3D Tours![]()
2x1 - Floorplan 2x1 - 3D Tour 2x1 - 3D Tour Apartment Unit: 058Apartment Model: 2x1$1,0482 Bedroom, 1 Bath, 1040 sq ftAvailable NowApartment Unit: 181Apartment Model: 2x1$1,0502 Bedroom, 1 Bath, 1040 sq ftAvailable NowApartment Unit: 077Apartment Model: 2x1$1,0502 Bedroom, 1 Bath, 1040 sq ftAvailable August 21, 20262X1.5 Townhome
2 Beds, 1.5 Baths, 1158 sq ftModel Gallery
Floorplans
Availability Details
Availability Date Unit Sq Ft Deposit Call for Availability 2X1.5 Townhome 1158 sq ft $450 Model Amenities and Features
Features
- Air Conditioning
- Cable Ready
- Ceiling Fans
- Heating
- Tub/Shower
Kitchen
- Dishwasher
- Disposal
- Kitchen
- Range
- Refrigerator
Living Space
- Bay Window
- Carpet
- Dining Room
- Tile Floors
- Vinyl Flooring
- Walk-In Closets
- Window Coverings
Outdoor Space
- Patio
- Yard
Unique Features
- Large Walk In Closet, Privacy Fence
- Over Sized Windows
Model Rent and Fees
Deposit
- $450 deposit
Apartment Model: 2X1.5 TownhomeCall For Rates2 Bedroom, 1.5 Bath, 1158 sq ftUnavailable![]()
2X1.5 Townhome - Floorplan 3 Bedrooms
Floorplan 3x2
$1,433
3 Beds, 2 Baths, 1232 sq ftAvailable NowModel Gallery
Floorplans
3D Tours
Availability Details
Price Availability Date Unit Sq Ft View Details $1,433 Available Now 093 1232 $1,433 September 30, 2026 109 1232 $1,433 October 9, 2026 107 1232 Model Amenities and Features
Features
- Air Conditioning
- Cable Ready
- Ceiling Fans
- Heating
- Tub/Shower
Kitchen
- Dishwasher
- Disposal
- Kitchen
- Range
Living Space
- Carpet
- Dining Room
- Tile Floors
- Vinyl Flooring
- Walk-In Closets
- Window Coverings
Model Rent and Fees
Model Price
- $1,433
Deposit
- $450 deposit
Unit 093 Amenities and Features
Features
- Air Conditioning
- Cable Ready
- Ceiling Fans
- Heating
- Tub/Shower
Kitchen
- Dishwasher
- Disposal
- Kitchen
- Range
Living Space
- Carpet
- Dining Room
- Tile Floors
- Vinyl Flooring
- Walk-In Closets
- Window Coverings
Unique Features
- Full-size washer/dryer
- Maple Cabinets
Unit 093 Rent and Fees
Unit Price
- $1,433
Deposit
- $450 deposit
Model Rent and Fees
Price
- $1,433
Unit 109 Amenities and Features
Features
- Air Conditioning
- Cable Ready
- Ceiling Fans
- Heating
- Tub/Shower
Kitchen
- Dishwasher
- Disposal
- Kitchen
- Range
Living Space
- Carpet
- Dining Room
- Tile Floors
- Vinyl Flooring
- Walk-In Closets
- Window Coverings
Unique Features
- Full-size washer/dryer
- Maple Cabinets
Unit 109 Rent and Fees
Unit Price
- $1,433
Deposit
- $450 deposit
Model Rent and Fees
Price
- $1,433
Unit 107 Amenities and Features
Features
- Air Conditioning
- Cable Ready
- Ceiling Fans
- Heating
- Tub/Shower
Kitchen
- Dishwasher
- Disposal
- Kitchen
- Range
Living Space
- Carpet
- Dining Room
- Tile Floors
- Vinyl Flooring
- Walk-In Closets
- Window Coverings
Unique Features
- Full-size washer/dryer
- Maple Cabinets
Unit 107 Rent and Fees
Unit Price
- $1,433
Deposit
- $450 deposit
Model Rent and Fees
Price
- $1,433
Apartment Model: 3x2$1,4333 Bedroom, 2 Bath, 1232 sq ftAvailable NowFloorplans3D Tours![]()
3x2 - Floorplan 3x2 - 3D Tour Apartment Unit: 093Apartment Model: 3x2$1,4333 Bedroom, 2 Bath, 1232 sq ftAvailable NowApartment Unit: 109Apartment Model: 3x2$1,4333 Bedroom, 2 Bath, 1232 sq ftAvailable September 30, 2026Apartment Unit: 107Apartment Model: 3x2$1,4333 Bedroom, 2 Bath, 1232 sq ftAvailable October 9, 2026
Schedule a Tour
3D Tours
Property Information
- 248 Units
- 3 Stories
- Built in 1974
- Renovated In 2000
Fees and Policies
The fees listed below are community-provided and may exclude utilities or add-ons. All payments are made directly to the property and are non-refundable unless otherwise specified.
Required Fees
One-Time Basics
- Due at Application
- Application Fee Per ApplicantiCharged per applicant.$65.00
- Due at Move-In
- Administrative FeeiCharged per unit.$150.00
Other Fees and Policies
Pet Fees
- Cat
- One-Time Pet FeeiMax of 2. Charged Per Pet.$400-$600
- Monthly Pet FeeiMax of 2. Charged Per Pet.$80.00
- Dog
- Monthly Pet FeeiMax of 2. Charged Per Pet.$80.00
- One-Time Pet FeeiMax of 2. Charged Per Pet.$400-$600
We welcome 2 pets per apartment home. No weight limits, but we do have aggressive breed restrictions. Please contact the office for breed restrictions.
Max of 2. No weight restrictions.
Parking Fees
- Surface Lot
- Parking DepositiCharged Per Vehicle.$0.00
Property Fee Disclaimer: Based on community-supplied data and independent market research. Subject to change without notice. May exclude fees for mandatory or optional services and usage-based utilities.
Features and Amenities
Unique Amenities
- Full-size washer/dryer
- Large Closet Space
- Large Walk In Closet, Privacy Fence
- New Flooring
- New Flooring*
- Over Sized Windows
- Split Payments through FLEX
- Washer/Dryer Connection
- Washer/dryer Connections In Select Apts
On-Site Services
- Maintenance On Site
- Package Service
- Property Manager On Site
- Health Club Discount
- Public Transportation
- 24 Hour Access
- Laundry Facilities
Community Features
- Clubhouse
- Corporate Housing
- Walk Up
Outdoor Features
- Grill
- Yard
- Patio
Recreation and Fitness
- Fitness Center
- Tennis Court
- Volleyball Court
- Playground
- Pool
Interior Features
- Balcony
- Tub/Shower
- Ceiling Fans
- Heating
- Cable Ready
- Washer/Dryer Hookup
- Washer/Dryer
- Air Conditioning
Kitchen Amenities
- Dishwasher
- Range
- Refrigerator
- Disposal
- Kitchen
Living Area Features
- Walk In Closets
- Vinyl Flooring
- Carpet
- Tile Floors
- Window Coverings
- Bay Window
- Dining Room

Map
- Shopping
- Colleges
- Grocery
- Medical

Map
Getting Around
40 / 100 Fairly walkable
30 / 100 Somewhat Bikeable
100 / 100 Exceptionally car friendly
Getting to Know the Area
50 / 100 Restaurants
30 / 100 Cafes
20 / 100 Nightlife
30 / 100 Shopping
90 / 100 Noise Level
Frequently Asked Questions about Ashford Place Apartments
Where is Ashford Place Apartments located?
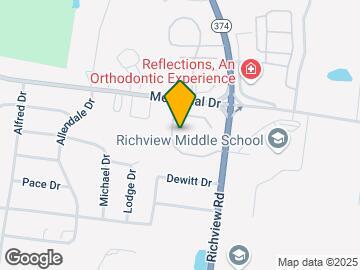
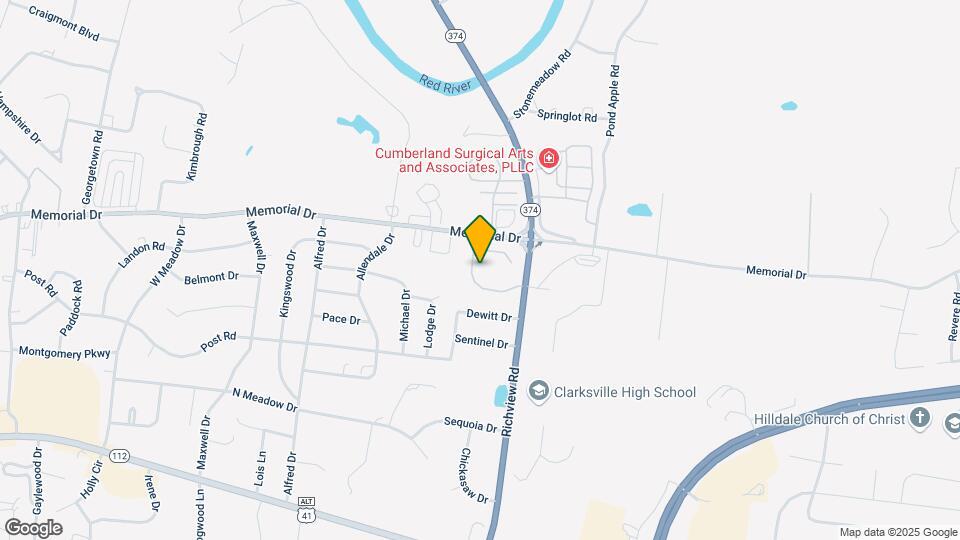
Ashford Place Apartments is located at 2190 Memorial Dr near the Clarksville area of Clarksville, TN
What is the current rent range at Ashford Place Apartments?
1 Bedroom to 3 Bedroom Apartments at Ashford Place Apartments currently range from $961 to $1,433
When is the leasing office open?
- The office Hours for Ashford Place Apartments are
- Monday 8:30 am–5:30 pm
- Tuesday 8:30 am–5:30 pm
- Wednesday 8:30 am–5:30 pm
- Thursday 8:30 am–5:30 pm
- Friday 8:30 am–5:30 pm
- Saturday Closed
- Sunday Closed
Are pets allowed?
Call us today to find out our pet policy and if we allow pets
Are there any rent specials?
The current rent special at Ashford Place Apartments is: $750 off first full month if you move in by 8/24/2026.
Renters Reviews and Ratings
Love it here!
Property Manager Responded
Spooktaculiar Halloween Event
Property Manager Responded
You could do a lot better
Property Manager Responded
Great place to live
Property Manager Responded
Great place to live
Property Manager Responded
My stay
Property Manager Responded
DO NOT RENT FROM ASHFORD PLACE
Property Manager Responded
AMAZING!
Property Manager Responded
TERRIBLE
Property Manager Responded
This place has high reviews because it deletes all the poor ones.
Decent place to live
Nearby Schools
Richview Middle
Barksdale Elementary
Clarksville High
About GreatSchools Data on ApartmentHomeLiving.com.
Points of Interest
Time and distance from Ashford Place Apartments.
Big Box and Retail
Lowe's
Publix
Walgreens
Colleges and Universities
Groceries
Food Lion
Publix
Kroger
Hospitals
Shopping Centers
Ashford Place Apartments has 5 shopping centers within 1.0 miles.
Nearby Neighborhoods
Rental Price Ranges in the Area
| Bedroom | Average Rent | Cheapest Rent | Highest Rent |
|---|---|---|---|
| Clarksville Studio Apartments | $797 | $675 | $1,145 |
| Clarksville 1 Bedroom Apartments | $1,066 | $675 | $1,628 |
| Clarksville 2 Bedroom Apartments | $1,260 | $750 | $2,554 |
| Clarksville 3 Bedroom Apartments | $1,485 | $735 | $2,784 |
| Clarksville 4 Bedroom Apartments | $2,621 | $1,825 | $4,726 |
Browse Top Apartments in Clarksville
By Price
- Cheap Clarksville Apartments
- Clarksville Apartments Under $700
- Clarksville Apartments Under $800
- Clarksville Apartments Under $900
- Clarksville Apartments Under $1000
- Clarksville Apartments Under $1200
- Clarksville Apartments Under $1500
- Clarksville Apartments Under $2000
- Clarksville Luxury Apartments
By Community Type
- Clarksville Apartments for Rent by Owner
- Clarksville Apartments with Rent Specials
- Clarksville Top Rated Apartments
- Clarksville Corporate Apartments
- Clarksville Furnished Apartments
- Clarksville Gated Apartments
- Clarksville Low Income Apartments
- Clarksville Military Apartments
- New Clarksville Apartments
- Clarksville Senior Apartments
- Clarksville Short-term Apartments
- Clarksville Student Apartments
- Clarksville Apartments with Utilities Included


Max of 2. No weight restrictions.