


- 1–3 Bedrooms
- (318) 599-6080 Please Call for Rates
- 750–1,373 Square Feet
About Ashford Place
Ashford Apartments offers 1, 2, & 3 bedroom apartments ranging in size from 1,092 to 1,373 sq.ft. Our apartment homes offer large open floorplan with stainless steel appliances, carpeting, vinyl plank flooring, and large walk in closets. Our community has controlled access gates, fitness center, playground, and a sparkling resort style swimming pool, and we are pet friendly, welcoming both cats and dogs. Ashford Place apartment homes is located in the 71291 ZIP code making it the perfect place to call.
Ashford Place is located in the 71291 Zip code of West Monroe, LA. This community is professionally managed by RAM Partners, LLC
Unique Features and Amenities
- 24 Hour Clothes Care Center
- 24 Hour Emergency Maintenance
- 9' Ceilings
- A Range of Expertly Designed Floor Plans
- AT&T Fiber and Xfinity High Speed Internet
- Bark Park
- Breathtaking Pond Views*
- Ceiling Fans in all Living Rooms and Bedrooms
- Complimentary Hospitality Bar
- Convenient Live-Work Spaces
- Courtesy Officer
- Custom Four Panel Doors
- Designer Custom Cabinetry
- Digital Thermostats
- Front Door Parking Available
- Full Size Washer Dryer Connections
- Full Size Washer/Dryer Connections Available
- Generous Pantries
- Greenbelt and Scenic Views
- Hardwood Inspired Flooring
- Luxurious Garden Tubs*
- Monthly Resident Events
- Open Air Dining
- Open Concept Gourmet Preparation Bar*
- Outdoor Children's Play Area
- Outdoor Grill
- Package Receiving*
- Park Like and Scenic Views
- Pet - Friendly Areas with Pet Stations
- Porcelain Tile Entries
- Private Patios and Balconies
- Resident Portal and Electronic Online Payments
- Short Term Leases Available
- Sizeable Closets
- Smoke Free Apartment Living
- Twenty Minutes to Monroe Regional Airport
- Upgraded Designer Interior Colors
- Vaulted Ceiling*
- Virtual Tours
Property Contact Info

- Listed by:
- Agency:
- Vendor Logo:
- Website:
- View Property Website
- Call Us:
- (318) 599-6080
- Disclaimer:
Office Hours
| Monday | 9:00 am–5:00 pm |
| Tuesday | 9:00 am–5:00 pm |
| Wednesday | 9:00 am–5:00 pm |
| Thursday | 9:00 am–5:00 pm |
| Friday | 9:00 am–5:00 pm |
| Saturday | 10:00 am–4:00 pm |
| Sunday | Closed |
Floorplan Pricing and Availability
Ashford Place offers 1 to 3 Bedroom apartments having 750–1,373 sqft. Here is the current pricing and availability:
New! Interactive Property Map
1 Bedroom
CLUB 1
1 Bed, 1 Bath, 750 sq ftAvailability Details
Availability Date Unit Sq Ft Call for Availability CLUB 1 750 sq ft Model Amenities and Features
Features
- Air Conditioning
- Balcony
- Cable Ready
- Ceiling Fans
- High Speed Internet Access
- Security System
- Smoke Free
- Tub/Shower
- Washer/Dryer Hookup
Kitchen
- Dishwasher
- Disposal
- Kitchen
- Microwave
- Pantry
- Range
- Stainless Steel Appliances
Floorplan A2
1 Bed, 1 Bath, 942 sq ftModel Gallery
Floorplans
Availability Details
Availability Date Unit Sq Ft Call for Availability A2 942 sq ft Model Amenities and Features
Features
- Air Conditioning
- Balcony
- Cable Ready
- Ceiling Fans
- High Speed Internet Access
- Security System
- Smoke Free
- Tub/Shower
- Washer/Dryer Hookup
Kitchen
- Dishwasher
- Disposal
- Kitchen
- Microwave
- Pantry
- Range
- Stainless Steel Appliances
Apartment Model: A2Call For Rates1 Bedroom, 1 Bath, 942 sq ftUnavailable![]()
A2 - Floorplan Floorplan A1
1 Bed, 1 Bath, 1092 sq ftLargest 1 BedroomThis is the largest 1 Bedroom at this PropertyModel Gallery
Floorplans
Availability Details
Availability Date Unit Sq Ft Call for Availability A1 1092 sq ft Model Amenities and Features
Features
- Air Conditioning
- Balcony
- Cable Ready
- Ceiling Fans
- High Speed Internet Access
- Security System
- Smoke Free
- Tub/Shower
- Washer/Dryer Hookup
Kitchen
- Dishwasher
- Disposal
- Kitchen
- Microwave
- Pantry
- Range
- Stainless Steel Appliances
Apartment Model: A1Call For Rates1 Bedroom, 1 Bath, 1092 sq ftUnavailable![]()
A1 - Floorplan 2 Bedrooms
Floorplan B2
2 Beds, 2 Baths, 1110 sq ftModel Gallery
Floorplans
Availability Details
Availability Date Unit Sq Ft Call for Availability B2 1110 sq ft Model Amenities and Features
Features
- Air Conditioning
- Balcony
- Cable Ready
- Ceiling Fans
- High Speed Internet Access
- Security System
- Smoke Free
- Tub/Shower
- Washer/Dryer Hookup
Kitchen
- Dishwasher
- Disposal
- Kitchen
- Microwave
- Pantry
- Range
- Stainless Steel Appliances
Apartment Model: B2Call For Rates2 Bedroom, 2 Bath, 1110 sq ftUnavailable![]()
B2 - Floorplan Floorplan B1
2 Beds, 2 Baths, 1149 sq ftModel Gallery
Floorplans
Availability Details
Availability Date Unit Sq Ft Call for Availability B1 1149 sq ft Model Amenities and Features
Features
- Air Conditioning
- Balcony
- Cable Ready
- Ceiling Fans
- High Speed Internet Access
- Security System
- Smoke Free
- Tub/Shower
- Washer/Dryer Hookup
Kitchen
- Dishwasher
- Disposal
- Kitchen
- Microwave
- Pantry
- Range
- Stainless Steel Appliances
Apartment Model: B1Call For Rates2 Bedroom, 2 Bath, 1149 sq ftUnavailable![]()
B1 - Floorplan CLUB 2
2 Beds, 2 Baths, 1200 sq ftLargest 2 BedroomThis is the largest 2 Bedroom at this PropertyAvailability Details
Availability Date Unit Sq Ft Call for Availability CLUB 2 1200 sq ft Model Amenities and Features
Features
- Air Conditioning
- Balcony
- Cable Ready
- Ceiling Fans
- High Speed Internet Access
- Security System
- Smoke Free
- Tub/Shower
- Washer/Dryer Hookup
Kitchen
- Dishwasher
- Disposal
- Kitchen
- Microwave
- Pantry
- Range
- Stainless Steel Appliances
3 Bedrooms
Floorplan C2
3 Beds, 2 Baths, 1355 sq ftModel Gallery
Floorplans
Availability Details
Availability Date Unit Sq Ft Call for Availability C2 1355 sq ft Model Amenities and Features
Features
- Air Conditioning
- Balcony
- Cable Ready
- Ceiling Fans
- High Speed Internet Access
- Security System
- Smoke Free
- Tub/Shower
- Washer/Dryer Hookup
Kitchen
- Dishwasher
- Disposal
- Kitchen
- Microwave
- Pantry
- Range
- Stainless Steel Appliances
Apartment Model: C2Call For Rates3 Bedroom, 2 Bath, 1355 sq ftUnavailable![]()
C2 - Floorplan Floorplan C1
3 Beds, 2 Baths, 1373 sq ftModel Gallery
Floorplans
Availability Details
Availability Date Unit Sq Ft Call for Availability C1 1373 sq ft Model Amenities and Features
Features
- Air Conditioning
- Balcony
- Cable Ready
- Ceiling Fans
- High Speed Internet Access
- Security System
- Smoke Free
- Tub/Shower
- Washer/Dryer Hookup
Kitchen
- Dishwasher
- Disposal
- Kitchen
- Microwave
- Pantry
- Range
- Stainless Steel Appliances
Apartment Model: C1Call For Rates3 Bedroom, 2 Bath, 1373 sq ftUnavailable![]()
C1 - Floorplan
Schedule a Tour
Videos
3D Tours
Property Information
- 338 Units
- 3 Stories
- Built in 2008
Lease Terms
- 3, 6, 9, 12 mo
- Short Term Lease Options
Fees and Policies
The fees listed below are community-provided and may exclude utilities or add-ons. All payments are made directly to the property and are non-refundable unless otherwise specified.
Required Fees
One-Time Basics
- Due at Application
- Application FeeiApplication Fee Charged Per Applicant.$50.00
- Administration FeeiAdministration Fee Charged per unit.$150.00
Other Fees and Policies
Personal Add-Ons
- Pet FeeiPet Fee Charged Per Unit.$450-$800
- CarportiCovered Parking Charged Per Unit.$45.00/mo
- Pet RentiPet Rent Charged Per Unit.$45.00/mo
Situational Fees
- Pet ViolationiPet Violation Charged Per Unit.$25.00/per occurrence
- Transfer FeeiTransfer Fee Charged Per Unit.$400.00/per occurrence
- Early Termination FeeiEarly Termination Fee Charged Per Unit.100.0% of base rent/per occurrence
- Late FeeiLate Fee Charged Per Unit.$100.00/per occurrence
- Lease ViolationiLease Violation Charged Per Unit.$25-$100/per occurrence
- Legal / Eviction FeesiLegal / Eviction Fees Charged Per Unit.$161-$275/per occurrence
- MTM Flat FeeiMonth to Month Flat Fee Charged Per Unit.$250.00/per occurrence
- NSF Tenant FeeiNSF Tenant Fee Charged Per Unit.$75.00/per occurrence
- Forced Placed InsuranceiForced Placed Insurance Charged per unit.$25.00/mo
- Key / Fob / Card ReplacementiKey / Fob / Card Replacement Charged per unit.$5-$25/per occurrence
- Rent PlusiRental Payment Credit Reporting Charged per unit.$10-$15/mo
- Short Term FeeiShort Term Fee Charged per unit.$100-$175/per occurrence
Pet Fees
- Cat
- Cat FeeiMax of 2. Charged Per Pet.$450.00
- Cat RentiCharged Per Pet.$45.00/mo
- Dog
- Dog FeeiMax of 2. Charged Per Pet.$450.00
- Dog RentiCharged Per Pet.$45.00/mo
- Other Pet
- Pet FeeiPet Fee Charged Per Pet.Varies
There is a 40 lb weight limit and Pit Bulls, Chows and Rottweilers are not permitted.
Max of 2. We are a pet friendly community.
Storage Fees
- Storage Unit
- Storage DepositiCharged per rentable item.$0.00
- Storage RentiCharged per rentable item.$0.00/mo
Parking Info and Fees
- Covered
- Other
Property Fee Disclaimer: Based on community-supplied data and independent market research. Subject to change without notice. May exclude fees for mandatory or optional services and usage-based utilities.
Features and Amenities
On-Site Services
- Car Wash Area
- Maintenance On Site
- Pet Play Area
- Laundry Facilities
Community Features
- Business Center
- Clubhouse
- Corporate Housing
- Lounge
- Walk Up
Outdoor Features
- Grill
- Pond
- Controlled Access
- Patio
Recreation and Fitness
- Fitness Center
- Tennis Court
- Playground
- Pool
Interior Features
- Balcony
- Security System
- Tub/Shower
- Ceiling Fans
- High Speed Internet Access
- Cable Ready
- Washer/Dryer Hookup
- Air Conditioning
- Smoke Free
Kitchen Amenities
- Pantry
- Range
- Stainless Steel Appliances
- Kitchen
- Dishwasher
- Microwave
- Disposal
Living Area Features
- Walk In Closets
- Vaulted Ceiling
- Window Coverings
- Dining Room
- Office

Map
- Shopping
- Colleges
- Grocery
- Medical

Map
Getting Around
50 / 100 Fairly walkable
30 / 100 Somewhat Bikeable
100 / 100 Exceptionally car friendly
Getting to Know the Area
60 / 100 Restaurants
30 / 100 Cafes
30 / 100 Nightlife
50 / 100 Shopping
10 / 100 Noise Level
Frequently Asked Questions about Ashford Place
Where is Ashford Place located?
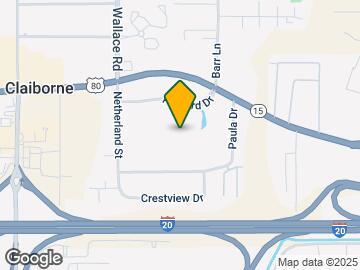
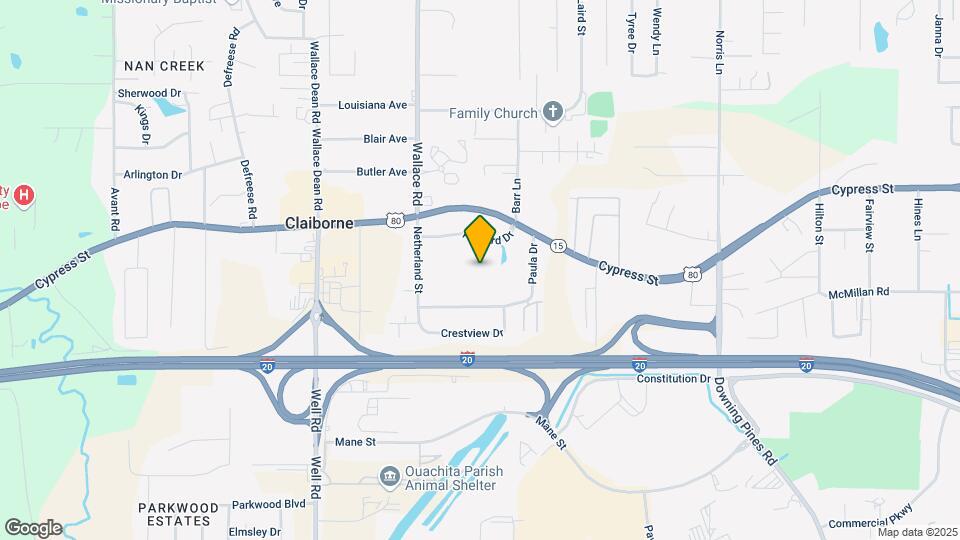
Ashford Place is located at 107 Ashford Dr, West Monroe, LA
What is the current rent range at Ashford Place?
Call us today for rates on the 1 Bedroom to 3 options at Ashford Place
When is the leasing office open?
- The office Hours for Ashford Place are
- Monday 9:00 am–5:00 pm
- Tuesday 9:00 am–5:00 pm
- Wednesday 9:00 am–5:00 pm
- Thursday 9:00 am–5:00 pm
- Friday 9:00 am–5:00 pm
- Saturday 10:00 am–4:00 pm
- Sunday Closed
Are pets allowed?
Call us today to find out our pet policy and if we allow pets
Renters Reviews and Ratings
Verified RenterSubmitted by a verified resident of the apartment community. Participating residents may receive reward points in exchange for posting a review during their lease term, regardless of the nature of the review.
Property Manager Responded
Verified RenterSubmitted by a verified resident of the apartment community. Participating residents may receive reward points in exchange for posting a review during their lease term, regardless of the nature of the review.
Excellent
Property Manager Responded
Nearby Schools
West Monroe High School
Claiborne School
West Ridge Middle School
About GreatSchools Data on ApartmentHomeLiving.com.
Points of Interest
Time and distance from Ashford Place.
Big Box and Retail
Walgreens
Walgreen's
Target
Colleges and Universities
Groceries
Save-A-Lot
Albertson's
Hospitals
Glenwood Regional Medical Center
St. Francis Medical Center
Monroe Surgical Hospital
Shopping Centers
Ashford Place has 5 shopping centers within 1.3 miles.
Rental Price Ranges in the Area
| Bedroom | Average Rent | Cheapest Rent | Highest Rent |
|---|---|---|---|
| West Monroe Studio Apartments | $2,075 | $1,500 | $2,650 |
| West Monroe 1 Bedroom Apartments | $1,138 | $650 | $2,850 |
| West Monroe 2 Bedroom Apartments | $1,312 | $834 | $3,500 |
| West Monroe 3 Bedroom Apartments | $1,392 | $1,080 | $1,800 |
| 2 Bedroom Homes | $1,563 | $575 | $2,800 |
| 3 Bedroom Homes | $1,900 | $725 | $3,600 |
| 4 Bedroom Homes | $2,940 | $2,400 | $3,500 |
Browse Top Apartments in West Monroe
By Price
By Community Type
- West Monroe Apartments with Rent Specials
- West Monroe Top Rated Apartments
- West Monroe Corporate Apartments
- West Monroe Furnished Apartments
- West Monroe Gated Apartments
- New West Monroe Apartments
- West Monroe Senior Apartments
- West Monroe Short-term Apartments
- West Monroe Apartments with Utilities Included


Max of 2. We are a pet friendly community.