


- 3 Bedroom Bedrooms
- $1,994-$2,049 Total Monthly Price
Total Monthly Price
Base Rent$1,994 - $2,049Total Monthly Price$1,994 - $2,049 - 1,647–1,754 Square Feet
About Ashford Townes
Ashford Townes redefines what it means to rent in Fuquay-Varina, NC. The three-bedroom townhomes deliver luxury design, cutting-edge smart features and neighborhood living in a planned community for superior comfort and convenience. Take a short walk to nearby downtown Fuquay-Varina and explore the charming local shops, cafes, breweries & dining. The accessible location is just minutes from nearby Holly Springs and Apex, NC and places you close to the I-540 Extension, NC-55 and Route 401, shortening your commute all across Wake County. Reserve your spot at Ashford Townes by contacting the friendly leasing team today.
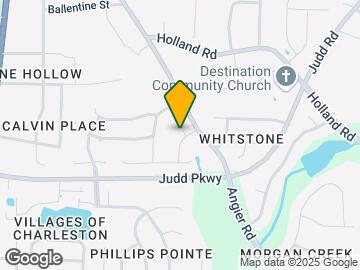
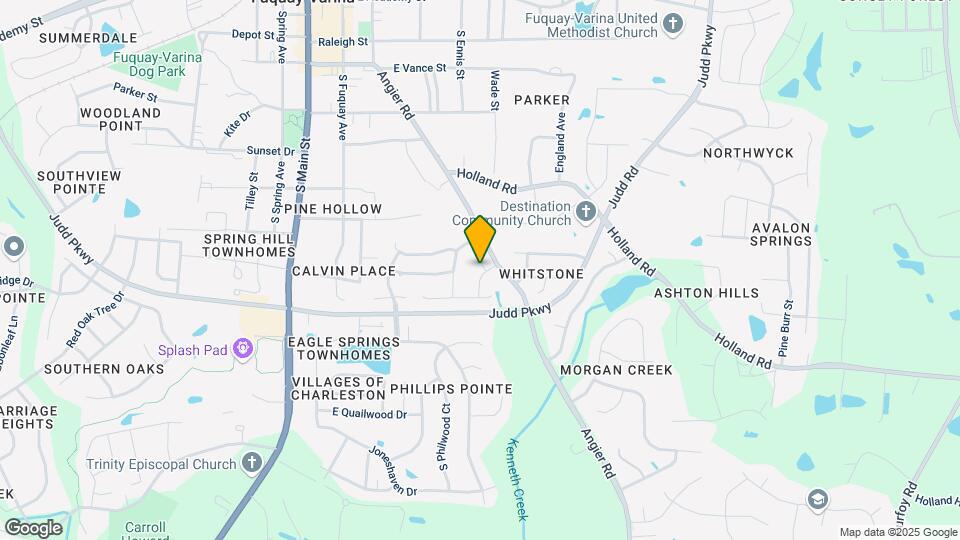
Ashford Townes is located in the Downtown Fuquay Varina Neighborhood and 27526 Zip code of Fuquay Varina, NC. This community is professionally managed by Greystar Real Estate Partners
Unique Features and Amenities
- ADT Home Alarm Service
- First Floor Primary Suites*
- Granite Kitchen & Bathroom Countertops
- Hardwood Style Plank Flooring
- Just 1 Mile from Charming Downtown Fuquay-Varina
- Large Kitchen Island
- One-Car Attached Garage
- Pet Friendly Community
- Separate Dining Area
- Smart Home Technology
- Stainless Steel Appliance Package
- Walk in Closets
- Wooded Views*
Property Contact Info

- Listed by:
- Agency:
- Vendor Logo:
- Website:
- View Property Website
- Call Us:
- (984) 600-6440
- Disclaimer:
Office Hours
| Monday | 9:00 am–5:00 pm |
| Tuesday | 9:00 am–5:00 pm |
| Wednesday | 9:00 am–5:00 pm |
| Thursday | 9:00 am–5:00 pm |
| Friday | 9:00 am–5:00 pm |
| Saturday | Closed |
| Sunday | Closed |
Floorplan Pricing and Availability
Ashford Townes offers 3 Bedroom apartments starting from $1,994 and having 1,647–1,754 sq ft. Here is the current pricing and availability:
New! Interactive Property Map
3 Bedrooms
The Madison
From $1,994
3 Beds, 2.5 Baths, 1647 sq ftTotal Monthly PriceAvailable NowTotal Monthly Price
Base Rent$1,994 - $2,049Total Monthly Price$1,994 - $2,049Model Gallery
Floorplans
Availability Details
Prices shown for this property are the Total Monthly Price including Fees.Price Availability Date Unit Sq Ft Deposit View Details $1,994 Available Now 51 1647 $150 $1,994 September 21, 2026 47 1647 $150 $2,049 October 12, 2026 73 1647 $150 Model Amenities and Features
Features
- Air Conditioning
- Cable Ready
- Ceiling Fans
- Double Vanities
- Heating
- High Speed Internet Access
- Security System
- Tub/Shower
- Washer/Dryer
- Wheelchair Accessible (Rooms)
Kitchen
- Dishwasher
- Disposal
- Freezer
- Ice Maker
- Island Kitchen
- Kitchen
- Microwave
- Oven
- Pantry
- Quartz Countertops
- Range
- Refrigerator
- Stainless Steel Appliances
Model Lease Information
Model Price Range
- $1,994 - $2,049Total Monthly PriceBase Rent: $1,994 - $2,049Required Monthly Fees: None
Unit 51 Lease Information
Unit Price
- $1,994Total Monthly PriceBase Rent: $1,994Required Monthly Fees: None
View Details and Rent EstimateDeposit
- $150 deposit
Model Lease Information
Model Price Range
- $1,994 - $2,049Total Monthly Price
Unit 47 Lease Information
Unit Price
- $1,994Total Monthly PriceBase Rent: $1,994Required Monthly Fees: None
View Details and Rent EstimateDeposit
- $150 deposit
Model Lease Information
Model Price Range
- $1,994 - $2,049Total Monthly Price
Unit 73 Lease Information
Unit Price
- $2,049Total Monthly PriceBase Rent: $2,049Required Monthly Fees: None
View Details and Rent EstimateDeposit
- $150 deposit
Model Lease Information
Model Price Range
- $1,994 - $2,049Total Monthly Price
Apartment Model: The MadisonFrom $1,9943 Bedroom, 2.5 Bath, 1647 sq ftAvailable NowFloor plans are artist's rendering. All dimensions are approximate. Actual product and specifications may vary in dimension or detail. Not all features are available in every rental home. Please see a representative for details.
![]()
The Madison - Floorplan Apartment Unit: 51Apartment Model: The Madison$1,9943 Bedroom, 2.5 Bath, 1647 sq ftAvailable NowApartment Unit: 47Apartment Model: The Madison$1,9943 Bedroom, 2.5 Bath, 1647 sq ftAvailable September 21, 2026Apartment Unit: 73Apartment Model: The Madison$2,0493 Bedroom, 2.5 Bath, 1647 sq ftAvailable October 12, 2026The Mason
3 Beds, 2.5 Baths, 1754 sq ftAvailable SoonModel Gallery
Floorplans
Availability Details
Prices shown for this property are the Total Monthly Price including Fees.Availability Date Unit Sq Ft Available Soon The Mason 1754 sq ft Model Amenities and Features
Features
- Air Conditioning
- Cable Ready
- Ceiling Fans
- Double Vanities
- Heating
- High Speed Internet Access
- Security System
- Tub/Shower
- Washer/Dryer
- Wheelchair Accessible (Rooms)
Kitchen
- Dishwasher
- Disposal
- Freezer
- Ice Maker
- Island Kitchen
- Kitchen
- Microwave
- Oven
- Pantry
- Quartz Countertops
- Range
- Refrigerator
- Stainless Steel Appliances
Apartment Model: The MasonCall For Rates3 Bedroom, 2.5 Bath, 1754 sq ftAvailable SoonFloor plans are artist's rendering. All dimensions are approximate. Actual product and specifications may vary in dimension or detail. Not all features are available in every rental home. Please see a representative for details.
![]()
The Mason - Floorplan
Schedule a Tour
3D Tours
Property Information
- 74 Units
- 2 Stories
- Built in 2021
Fees and Policies
The fees listed below are community-provided and may exclude utilities or add-ons. All payments are made directly to the property and are non-refundable unless otherwise specified. Use the Cost Calculator to determine costs based on your needs.
Required Fees
One-Time Basics
- Due at Application
- Application FeeiMax of 1. Amount to process application, initiate screening, and take a rental home off the market.$75
- Due at Move-In
- Administrative FeeiMax of 1. Amount to facilitate move-in process for a resident.$150
- Security Deposit (Refundable)iMax of 1. Amount intended to be held through residency that may be applied toward amounts owed at move-out. Refunds processed per application and lease terms.$150
- Access Device - AdditionaliMax of 1. Amount to obtain additional access device(s) for community; additional fob, additional key. May be subject to availability.$25/per occurrence
Utilities
- Utility - WateriMax of 1. Usage-Based (Utilities). Amount for provision and consumption of water.Varies/mo
- Community Amenity FeeiMax of 1. Amount for community amenity use and services. Amenities vary by property. Contact the Leasing team for a full list of amenities covered by this amount.$95/mo
- Renters Liability Insurance - Third PartyiMax of 1. Amount for renters liability insurance obtained through resident's provider of choice.Varies/mo
Other Fees and Policies
Situational Fees
- Access Device - ReplacementiMax of 1. Amount to obtain a replacement access device for community; fobs, keys, remotes, access passes.$75/per occurrence
- Lease Violation - TrashiMax of 1. Amount for violation of waste-related community policies.$25/per occurrence
- Intra-Community Transfer FeeiMax of 1. Amount due when transferring to another rental unit within community.$400/per occurrence
- Returned Payment Fee (NSF)iMax of 1. Amount for returned payment.$35/per occurrence
- Renters Liability Only - Non-ComplianceiMax of 1. Amount for not maintaining required Renters Liability Policy.$15/per occurrence
- Legal/Eviction FeesiMax of 1. Amount for legal expenses incurred for lease violations.Varies/per occurrence
- Early Lease Termination/CancellationiMax of 1. Amount to terminate lease earlier than lease end date; excludes rent and other charges.200.0% of base rent/per occurrence
- Late FeeiMax of 1. Amount for paying after rent due date; per terms of lease.5.0% of base rent/per occurrence
- Positive Credit Reporting ServicesiMax of 1. Amount to send positive payment history to credit reporting agency(ies); per person.$6-$10/mo
- Security Deposit - Additional (Refundable)iMax of 1. Additional amount, based on screening results, intended to be held through residency that may be applied toward amounts owed at move-out. Refunds processed per application and lease terms.Varies
Personal Add-Ons
- Renters Liability/Content - Property ProgramiMax of 1. Amount to participate in the property Renters Liability Program.$21.25/mo
Max of 1.
Pet Fees
- Other Pet
- Pet RentiMax of 1. Monthly amount for authorized pet.$25/mo
- Pet FeeiMax of 1. Amount to facilitate authorized pet move-in.$300
- Pet Fee - Additional PetiMax of 1. Amount to facilitate additional authorized pet move-in.$100
Max of 1.
Cats
None
Comments: | Restrictions: None
Dogs
None
Comments: | Restrictions: None
Others
AllowedParking Info and Fees
- Other
Property Fee Disclaimer: Total Monthly Leasing Price includes base rent, all monthly mandatory and any user-selected optional fees. Excludes variable, usage-based, and required charges due at or prior to move-in or at move-out. Security Deposit may change based on screening results, but total will not exceed legal maximums. Some items may be taxed under applicable law. Some fees may not apply to rental homes subject to an affordable program. All fees are subject to application and/or lease terms. Prices and availability subject to change. Resident is responsible for damages beyond ordinary wear and tear. Resident may need to maintain insurance and to activate and maintain utility services, including but not limited to electricity, water, gas, and internet, per the lease. Additional fees may apply as detailed in the application and/or lease agreement, which can be requested prior to applying. Pets: Pet breed and other pet restrictions apply. Rentable Items: All Parking, storage, and other rentable items are subject to availability. Final pricing and availability will be determined during lease agreement. See Leasing Agent for details.
Features and Amenities
On-Site Services
- Maintenance On Site
- Trash Pickup Curbside
- Online Services
- Recycling
Community Features
- Corporate Housing
Interior Features
- Security System
- Double Vanities
- Tub/Shower
- Heating
- Ceiling Fans
- High Speed Internet Access
- Cable Ready
- Washer/Dryer
- Air Conditioning
- Wheelchair Accessible (Rooms)
Kitchen Amenities
- Microwave
- Dishwasher
- Island Kitchen
- Range
- Refrigerator
- Oven
- Pantry
- Disposal
- Stainless Steel Appliances
- Ice Maker
- Kitchen
- Freezer
- Quartz Countertops
Living Area Features
- Walk In Closets
- Attic
- Dining Room
- Double Pane Windows
- Vinyl Flooring
- Large Bedrooms
- Hardwood Floors
Outdoor Features
- Patio
- Lawn
Student Features
- Walk To Campus

Map
- Shopping
- Colleges
- Grocery

Map
Getting Around
40 / 100 Fairly walkable
30 / 100 Somewhat Bikeable
100 / 100 Exceptionally car friendly
Getting to Know the Area
50 / 100 Restaurants
40 / 100 Cafes
30 / 100 Nightlife
50 / 100 Shopping
50 / 100 Parks
70 / 100 Noise Level
Frequently Asked Questions about Ashford Townes
Where is Ashford Townes located?
Ashford Townes is located at 604 Oakbrook Pass Way near the Downtown Fuquay Varina area of Fuquay Varina, NC
What is the current rent range at Ashford Townes?
3 Bedrooms at Ashford Townes currently start from $1,994. Call today for more info!
When is the leasing office open?
- The office Hours for Ashford Townes are
- Monday 9:00 am–5:00 pm
- Tuesday 9:00 am–5:00 pm
- Wednesday 9:00 am–5:00 pm
- Thursday 9:00 am–5:00 pm
- Friday 9:00 am–5:00 pm
- Saturday Closed
- Sunday Closed
Are pets allowed?
Call us today to find out our pet policy and if we allow pets
Renters Reviews and Ratings
Verified Renter
Verified Renter
Verified Renter
Verified Renter
Verified Renter
Verified Renter
Verified Renter
Verified Renter
Property Manager Responded
Verified Renter
Property Manager Responded
Verified Renter
Property Manager Responded
Verified Renter
Property Manager Responded
Nearby Schools
Fuquay-Varina High
Fuquay-Varina Middle
About GreatSchools Data on ApartmentHomeLiving.com.
Points of Interest
Time and distance from Ashford Townes.
Big Box and Retail
Target
Autozone
Lowe's
Colleges and Universities
Wake Technical Community College - Western Wake Campus
Groceries
Lowes Foods
Wegmans
Aldi
Shopping Centers
Ashford Townes has 5 shopping centers within 1.5 miles.
Nearby Neighborhoods
Rental Price Ranges in the Area
| Bedroom | Average Rent | Cheapest Rent | Highest Rent |
|---|---|---|---|
| Fuquay Varina Studio Apartments | $2,150 | $2,150 | $2,150 |
| Fuquay Varina 1 Bedroom Apartments | $1,486 | $1,215 | $2,580 |
| Fuquay Varina 2 Bedroom Apartments | $1,784 | $1,250 | $4,265 |
| Fuquay Varina 3 Bedroom Apartments | $2,043 | $1,550 | $3,400 |
| Fuquay Varina 4 Bedroom Apartments | $2,637 | $2,395 | $2,970 |
| 2 Bedroom Homes | $1,600 | $1,600 | $1,600 |
| 3 Bedroom Homes | $1,970 | $1,625 | $3,120 |
| 4 Bedroom Homes | $2,194 | $1,700 | $2,595 |
| 5 Bedroom Homes | $2,576 | $2,180 | $3,000 |
| 6 Bedroom Homes | $3,425 | $3,425 | $3,425 |
Browse Top Apartments in Fuquay Varina
By Price
By Community Type
- Fuquay Varina Apartments with Rent Specials
- Fuquay Varina Top Rated Apartments
- Fuquay Varina Corporate Apartments
- Fuquay Varina Furnished Apartments
- Fuquay Varina Gated Apartments
- Fuquay Varina Low Income Apartments
- New Fuquay Varina Apartments
- Fuquay Varina Senior Apartments
- Fuquay Varina Short-term Apartments
- Fuquay Varina Student Apartments
- Fuquay Varina Apartments with Utilities Included


Max of 1.