

- 1–3 Bedrooms
- $1,150-$1,600 Pricing
- 652–1,003 Square Feet
About Ashland Commons
At Ashland Commons, you'll discover a community with charm, convenience, perfect amenities and an award-winning management and maintenance team. Offering options from one, two, and three-bedroom homes; we're a special community with easy access to I-20, I-26 and I-126. Put yourself in an atmosphere that cares. Ashland Commons...a great place to call home. Total monthly charges will be rent plus the utility package, which includes water, sewer, amenity fee, trash, pest, cable, and internet. Lease Terms Variable 12-15 month lease terms. School Systems Near Us! Seven Oaks Elementary School: Grades Pre-K to 5 (Public) Crossroads Intermediate School: Grades 6 (Public) Irmo Middle School: Grades 6 to 7 (Public) Irmo High School: Grades 8 to 12 (Public) Spring Hill High School: Grades 9-12 (Public) Prices subject to change based on terms and availability. Please contact us for a specific price quote. (RLNE2793128)
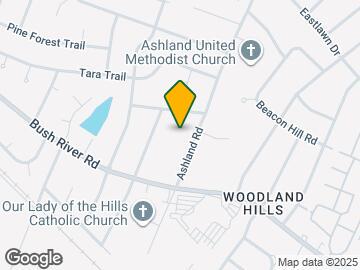
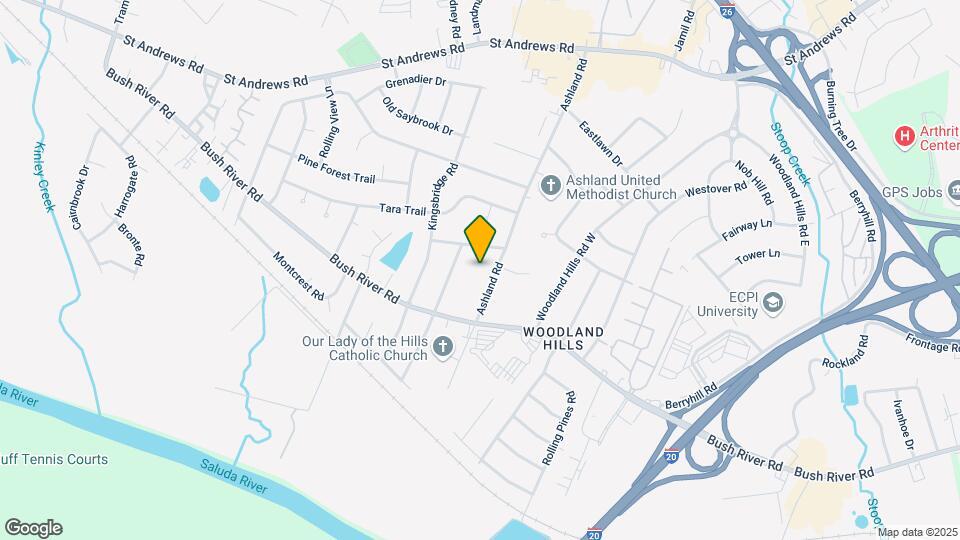
Ashland Commons is located in the Irmo Seven Oaks Neighborhood and 29210 Zip code of Columbia, SC. This community is professionally managed by Apartment Management Consultants L.L.C.

Property Contact Info

- Listed by:
- Agency:
- Vendor Logo:
- Website:
- View Property Website
- Call Us:
- (803) 661-0347
- Disclaimer:
Office Hours
| Monday | 8:30 am–5:30 pm |
| Tuesday | 8:30 am–5:30 pm |
| Wednesday | 8:30 am–5:30 pm |
| Thursday | 8:30 am–5:30 pm |
| Friday | 8:30 am–5:30 pm |
| Saturday | Closed |
| Sunday | Closed |
Floorplan Pricing and Availability
Ashland Commons offers 1 to 3 Bedroom apartments starting from $1,150 and having 652–1,003 sq ft. Here is the current pricing and availability:
New! Interactive Property Map
1 Bedroom
The Magnolia
$1,199
1 Bed, 1 Bath, 652 sq ftAvailable NowModel Gallery
Floorplans
Availability Details
Price Availability Date Unit Sq Ft $1,199 Available Now L5 652 Model Amenities and Features
Features
- Air Conditioning
- Balcony
- Cable Ready
- Ceiling Fans
- Heating
- High Speed Internet Access
- Smoke Free
- Storage Space
- Tub/Shower
- Washer/Dryer Hookup
- Wi-Fi
- Windows
Kitchen
- Dishwasher
- Disposal
- Freezer
- Granite Countertops
- Instant Hot Water
- Kitchen
- Microwave
- Oven
- Range
- Refrigerator
Unit L5 Rent and Fees
Unit Price
- $1,199
View Details and Rent EstimateModel Rent and Fees
Price
- $1,199
Apartment Model: The Magnolia$1,1991 Bedroom, 1 Bath, 652 sq ftAvailable Now![]()
The Magnolia - Floorplan 1 ![]()
The Magnolia - Floorplan 2 Apartment Unit: L5Apartment Model: The Magnolia$1,1991 Bedroom, 1 Bath, 652 sq ftAvailable Now2 Bedrooms
The Mahogany
From $1,150
2 Beds, 2 Baths, 966 sq ftAvailable NowModel Gallery
Floorplans
Availability Details
Price Availability Date Unit Sq Ft View Details $1,150 Available Now I4 966 $1,150 Available Now G4 966 $1,150 Available Now C3 966 Model Amenities and Features
Features
- Air Conditioning
- Balcony
- Cable Ready
- Ceiling Fans
- Heating
- High Speed Internet Access
- Smoke Free
- Storage Space
- Tub/Shower
- Washer/Dryer Hookup
- Wi-Fi
- Windows
Kitchen
- Dishwasher
- Disposal
- Freezer
- Granite Countertops
- Instant Hot Water
- Kitchen
- Microwave
- Oven
- Range
- Refrigerator
Model Rent and Fees
Model Price Range
- $1,150 - $1,349
Current Available Pricing
- $1,150
Unit I4 Rent and Fees
Unit Price
- $1,150
View Details and Rent EstimateModel Rent and Fees
Model Price Range
- $1,150 - $1,349
Unit G4 Rent and Fees
Unit Price
- $1,150
View Details and Rent EstimateModel Rent and Fees
Model Price Range
- $1,150 - $1,349
Unit C3 Rent and Fees
Unit Price
- $1,150
View Details and Rent EstimateModel Rent and Fees
Model Price Range
- $1,150 - $1,349
Apartment Model: The MahoganyFrom $1,1502 Bedroom, 2 Bath, 966 sq ftAvailable Now![]()
The Mahogany - Floorplan 1 ![]()
The Mahogany - Floorplan 2 Apartment Unit: I4Apartment Model: The Mahogany$1,1502 Bedroom, 2 Bath, 966 sq ftAvailable NowApartment Unit: G4Apartment Model: The Mahogany$1,1502 Bedroom, 2 Bath, 966 sq ftAvailable NowApartment Unit: C3Apartment Model: The Mahogany$1,1502 Bedroom, 2 Bath, 966 sq ftAvailable Now3 Bedrooms
The Majesty
$1,600
3 Beds, 2 Baths, 1003 sq ftAvailable Sep 10Model Gallery
Floorplans
Availability Details
Price Availability Date Unit Sq Ft $1,600 September 10, 2026 K5 1003 Unit K5 Amenities and Features
Features
- High Speed Internet Access
- Smoke Free
Unit K5 Rent and Fees
Unit Price
- $1,600
View Details and Rent EstimateModel Rent and Fees
Price
- $1,600
Apartment Model: The Majesty$1,6003 Bedroom, 2 Bath, 1003 sq ftAvailable September 10, 2026![]()
The Majesty - Floorplan 1 ![]()
The Majesty - Floorplan 2 Apartment Unit: K5Apartment Model: The Majesty$1,6003 Bedroom, 2 Bath, 1003 sq ftAvailable September 10, 2026
Schedule a Tour
3D Tours
Property Information
- 112 Units
- 2 Stories
- Built in 1972
- Furnished Units Available
Fees and Policies
The fees listed below are community-provided and may exclude utilities or add-ons. All payments are made directly to the property and are non-refundable unless otherwise specified. Use the Cost Calculator to determine costs based on your needs.
Other Fees and Policies
Pet Fees
- Cat
- Pet DepositiCharged Per Pet.$0.00
- One-Time Pet FeeiCharged Per Pet.$350.00
- Monthly Pet FeeiCharged Per Pet.$15.00/mo
- Dog
- Pet DepositiCharged Per Pet.$0.00
- One-Time Pet FeeiCharged Per Pet.$350.00
- Monthly Pet FeeiCharged Per Pet.$15.00/mo
The following dogs are not admitted to our communities unless they are certified service animal (CSA) or an emotional support animal (ESA): Alaskan Malamute, Akita, Bull Mastiff, (Presa Canario), Chow, Doberman, German Shepherd, Husky, American Staf
Property Fee Disclaimer: Based on community-supplied data and independent market research. Subject to change without notice. May exclude fees for mandatory or optional services and usage-based utilities.
Features and Amenities
On-Site Services
- Property Manager On Site
Community Features
- Clubhouse
- Corporate Housing
- Walk Up
Outdoor Features
- Grill
- Picnic Area
- Patio
Recreation and Fitness
- Fitness Center
- Tennis Court
- Playground
Interior Features
- Balcony
- Windows
- Storage Space
- Ceiling Fans
- High Speed Internet Access
- Tub/Shower
- Heating
- Cable Ready
- Washer/Dryer Hookup
- Air Conditioning
- Wi Fi
- Smoke Free
Kitchen Amenities
- Microwave
- Dishwasher
- Oven
- Range
- Refrigerator
- Disposal
- Freezer
- Instant Hot Water
- Kitchen
- Granite Countertops
Living Area Features
- Walk In Closets
- Family Room
- Tile Floors
- Vinyl Flooring
- Carpet
- Hardwood Floors

Map
- Shopping
- Colleges
- Grocery
- Medical
- Parks

Map
Getting Around
40 / 100 Fairly walkable
30 / 100 Limited public transit
30 / 100 Somewhat Bikeable
100 / 100 Exceptionally car friendly
Getting to Know the Area
50 / 100 Restaurants
30 / 100 Cafes
30 / 100 Nightlife
40 / 100 Shopping
100 / 100 Noise Level
Frequently Asked Questions about Ashland Commons
Where is Ashland Commons located?
Ashland Commons is located at 2400 Ashland Rd near the Irmo Seven Oaks area of Columbia, SC
What is the current rent range at Ashland Commons?
1 Bedroom to 3 Bedroom Apartments at Ashland Commons currently range from $1,150 to $1,600
When is the leasing office open?
- The office Hours for Ashland Commons are
- Monday 8:30 am–5:30 pm
- Tuesday 8:30 am–5:30 pm
- Wednesday 8:30 am–5:30 pm
- Thursday 8:30 am–5:30 pm
- Friday 8:30 am–5:30 pm
- Saturday Closed
- Sunday Closed
Are pets allowed?
Call us today to find out our pet policy and if we allow pets
Renters Reviews and Ratings
Best Place near Broadriver
Great place to start off!
Property Manager Responded
Good luck...
Property Manager Responded
No Place Like Home!
Property Manager Responded
Nearby Schools
Crossroads Middle School
About GreatSchools Data on ApartmentHomeLiving.com.
Points of Interest
Time and distance from Ashland Commons.
Big Box and Retail
Carmax
Target
Goodwill
Colleges and Universities
Groceries
Aldi
Lidl
Publix
Hospitals
Three Rivers Behavioral Health
Lexington Medical Center
Prisma Health Richland Hospital
Parks and Recreation
Ashland Commons has 5 parks within 7.5 miles, including Harbison State Forest, Frankie's Fun Park, Saluda Shoals, Nickelodeon, and Drew Park and Splash Pad.
Shopping Centers
Ashland Commons has 5 shopping centers within 0.8 miles.
Nearby Neighborhoods
Rental Price Ranges in the Area
| Bedroom | Average Rent | Cheapest Rent | Highest Rent |
|---|---|---|---|
| Columbia Studio Apartments | $1,286 | $401 | $2,496 |
| Columbia 1 Bedroom Apartments | $1,361 | $675 | $2,803 |
| Columbia 2 Bedroom Apartments | $1,504 | $450 | $3,806 |
| Columbia 3 Bedroom Apartments | $1,644 | $649 | $4,422 |
| Columbia 4 Bedroom Apartments | $1,898 | $499 | $5,473 |
Browse Top Apartments in Columbia
By Price
- Cheap Columbia Apartments
- Columbia Apartments Under $500
- Columbia Apartments Under $700
- Columbia Apartments Under $800
- Columbia Apartments Under $900
- Columbia Apartments Under $1000
- Columbia Apartments Under $1200
- Columbia Apartments Under $1500
- Columbia Apartments Under $2000
- Columbia Luxury Apartments
By Community Type
- Columbia Apartments for Rent by Owner
- Columbia Apartments with Rent Specials
- Columbia Top Rated Apartments
- Columbia Corporate Apartments
- Columbia Furnished Apartments
- Columbia Gated Apartments
- Columbia Loft Apartments
- Columbia Low Income Apartments
- Columbia Military Apartments
- New Columbia Apartments
- Columbia Senior Apartments
- Columbia Short-term Apartments
- Columbia Student Apartments
- Columbia Apartments with Utilities Included


Property Manager Responded