- 1–2 Bedrooms
- $1,385-$2,079 Pricing
- 780–1,040 Square Feet
About Ashley River Apartments
Welcome home to Ashley River, the finest apartment community in Charleston, South Carolina. Our warm and inviting community is nestled in a residential neighborhood in the popular West Ashley area and located near shopping, restaurants, recreation, and more! Not too far from here, you will find area attractions like Historic Downtown Charleston, Citadel Mall, Folly Beach, and Avondale Shopping Center. Our spacious one- and two-bedrooms feature stainless steel appliances, ebony countertops, brushed nickel fixtures, and more to ensure a luxurious living experience. We can't wait to show you why Ashley River is the perfect place to call home!
Ashley River Apartments is located in the West Ashley Neighborhood and 29414 Zip code of Charleston, SC. This community is professionally managed by Hawthorne Residential Partners
Unique Features and Amenities
- Air Conditioner
- Beautiful Two-Tone Paint Scheme*
- Coffee Bar
- Full-Size Washer and Dryer*
- Garden Tub
- Grilling Stations Throughout Community
- Hammock Park with Firepit
- Hardwood-Style Flooring*
- Large Closets
- Large Walk In Closets
- Lusciously Landscaped Grounds
- Newly Upgraded Interiors
- Oversized Dog Park
- Pet Friendly! Large Breeds Welcome
- Pet-Friendly Community
- Plantation Blinds
- Poolside Outdoor Kitchen with Two Gas Grills
- Private Outdoor Storage Closet
- Private Patio or Balcony*
- Recycling Program
- Resident Social Events
- Spacious 1 and 2 Bedroom Apartment Homes
- Upgraded Lighting Features*
- Wheelchair Access
- Wood Burning Fireplace*
Property Contact Info

- Listed by:
- Agency:
- Vendor Logo:
- Website:
- View Property Website
- Call Us:
- (854) 205-4663
- Disclaimer:
Office Hours
| Monday | 9:00 am–6:00 pm |
| Tuesday | 9:00 am–6:00 pm |
| Wednesday | 9:00 am–6:00 pm |
| Thursday | 9:00 am–6:00 pm |
| Friday | 9:00 am–6:00 pm |
| Saturday | 10:00 am–4:00 pm |
| Sunday | Closed |
Floorplan Pricing and Availability
Ashley River Apartments offers 1 to 2 Bedroom apartments starting from $1,385 and having 780–1,040 sq ft. Here is the current pricing and availability:
New! Interactive Property Map
1 Bedroom
Laurel Oak
From $1,385
1 Bed, 1 Bath, 780 sq ftAvailable NowModel Gallery
Floorplans
3D Tours
Availability Details
Price Availability Date Unit Sq Ft View Details $1,388 Available Now 06A 780 $1,438 July 24, 2026 24D 780 $1,385 July 31, 2026 01B 780 Model Amenities and Features
Features
- Cable Ready
- Fireplace
- Tub/Shower
Kitchen
- Freezer
- Ice Maker
- Kitchen
- Oven
- Pantry
- Range
- Stainless Steel Appliances
Living Space
- Built-In Bookshelves
- Carpet
- Dining Room
- Linen Closet
- Views
- Vinyl Flooring
Outdoor Space
- Grill
Model Rent and Fees
Model Price Range
- $1,385 - $2,041
Current Available Pricing
- $1,385 - $1,438
Unit 06A Amenities and Features
Features
- Cable Ready
- Fireplace
- Tub/Shower
Kitchen
- Freezer
- Ice Maker
- Kitchen
- Oven
- Pantry
- Range
- Stainless Steel Appliances
Living Space
- Built-In Bookshelves
- Carpet
- Dining Room
- Linen Closet
- Views
- Vinyl Flooring
Outdoor Space
- Grill
Unit 06A Rent and Fees
Unit Price
- $1,388
Model Rent and Fees
Model Price Range
- $1,385 - $2,041
Unit 24D Amenities and Features
Features
- Cable Ready
- Fireplace
- Tub/Shower
Kitchen
- Freezer
- Ice Maker
- Kitchen
- Oven
- Pantry
- Range
- Stainless Steel Appliances
Living Space
- Built-In Bookshelves
- Carpet
- Dining Room
- Linen Closet
- Views
- Vinyl Flooring
Outdoor Space
- Grill
Unit 24D Rent and Fees
Unit Price
- $1,438
Model Rent and Fees
Model Price Range
- $1,385 - $2,041
Unit 01B Amenities and Features
Features
- Cable Ready
- Fireplace
- Tub/Shower
Kitchen
- Freezer
- Ice Maker
- Kitchen
- Oven
- Pantry
- Range
- Stainless Steel Appliances
Living Space
- Built-In Bookshelves
- Carpet
- Dining Room
- Linen Closet
- Views
- Vinyl Flooring
Outdoor Space
- Grill
Unit 01B Rent and Fees
Unit Price
- $1,385
Model Rent and Fees
Model Price Range
- $1,385 - $2,041
Apartment Model: Laurel OakFrom $1,3851 Bedroom, 1 Bath, 780 sq ftAvailable NowFloorplans3D Tours![]()
Laurel Oak - Floorplan Laurel Oak - 3D Tour Apartment Unit: 06AApartment Model: Laurel Oak$1,3881 Bedroom, 1 Bath, 780 sq ftAvailable NowApartment Unit: 24DApartment Model: Laurel Oak$1,4381 Bedroom, 1 Bath, 780 sq ftAvailable July 24, 2026Apartment Unit: 01BApartment Model: Laurel Oak$1,3851 Bedroom, 1 Bath, 780 sq ftAvailable July 31, 20262 Bedrooms
Willow Oak
From $1,594
2 Beds, 2 Baths, 1025-1040 sq ftAvailable NowModel Gallery
Floorplans
3D Tours
Availability Details
Price Availability Date Unit Sq Ft View Details $1,614 Available Now 07E 1025 $1,699 August 12, 2026 13D 1025 $1,684 August 19, 2026 16F 1025 Model Amenities and Features
Features
- Cable Ready
- Fireplace
- Tub/Shower
Kitchen
- Ice Maker
- Kitchen
- Stainless Steel Appliances
Model Rent and Fees
Model Price Range
- $1,594 - $2,078
Current Available Pricing
- $1,614 - $1,699
Unit 07E Amenities and Features
Features
- Cable Ready
- Fireplace
- Tub/Shower
Kitchen
- Ice Maker
- Kitchen
- Stainless Steel Appliances
Unit 07E Rent and Fees
Unit Price
- $1,614
Model Rent and Fees
Model Price Range
- $1,594 - $2,078
Unit 13D Amenities and Features
Features
- Cable Ready
- Fireplace
- Tub/Shower
Kitchen
- Ice Maker
- Kitchen
- Stainless Steel Appliances
Unit 13D Rent and Fees
Unit Price
- $1,699
Model Rent and Fees
Model Price Range
- $1,594 - $2,078
Unit 16F Amenities and Features
Features
- Cable Ready
- Fireplace
- Tub/Shower
Kitchen
- Ice Maker
- Kitchen
- Stainless Steel Appliances
Unit 16F Rent and Fees
Unit Price
- $1,684
Model Rent and Fees
Model Price Range
- $1,594 - $2,078
Apartment Model: Willow OakFrom $1,5942 Bedroom, 2 Bath, 1025-1040 sq ftAvailable NowFloorplans3D Tours![]()
Willow Oak - Floorplan Willow Oak - 3D Tour Willow Oak - 3D Tour Apartment Unit: 07EApartment Model: Willow Oak$1,6142 Bedroom, 2 Bath, 1025 sq ftAvailable NowApartment Unit: 13DApartment Model: Willow Oak$1,6992 Bedroom, 2 Bath, 1025 sq ftAvailable August 12, 2026Apartment Unit: 16FApartment Model: Willow Oak$1,6842 Bedroom, 2 Bath, 1025 sq ftAvailable August 19, 2026Live Oak
From $1,555
2 Beds, 2 Baths, 1025-1040 sq ftAvailable Jul 26Model Gallery
Floorplans
3D Tours
Availability Details
Price Availability Date Unit Sq Ft View Details $1,605 July 26, 2026 02C 1040 $1,555 July 31, 2026 21B 1040 $1,664 August 22, 2026 21F 1040 Model Amenities and Features
Features
- Ceiling Fans
- High Speed Internet Access
- Washer/Dryer Hookup
Kitchen
- Dishwasher
- Microwave
Living Space
- Walk-In Closets
Model Rent and Fees
Model Price Range
- $1,555 - $2,079
Current Available Pricing
- $1,555 - $1,664
Unit 02C Amenities and Features
Features
- Ceiling Fans
- High Speed Internet Access
- Washer/Dryer Hookup
Kitchen
- Dishwasher
- Microwave
Living Space
- Walk-In Closets
Unit 02C Rent and Fees
Unit Price
- $1,605
Model Rent and Fees
Model Price Range
- $1,555 - $2,079
Unit 21B Amenities and Features
Features
- Ceiling Fans
- High Speed Internet Access
- Washer/Dryer Hookup
Kitchen
- Dishwasher
- Microwave
Living Space
- Walk-In Closets
Unit 21B Rent and Fees
Unit Price
- $1,555
Model Rent and Fees
Model Price Range
- $1,555 - $2,079
Unit 21F Amenities and Features
Features
- Ceiling Fans
- High Speed Internet Access
- Washer/Dryer Hookup
Kitchen
- Dishwasher
- Microwave
Living Space
- Walk-In Closets
Unit 21F Rent and Fees
Unit Price
- $1,664
Model Rent and Fees
Model Price Range
- $1,555 - $2,079
Apartment Model: Live OakFrom $1,5552 Bedroom, 2 Bath, 1025-1040 sq ftAvailable July 26, 2026Floorplans3D Tours![]()
Live Oak - Floorplan Live Oak - 3D Tour Live Oak - 3D Tour Apartment Unit: 02CApartment Model: Live Oak$1,6052 Bedroom, 2 Bath, 1040 sq ftAvailable July 26, 2026Apartment Unit: 21BApartment Model: Live Oak$1,5552 Bedroom, 2 Bath, 1040 sq ftAvailable July 31, 2026Apartment Unit: 21FApartment Model: Live Oak$1,6642 Bedroom, 2 Bath, 1040 sq ftAvailable August 22, 2026
Schedule a Tour
3D Tours
Property Information
- 200 Units
- 2 Stories
- Built in 1985
- Renovated In 2012
Fees and Policies
The fees listed below are community-provided and may exclude utilities or add-ons. All payments are made directly to the property and are non-refundable unless otherwise specified.
Required Fees
One-Time Basics
- Due at Application
- Application Fee Per ApplicantiCharged per applicant.$60.00
- Due at Move-In
- Administrative FeeiCharged per unit.$150.00
Other Fees and Policies
Pet Fees
- Cat
- Cat RentiCharged Per Pet.$25.00/mo
- Dog
- Dog RentiCharged Per Pet.$25.00/mo
None
None
Ashley River is a pet-friendly community; we love our furry friends! Our Pet Fee is $400.00 and an additional $150.00 for 2nd pet Pet Rent is $20.00.No breed/weight restrictions! Contact the leasing office for more details.
Storage Fees
- Storage Unit
- Storage DepositiCharged per rentable item.$0.00
- Storage RentiCharged per rentable item.$0.00/mo
Parking Info and Fees
- Surface Lot
- 1 Max
Property Fee Disclaimer: Based on community-supplied data and independent market research. Subject to change without notice. May exclude fees for mandatory or optional services and usage-based utilities.
Features and Amenities
On-Site Services
- Car Wash Area
- Maintenance On Site
- Planned Social Activities
- Property Manager On Site
- Pet Play Area
- Recycling
- Online Services
- 24 Hour Access
- Laundry Facilities
Community Features
- Business Center
- Lounge
- Corporate Housing
- Breakfast/Coffee Concierge
- Walk Up
- Clubhouse
Outdoor Features
- Dock
- Grill
- Controlled Access
- Patio
- Porch
Recreation and Fitness
- Fitness Center
- Tennis Court
- Pickleball Court
- Volleyball Court
- Pool
Interior Features
- Balcony
- Ceiling Fans
- Fireplace
- High Speed Internet Access
- Sprinkler System
- Tub/Shower
- Heating
- Cable Ready
- Washer/Dryer Hookup
- Washer/Dryer
- Air Conditioning
- Wi Fi
- Wheelchair Accessible
- Smoke Free
Kitchen Amenities
- Range
- Refrigerator
- Oven
- Pantry
- Microwave
- Dishwasher
- Disposal
- Freezer
- Stainless Steel Appliances
- Ice Maker
- Kitchen
Living Area Features
- Walk In Closets
- Built In Bookshelves
- Dining Room
- Vinyl Flooring
- Linen Closet
- Views
- Carpet
- Window Coverings

Map
- Shopping
- Colleges
- Grocery
- Medical
- Parks

Map
Frequently Asked Questions about Ashley River Apartments
Where is Ashley River Apartments located?
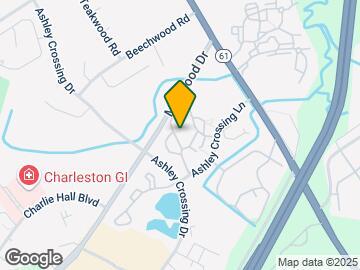
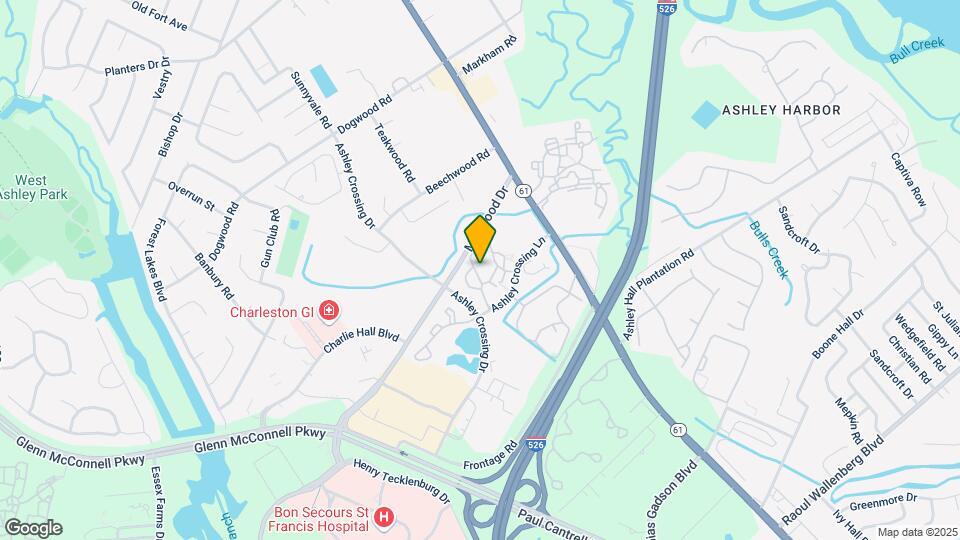
Ashley River Apartments is located at 1850 Ashley Crossing Ln near the West Ashley area of Charleston, SC
What is the current rent range at Ashley River Apartments?
1 Bedroom to 2 Bedroom Apartments at Ashley River Apartments currently range from $1,385 to $1,699
When is the leasing office open?
- The office Hours for Ashley River Apartments are
- Monday 9:00 am–6:00 pm
- Tuesday 9:00 am–6:00 pm
- Wednesday 9:00 am–6:00 pm
- Thursday 9:00 am–6:00 pm
- Friday 9:00 am–6:00 pm
- Saturday 10:00 am–4:00 pm
- Sunday Closed
Are pets allowed?
Call us today to find out our pet policy and if we allow pets
Renters Reviews and Ratings
Beautiful Property!
Property Manager Responded
DO NOT RENT HERE!!
Property Manager Responded
Great experience
Property Manager Responded
Great Place to Live
Property Manager Responded
Great Apartments
Property Manager Responded
Great Location
Property Manager Responded
Great staff!
Property Manager Responded
DO NOT Rent HERE!
Property Manager Responded
Run away!
Property Manager Responded
Great Place to Live
Property Manager Responded
Perfect living
Nice place
Nearby Schools
C. E. Williams Middle School For Creative & Scient
About GreatSchools Data on ApartmentHomeLiving.com.
Points of Interest
Time and distance from Ashley River Apartments.
Arts Museums and Landmarks
Big Box and Retail
Kohl's
Lowe's
Target
Colleges and Universities
Groceries
Food Lion
Publix
Harris Teeter
Hospitals
Military Bases
Charleston Air Force Base
Charleston Naval Base
Charleston Coast Guard Station
Parks and Recreation
Ashley River Apartments has 5 parks within 8.0 miles, including Magnolia Plantation, Rhett-Aiken House, Fort Sumpter, Waterfront Park, and Patriot's Point.
Restaurants and Dining
Shopping Centers
Ashley River Apartments has 5 shopping centers within 1.1 miles.
Nearby Neighborhoods
Rental Price Ranges in the Area
| Bedroom | Average Rent | Cheapest Rent | Highest Rent |
|---|---|---|---|
| Charleston Studio Apartments | $2,018 | $1,085 | $4,489 |
| Charleston 1 Bedroom Apartments | $2,108 | $783 | $9,385 |
| Charleston 2 Bedroom Apartments | $2,502 | $900 | $10,000+ |
| Charleston 3 Bedroom Apartments | $2,967 | $1,259 | $10,000+ |
| Charleston 4 Bedroom Apartments | $2,485 | $1,180 | $8,200 |
| Charleston 5 Bedroom Apartments | $2,130 | $1,150 | $5,500 |
Browse Top Apartments in Charleston
By Price
By Community Type
- Charleston Apartments for Rent by Owner
- Charleston Apartments with Rent Specials
- Charleston Top Rated Apartments
- Charleston Corporate Apartments
- Charleston Furnished Apartments
- Charleston Gated Apartments
- Charleston Loft Apartments
- Charleston Low Income Apartments
- Charleston Military Apartments
- New Charleston Apartments
- Charleston Senior Apartments
- Charleston Short-term Apartments
- Charleston Student Apartments
- Charleston Apartments with Utilities Included


| Restrictions: None.