


- 1–2 Bedrooms
- $985-$1,170 Pricing
- 700–1,000 Square Feet
About Ashley Square
Ashley Square is a pet-friendly apartment community off Merle Hay Road with renovated one and two-bedroom apartment homes. This picturesque location is surrounded by beautiful landscaping, mature trees and lots of grass space. Located in the Johnston School District and just minutes from I-35 and I-80 makes your commute around the greater Des Moines metropolitan area a breeze. Ashley Square is conveniently located near the Merle Hay Mall, Walnut Creek YMCA, Waveland Golf Course, Target, along with nearby parks and trails. Great experiences are just around the corner.
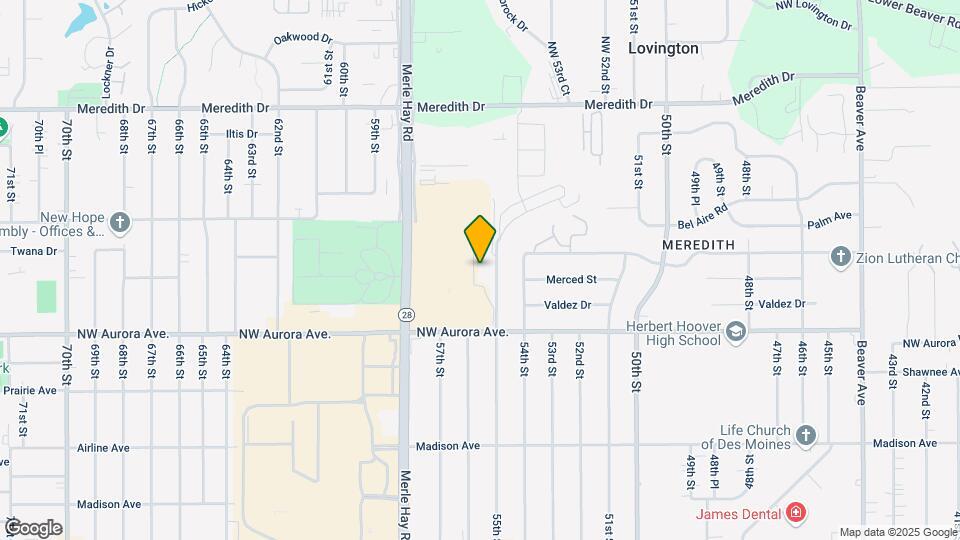
Ashley Square is located in the Meredith Neighborhood and 50310 Zip code of Des Moines, IA. This community is professionally managed by Timberland Partners
Unique Features and Amenities
- Breakfast Bar
- Carpeting
- Central Heat and Air Conditioning
- Coffee Bar
- Community Room
- Complimentary Coffee Bar
- Controlled Access Buildings
- Dog Waste Stations
- Expansive Vaulted Ceilings
- Flexible Rent Payments
- Fully Equipped Kitchen with Open Layout
- Hardwood Style Flooring
- High-Speed Internet Available
- Johnston School System
- Minutes from I-35, off Merle Hay Road
- Patio/Balcony
- Patio/Balcony Storage
- Pet Friendly
- Separate Dining Room Area
- Snow Removal
- Washer/Dryer Connections
- Wood Cabinets
Property Contact Info

- Listed by:
- Agency:
- Vendor Logo:
- Website:
- View Property Website
- Call Us:
- (515) 855-6640
- Disclaimer:
Office Hours
| Monday | 9:00 am–5:00 pm |
| Tuesday | 9:00 am–5:00 pm |
| Wednesday | 9:00 am–6:00 pm |
| Thursday | 9:00 am–5:00 pm |
| Friday | 9:00 am–5:00 pm |
| Saturday | Closed |
| Sunday | Closed |
Floorplan Pricing and Availability
Ashley Square offers 1 to 2 Bedroom apartments starting from $985 and having 700–1,000 sq ft. Here is the current pricing and availability:
New! Interactive Property Map
1 Bedroom
Aurora
From $985
1 Bed, 1 Bath, 700 sq ftAvailable NowModel Gallery
Floorplans
Photos
Availability Details
Price Availability Date Unit Sq Ft View Details $1,075 Available Now 3-322 700 $985 September 3, 2026 3-334 700 $1,075 September 9, 2026 3-316 700 Model Amenities and Features
Features
- Balcony
- High Speed Internet Access
- Tub/Shower
Living Space
- Built-In Bookshelves
- Carpet
- Vinyl Flooring
- Walk-In Closets
Outdoor Space
- Deck
- Grill
- Lawn
Model Rent and Fees
Model Price Range
- $985 - $1,398
Current Available Pricing
- $985 - $1,075
Unit 3-322 Amenities and Features
Features
- Balcony
- High Speed Internet Access
- Tub/Shower
Living Space
- Built-In Bookshelves
- Carpet
- Vinyl Flooring
- Walk-In Closets
Outdoor Space
- Deck
- Grill
- Lawn
Unit 3-322 Rent and Fees
Unit Price
- $1,075
View Details and Rent EstimateModel Rent and Fees
Model Price Range
- $985 - $1,398
Unit 3-334 Amenities and Features
Features
- Balcony
- High Speed Internet Access
- Tub/Shower
Living Space
- Built-In Bookshelves
- Carpet
- Vinyl Flooring
- Walk-In Closets
Outdoor Space
- Deck
- Grill
- Lawn
Unit 3-334 Rent and Fees
Unit Price
- $985
View Details and Rent EstimateModel Rent and Fees
Model Price Range
- $985 - $1,398
Unit 3-316 Amenities and Features
Features
- Balcony
- High Speed Internet Access
- Tub/Shower
Living Space
- Built-In Bookshelves
- Carpet
- Vinyl Flooring
- Walk-In Closets
Outdoor Space
- Deck
- Grill
- Lawn
Unit 3-316 Rent and Fees
Unit Price
- $1,075
View Details and Rent EstimateModel Rent and Fees
Model Price Range
- $985 - $1,398
Apartment Model: AuroraFrom $9851 Bedroom, 1 Bath, 700 sq ftAvailable NowFloorplansPhotos![]()
Aurora - Image ![]()
Aurora - Floorplan 1 ![]()
Aurora - Floorplan 2 ![]()
Aurora - Floorplan 3 ![]()
Aurora - Floorplan 4 ![]()
Aurora - Floorplan 5 ![]()
Aurora - Floorplan 6 ![]()
Aurora - Floorplan 7 ![]()
Aurora - Floorplan 8 ![]()
Aurora - Floorplan 9 ![]()
Aurora - Floorplan 10 Apartment Unit: 3-322Apartment Model: Aurora$1,0751 Bedroom, 1 Bath, 700 sq ftAvailable NowApartment Unit: 3-334Apartment Model: Aurora$9851 Bedroom, 1 Bath, 700 sq ftAvailable September 3, 2026Apartment Unit: 3-316Apartment Model: Aurora$1,0751 Bedroom, 1 Bath, 700 sq ftAvailable September 9, 20262 Bedrooms
Jordan
From $1,072
2 Beds, 2 Baths, 1000 sq ftAvailable Aug 28Model Gallery
Floorplans
Photos
Availability Details
Price Availability Date Unit Sq Ft View Details $1,170 August 28, 2026 1-110 1000 $1,072 September 18, 2026 5-505 1000 Model Amenities and Features
Features
- Balcony
- High Speed Internet Access
- Tub/Shower
Living Space
- Carpet
- Vinyl Flooring
- Walk-In Closets
Outdoor Space
- Deck
- Grill
- Yard
Model Rent and Fees
Model Price Range
- $1,072 - $1,551
Current Available Pricing
- $1,072 - $1,170
Unit 1-110 Amenities and Features
Features
- Balcony
- High Speed Internet Access
- Tub/Shower
Living Space
- Carpet
- Vinyl Flooring
- Walk-In Closets
Outdoor Space
- Deck
- Grill
- Yard
Unit 1-110 Rent and Fees
Unit Price
- $1,170
View Details and Rent EstimateModel Rent and Fees
Model Price Range
- $1,072 - $1,551
Unit 5-505 Amenities and Features
Features
- Balcony
- High Speed Internet Access
- Tub/Shower
Living Space
- Carpet
- Vinyl Flooring
- Walk-In Closets
Outdoor Space
- Deck
- Grill
- Yard
Unit 5-505 Rent and Fees
Unit Price
- $1,072
View Details and Rent EstimateModel Rent and Fees
Model Price Range
- $1,072 - $1,551
Apartment Model: JordanFrom $1,0722 Bedroom, 2 Bath, 1000 sq ftAvailable August 28, 2026FloorplansPhotos![]()
Jordan - Image 1 ![]()
Jordan - Image 2 ![]()
Jordan - Image 3 ![]()
Jordan - Floorplan 1 ![]()
Jordan - Floorplan 2 ![]()
Jordan - Floorplan 3 ![]()
Jordan - Floorplan 4 ![]()
Jordan - Floorplan 5 ![]()
Jordan - Floorplan 6 ![]()
Jordan - Floorplan 7 ![]()
Jordan - Floorplan 8 ![]()
Jordan - Floorplan 9 ![]()
Jordan - Floorplan 10 Apartment Unit: 1-110Apartment Model: Jordan$1,1702 Bedroom, 2 Bath, 1000 sq ftAvailable August 28, 2026Apartment Unit: 5-505Apartment Model: Jordan$1,0722 Bedroom, 2 Bath, 1000 sq ftAvailable September 18, 2026
Schedule a Tour
3D Tours
Property Information
- 144 Units
- 3 Stories
- Built in 1986
Lease Terms
- 3 - 13 mo
Fees and Policies
The fees listed below are community-provided and may exclude utilities or add-ons. All payments are made directly to the property and are non-refundable unless otherwise specified. Use the Cost Calculator to determine costs based on your needs.
Required Fees
One-Time Basics
- Due at Application
- Administrative FeeiCharged per unit.$150.00
Other Fees and Policies
Situational Fees
- Late FeeiLate Fee Charged Per Unit.$100.00/per occurrence
- NSF Tenant FeeiNSF Tenant Fee Charged Per Unit.$30.00/per occurrence
Pet Fees
- Cat
- Cat DepositiCharged per Pet.$150.00
- Cat FeeiCharged per Pet.$150.00
- Cat RentiCharged Per Pet.$25.00/mo
- Dog
- Dog DepositiCharged per Pet.$150.00
- Dog FeeiCharged per Pet.$150.00
- Dog RentiCharged Per Pet.$45.00/mo
None
Maximum of 2 pets per apartment. Dogs must be 6 months of age or older.
Fees are per pet.
Parking Info and Fees
- Street
- Garage Parking
- Other
Property Fee Disclaimer: Based on community-supplied data and independent market research. Subject to change without notice. May exclude fees for mandatory or optional services and usage-based utilities.
Features and Amenities
On-Site Services
- Dry Cleaning Service
- Maintenance On Site
- Planned Social Activities
- Property Manager On Site
- Laundry Facilities
Community Features
- Clubhouse
- Breakfast/Coffee Concierge
- Elevator
Outdoor Features
- Grill
- Picnic Area
- Sundeck
- Controlled Access
- Lawn
- Patio
- Deck
- Yard
Recreation and Fitness
- Fitness Center
- Walking/Biking Trails
- Pool
Interior Features
- Balcony
- Storage Space
- Fireplace
- High Speed Internet Access
- Tub/Shower
- Double Vanities
- Cable Ready
- Washer/Dryer Hookup
- Washer/Dryer
- Air Conditioning
- Wi Fi
Kitchen Amenities
- Dishwasher
- Oven
- Range
- Refrigerator
- Disposal
- Kitchen
- Stainless Steel Appliances
Living Area Features
- Walk In Closets
- Vaulted Ceiling
- Built In Bookshelves
- Vinyl Flooring
- Carpet
- Dining Room
- Views
- Window Coverings

Map
- Shopping
- Colleges
- Grocery
- Medical
- Parks

Map
Getting Around
50 / 100 Fairly walkable
30 / 100 Limited public transit
60 / 100 Moderately bikeable
90 / 100 Exceptionally car friendly
Getting to Know the Area
70 / 100 Restaurants
70 / 100 Cafes
70 / 100 Nightlife
70 / 100 Shopping
40 / 100 Parks
100 / 100 Noise Level
Frequently Asked Questions about Ashley Square
Where is Ashley Square located?

Ashley Square is located at 5501 Aurora Ave near the Meredith area of Des Moines, IA
What is the current rent range at Ashley Square?
1 Bedroom to 2 Bedroom Apartments at Ashley Square currently range from $985 to $1,551
When is the leasing office open?
- The office Hours for Ashley Square are
- Monday 9:00 am–5:00 pm
- Tuesday 9:00 am–5:00 pm
- Wednesday 9:00 am–6:00 pm
- Thursday 9:00 am–5:00 pm
- Friday 9:00 am–5:00 pm
- Saturday Closed
- Sunday Closed
Are pets allowed?
Call us today to find out our pet policy and if we allow pets
Renters Reviews and Ratings
Great management
Property Manager Responded
Review
Property Manager Responded
I like everything in Ashley square!
Property Manager Responded
stay far far away
Property Manager Responded
Friendly Atmosphere
Property Manager Responded
Dirty and horrible management
Property Manager Responded
Ashley Square gives attention to their customers request
Property Manager Responded
Great place to call home
New Management is horrible
Great place and Great Staff!!!
I love this place
Nearby Schools
Summit Middle School
Johnston Middle School
Johnston Senior High School
About GreatSchools Data on ApartmentHomeLiving.com.
Points of Interest
Time and distance from Ashley Square.
Big Box and Retail
Staples
Walgreens
Petco
Colleges and Universities
Groceries
Price Chopper
Natural Grocers
Hy-Vee
Hospitals
Unitypoint Health - Iowa Methodist Medical Center
Military Bases
Camp Dodge
Parks and Recreation
Ashley Square has 5 parks within 8.3 miles, including Greenwood Park, Pappajohn Sculpture Park, Holiday Aquatic Center , Gray's Lake , and James W. Cownie Soccer Complex.
Shopping Centers
Ashley Square has 5 shopping centers within 1.1 miles.
Nearby Neighborhoods
Rental Price Ranges in the Area
| Bedroom | Average Rent | Cheapest Rent | Highest Rent |
|---|---|---|---|
| Des Moines Studio Apartments | $962 | $480 | $2,061 |
| Des Moines 1 Bedroom Apartments | $1,190 | $480 | $5,877 |
| Des Moines 2 Bedroom Apartments | $1,326 | $648 | $4,055 |
| Des Moines 3 Bedroom Apartments | $1,731 | $655 | $2,872 |
| Des Moines 4 Bedroom Apartments | $1,331 | $530 | $2,500 |
Browse Top Apartments in Des Moines
By Price
- Cheap Des Moines Apartments
- Des Moines Apartments Under $600
- Des Moines Apartments Under $700
- Des Moines Apartments Under $800
- Des Moines Apartments Under $900
- Des Moines Apartments Under $1000
- Des Moines Apartments Under $1200
- Des Moines Apartments Under $1500
- Des Moines Apartments Under $2000
- Des Moines Luxury Apartments
By Community Type
- Des Moines Apartments for Rent by Owner
- Des Moines Apartments with Rent Specials
- Des Moines Top Rated Apartments
- Des Moines Corporate Apartments
- Des Moines Furnished Apartments
- Des Moines Gated Apartments
- Des Moines Loft Apartments
- Des Moines Low Income Apartments
- New Des Moines Apartments
- Des Moines Senior Apartments
- Des Moines Short-term Apartments
- Des Moines Student Apartments
- Des Moines Apartments with Utilities Included


| Restrictions: None.