


- 1–2 Bedrooms
- $1,235-$2,054 Pricing
- 689–989 Square Feet
About Ashley West End
Finding an apartment in West End Atlanta has never been easier or more exciting! At Ashley West End, residents enjoy the best in apartments near MARTA and downtown Atlanta. Living in a West End apartment is ideal for sports lovers, foodies, students, and professionals alike. Arriving students love our close proximity to nationally acclaimed HBCU's like Spelman College, Morehouse College, and Clark Atlanta University. Also nearby is Georgia State University. Professionals appreciate living with a quick commute to downtown Atlanta businesses, and the 5-minute walk to the West End MARTA Station. Residents have access to Atlanta's most popular destinations and attractions with Mercedes Benz Stadium, the GA Dome, Centennial Olympic Park, Georgia State Capitol Building, and more close by. Looking for restaurants near the West End? Between downtown restaurants and restaurants on the West End Beltline Trail, you will have your choice between diverse ethnic cuisine and simple quick eats, all in no more than a 15-minute drive. You will also have live music bars and nightclubs at your fingertips living on the West End of Atlanta. What makes the West End special is the community. Visit one of the nearby urban gardens or Adair Park just a few miles away. Our 1 & 2-bedroom apartment homes provide the perfect amount of space in a location like no other. We can't wait to welcome you to Ashley West End.
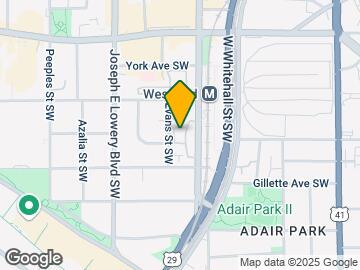
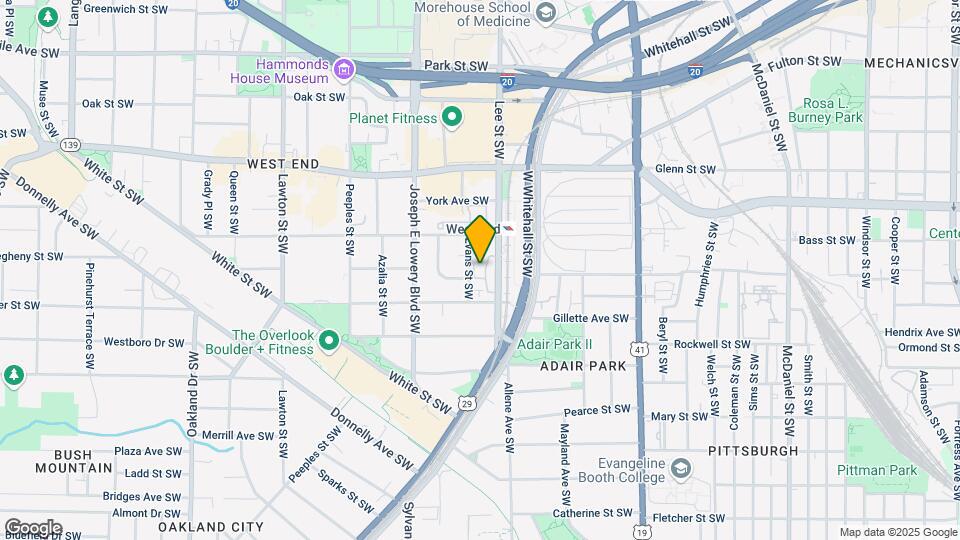
Ashley West End is located in the West End Neighborhood and 30310 Zip code of Atlanta, GA. This community is professionally managed by Integral Group
Unique Features and Amenities
- Abundance of Kitchen Amenities
- All Electric Appliances
- Convenient Access to MARTA Rail System
- Full Size Washer/Dryer In All Units
- Generous Walk-In Closet Space
- Picnic Area with Grills
- Pre-Wired Intrusion Alert Systems
- Private Patio or Balcony
- Social Service Programs
- Spacious 1 & 2 Bedroom Homes
- Stylish Kitchens
- Tot Lots
Property Contact Info

- Listed by:
- Agency:
- Vendor Logo:
- Website:
- View Property Website
- Call Us:
- (470) 264-6827
- Disclaimer:
Office Hours
| Monday | 9:00 am–6:00 pm |
| Tuesday | 9:00 am–6:00 pm |
| Wednesday | 9:00 am–6:00 pm |
| Thursday | 9:00 am–6:00 pm |
| Friday | 9:00 am–6:00 pm |
| Saturday | Closed |
| Sunday | Closed |
Floorplan Pricing and Availability
Ashley West End offers 1 to 2 Bedroom apartments starting from $1,235 and having 689–989 sq ft. Here is the current pricing and availability:
New! Interactive Property Map
1 Bedroom
Plan A
From $1,235
1 Bed, 1 Bath, 689 sq ftAvailable NowModel Gallery
Floorplans
Availability Details
Price Availability Date Unit Sq Ft View Details $1,285 Available Now 4-404 689 $1,235 Available Now 5-502 689 $1,285 Available Now 5-510 689 Model Amenities and Features
Features
- Air Conditioning
- Balcony
- Cable Ready
- Ceiling Fans
- Heating
- Smoke Free
- Sprinkler System
- Tub/Shower
- Washer/Dryer
Kitchen
- Dishwasher
- Disposal
- Granite Countertops
- Ice Maker
- Kitchen
- Microwave
- Oven
- Pantry
- Range
- Refrigerator
Living Space
- Carpet
- Linen Closet
- Vinyl Flooring
- Walk-In Closets
Outdoor Space
- Patio
Model Rent and Fees
Model Price Range
- $1,235 - $1,617
Current Available Pricing
- $1,235 - $1,285
Unit 4-404 Amenities and Features
Features
- Air Conditioning
- Balcony
- Cable Ready
- Ceiling Fans
- Heating
- Smoke Free
- Sprinkler System
- Tub/Shower
- Washer/Dryer
Kitchen
- Dishwasher
- Disposal
- Granite Countertops
- Ice Maker
- Kitchen
- Microwave
- Oven
- Pantry
- Range
- Refrigerator
Living Space
- Carpet
- Linen Closet
- Vinyl Flooring
- Walk-In Closets
Outdoor Space
- Patio
Unit 4-404 Rent and Fees
Unit Price
- $1,285
View Details and Rent EstimateModel Rent and Fees
Model Price Range
- $1,235 - $1,617
Unit 5-502 Amenities and Features
Features
- Air Conditioning
- Balcony
- Cable Ready
- Ceiling Fans
- Heating
- High Speed Internet Access
- Smoke Free
- Sprinkler System
- Tub/Shower
- Washer/Dryer
Kitchen
- Dishwasher
- Disposal
- Granite Countertops
- Ice Maker
- Kitchen
- Microwave
- Oven
- Pantry
- Range
- Refrigerator
Living Space
- Carpet
- Linen Closet
- Vinyl Flooring
- Walk-In Closets
Outdoor Space
- Patio
Unit 5-502 Rent and Fees
Unit Price
- $1,235
View Details and Rent EstimateModel Rent and Fees
Model Price Range
- $1,235 - $1,617
Unit 5-510 Amenities and Features
Features
- Air Conditioning
- Balcony
- Cable Ready
- Ceiling Fans
- Heating
- Smoke Free
- Sprinkler System
- Tub/Shower
- Washer/Dryer
Kitchen
- Dishwasher
- Disposal
- Granite Countertops
- Ice Maker
- Kitchen
- Microwave
- Oven
- Pantry
- Range
- Refrigerator
Living Space
- Carpet
- Linen Closet
- Vinyl Flooring
- Walk-In Closets
Outdoor Space
- Patio
Unit 5-510 Rent and Fees
Unit Price
- $1,285
View Details and Rent EstimateModel Rent and Fees
Model Price Range
- $1,235 - $1,617
Apartment Model: Plan AFrom $1,2351 Bedroom, 1 Bath, 689 sq ftAvailable Now![]()
Plan A - Floorplan Apartment Unit: 4-404Apartment Model: Plan A$1,2851 Bedroom, 1 Bath, 689 sq ftAvailable NowApartment Unit: 5-502Apartment Model: Plan A$1,2351 Bedroom, 1 Bath, 689 sq ftAvailable NowApartment Unit: 5-510Apartment Model: Plan A$1,2851 Bedroom, 1 Bath, 689 sq ftAvailable Now2 Bedrooms
Show Unavailable FloorplansPlan C
From $1,588
2 Beds, 2 Baths, 989 sq ftAvailable Dec 5Model Gallery
Floorplans
Availability Details
Price Availability Date Unit Sq Ft $1,588 December 5, 2026 1-109 989 Model Amenities and Features
Features
- Air Conditioning
- Balcony
- Cable Ready
- Ceiling Fans
- Framed Mirrors
- Heating
- High Speed Internet Access
- Security System
- Smoke Free
- Sprinkler System
- Tub/Shower
- Washer/Dryer
Kitchen
- Dishwasher
- Disposal
- Freezer
- Granite Countertops
- Ice Maker
- Kitchen
- Microwave
- Oven
- Pantry
- Range
- Refrigerator
Unit 1-109 Rent and Fees
Unit Price
- $1,588
View Details and Rent EstimateModel Rent and Fees
Model Price Range
- $1,588 - $2,054
Apartment Model: Plan CFrom $1,5882 Bedroom, 2 Bath, 989 sq ftAvailable December 5, 2026![]()
Plan C - Floorplan Apartment Unit: 1-109Apartment Model: Plan C$1,5882 Bedroom, 2 Bath, 989 sq ftAvailable December 5, 2026Plan B
2 Beds, 1 Bath, 847 sq ftModel Gallery
Floorplans
Availability Details
Availability Date Unit Sq Ft Call for Availability Plan B 847 sq ft Model Amenities and Features
Features
- Air Conditioning
- Balcony
- Cable Ready
- Ceiling Fans
- Framed Mirrors
- Heating
- High Speed Internet Access
- Security System
- Smoke Free
- Sprinkler System
- Tub/Shower
- Washer/Dryer
Kitchen
- Dishwasher
- Disposal
- Freezer
- Granite Countertops
- Ice Maker
- Kitchen
- Microwave
- Oven
- Pantry
- Range
- Refrigerator
Apartment Model: Plan BCall For Rates2 Bedroom, 1 Bath, 847 sq ftUnavailable![]()
Plan B - Floorplan
Schedule a Tour
3D Tours
Property Information
- 112 Units
- 3 Stories
- Built in 2001
Lease Terms
- 3 - 12 mo
Fees and Policies
The fees listed below are community-provided and may exclude utilities or add-ons. All payments are made directly to the property and are non-refundable unless otherwise specified. Use the Cost Calculator to determine costs based on your needs.
Required Fees
One-Time Basics
- Due at Application
- Application Fee Per ApplicantiCharged per applicant.$50.00
- Due at Move-In
- Administrative FeeiCharged per unit.$100.00
Other Fees and Policies
Pet Fees
- Cat
- Cat DepositiMax of 2. Charged Per Pet.$300.00
- Dog
- Dog DepositiMax of 2. Charged Per Pet.$300.00
None
None
Max of 2. Breed Restriction applies.
Parking Info and Fees
- Surface Lot
- 1 Max
Property Fee Disclaimer: Based on community-supplied data and independent market research. Subject to change without notice. May exclude fees for mandatory or optional services and usage-based utilities.
Features and Amenities
On-Site Services
- Maintenance On Site
- Planned Social Activities
- Property Manager On Site
- Video Patrol
Community Features
- Business Center
- Clubhouse
- Walk Up
Outdoor Features
- Grill
- Picnic Area
- Controlled Access
- Patio
Recreation and Fitness
- Walking/Biking Trails
- Pool
Interior Features
- Balcony
- Security System
- Framed Mirrors
- Heating
- Ceiling Fans
- High Speed Internet Access
- Sprinkler System
- Tub/Shower
- Cable Ready
- Washer/Dryer
- Air Conditioning
- Smoke Free
Kitchen Amenities
- Range
- Refrigerator
- Oven
- Pantry
- Dishwasher
- Microwave
- Disposal
- Freezer
- Ice Maker
- Kitchen
- Granite Countertops
Living Area Features
- Walk In Closets
- Vinyl Flooring
- Carpet
- Linen Closet

Map
- Shopping
- Colleges
- Grocery
- Medical
- Parks
- Transportation

Map
Getting Around
70 / 100 Moderately walkable
80 / 100 Strong public transit
50 / 100 Fairly bikeable
90 / 100 Exceptionally car friendly
Getting to Know the Area
80 / 100 Restaurants
70 / 100 Cafes
80 / 100 Nightlife
70 / 100 Shopping
70 / 100 Parks
90 / 100 Noise Level
Frequently Asked Questions about Ashley West End
Where is Ashley West End located?
Ashley West End is located at 717 SW Lee St near the West End area of Atlanta, GA
What is the current rent range at Ashley West End?
1 Bedroom to 2 Bedroom Apartments at Ashley West End currently range from $1,235 to $2,054
When is the leasing office open?
- The office Hours for Ashley West End are
- Monday 9:00 am–6:00 pm
- Tuesday 9:00 am–6:00 pm
- Wednesday 9:00 am–6:00 pm
- Thursday 9:00 am–6:00 pm
- Friday 9:00 am–6:00 pm
- Saturday Closed
- Sunday Closed
Are pets allowed?
Call us today to find out our pet policy and if we allow pets
Renters Reviews and Ratings
Unit 320 is infested with BUGS (roaches, bed bugs, flies...)
Property Manager Responded
Nearby Schools
Morningside Elementary School
Herman J. Russell West End Academy
Booker T. Washington High School
Early College High School At Carver
M. A. Jones Elementary School
About GreatSchools Data on ApartmentHomeLiving.com.
Points of Interest
Time and distance from Ashley West End.
Big Box and Retail
Goodwill
Kroger
Marshalls
Colleges and Universities
Groceries
Kroger
Hospitals
Military Bases
Fort McPherson
Georgia National Guard
Fort Gillem
Parks and Recreation
Ashley West End has 5 parks within 4.0 miles, including Grant Park, Centennial Olympic Park, Georgia Aquarium, King Center, and Freedom Park.
Restaurants and Dining
Shopping Centers
Ashley West End has 5 shopping centers within 0.9 miles.
Transit Stations
Nearby Neighborhoods
Rental Price Ranges in the Area
| Bedroom | Average Rent | Cheapest Rent | Highest Rent |
|---|---|---|---|
| Atlanta Studio Apartments | $1,692 | $749 | $10,000+ |
| Atlanta 1 Bedroom Apartments | $1,787 | $200 | $9,722 |
| Atlanta 2 Bedroom Apartments | $2,210 | $348 | $10,000+ |
| Atlanta 3 Bedroom Apartments | $2,661 | $830 | $10,000+ |
| Atlanta 4 Bedroom Apartments | $2,641 | $809 | $10,000+ |
| Atlanta 5 Bedroom Apartments | $3,085 | $899 | $10,000+ |
Browse Top Apartments in Atlanta
By Price
- Cheap Atlanta Apartments
- Atlanta Apartments Under $500
- Atlanta Apartments Under $600
- Atlanta Apartments Under $700
- Atlanta Apartments Under $800
- Atlanta Apartments Under $900
- Atlanta Apartments Under $1000
- Atlanta Apartments Under $1200
- Atlanta Apartments Under $1500
- Atlanta Apartments Under $2000
- Atlanta Luxury Apartments
By Community Type
- Atlanta Apartments for Rent by Owner
- Atlanta Apartments with Rent Specials
- Atlanta Top Rated Apartments
- Atlanta Corporate Apartments
- Atlanta Furnished Apartments
- Atlanta Gated Apartments
- Atlanta Loft Apartments
- Atlanta Low Income Apartments
- Atlanta Military Apartments
- New Atlanta Apartments
- Atlanta Senior Apartments
- Atlanta Short-term Apartments
- Atlanta Student Apartments
- Atlanta Apartments with Utilities Included


Max of 2. Breed Restriction applies.