


- 1–2 Bedrooms
- $1,537-$2,250 Pricing
- 695–1,018 Square Feet
Rent Specials
Special Pricing on Fincal available Units! Claim your new home while availability lasts! Act fast Tour & Lease Within 48 hours & Receive a $200 Amazon Giftcard! #2040 1x1 A2 $1558 #1079 1x1 A2 $1537 #2076 1x1 A2 $1537 #2082 1x1 A1 $1537 #2044 1x1 A2 $1775 #1099 1x1 A3 $1875 *Restrictions may apply. All advertised specials are for new applicants only. Utilities are not included in rent.*
About Ashton Arlington Heights
Welcome to Ashton Arlington Heights—where modern sophistication meets effortless living. Discover beautifully designed one- and two-bedroom apartment homes featuring open-concept layouts, spacious interiors, private storage, and the comfort of central heating and air conditioning. Every detail is crafted to make coming home the best part of your day, complete with a secure intercom system for added peace of mind.We're proud to be a pet-friendly community, so your cats and dogs are always welcome here. Step outside your front door and enjoy amenities designed to elevate your everyday—unwind by the sparkling pool, gather with friends at the grilling area or clubhouse, or recharge in the 24-hour fitness center. And with free parking for you and your guests, convenience is always part of the experience. At Ashton Arlington Heights, you're not just choosing a place to live—you're stepping into a lifestyle defined by comfort, ease, and a touch of charm.
Ashton Arlington Heights is located in the Des Plaines Arlington Hts Corridor Neighborhood and 60005 Zip code of Arlington Heights, IL. This community is professionally managed by Calibrate Property Management
Unique Features and Amenities
- Central Heat & A/C
- Efficient Appliances
- Extra Storage
- Fireplace & Lounge Area
- Fireplaces*
- Grilling & Picnic Area
- In Unit Washer/Dryer in B2 Units.
- Large Closets
- New 2026 Renovation
- Patio/Balcony
- Secured Building Entry
- Spacious Patio/Balcony
Property Contact Info

- Listed by:
- Agency:
- Vendor Logo:
- Website:
- View Property Website
- Call Us:
- (224) 347-6716
- Disclaimer:
Office Hours
| Monday | 10:00 am–6:00 pm |
| Tuesday | 10:00 am–6:00 pm |
| Wednesday | 10:00 am–6:00 pm |
| Thursday | 10:00 am–6:00 pm |
| Friday | 10:00 am–6:00 pm |
| Saturday | 10:00 am–6:00 pm |
| Sunday | Closed |
Floorplan Pricing and Availability
Ashton Arlington Heights offers 1 to 2 Bedroom apartments starting from $1,537 and having 695–1,018 sq ft. Here is the current pricing and availability:
New! Interactive Property Map
1 Bedroom
Show Unavailable FloorplansFloorplan A1
From $1,586
1 Bed, 1 Bath, 712 sq ftAvailable Aug 6Model Gallery
Floorplans
Availability Details
Price Availability Date Unit Sq Ft View Details $1,586 August 6, 2026 2021 712 $1,586 August 24, 2026 1049 712 Model Amenities and Features
Features
- Air Conditioning
- Balcony
- Cable Ready
- Ceiling Fans
- Fireplace
- High Speed Internet Access
- Intercom
- Sprinkler System
- Storage Space
- Tub/Shower
- Wi-Fi
Kitchen
- Dishwasher
- Disposal
- Freezer
- Kitchen
- Microwave
- Oven
- Pantry
- Range
- Refrigerator
Model Rent and Fees
Model Price Range
- $1,586 - $2,315
Current Available Pricing
- $1,586
Unit 2021 Rent and Fees
Unit Price
- $1,586
Model Rent and Fees
Model Price Range
- $1,586 - $2,315
Unit 1049 Rent and Fees
Unit Price
- $1,586
Model Rent and Fees
Model Price Range
- $1,586 - $2,315
Apartment Model: A1From $1,5861 Bedroom, 1 Bath, 712 sq ftAvailable August 6, 2026![]()
A1 - Floorplan Apartment Unit: 2021Apartment Model: A1$1,5861 Bedroom, 1 Bath, 712 sq ftAvailable August 6, 2026Apartment Unit: 1049Apartment Model: A1$1,5861 Bedroom, 1 Bath, 712 sq ftAvailable August 24, 2026Floorplan A2
From $1,537
1 Bed, 1 Bath, 695 sq ftAvailable Aug 20Cheapest 1 BedroomThis is the cheapest 1 Bedroom at this PropertyModel Gallery
Floorplans
Availability Details
Price Availability Date Unit Sq Ft View Details $1,537 August 20, 2026 1079 695 $1,537 September 14, 2026 2080 695 $1,537 September 20, 2026 2069 695 Model Amenities and Features
Unique Features
- New 2026 Renovation
Model Rent and Fees
Model Price Range
- $1,537 - $2,411
Current Available Pricing
- $1,537
Unit 1079 Amenities and Features
Unique Features
- Fireplaces*
- New 2026 Renovation
Unit 1079 Rent and Fees
Unit Price
- $1,537
Model Rent and Fees
Model Price Range
- $1,537 - $2,411
Unit 2080 Amenities and Features
Unique Features
- Fireplaces*
- New 2026 Renovation
Unit 2080 Rent and Fees
Unit Price
- $1,537
Model Rent and Fees
Model Price Range
- $1,537 - $2,411
Unit 2069 Amenities and Features
Unique Features
- Fireplaces*
- New 2026 Renovation
Unit 2069 Rent and Fees
Unit Price
- $1,537
Model Rent and Fees
Model Price Range
- $1,537 - $2,411
Apartment Model: A2From $1,5371 Bedroom, 1 Bath, 695 sq ftAvailable August 20, 2026![]()
A2 - Floorplan Apartment Unit: 1079Apartment Model: A2$1,5371 Bedroom, 1 Bath, 695 sq ftAvailable August 20, 2026Apartment Unit: 2080Apartment Model: A2$1,5371 Bedroom, 1 Bath, 695 sq ftAvailable September 14, 2026Apartment Unit: 2069Apartment Model: A2$1,5371 Bedroom, 1 Bath, 695 sq ftAvailable September 20, 2026Floorplan A3
1 Bed, 1 Bath, 782 sq ftLargest 1 BedroomThis is the largest 1 Bedroom at this PropertyModel Gallery
Floorplans
Availability Details
Availability Date Unit Sq Ft Call for Availability A3 782 sq ft Model Amenities and Features
Unique Features
- New 2026 Renovation
Apartment Model: A3Call For Rates1 Bedroom, 1 Bath, 782 sq ftUnavailable![]()
A3 - Floorplan 2 Bedrooms
Floorplan B1
From $1,975
2 Beds, 2 Baths, 991 sq ftAvailable Aug 25Model Gallery
Floorplans
Availability Details
Price Availability Date Unit Sq Ft $1,975 August 25, 2026 2054 991 Unit 2054 Amenities and Features
Features
- High Speed Internet Access
- Smoke Free
Unit 2054 Rent and Fees
Unit Price
- $1,975
Model Rent and Fees
Model Price Range
- $1,975 - $2,916
Apartment Model: B1From $1,9752 Bedroom, 2 Bath, 991 sq ftAvailable August 25, 2026![]()
B1 - Floorplan Apartment Unit: 2054Apartment Model: B1$1,9752 Bedroom, 2 Bath, 991 sq ftAvailable August 25, 2026Floorplan B2
From $2,250
2 Beds, 2 Baths, 1018 sq ftAvailable Sep 22Model Gallery
Floorplans
Availability Details
Price Availability Date Unit Sq Ft $2,250 September 22, 2026 1045 1018 Unit 1045 Amenities and Features
Features
- Washer/Dryer
Unit 1045 Rent and Fees
Unit Price
- $2,250
Model Rent and Fees
Model Price Range
- $2,250 - $2,991
Apartment Model: B2From $2,2502 Bedroom, 2 Bath, 1018 sq ftAvailable September 22, 2026![]()
B2 - Floorplan Apartment Unit: 1045Apartment Model: B2$2,2502 Bedroom, 2 Bath, 1018 sq ftAvailable September 22, 2026
Schedule a Tour
3D Tours
Property Information
- Renovated In 2019
- 240 Units
- 2 Stories
- Built in 1988
Fees and Policies
The fees listed below are community-provided and may exclude utilities or add-ons. All payments are made directly to the property and are non-refundable unless otherwise specified.
Required Fees
One-Time Basics
- Due at Application
- Application Fee Per ApplicantiCharged per applicant.$65.00
- Due at Move-In
- Administrative FeeiCharged per unit.$200.00
Other Fees and Policies
Pet Fees
- Cat
- Cat FeeiCharged per Pet.$400.00
- Cat RentiCharged Per Pet.$25.00/mo
- Dog
- Dog FeeiCharged per Pet.$400.00
- Dog RentiCharged Per Pet.$25.00/mo
None
None
| Restrictions: None.
Parking Info and Fees
- Surface Lot
- 1 Max
- Other
Property Fee Disclaimer: Based on community-supplied data and independent market research. Subject to change without notice. May exclude fees for mandatory or optional services and usage-based utilities.
Features and Amenities
On-Site Services
- Maintenance On Site
- Property Manager On Site
- Recycling
- 24 Hour Access
- Laundry Facilities
Community Features
- Clubhouse
Outdoor Features
- Grill
- Picnic Area
- Controlled Access
- Patio
Recreation and Fitness
- Fitness Center
- Basketball Court
- Playground
- Pool
Interior Features
- Balcony
- Storage Space
- Ceiling Fans
- Fireplace
- High Speed Internet Access
- Sprinkler System
- Tub/Shower
- Intercom
- Cable Ready
- Air Conditioning
- Wi Fi
Kitchen Amenities
- Oven
- Pantry
- Dishwasher
- Kitchen
- Disposal
- Microwave
- Range
- Refrigerator
- Freezer
Living Area Features
- Double Pane Windows
- Window Coverings
- Office
- Dining Room
- Hardwood Floors

Map
- Shopping
- Colleges
- Grocery
- Medical
- Transportation

Map
Getting Around
50 / 100 Fairly walkable
30 / 100 Limited public transit
50 / 100 Fairly bikeable
100 / 100 Exceptionally car friendly
Getting to Know the Area
70 / 100 Restaurants
50 / 100 Cafes
40 / 100 Nightlife
60 / 100 Shopping
80 / 100 Parks
0 / 100 Noise Level
Frequently Asked Questions about Ashton Arlington Heights
Where is Ashton Arlington Heights located?
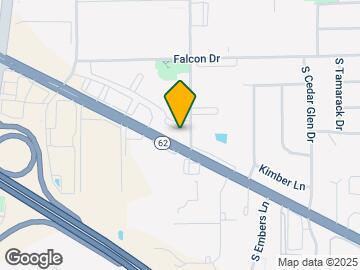
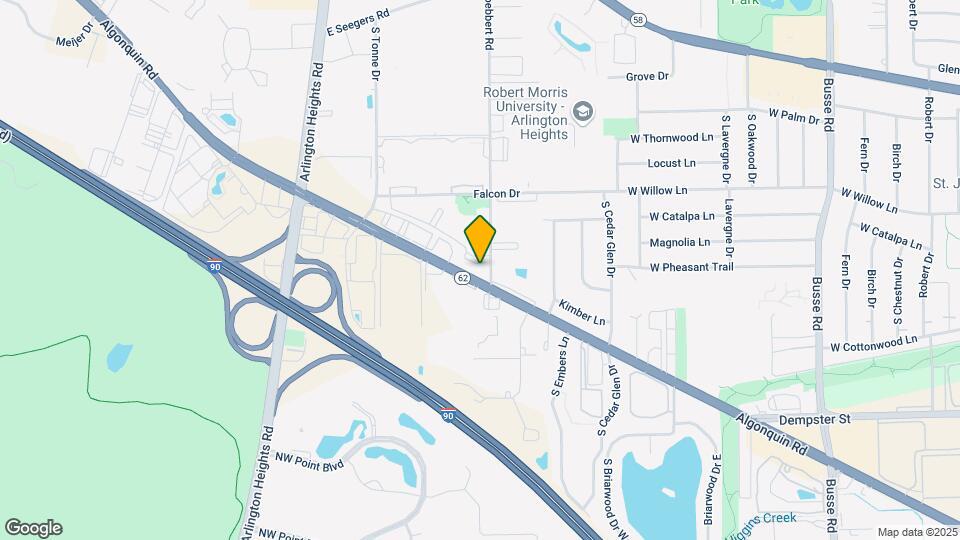
Ashton Arlington Heights is located at 2302-2416 S Goebbert Rd near the Des Plaines Arlington Hts Corridor area of Arlington Heights, IL
What is the current rent range at Ashton Arlington Heights?
1 Bedroom to 2 Bedroom Apartments at Ashton Arlington Heights currently range from $1,537 to $2,250
When is the leasing office open?
- The office Hours for Ashton Arlington Heights are
- Monday 10:00 am–6:00 pm
- Tuesday 10:00 am–6:00 pm
- Wednesday 10:00 am–6:00 pm
- Thursday 10:00 am–6:00 pm
- Friday 10:00 am–6:00 pm
- Saturday 10:00 am–6:00 pm
- Sunday Closed
Are pets allowed?
Call us today to find out our pet policy and if we allow pets
Are there any rent specials?
The current rent special at Ashton Arlington Heights is: Special Pricing on Fincal available Units! Claim your new home while availability lasts! Act fast Tour & Lease Within 48 hours & Receive a $200 Amazon Giftcard! #2040 1x1 A2 $1558 #1079 1x1 A2 $1537 #2076 1x1 A2 $1537 #2082 1x1 A1 $1537 #2044 1x1 A2 $1775 #1099 1x1 A3 $1875 *Restrictions may apply. All advertised specials are for new applicants only. Utilities are not included in rent.*.
Renters Reviews and Ratings
THIS IS THE PLACE TO RENT!
Runaway as fast as you can!!!
Terrible Mangement
Nearby Schools
Holmes Jr High School
Juliette Low Elementary School
About GreatSchools Data on ApartmentHomeLiving.com.
Points of Interest
Time and distance from Ashton Arlington Heights.
Big Box and Retail
Walgreens
Meijer
Lowe's
Colleges and Universities
Groceries
Meijer
Mariano's Fresh Market
Whole Foods
Hospitals
Northwest Community Hospital
Alexian Brothers Medical Center
Chicago Behavioral Hospital
Military Bases
US Military Reservation Elk Grove
O'Hare Air Force Base & Air National Guard
U.S. Military Reservation
Restaurants and Dining
Shopping Centers
Ashton Arlington Heights has 5 shopping centers within 0.9 miles.
Transit Stations
Mount Prospect Station-Union Pacific Northwest Line
Arlington Heights Station-Union Pacific Northwest Line
Cumberland Station-Union Pacific Northwest Line
Nearby Neighborhoods
Rental Price Ranges in the Area
| Bedroom | Average Rent | Cheapest Rent | Highest Rent |
|---|---|---|---|
| Arlington Heights Studio Apartments | $1,944 | $1,475 | $2,425 |
| Arlington Heights 1 Bedroom Apartments | $1,954 | $1,329 | $4,133 |
| Arlington Heights 2 Bedroom Apartments | $2,357 | $1,440 | $4,348 |
| Arlington Heights 3 Bedroom Apartments | $3,118 | $1,860 | $5,182 |
| 2 Bedroom Homes | $2,171 | $1,500 | $3,700 |
| 3 Bedroom Homes | $3,286 | $1,995 | $6,500 |
| 4 Bedroom Homes | $3,421 | $3,100 | $3,800 |
Browse Top Apartments in Arlington Heights
By Price
By Community Type
- Arlington Heights Apartments for Rent by Owner
- Arlington Heights Apartments with Rent Specials
- Arlington Heights Top Rated Apartments
- Arlington Heights Corporate Apartments
- Arlington Heights Furnished Apartments
- Arlington Heights Gated Apartments
- Arlington Heights Loft Apartments
- Arlington Heights Low Income Apartments
- New Arlington Heights Apartments
- Arlington Heights Senior Apartments
- Arlington Heights Short-term Apartments
- Arlington Heights Student Apartments
- Arlington Heights Apartments with Utilities Included


| Restrictions: None.