

Request Notification
Ashton Chase
Clermont, FL 34714

- 1–3 Bedrooms
- 720–1,120 Square Feet
About Ashton Chase
Ashton Chase combines spacious apartment living with the convenience of a desirable Clermont location. Located near Walt Disney World, Orlando Health, shopping, dining, and recreation destinations throughout Central Florida, our community offers easy access to the area's most popular destinations while providing a peaceful retreat away from the crowds. Thoughtfully designed one, two, and three-bedroom apartment homes, resort-style amenities, and a welcoming community atmosphere create a living experience centered on comfort and convenience. Whether you're searching for apartments in Clermont near Orlando attractions or Clermont apartments with spacious layouts and modern features, Ashton Chase offers a place you'll be proud to call home.
Ashton Chase is located in the Four Corners Neighborhood and 34714 Zip code of Clermont, FL.
Unique Features and Amenities
- 24-Hour Fitness Center
- Accept Visa & Mastercard
- Breakfast Bar
- Brushed Nickel Fixtures
- Cardio Equipment
- Cast Member Discounts
- Central AC & Heat
- Complimentary Coffee Bar
- Complimentary Preventative Pest Service
- Cycling Bikes
- Designer Kitchens with White Cabinetry
- Dual Master Suites*
- Free Weights
- Friendly Onsite Management
- Full Size Washer & Dryer Included*
- Furnished Apartments Available
- Granite-Inspired Countertops
- Kitchens with White Cabinetry
- Large Breeds Welcome
- Lawncare/Lush Landscaping
- Multi-Speed Ceiling Fan
- Off-Leash Dog Park
- Online Rent Payments
- Online Service Requests
- Pet Events
- Pet Friendly
- Pet Waste Stations
- Picnic/Grilling Area
- Poolside Pergola
- Reserved Parking Available
- Resort-Style Pool
- Roommate Floor Plan Options
- Rowing Machines
- Spacious Closets with Built-In Shelving
- Strength Training Equipment
- USB Outlet
- Virtual/Facetime Tours Offered
- Wi-Fi Enabled Smart Thermostats
- Wi-Fi Hotspot in Common Areas
- Wood-Style Flooring
Property Contact Info
This property currently does not have availability listed on ApartmentHomeLiving.com. Sign up to get notified when it becomes available.
Office Hours
| Monday | 8:00 am–6:00 pm |
| Tuesday | 8:00 am–6:00 pm |
| Wednesday | 8:00 am–6:00 pm |
| Thursday | 8:00 am–6:00 pm |
| Friday | 8:00 am–6:00 pm |
| Saturday | 10:00 am–4:00 pm |
| Sunday | Closed |
Floorplan Pricing and Availability
New! Interactive Property Map
1 Bedroom
The Camden
1 Bed, 1 Bath, 720 sq ftAvailable NowModel Gallery
Floorplans
Availability Details
Availability Date Unit Sq Ft View Details Available Now 11-306 720 Available Now 8-205 720 Available Now 12-306 720 Model Amenities and Features
Features
- High Speed Internet Access
Unit 11-306 Amenities and Features
Features
- High Speed Internet Access
Unique Features
- Grey Carpet
- Smart Thermostat
- Stainless Steel Appliances.
- Stainless Steel Microwave
- Washer Dryer Front Load
- White Cabinets
- Wood-Style Blinds
Unit 8-205 Amenities and Features
Features
- High Speed Internet Access
Unique Features
- 2nd Floor
- Full Size Washer Dryer
- Grey Carpet
- Smart Thermostat
- Stainless Steel Appliances.
- Stainless Steel Microwave
- White Cabinets
- Wood-Style Blinds
Unit 12-306 Amenities and Features
Features
- High Speed Internet Access
Unique Features
- Grey Carpet
- Smart Thermostat
- Stainless Steel Appliances.
- Stainless Steel Microwave
- Washer Dryer Front Load
- White Cabinets
- Wood-Style Blinds
Apartment Model: The Camden1 Bedroom, 1 Bath, 720 sq ftAvailable Now![]()
The Camden - Floorplan Apartment Unit: 11-306Apartment Model: The Camden1 Bedroom, 1 Bath, 720 sq ftAvailable NowApartment Unit: 8-205Apartment Model: The Camden1 Bedroom, 1 Bath, 720 sq ftAvailable NowApartment Unit: 12-306Apartment Model: The Camden1 Bedroom, 1 Bath, 720 sq ftAvailable Now2 Bedrooms
The Hampshire
2 Beds, 2 Baths, 975 sq ftAvailable NowModel Gallery
Floorplans
Availability Details
Availability Date Unit Sq Ft View Details Available Now 3-205 975 Available Now 7-205 975 Available Now 9-208 975 Model Amenities and Features
Features
- High Speed Internet Access
Unit 3-205 Amenities and Features
Features
- High Speed Internet Access
Unique Features
- 2nd Floor
- Grey Carpet
- Smart Thermostat
- Stainless Steel Appliances.
- Stainless Steel Microwave
- Washer Dryer Top Load
- White Cabinets
- Wood-Style Blinds
Unit 7-205 Amenities and Features
Features
- High Speed Internet Access
Unique Features
- 2nd Floor
- Grey Carpet
- Smart Thermostat
- Stainless Steel Appliances.
- Stainless Steel Microwave
- Washer Dryer Top Load
- White Cabinets
- Wood-Style Blinds
Unit 9-208 Amenities and Features
Features
- High Speed Internet Access
Unique Features
- 2nd Floor
- Grey Carpet
- Smart Thermostat
- Stainless Steel Appliances.
- Stainless Steel Microwave
- Washer Dryer Top Load
- White Cabinets
- Wood-Style Blinds
Apartment Model: The Hampshire2 Bedroom, 2 Bath, 975 sq ftAvailable Now![]()
The Hampshire - Floorplan Apartment Unit: 3-205Apartment Model: The Hampshire2 Bedroom, 2 Bath, 975 sq ftAvailable NowApartment Unit: 7-205Apartment Model: The Hampshire2 Bedroom, 2 Bath, 975 sq ftAvailable NowApartment Unit: 9-208Apartment Model: The Hampshire2 Bedroom, 2 Bath, 975 sq ftAvailable Now3 Bedrooms
The Madison
3 Beds, 2 Baths, 1120 sq ftAvailable NowModel Gallery
Floorplans
Availability Details
Availability Date Unit Sq Ft View Details Available Now 16-301 1120 Available Now 2-301 1120 Available Now 1-308 1120 Model Amenities and Features
Features
- High Speed Internet Access
Unit 16-301 Amenities and Features
Features
- High Speed Internet Access
Unique Features
- Grey Carpet
- Smart Thermostat
- Stainless Steel Appliances.
- Stainless Steel Microwave
- Washer Dryer Front Load
- White Cabinets
- Wood-Style Blinds
Unit 2-301 Amenities and Features
Features
- High Speed Internet Access
Unique Features
- Golden Mascarella Countertops
- Grey Carpet
- Smart Thermostat
- Stainless Steel Appliances.
- Stainless Steel Microwave
- Washer Dryer Top Load
- White Cabinets
- White Shaker Cabinets
- Wood-Style Blinds
Unit 1-308 Amenities and Features
Features
- High Speed Internet Access
Unique Features
- Backsplash
- Carrara Inspired Countertops
- Full Size Washer Dryer
- Grey Carpet
- Smart Thermostat
- Stainless Steel Appliances.
- Stainless Steel Microwave
- White Cabinets
- Wood-Style Blinds
Apartment Model: The Madison3 Bedroom, 2 Bath, 1120 sq ftAvailable Now![]()
The Madison - Floorplan Apartment Unit: 16-301Apartment Model: The Madison3 Bedroom, 2 Bath, 1120 sq ftAvailable NowApartment Unit: 2-301Apartment Model: The Madison3 Bedroom, 2 Bath, 1120 sq ftAvailable NowApartment Unit: 1-308Apartment Model: The Madison3 Bedroom, 2 Bath, 1120 sq ftAvailable Now
Property Information
- 358 Units
- 3 Stories
- Built in 2000
Fees and Policies
The fees listed below are community-provided and may exclude utilities or add-ons. All payments are made directly to the property and are non-refundable unless otherwise specified.
Required Fees
One-Time Basics
- Due at Application
- Application Fee Per ApplicantiCharged per applicant.$100.00
- Due at Move-In
- Administrative FeeiCharged per unit.$200.00
Other Fees and Policies
Pet Fees
- Cat
- One-Time Pet FeeiMax of 2. Charged Per Pet.$500.00
- Monthly Pet FeeiMax of 2. Charged Per Pet.$20.00/mo
- Dog
- One-Time Pet FeeiMax of 2. Charged Per Pet.$500.00
- Monthly Pet FeeiMax of 2. Charged Per Pet.$20.00/mo
Breed restrictions may apply
Max of 2.
Parking Fees
- Surface Lot
- Parking FeeiMax of 2. Charged per vehicle.$0.00/mo
Max of 2. Parking Available.
Property Fee Disclaimer: Based on community-supplied data and independent market research. Subject to change without notice. May exclude fees for mandatory or optional services and usage-based utilities.
Features and Amenities
Living Area Features
- Walk In Closets
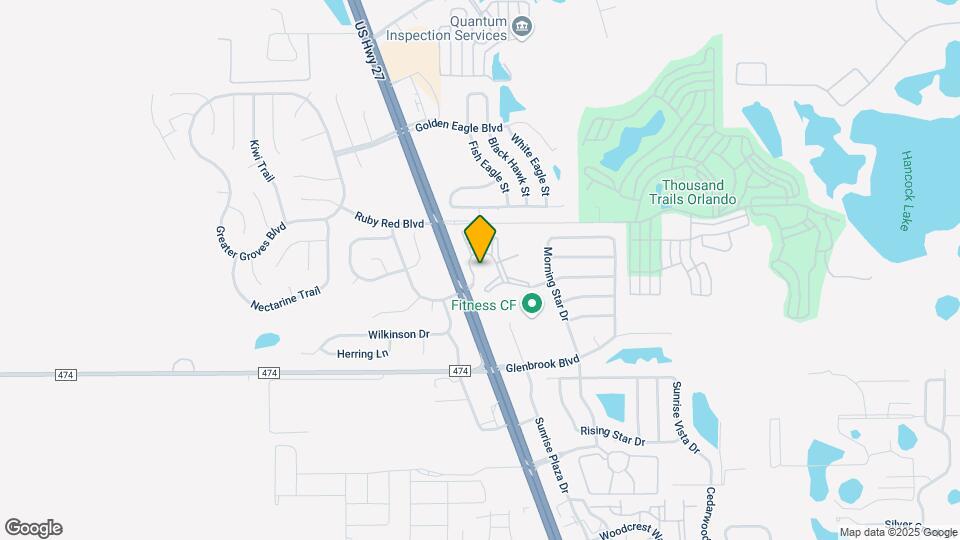
Map
- Shopping
- Grocery
- Parks
- Nearby Properties

Map
Getting Around
30 / 100 Somewhat walkable
30 / 100 Somewhat Bikeable
100 / 100 Exceptionally car friendly
Getting to Know the Area
50 / 100 Restaurants
30 / 100 Cafes
20 / 100 Nightlife
40 / 100 Shopping
20 / 100 Noise Level
Renters Reviews and Ratings
Great property and great management
Property Manager Responded
Very helpful
Property Manager Responded
Terrible place to rent
Property Manager Responded
Worst place to rent
Property Manager Responded
Best of the best
So grateful we found Ashton Chase Apartments
Unfair charges
Wonderful Location
Nice community, Great ambassador!!
Pet Friendly Home
i Love it !!!!!
Nearby Schools
Sawgrass Bay Elementary School
East Ridge High School
Windy Hill Middle School
About GreatSchools Data on ApartmentHomeLiving.com.
Points of Interest
Time and distance from Ashton Chase.
Big Box and Retail
Lowe's
Walmart
Aldi
Groceries
Aldi
Publix
Parks and Recreation
Ashton Chase has 1 park within 9.8 miles, including Tibet-Butler Reserve.
Shopping Centers
Ashton Chase has 5 shopping centers within 1.7 miles.
Nearby Neighborhoods
Rental Price Ranges in the Area
| Bedroom | Average Rent | Cheapest Rent | Highest Rent |
|---|---|---|---|
| Clermont Studio Apartments | $1,907 | $875 | $3,919 |
| Clermont 1 Bedroom Apartments | $1,695 | $975 | $4,950 |
| Clermont 2 Bedroom Apartments | $2,060 | $1,150 | $7,050 |
| Clermont 3 Bedroom Apartments | $2,864 | $1,423 | $9,300 |
| Clermont 4 Bedroom Apartments | $6,991 | $1,650 | $10,000+ |
| 2 Bedroom Homes | $1,831 | $1,200 | $2,685 |
| 3 Bedroom Homes | $2,515 | $1,500 | $5,250 |
| 4 Bedroom Homes | $2,847 | $1,995 | $6,000 |
| 5 Bedroom Homes | $3,825 | $2,225 | $6,800 |
| 6 Bedroom Homes | $3,950 | $3,500 | $4,400 |
| 7 Bedroom Homes | $3,900 | $3,900 | $3,900 |
Nearby Apartments
Nearby Homes
Did You Know?
28% of apartment shoppers plan to spend at least 1-2 months in their apartment search.


Max of 2.