- 1–3 Bedrooms
- $1,325-$1,940 Pricing
- 727–1,301 Square Feet
Rent Specials
Schedule your tour today!
About Ashton Heights
Welcome to Ashton Heights Apartments, a pet-friendly community nestled in the heart of Suitland, Maryland. Choose between a selection of 1-,2-, and 3-bedroom apartments that include walk-in closets, modern kitchens with gas cooking and dishwashers, and all utilities included. Our residents love the community's fitness center, playground and clubhouse! Schedule a tour to learn more about making this special property your next home!
Ashton Heights is located in the Suitland Silver Hill Neighborhood and 20746 Zip code of Suitland, MD. This community is professionally managed by ROSS Management Services
Unique Features and Amenities
- Air Conditioner
- Carpeting
- Carport
- Dishwasher*
- Handicap Accessible*
- Luxury Plank Flooring*
- Open Floor Plan*
- Renovated Apartments*
- View*
- Walk-In Closets*
Property Contact Info

- Listed by:
- Agency:
- Vendor Logo:
- Website:
- View Property Website
- Call Us:
- (240) 698-3193
- Disclaimer:
Office Hours
| Monday | 8:30 am–5:30 pm |
| Tuesday | 8:30 am–5:30 pm |
| Wednesday | 8:30 am–5:30 pm |
| Thursday | 8:30 am–5:30 pm |
| Friday | 8:30 am–5:30 pm |
| Saturday | 10:00 am–5:00 pm |
| Sunday | 10:00 am–5:00 pm |
Floorplan Pricing and Availability
Ashton Heights offers 1 to 3 Bedroom apartments starting from $1,325 and having 727–1,301 sq ft. Here is the current pricing and availability:
New! Interactive Property Map
1 Bedroom
1 BEDROOM
From $1,325
1 Bed, 1 Bath, 727 sq ftAvailable NowModel Gallery
Floorplans
Availability Details
Price Availability Date Unit Sq Ft $1,325 Available Now 0512 727 Model Amenities and Features
Features
- Air Conditioning
Kitchen
- Dishwasher
- Kitchen
Unit 0512 Rent and Fees
Unit Price
- $1,325
Model Rent and Fees
Model Price Range
- $1,325 - $1,395
Apartment Model: 1 BEDROOMFrom $1,3251 Bedroom, 1 Bath, 727 sq ftAvailable Now![]()
1 BEDROOM - Floorplan Apartment Unit: 0512Apartment Model: 1 BEDROOM$1,3251 Bedroom, 1 Bath, 727 sq ftAvailable Now2 Bedrooms
2 BEDROOM
From $1,425
2 Beds, 1 Bath, 943 sq ftAvailable NowModel Gallery
Floorplans
Availability Details
Price Availability Date Unit Sq Ft View Details $1,655 Available Now 0816 943 $1,699 Available Now 0818 943 $1,425 Available Now 0906 943 Model Amenities and Features
Features
- Air Conditioning
Kitchen
- Dishwasher
- Kitchen
Model Rent and Fees
Model Price Range
- $1,425 - $1,790
Current Available Pricing
- $1,425 - $1,699
Unit 0816 Rent and Fees
Unit Price
- $1,655
Model Rent and Fees
Model Price Range
- $1,425 - $1,790
Unit 0818 Rent and Fees
Unit Price
- $1,699
Model Rent and Fees
Model Price Range
- $1,425 - $1,790
Unit 0906 Rent and Fees
Unit Price
- $1,425
Model Rent and Fees
Model Price Range
- $1,425 - $1,790
Apartment Model: 2 BEDROOMFrom $1,4252 Bedroom, 1 Bath, 943 sq ftAvailable Now![]()
2 BEDROOM - Floorplan Apartment Unit: 0816Apartment Model: 2 BEDROOM$1,6552 Bedroom, 1 Bath, 943 sq ftAvailable NowApartment Unit: 0818Apartment Model: 2 BEDROOM$1,6992 Bedroom, 1 Bath, 943 sq ftAvailable NowApartment Unit: 0906Apartment Model: 2 BEDROOM$1,4252 Bedroom, 1 Bath, 943 sq ftAvailable Now3 Bedrooms
Show Unavailable Floorplans3 BEDROOM
From $1,849
3 Beds, 1.5 Baths, 1296 sq ftAvailable NowModel Gallery
Floorplans
Availability Details
Price Availability Date Unit Sq Ft $1,849 Available Now 0820 1296 Model Amenities and Features
Features
- Air Conditioning
Kitchen
- Dishwasher
- Kitchen
Unit 0820 Rent and Fees
Unit Price
- $1,849
Model Rent and Fees
Model Price Range
- $1,849 - $1,940
Apartment Model: 3 BEDROOMFrom $1,8493 Bedroom, 1.5 Bath, 1296 sq ftAvailable Now![]()
3 BEDROOM - Floorplan Apartment Unit: 0820Apartment Model: 3 BEDROOM$1,8493 Bedroom, 1.5 Bath, 1296 sq ftAvailable Now3 BEDROOM LARGE
3 Beds, 1.5 Baths, 1301 sq ftModel Gallery
Floorplans
Availability Details
Availability Date Unit Sq Ft Call for Availability 3 BEDROOM LARGE 1301 sq ft Model Amenities and Features
Features
- Air Conditioning
Kitchen
- Dishwasher
- Kitchen
Apartment Model: 3 BEDROOM LARGECall For Rates3 Bedroom, 1.5 Bath, 1301 sq ftUnavailable![]()
3 BEDROOM LARGE - Floorplan
Schedule a Tour
3D Tours
Property Information
- 283 Units
- 15 Stories
- Built in 1972
Lease Terms
- 12 mo
Fees and Policies
The fees listed below are community-provided and may exclude utilities or add-ons. All payments are made directly to the property and are non-refundable unless otherwise specified.
Required Fees
One-Time Basics
- Due at Application
- Application Fee Per ApplicantiCharged Per Applicant.$32.00
Other Fees and Policies
Pet Fees
- Cat
- Cat DepositiMax of 2. Charged Per Pet.$350.00
- Cat RentiCharged Per Pet.$35.00/mo
- Dog
- Dog DepositiMax of 2. Charged Per Pet.$350.00
- Dog RentiCharged Per Pet.$35.00/mo
Must be spayed/neutered
The following breeds and/or mix breeds are prohibited: Pit-bulls, Rottweilers, Chows, Akitas, American Staffordshire,Shar-Pei, Bull Terriers or any aggressive breed are not allowed.
Max of 2. Maximum of 2 pets per-residence.
Parking Info and Fees
- Covered
Property Fee Disclaimer: Based on community-supplied data and independent market research. Subject to change without notice. May exclude fees for mandatory or optional services and usage-based utilities.
Features and Amenities
Unique Amenities
- Air Conditioner
- Carpeting
- Carport
- Dishwasher*
- Handicap Accessible*
- Luxury Plank Flooring*
- Open Floor Plan*
- Renovated Apartments*
- View*
- Walk-In Closets*
On-Site Services
- Maintenance On Site
- Property Manager On Site
- Public Transportation
- Laundry Facilities
Community Features
- Clubhouse
- Elevator
Outdoor Features
- Gated
Recreation and Fitness
- Fitness Center
- Playground
Interior Features
- Air Conditioning
Kitchen Amenities
- Dishwasher
- Kitchen
Living Area Features
- Walk In Closets
- Recreation Room

Map
- Shopping
- Colleges
- Grocery
- Medical
- Parks
- Transportation

Map
Getting Around
50 / 100 Fairly walkable
70 / 100 Good public transit
50 / 100 Fairly bikeable
100 / 100 Exceptionally car friendly
Getting to Know the Area
60 / 100 Restaurants
30 / 100 Cafes
20 / 100 Nightlife
50 / 100 Shopping
100 / 100 Parks
20 / 100 Noise Level
Frequently Asked Questions about Ashton Heights
Where is Ashton Heights located?

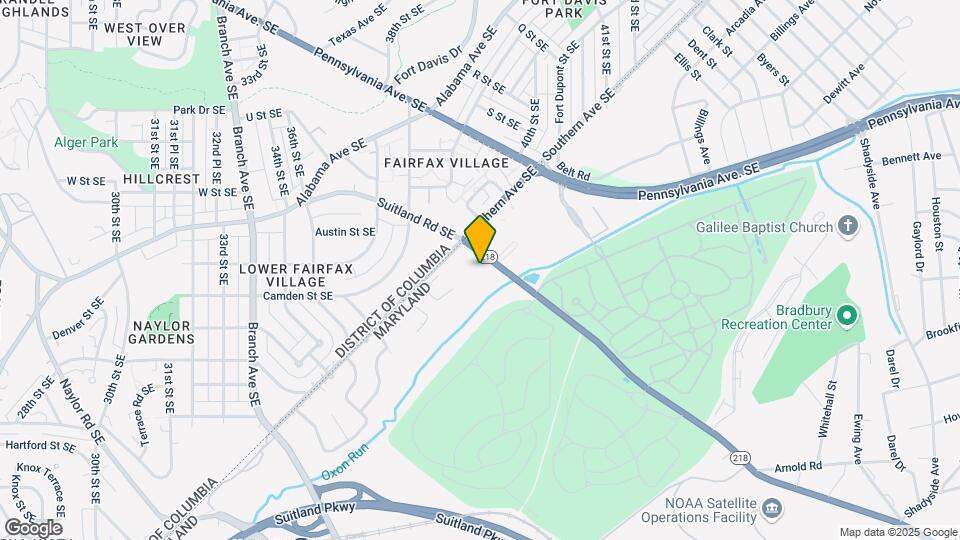
Ashton Heights is located at 3901 Suitland Rd near the Suitland Silver Hill area of Suitland, MD
What is the current rent range at Ashton Heights?
1 Bedroom to 3 Bedroom Apartments at Ashton Heights currently range from $1,325 to $1,940
When is the leasing office open?
- The office Hours for Ashton Heights are
- Monday 8:30 am–5:30 pm
- Tuesday 8:30 am–5:30 pm
- Wednesday 8:30 am–5:30 pm
- Thursday 8:30 am–5:30 pm
- Friday 8:30 am–5:30 pm
- Saturday 10:00 am–5:00 pm
- Sunday 10:00 am–5:00 pm
Are pets allowed?
Call us today to find out our pet policy and if we allow pets
Are there any rent specials?
The current rent special at Ashton Heights is: Schedule your tour today!.
Renters Reviews and Ratings
DO NOT DO IT!!!
Property Manager Responded
RUN AWAY!!!!! All CONS 3 PROS
Pros and Cons
Property Manager Responded
DONT DO IT!!
Things are not getting better
MY VIEW
So far....NO
Leasing office
Cheaper than some but worse than many
Leasing office
Disappointment
Nearby Schools
Suitland Elementary
Suitland High School
About GreatSchools Data on ApartmentHomeLiving.com.
Points of Interest
Time and distance from Ashton Heights.
Arts Museums and Landmarks
Big Box and Retail
Autozone
Safeway
Aldi
Colleges and Universities
Georgetown Law - Georgetown University Law Center
Georgetown - Georgetown University Law Center
Groceries
Lidl
Safeway
Aldi
Hospitals
University Of Maryland Prince George's Hospital Center
Military Bases
Washington Navy Yard
Marine Corps Barracks
Anacostia Naval Station
Parks and Recreation
Ashton Heights has 5 parks within 6.7 miles, including U.S. National Arboretum, East Potomac Golf Course, East Potomac Park, National Mall, and Chesapeake and Ohio Canal.
Restaurants and Dining
Shopping Centers
Ashton Heights has 5 shopping centers within 1.0 miles.
Transit Stations
Nearby Neighborhoods
Rental Price Ranges in the Area
| Bedroom | Average Rent | Cheapest Rent | Highest Rent |
|---|---|---|---|
| Suitland Studio Apartments | $1,351 | $900 | $2,878 |
| Suitland 1 Bedroom Apartments | $1,544 | $825 | $3,357 |
| Suitland 2 Bedroom Apartments | $1,754 | $869 | $4,520 |
| Suitland 3 Bedroom Apartments | $2,142 | $900 | $5,849 |
| Suitland 4 Bedroom Apartments | $3,120 | $1,740 | $5,500 |
| 2 Bedroom Homes | $2,035 | $1,400 | $7,000 |
| 3 Bedroom Homes | $2,705 | $850 | $4,600 |
| 4 Bedroom Homes | $3,664 | $2,500 | $5,400 |
| 5 Bedroom Homes | $4,737 | $3,500 | $6,500 |
| 6 Bedroom Homes | $4,433 | $1,000 | $6,800 |
| 7 Bedroom Homes | $2,342 | $1,100 | $7,800 |
Browse Top Apartments in Suitland
By Price
By Community Type
- Suitland Apartments for Rent by Owner
- Suitland Apartments with Rent Specials
- Suitland Top Rated Apartments
- Suitland Corporate Apartments
- Suitland Furnished Apartments
- Suitland Gated Apartments
- Suitland Loft Apartments
- Suitland Low Income Apartments
- Suitland Military Apartments
- New Suitland Apartments
- Suitland Senior Apartments
- Suitland Short-term Apartments
- Suitland Student Apartments
- Suitland Apartments with Utilities Included


Max of 2. Maximum of 2 pets per-residence.