


- 1–3 Bedrooms
- $1,030-$1,599 Pricing
- 610–1,233 Square Feet
Rent Specials
Get $500 off select apartment leases! Ready to get started? Apply now! *Limited time offers. Terms apply. Contact leasing office for details.
About Ashton Meadows
Welcome home! Find charm and character in each of our seven floorplans, including townhomes, lofts and ranch-style apartments within the friendly community of Springfield. We offer parcel acceptance, pristine pool conditions, a cozy clubhouse and an on-site laundry facility. Come tour to explore more today!
Ashton Meadows is located in the Springfield Neighborhood and 45503 Zip code of Springfield, OH. This community is professionally managed by T & R Properties
Unique Features and Amenities
- Carpeting
- Central Heating And Air Conditioning
- Community Events
- Electric Heating System
- Full Capacity Washer/Dryer Connections*
- Fully Equipped Kitchens
- Gas Water Heater & Stove
- Individual Private Entrances
- Large WalkIn Closets*
- Off Street Parking
- Online maintenance portal
- Online rent payment
- Patio/ Balcony
- Refrigerator with Freezer
Property Contact Info

- Listed by:
- Agency:
- Vendor Logo:
- Website:
- View Property Website
- Call Us:
- (937) 888-3772
- Disclaimer:
Office Hours
| Monday | 10:00 am–6:00 pm |
| Tuesday | 10:00 am–6:00 pm |
| Wednesday | 10:00 am–7:00 pm |
| Thursday | 10:00 am–6:00 pm |
| Friday | 10:00 am–6:00 pm |
| Saturday | Closed |
| Sunday | Closed |
Floorplan Pricing and Availability
Ashton Meadows offers 1 to 3 Bedroom apartments starting from $1,030 and having 610–1,233 sq ft. Here is the current pricing and availability:
New! Interactive Property Map
1 Bedroom
The Daisy
From $1,030
1 Bed, 1 Bath, 610 sq ftAvailable Aug 19Model Gallery
Photos
Availability Details
Price Availability Date Unit Sq Ft Deposit View Details $1,050 August 19, 2026 063881F 610 $399 $1,030 August 31, 2026 053895K 610 $399 Model Amenities and Features
Features
- Air Conditioning
- Cable Ready
- Ceiling Fans
- Heating
- High Speed Internet Access
- Smoke Free
- Tub/Shower
Kitchen
- Dishwasher
- Disposal
- Kitchen
- Range
Living Space
- Carpet
- Dining Room
- Loft Layout
- Tile Floors
- Walk-In Closets
- Window Coverings
Model Rent and Fees
Model Price Range
- $1,030 - $1,050
Unit 063881F Amenities and Features
Features
- Air Conditioning
- Cable Ready
- Ceiling Fans
- Heating
- High Speed Internet Access
- Smoke Free
- Tub/Shower
Kitchen
- Dishwasher
- Disposal
- Kitchen
- Range
Living Space
- Carpet
- Dining Room
- Loft Layout
- Tile Floors
- Walk-In Closets
- Window Coverings
Unit 063881F Rent and Fees
Unit Price
- $1,050
Deposit
- $399 deposit
Model Rent and Fees
Model Price Range
- $1,030 - $1,050
Unit 053895K Amenities and Features
Features
- Air Conditioning
- Cable Ready
- Ceiling Fans
- Heating
- High Speed Internet Access
- Smoke Free
- Tub/Shower
Kitchen
- Dishwasher
- Disposal
- Kitchen
- Range
Living Space
- Carpet
- Dining Room
- Loft Layout
- Tile Floors
- Walk-In Closets
- Window Coverings
Unit 053895K Rent and Fees
Unit Price
- $1,030
Deposit
- $399 deposit
Model Rent and Fees
Model Price Range
- $1,030 - $1,050
Apartment Model: The DaisyFrom $1,0301 Bedroom, 1 Bath, 610 sq ftAvailable August 19, 2026![]()
The Daisy - Image 1 ![]()
The Daisy - Image 2 ![]()
The Daisy - Image 3 ![]()
The Daisy - Image 4 ![]()
The Daisy - Image 5 ![]()
The Daisy - Image 6 ![]()
The Daisy - Image 7 ![]()
The Daisy - Image 8 ![]()
The Daisy - Image 9 ![]()
The Daisy - Image 10 Apartment Unit: 063881FApartment Model: The Daisy$1,0501 Bedroom, 1 Bath, 610 sq ftAvailable August 19, 2026Apartment Unit: 053895KApartment Model: The Daisy$1,0301 Bedroom, 1 Bath, 610 sq ftAvailable August 31, 20262 Bedrooms
Show Unavailable FloorplansThe Oak
$1,259
2 Beds, 2 Baths, 1011 sq ftAvailable NowAvailability Details
Price Availability Date Unit Sq Ft Deposit $1,259 Available Now 023939A 1011 $499 Unit 023939A Amenities and Features
Features
- Air Conditioning
- Cable Ready
- Ceiling Fans
- Heating
- High Speed Internet Access
- Smoke Free
- Tub/Shower
- Washer/Dryer Hookup
Kitchen
- Dishwasher
- Disposal
- Kitchen
- Range
Living Space
- Carpet
- Dining Room
- Loft Layout
- Tile Floors
- Walk-In Closets
- Window Coverings
Unit 023939A Rent and Fees
Unit Price
- $1,259
Deposit
- $499 deposit
Model Rent and Fees
Price
- $1,259
Apartment Unit: 023939AApartment Model: The Oak$1,2592 Bedroom, 2 Bath, 1011 sq ftAvailable NowThe Sequoia
$1,309
2 Beds, 1.5 Baths, 1182 sq ftAvailable NowLargest 2 BedroomThis is the largest 2 Bedroom at this PropertyAvailability Details
Price Availability Date Unit Sq Ft Deposit View Details $1,309 Available Now 043911G 1182 $399 $1,309 September 23, 2026 033925G 1182 $399 Model Amenities and Features
Features
- Air Conditioning
- Cable Ready
- Ceiling Fans
- Heating
- High Speed Internet Access
- Smoke Free
- Tub/Shower
- Washer/Dryer Hookup
Kitchen
- Dishwasher
- Disposal
- Kitchen
- Range
Living Space
- Carpet
- Dining Room
- Loft Layout
- Tile Floors
- Walk-In Closets
- Window Coverings
Model Rent and Fees
Model Price
- $1,309
Unit 043911G Amenities and Features
Features
- Air Conditioning
- Cable Ready
- Ceiling Fans
- Heating
- High Speed Internet Access
- Smoke Free
- Tub/Shower
- Washer/Dryer Hookup
Kitchen
- Dishwasher
- Disposal
- Kitchen
- Range
Living Space
- Carpet
- Dining Room
- Loft Layout
- Tile Floors
- Walk-In Closets
- Window Coverings
Unit 043911G Rent and Fees
Unit Price
- $1,309
Deposit
- $399 deposit
Model Rent and Fees
Price
- $1,309
Unit 033925G Amenities and Features
Features
- Air Conditioning
- Cable Ready
- Ceiling Fans
- Heating
- High Speed Internet Access
- Smoke Free
- Tub/Shower
- Washer/Dryer Hookup
Kitchen
- Dishwasher
- Disposal
- Kitchen
- Range
Living Space
- Carpet
- Dining Room
- Loft Layout
- Tile Floors
- Walk-In Closets
- Window Coverings
Unit 033925G Rent and Fees
Unit Price
- $1,309
Deposit
- $399 deposit
Model Rent and Fees
Price
- $1,309
Apartment Unit: 043911GApartment Model: The Sequoia$1,3092 Bedroom, 1.5 Bath, 1182 sq ftAvailable NowApartment Unit: 033925GApartment Model: The Sequoia$1,3092 Bedroom, 1.5 Bath, 1182 sq ftAvailable September 23, 2026The Slate
$1,219
2 Beds, 1 Bath, 936 sq ftAvailable Aug 19Availability Details
Price Availability Date Unit Sq Ft Deposit $1,219 August 19, 2026 123922F 936 $399 Unit 123922F Amenities and Features
Features
- Air Conditioning
- Cable Ready
- Ceiling Fans
- Heating
- High Speed Internet Access
- Smoke Free
- Tub/Shower
- Washer/Dryer Hookup
Kitchen
- Dishwasher
- Disposal
- Kitchen
- Range
Living Space
- Carpet
- Dining Room
- Loft Layout
- Tile Floors
- Walk-In Closets
- Window Coverings
Unit 123922F Rent and Fees
Unit Price
- $1,219
Deposit
- $399 deposit
Model Rent and Fees
Price
- $1,219
Apartment Unit: 123922FApartment Model: The Slate$1,2192 Bedroom, 1 Bath, 936 sq ftAvailable August 19, 2026The Iris
$1,150
2 Beds, 2 Baths, 890 sq ftAvailable Nov 5Cheapest 2 BedroomThis is the cheapest 2 Bedroom at this PropertyAvailability Details
Price Availability Date Unit Sq Ft Deposit $1,150 November 5, 2026 063881J 890 $399 Unit 063881J Amenities and Features
Features
- Air Conditioning
- Cable Ready
- Ceiling Fans
- Heating
- High Speed Internet Access
- Smoke Free
- Tub/Shower
- Washer/Dryer Hookup
Kitchen
- Dishwasher
- Disposal
- Kitchen
- Range
Living Space
- Carpet
- Dining Room
- Loft Layout
- Tile Floors
- Walk-In Closets
- Window Coverings
Unit 063881J Rent and Fees
Unit Price
- $1,150
Deposit
- $399 deposit
Model Rent and Fees
Price
- $1,150
Apartment Unit: 063881JApartment Model: The Iris$1,1502 Bedroom, 2 Bath, 890 sq ftAvailable November 5, 2026The Quartz
2 Beds, 1.5 Baths, 1045 sq ftAvailability Details
Availability Date Unit Sq Ft Call for Availability The Quartz 1045 sq ft Model Amenities and Features
Features
- Air Conditioning
- Cable Ready
- Ceiling Fans
- Heating
- High Speed Internet Access
- Smoke Free
- Tub/Shower
- Washer/Dryer Hookup
Kitchen
- Dishwasher
- Disposal
- Kitchen
- Range
Living Space
- Carpet
- Dining Room
- Loft Layout
- Tile Floors
- Walk-In Closets
- Window Coverings
3 Bedrooms
The Onyx
From $1,579
3 Beds, 2.5 Baths, 1233 sq ftAvailable Aug 26Model Gallery
Photos
Availability Details
Price Availability Date Unit Sq Ft Deposit View Details $1,579 August 26, 2026 093900C 1233 $399 $1,599 September 4, 2026 143888A 1233 $399 Model Amenities and Features
Features
- Air Conditioning
- Cable Ready
- Ceiling Fans
- Heating
- High Speed Internet Access
- Smoke Free
- Tub/Shower
- Washer/Dryer Hookup
Kitchen
- Dishwasher
- Disposal
- Kitchen
- Range
Living Space
- Carpet
- Dining Room
- Loft Layout
- Tile Floors
- Walk-In Closets
- Window Coverings
Model Rent and Fees
Model Price Range
- $1,579 - $1,599
Unit 093900C Amenities and Features
Features
- Air Conditioning
- Cable Ready
- Ceiling Fans
- Heating
- High Speed Internet Access
- Smoke Free
- Tub/Shower
- Washer/Dryer Hookup
Kitchen
- Dishwasher
- Disposal
- Kitchen
- Range
Living Space
- Carpet
- Dining Room
- Loft Layout
- Tile Floors
- Walk-In Closets
- Window Coverings
Unit 093900C Rent and Fees
Unit Price
- $1,579
Deposit
- $399 deposit
Model Rent and Fees
Model Price Range
- $1,579 - $1,599
Unit 143888A Amenities and Features
Features
- Air Conditioning
- Cable Ready
- Ceiling Fans
- Heating
- High Speed Internet Access
- Smoke Free
- Tub/Shower
- Washer/Dryer Hookup
Kitchen
- Dishwasher
- Disposal
- Kitchen
- Range
Living Space
- Carpet
- Dining Room
- Loft Layout
- Tile Floors
- Walk-In Closets
- Window Coverings
Unit 143888A Rent and Fees
Unit Price
- $1,599
Deposit
- $399 deposit
Model Rent and Fees
Model Price Range
- $1,579 - $1,599
Apartment Model: The OnyxFrom $1,5793 Bedroom, 2.5 Bath, 1233 sq ftAvailable August 26, 2026![]()
The Onyx - Image 1 ![]()
The Onyx - Image 2 ![]()
The Onyx - Image 3 ![]()
The Onyx - Image 4 ![]()
The Onyx - Image 5 ![]()
The Onyx - Image 6 ![]()
The Onyx - Image 7 ![]()
The Onyx - Image 8 ![]()
The Onyx - Image 9 ![]()
The Onyx - Image 10 Apartment Unit: 093900CApartment Model: The Onyx$1,5793 Bedroom, 2.5 Bath, 1233 sq ftAvailable August 26, 2026Apartment Unit: 143888AApartment Model: The Onyx$1,5993 Bedroom, 2.5 Bath, 1233 sq ftAvailable September 4, 2026
Schedule a Tour
3D Tours
Property Information
- 144 Units
- 2 Stories
- Built in 1993
Lease Terms
- 6 - 15 mo
- Short Term Lease Options
Fees and Policies
The fees listed below are community-provided and may exclude utilities or add-ons. All payments are made directly to the property and are non-refundable unless otherwise specified.
Required Fees
One-Time Basics
- Due at Application
- Application Fee Per ApplicantiCharged per applicant.$60.00
- Due at Move-In
- Administrative FeeiCharged per unit.$250.00
Other Fees and Policies
Pet Fees
- Cat
- Cat FeeiMax of 2. Charged Per Pet.$300.00
- Cat RentiCharged Per Pet.$40.00/mo
- Dog
- Dog FeeiMax of 2. Charged Per Pet.$300.00
- Dog RentiCharged Per Pet.$40.00/mo
Max of 2. Pet must be neutered or spayed and have copies of veterinarian verification. $300 nonrefundable fee for first pet, $100 non refundable fee for second pet.
Parking Fees
- Garage Detached
- Parking FeeiCharged Per Unit.$75.00/mo
- Surface Lot
- Garage Parking
- Other
Optional detached garage available.
Additional Parking Options
Property Fee Disclaimer: Based on community-supplied data and independent market research. Subject to change without notice. May exclude fees for mandatory or optional services and usage-based utilities.
Features and Amenities
On-Site Services
- Maintenance On Site
- Package Service
- Property Manager On Site
- Laundry Facilities
Community Features
- Corporate Housing
- Clubhouse
- Walk Up
Recreation and Fitness
- Playground
- Pool
Interior Features
- Balcony
- Storage Space
- Ceiling Fans
- High Speed Internet Access
- Tub/Shower
- Heating
- Cable Ready
- Washer/Dryer Hookup
- Air Conditioning
- Smoke Free
Kitchen Amenities
- Range
- Refrigerator
- Disposal
- Freezer
- Kitchen
- Dishwasher
- Microwave
- Oven
Living Area Features
- Walk In Closets
- Dining Room
- Tile Floors
- Window Coverings
- Carpet
- Loft Layout
Outdoor Features
- Patio

Map
- Shopping
- Colleges
- Grocery
- Medical

Map
Getting Around
20 / 100 Somewhat walkable
20 / 100 Somewhat Bikeable
90 / 100 Exceptionally car friendly
Getting to Know the Area
30 / 100 Restaurants
20 / 100 Cafes
20 / 100 Nightlife
20 / 100 Shopping
100 / 100 Noise Level
Frequently Asked Questions about Ashton Meadows
Where is Ashton Meadows located?

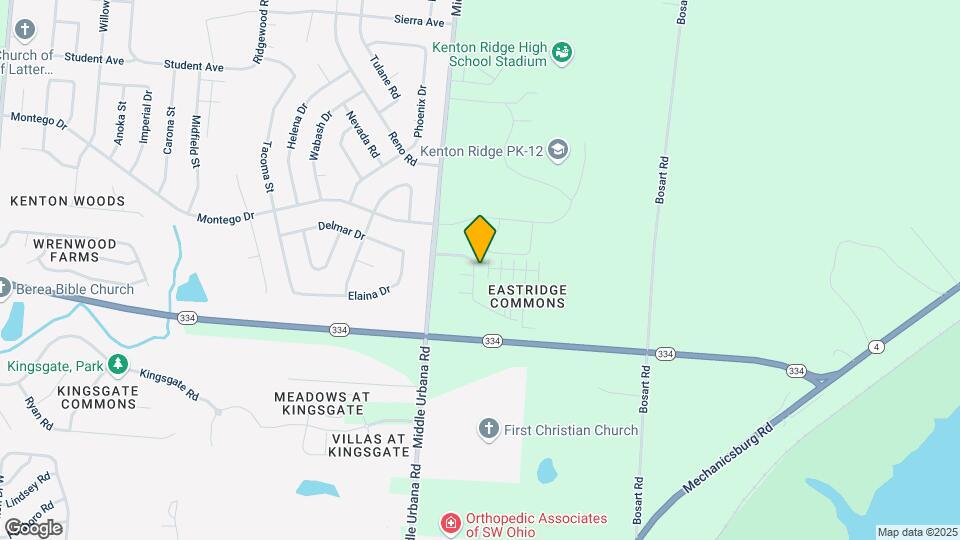
Ashton Meadows is located at 3950 Cabot Dr near the Springfield area of Springfield, OH
What is the current rent range at Ashton Meadows?
1 Bedroom to 3 Bedroom Apartments at Ashton Meadows currently range from $1,030 to $1,599
When is the leasing office open?
- The office Hours for Ashton Meadows are
- Monday 10:00 am–6:00 pm
- Tuesday 10:00 am–6:00 pm
- Wednesday 10:00 am–7:00 pm
- Thursday 10:00 am–6:00 pm
- Friday 10:00 am–6:00 pm
- Saturday Closed
- Sunday Closed
Are pets allowed?
Call us today to find out our pet policy and if we allow pets
Are there any rent specials?
The current rent special at Ashton Meadows is: Get $500 off select apartment leases! Ready to get started? Apply now! *Limited time offers. Terms apply. Contact leasing office for details..
Renters Reviews and Ratings
Great place to live!
Ok but not worth the money.
Property Manager Responded
Great Place to Live!
Property Manager Responded
Great place to live!
Property Manager Responded
Previous Resident
Property Manager Responded
Great Place to Live!
Property Manager Responded
Don’t live here unless you have to
Loved our year we spent there!!!
Nearby Schools
Kenton Ridge High School
About GreatSchools Data on ApartmentHomeLiving.com.
Points of Interest
Time and distance from Ashton Meadows.
Big Box and Retail
Aldi
Walgreens
Kroger
Colleges and Universities
Groceries
Aldi
Kroger
Hospitals
Mental Health Services For Clark And Madison Counties
Shopping Centers
Ashton Meadows has 5 shopping centers within 3.0 miles.
Nearby Neighborhoods
Rental Price Ranges in the Area
| Bedroom | Average Rent | Cheapest Rent | Highest Rent |
|---|---|---|---|
| Springfield Studio Apartments | $769 | $670 | $854 |
| Springfield 1 Bedroom Apartments | $847 | $645 | $1,050 |
| Springfield 2 Bedroom Apartments | $1,143 | $731 | $1,695 |
| Springfield 3 Bedroom Apartments | $1,487 | $850 | $1,921 |
| 2 Bedroom Homes | $1,085 | $745 | $1,475 |
| 3 Bedroom Homes | $1,626 | $1,200 | $2,300 |
| 4 Bedroom Homes | $2,356 | $1,575 | $3,500 |
| 5 Bedroom Homes | $4,075 | $3,150 | $5,000 |
Browse Top Apartments in Springfield
By Price
By Community Type
- Springfield Apartments for Rent by Owner
- Springfield Apartments with Rent Specials
- Springfield Top Rated Apartments
- Springfield Corporate Apartments
- Springfield Furnished Apartments
- Springfield Gated Apartments
- Springfield Loft Apartments
- Springfield Low Income Apartments
- New Springfield Apartments
- Springfield Senior Apartments
- Springfield Short-term Apartments
- Springfield Apartments with Utilities Included


Max of 2. Pet must be neutered or spayed and have copies of veterinarian verification. $300 nonrefundable fee for first pet, $100 non refundable fee for second pet.