

- 1–2 Bedrooms
- $915-$1,475 Pricing
- 600–1,055 Square Feet
Rent Specials
Move in within 14 days of applying and receive 2 1/2 months FREE!* *Restrictions Apply. Contact leasing office for details.
About Ashton Oaks Apartments
Unique by nature, McKinney is a charming suburb strategically located in Dallas-Fort Worth Metroplex. An exciting getaway destination, McKinney is a city of wide streets, vibrant downtown, and a rich, colorful cultural community. From Ashton Oaks Apartments, you can walk to Historic Downtown McKinney where plenty of shopping and dining options await, along with the hottest fashion choices and delicious selections in town. The Bonnie Wenk Park across the Wilson Creek is a 216-acre scenic park offering a perfect location for every outdoor enthusiast seeking some fishing, an outdoor fitness court, or even some exciting hike-and-bike trails.
Ashton Oaks Apartments is located in the Anna Melissa Neighborhood and 75071 Zip code of McKinney, TX. This community is professionally managed by Portico Property Management

Unique Features and Amenities
- 1BD Interior Package
- Designer Paint Colors
- Flexible Payment Options Available
- Online Resident Portal
- Outdoor Conversation Lounge
- Outdoor Grilling Station
- Reserved Parking
- Small and Large Breed Dog Park
Property Contact Info

- Listed by:
- Agency:
- Vendor Logo:
- Website:
- View Property Website
- Call Us:
- (469) 824-9477
- Disclaimer:
Office Hours
| Monday | 10:00 am–6:00 pm |
| Tuesday | 10:00 am–6:00 pm |
| Wednesday | 10:00 am–6:00 pm |
| Thursday | 10:00 am–6:00 pm |
| Friday | 10:00 am–6:00 pm |
| Saturday | 10:00 am–5:00 pm |
| Sunday | Closed |
Floorplan Pricing and Availability
Ashton Oaks Apartments offers 1 to 2 Bedroom apartments starting from $915 and having 600–1,055 sq ft. Here is the current pricing and availability:
New! Interactive Property Map
1 Bedroom
Birch
From $915
1 Bed, 1 Bath, 710 sq ftAvailable NowModel Gallery
Floorplans
Availability Details
Price Availability Date Unit Sq Ft View Details $1,085 Available Now 15210 710 $1,095 Available Now 03101 710 $1,015 August 23, 2026 03203 710 Model Amenities and Features
Features
- Air Conditioning
- High Speed Internet Access
- Smoke Free
- Washer/Dryer Hookup
Model Rent and Fees
Model Price Range
- $915 - $1,135
Current Available Pricing
- $1,015 - $1,095
Unit 15210 Amenities and Features
Features
- Washer/Dryer
Unit 15210 Rent and Fees
Unit Price
- $1,085
View Details and Rent EstimateModel Rent and Fees
Model Price Range
- $915 - $1,135
Unit 03101 Amenities and Features
Features
- Balcony
- Storage Space
- Washer/Dryer
Kitchen
- Stainless Steel Appliances
Living Space
- Walk-In Closets
- Window Coverings
Unique Features
- Designer Paint Colors
Unit 03101 Rent and Fees
Unit Price
- $1,095
View Details and Rent EstimateModel Rent and Fees
Model Price Range
- $915 - $1,135
Unit 03203 Amenities and Features
Features
- Washer/Dryer
Kitchen
- Refrigerator
Unit 03203 Rent and Fees
Unit Price
- $1,015
View Details and Rent EstimateModel Rent and Fees
Model Price Range
- $915 - $1,135
Apartment Model: BirchFrom $9151 Bedroom, 1 Bath, 710 sq ftAvailable Now![]()
Birch - Floorplan Apartment Unit: 15210Apartment Model: Birch$1,0851 Bedroom, 1 Bath, 710 sq ftAvailable NowApartment Unit: 03101Apartment Model: Birch$1,0951 Bedroom, 1 Bath, 710 sq ftAvailable NowApartment Unit: 03203Apartment Model: Birch$1,0151 Bedroom, 1 Bath, 710 sq ftAvailable August 23, 2026Floorplan Ash
From $940
1 Bed, 1 Bath, 600 sq ftAvailable NowModel Gallery
Floorplans
Availability Details
Price Availability Date Unit Sq Ft View Details $1,030 Available Now 04205 600 $1,095 August 18, 2026 04201 600 $940 September 11, 2026 04105 600 Model Amenities and Features
Features
- Air Conditioning
- High Speed Internet Access
- Smoke Free
- Washer/Dryer Hookup
Model Rent and Fees
Model Price Range
- $940 - $1,145
Current Available Pricing
- $940 - $1,095
Unit 04205 Amenities and Features
Features
- Washer/Dryer
Unit 04205 Rent and Fees
Unit Price
- $1,030
View Details and Rent EstimateModel Rent and Fees
Model Price Range
- $940 - $1,145
Unit 04201 Amenities and Features
Features
- Washer/Dryer
Unit 04201 Rent and Fees
Unit Price
- $1,095
View Details and Rent EstimateModel Rent and Fees
Model Price Range
- $940 - $1,145
Unit 04105 Amenities and Features
Features
- Balcony
- Storage Space
Kitchen
- Stainless Steel Appliances
Living Space
- Window Coverings
Unit 04105 Rent and Fees
Unit Price
- $940
View Details and Rent EstimateModel Rent and Fees
Model Price Range
- $940 - $1,145
Apartment Model: AshFrom $9401 Bedroom, 1 Bath, 600 sq ftAvailable Now![]()
Ash - Floorplan Apartment Unit: 04205Apartment Model: Ash$1,0301 Bedroom, 1 Bath, 600 sq ftAvailable NowApartment Unit: 04201Apartment Model: Ash$1,0951 Bedroom, 1 Bath, 600 sq ftAvailable August 18, 2026Apartment Unit: 04105Apartment Model: Ash$9401 Bedroom, 1 Bath, 600 sq ftAvailable September 11, 20262 Bedrooms
Floorplan Elm
From $1,400
2 Beds, 2 Baths, 1055 sq ftAvailable NowLargest 2 BedroomThis is the largest 2 Bedroom at this PropertyModel Gallery
Floorplans
Availability Details
Price Availability Date Unit Sq Ft View Details $1,475 Available Now 08101 1055 $1,440 September 5, 2026 07201 1055 $1,400 September 8, 2026 07101 1055 Model Amenities and Features
Features
- Air Conditioning
- High Speed Internet Access
- Smoke Free
- Washer/Dryer Hookup
Model Rent and Fees
Model Price Range
- $1,400 - $1,475
Unit 08101 Amenities and Features
Features
- Air Conditioning
- High Speed Internet Access
- Smoke Free
- Washer/Dryer Hookup
Unit 08101 Rent and Fees
Unit Price
- $1,475
View Details and Rent EstimateModel Rent and Fees
Model Price Range
- $1,400 - $1,475
Unit 07201 Amenities and Features
Features
- Washer/Dryer
Unit 07201 Rent and Fees
Unit Price
- $1,440
View Details and Rent EstimateModel Rent and Fees
Model Price Range
- $1,400 - $1,475
Unit 07101 Amenities and Features
Features
- Air Conditioning
- High Speed Internet Access
- Smoke Free
- Washer/Dryer Hookup
Unit 07101 Rent and Fees
Unit Price
- $1,400
View Details and Rent EstimateModel Rent and Fees
Model Price Range
- $1,400 - $1,475
Apartment Model: ElmFrom $1,4002 Bedroom, 2 Bath, 1055 sq ftAvailable Now![]()
Elm - Floorplan Apartment Unit: 08101Apartment Model: Elm$1,4752 Bedroom, 2 Bath, 1055 sq ftAvailable NowApartment Unit: 07201Apartment Model: Elm$1,4402 Bedroom, 2 Bath, 1055 sq ftAvailable September 5, 2026Apartment Unit: 07101Apartment Model: Elm$1,4002 Bedroom, 2 Bath, 1055 sq ftAvailable September 8, 2026Dogwood
From $1,325
2 Beds, 2 Baths, 950 sq ftAvailable NowModel Gallery
Floorplans
Availability Details
Price Availability Date Unit Sq Ft View Details $1,410 Available Now 08104 950 $1,475 Available Now 01101 950 $1,325 August 23, 2026 06204 950 Model Amenities and Features
Features
- Air Conditioning
- High Speed Internet Access
- Smoke Free
- Washer/Dryer Hookup
Model Rent and Fees
Model Price Range
- $1,410 - $1,475
Current Available Pricing
- $1,325 - $1,475
Unit 08104 Amenities and Features
Features
- Washer/Dryer
Unit 08104 Rent and Fees
Unit Price
- $1,410
View Details and Rent EstimateModel Rent and Fees
Model Price Range
- $1,410 - $1,475
Unit 01101 Amenities and Features
Features
- Washer/Dryer
Unit 01101 Rent and Fees
Unit Price
- $1,475
View Details and Rent EstimateModel Rent and Fees
Model Price Range
- $1,410 - $1,475
Unit 06204 Amenities and Features
Features
- Washer/Dryer
Kitchen
- Refrigerator
Unit 06204 Rent and Fees
Unit Price
- $1,325
View Details and Rent EstimateModel Rent and Fees
Model Price Range
- $1,410 - $1,475
Apartment Model: DogwoodFrom $1,4102 Bedroom, 2 Bath, 950 sq ftAvailable Now![]()
Dogwood - Floorplan Apartment Unit: 08104Apartment Model: Dogwood$1,4102 Bedroom, 2 Bath, 950 sq ftAvailable NowApartment Unit: 01101Apartment Model: Dogwood$1,4752 Bedroom, 2 Bath, 950 sq ftAvailable NowApartment Unit: 06204Apartment Model: Dogwood$1,3252 Bedroom, 2 Bath, 950 sq ftAvailable August 23, 2026Cedar
$1,115
2 Beds, 1 Bath, 853 sq ftAvailable Nov 11Cheapest 2 BedroomThis is the cheapest 2 Bedroom at this PropertyModel Gallery
Floorplans
Availability Details
Price Availability Date Unit Sq Ft $1,115 November 11, 2026 09104 853 Unit 09104 Amenities and Features
Features
- Washer/Dryer
Unit 09104 Rent and Fees
Unit Price
- $1,115
View Details and Rent EstimateModel Rent and Fees
Price
- $1,115
Apartment Model: Cedar$1,1152 Bedroom, 1 Bath, 853 sq ftAvailable November 11, 2026![]()
Cedar - Floorplan Apartment Unit: 09104Apartment Model: Cedar$1,1152 Bedroom, 1 Bath, 853 sq ftAvailable November 11, 2026
Schedule a Tour
3D Tours
Property Information
- 168 Units
- 2 Stories
- Built in 1986
Lease Terms
- 3 - 13 mo
- Short Term Lease Options
Fees and Policies
The fees listed below are community-provided and may exclude utilities or add-ons. All payments are made directly to the property and are non-refundable unless otherwise specified. Use the Cost Calculator to determine costs based on your needs.
Required Fees
One-Time Basics
- Due at Application
- Application FeeiApplication Fee - Online Charged Per Applicant.$50.00
- Administration FeeiAdministration Fee Charged per unit.$150.00
- Due at Move-In
- Amenity FeeiCommon Area Fee Charged Per Unit.$100.00
Other Fees and Policies
Situational Fees
- Reletting FeeiReletting Fee Charged Per Unit.85.0% of base rent
- Transfer FeeiTransfer Fee Charged Per Unit.$250.00
- Month To Month ChargesiMonth To Month Charges Charged Per Unit.$400.00
- Charges For Cleaning NeedediCharges For Cleaning Needed Charged per unit.$1.00
- Damage ChargesiDamage Charges - Carpet Replacement Charged per unit.$1.00
- Extra Keys Or Lock ChangesiKeys Not Returned Charged per unit.$1.00
- Sewer ReimbursementiFinal Sewer Reimbursement Charged per unit.$1.00
- Access Card/Remote FeesiRemote/Access Card Not Returned Charged per unit.$1.00
- Electric ReimbursementiFinal Electric Reimbursement Charged per unit.$1.00
- Concession ChargebackiConcession Chargeback Charged per unit.$1.00
- Water ReimbursementiFinal Water Reimbursement Charged per unit.$1.00
- Lease Termination FeeiLease Buy-Out Charged per unit.200.0% of base rent
Pet Fees
- Cat
- Pet Fees Or ChargesiPet Fees Or Charges - Cat Charged Per Pet.$400.00
- Pet RentiPet Rent- Cat Charged Per Pet.$21.00/mo
- Dog
- Pet Fees Or ChargesiPet Fees Or Charges - Dog Charged Per Pet.$400.00
- Pet RentiPet Rent- Dog Charged Per Pet.$21.00/mo
We are a pet friendly community. Please contact the leasing office for more information on our pet policy and breed restrictions.
Parking Fees
- Car Port
- Carport - ParkingiCarport - Parking Charged Per Vehicle.$50.00/mo
- Covered
- Covered ParkingiCarport Charged Per Vehicle.$50.00/mo
- Other
- Reserved Uncovered Parking ChargesiReserved Parking Charged Per Vehicle.$25.00/mo
- Reserved Parking - ParkingiReserved Parking - Parking Charged Per Vehicle.$25.00/mo
Property Fee Disclaimer: Based on community-supplied data and independent market research. Subject to change without notice. May exclude fees for mandatory or optional services and usage-based utilities.
Features and Amenities
Unique Amenities
- 1BD Interior Package
- Designer Paint Colors
- Flexible Payment Options Available
- Online Resident Portal
- Outdoor Conversation Lounge
- Outdoor Grilling Station
- Reserved Parking
- Small and Large Breed Dog Park
On-Site Services
- Maintenance On Site
- Package Service
- Property Manager On Site
- Pet Play Area
- Renters Insurance Program
- Online Services
- Concierge
- Laundry Facilities
Community Features
- Business Center
- Clubhouse
- Lounge
- Walk Up
Outdoor Features
- Grill
- Fenced Lot
- Courtyard
- Picnic Area
- Yard
- Deck
- Patio
Recreation and Fitness
- Fitness Center
- Spa
- Basketball Court
- Walking/Biking Trails
- Playground
- Pool
Interior Features
- Balcony
- Storage Space
- Framed Mirrors
- Heating
- Ceiling Fans
- Fireplace
- High Speed Internet Access
- Tub/Shower
- Satellite Tv
- Cable Ready
- Washer/Dryer Hookup
- Washer/Dryer
- Air Conditioning
- Wi Fi
- Smoke Free
Kitchen Amenities
- Range
- Refrigerator
- Pantry
- Microwave
- Oven
- Dishwasher
- Stainless Steel Appliances
- Ice Maker
- Kitchen
- Freezer
- Disposal
- Granite Countertops
Living Area Features
- Walk In Closets
- Dining Room
- Office
- Vinyl Flooring
- Carpet
- Linen Closet
- Views
- Window Coverings
- Large Bedrooms
- Hardwood Floors

Map
- Shopping
- Colleges
- Grocery
- Medical

Map
Getting Around
40 / 100 Fairly walkable
40 / 100 Fairly bikeable
90 / 100 Exceptionally car friendly
Getting to Know the Area
70 / 100 Restaurants
60 / 100 Cafes
40 / 100 Nightlife
50 / 100 Shopping
20 / 100 Noise Level
Frequently Asked Questions about Ashton Oaks Apartments
Where is Ashton Oaks Apartments located?
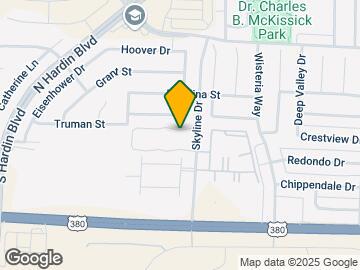
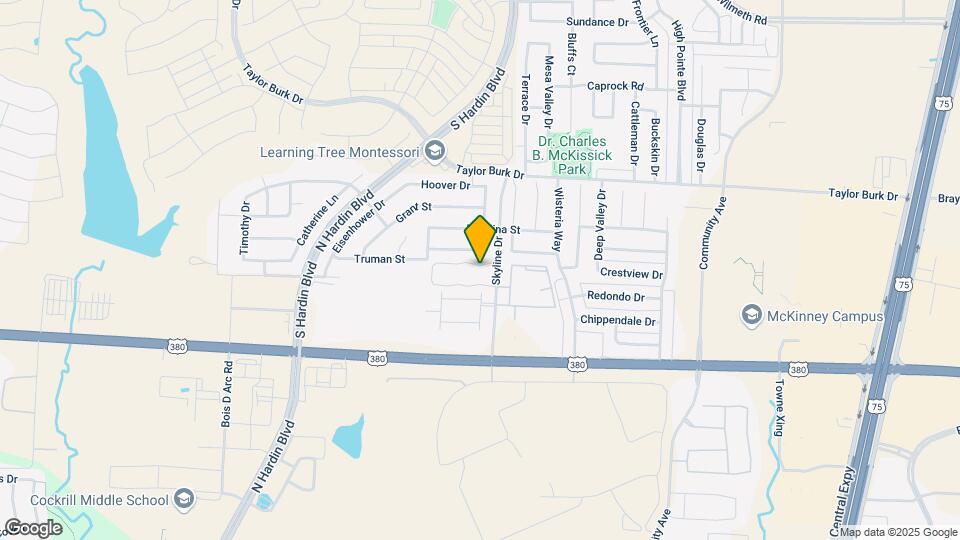
Ashton Oaks Apartments is located at 2003 Skyline Dr near the Anna Melissa area of McKinney, TX
What is the current rent range at Ashton Oaks Apartments?
1 Bedroom to 2 Bedroom Apartments at Ashton Oaks Apartments currently range from $915 to $1,475
When is the leasing office open?
- The office Hours for Ashton Oaks Apartments are
- Monday 10:00 am–6:00 pm
- Tuesday 10:00 am–6:00 pm
- Wednesday 10:00 am–6:00 pm
- Thursday 10:00 am–6:00 pm
- Friday 10:00 am–6:00 pm
- Saturday 10:00 am–5:00 pm
- Sunday Closed
Are pets allowed?
Call us today to find out our pet policy and if we allow pets
Are there any rent specials?
The current rent special at Ashton Oaks Apartments is: Move in within 14 days of applying and receive 2 1/2 months FREE!* *Restrictions Apply. Contact leasing office for details..
Renters Reviews and Ratings
I love it here
Property Manager Responded
nobody knows what they’re doing
Property Manager Responded
Not the way apartment leasing should be
Great place to call home.
Love it here!!!
Property Manager Responded
If you're going to rent, rent a house
Property Manager Responded
Resident for the past 8 years
Great Place to Live
Property Manager Responded
LOVE THIS PROPERTY!!!
Property Manager Responded
Great Location! Great Office Staff!
Property Manager Responded
I love this property
Property Manager Responded
Nearby Schools
McKinney North High School
About GreatSchools Data on ApartmentHomeLiving.com.
Points of Interest
Time and distance from Ashton Oaks Apartments.
Big Box and Retail
Costco
Carmax
Walgreens
Colleges and Universities
Collin County Community College - Central Park Campus
Collin County Community College - Collin Higher Education Center
Collin County Community College - Allen Center Campus
Groceries
Sprouts Farmers Market
Kroger
Whole Foods
Hospitals
Baylor Scott & White Medical Center - Mckinney
Medical Center Of Mckinney
Methodist Mckinney Hospital
Shopping Centers
Ashton Oaks Apartments has 5 shopping centers within 0.7 miles.
Nearby Neighborhoods
Rental Price Ranges in the Area
| Bedroom | Average Rent | Cheapest Rent | Highest Rent |
|---|---|---|---|
| McKinney Studio Apartments | $1,298 | $1,061 | $1,950 |
| McKinney 1 Bedroom Apartments | $1,566 | $886 | $3,531 |
| McKinney 2 Bedroom Apartments | $2,118 | $1,100 | $5,688 |
| McKinney 3 Bedroom Apartments | $2,690 | $1,325 | $8,164 |
| McKinney 4 Bedroom Apartments | $3,201 | $1,900 | $10,000+ |
| 2 Bedroom Homes | $2,418 | $1,275 | $4,800 |
| 3 Bedroom Homes | $2,426 | $1,375 | $6,500 |
| 4 Bedroom Homes | $2,864 | $1,690 | $7,000 |
| 5 Bedroom Homes | $3,938 | $700 | $10,000+ |
| 6 Bedroom Homes | $4,933 | $3,600 | $7,000 |
Browse Top Apartments in McKinney
By Price
By Community Type
- McKinney Apartments with Rent Specials
- McKinney Top Rated Apartments
- McKinney Corporate Apartments
- McKinney Furnished Apartments
- McKinney Gated Apartments
- McKinney Loft Apartments
- McKinney Low Income Apartments
- New McKinney Apartments
- McKinney Senior Apartments
- McKinney Short-term Apartments
- McKinney Student Apartments
- McKinney Apartments with Utilities Included


Property Manager Responded