- 1–2 Bedrooms
- $1,349-$1,579 Pricing
- 760–1,017 Square Feet
Rent Specials
Lease your next home today! 1 & 2 bedroom availability for September & October. Call today for more details!
About Ashton Oaks
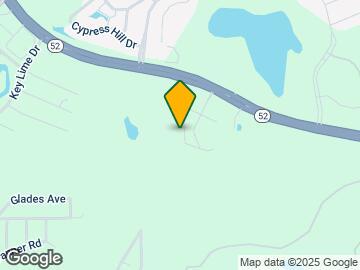
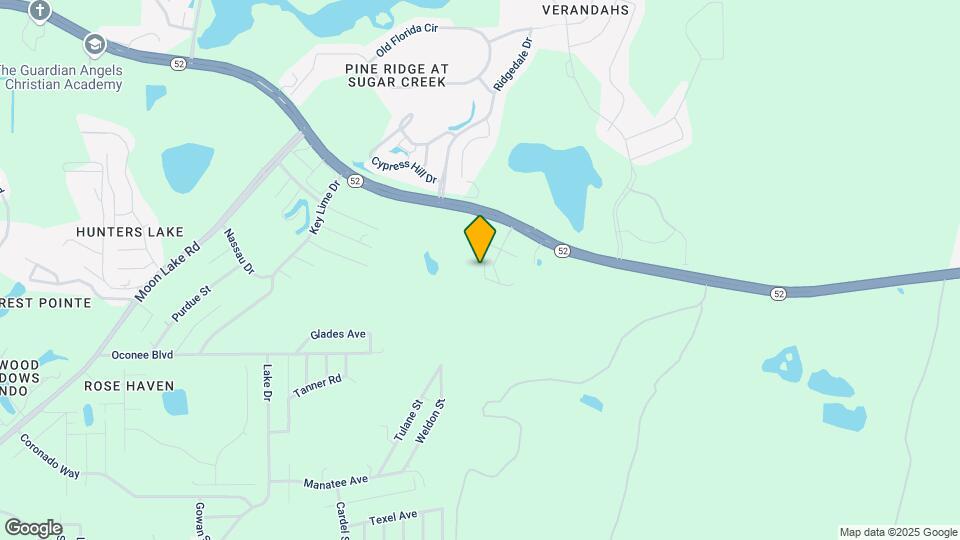
A charming lifestyle is yours to claim at Ashton Oaks Apartments. Live out your suburban fantasies as you're surrounded by lush vegetation, contemporary homes, and nice neighbors. Our apartments in New Port Richey are sure to win you over – but if you're not there yet, you can start with a short-term lease! When you've had your fill of staying in, look into what makes our neighborhood so desirable. Our apartments for rent are in New Port Richey, Florida, where access to top employers, schools, and parks is a given. Explore your career prospects at Pasco County Government Offices or Medical Center of Trinity, get your pantry essentials at the nearby Winn-Dixie, and connect with nature on the trails of Jay B. Starkey Wilderness Park. And then, come back home with a smile on your face. This can be your life from now on. Call us and let's get going!
Ashton Oaks is located in the 34654 Zip code of New Port Richey, FL. This community is professionally managed by Red Street Investment Company
Unique Features and Amenities
- Air Conditioner
- Bark Park
- BBQ/Picnic Area
- Business Center
- Carpeting
- Ceiling Fan
- Doorstep Trash
- DVD Lending Library
- Electronic Thermostat
- Extra Storage
- High Speed Internet And Basic Tv Streami
- Interior hallways
- Large Closets
- Library
- Patio/Balcony
- Pest Control
- Pet Area
- Renovated Units Coming Soon!
- spacious kitchens and closets
- Spanish Speaking Staff
- Valet Trash
- View
- Wheelchair Access
Property Contact Info

- Listed by:
- Agency:
- Vendor Logo:
- Website:
- View Property Website
- Call Us:
- (727) 955-2490
- Disclaimer:
Office Hours
| Monday | 7:30 am–4:00 pm |
| Tuesday | 7:30 am–4:00 pm |
| Wednesday | 7:30 am–4:00 pm |
| Thursday | 7:30 am–4:00 pm |
| Friday | 7:30 am–4:00 pm |
| Saturday | Closed |
| Sunday | Closed |
Floorplan Pricing and Availability
Ashton Oaks offers 1 to 2 Bedroom apartments starting from $1,349 and having 760–1,017 sq ft. Here is the current pricing and availability:
New! Interactive Property Map
1 Bedroom
Show Unavailable FloorplansThe Birch
From $1,349
1 Bed, 1 Bath, 787 sq ftAvailable Aug 10Model Gallery
Floorplans
3D Tours
Availability Details
Price Availability Date Unit Sq Ft View Details $1,399 August 10, 2026 207-A 787 $1,349 September 21, 2026 205-E 787 Model Amenities and Features
Features
- Air Conditioning
- Cable Ready
- Ceiling Fans
- Heating
- Sprinkler System
- Storage Space
- Tub/Shower
- Washer/Dryer
Kitchen
- Dishwasher
- Disposal
- Freezer
- Ice Maker
- Oven
- Range
- Refrigerator
Living Space
- Carpet
- Views
- Vinyl Flooring
- Walk-In Closets
Model Rent and Fees
Model Price Range
- $1,349 - $1,449
Current Available Pricing
- $1,349 - $1,399
Unit 207-A Amenities and Features
Features
- Air Conditioning
- Cable Ready
- Ceiling Fans
- Heating
- Sprinkler System
- Storage Space
- Tub/Shower
- Washer/Dryer
Kitchen
- Dishwasher
- Disposal
- Freezer
- Ice Maker
- Oven
- Range
- Refrigerator
Living Space
- Carpet
- Views
- Vinyl Flooring
- Walk-In Closets
Unit 207-A Rent and Fees
Unit Price
- $1,399
View Details and Rent EstimateModel Rent and Fees
Model Price Range
- $1,349 - $1,449
Unit 205-E Amenities and Features
Features
- Air Conditioning
- Cable Ready
- Ceiling Fans
- Heating
- Sprinkler System
- Storage Space
- Tub/Shower
- Washer/Dryer
Kitchen
- Dishwasher
- Disposal
- Freezer
- Ice Maker
- Oven
- Range
- Refrigerator
Living Space
- Carpet
- Views
- Vinyl Flooring
- Walk-In Closets
Unit 205-E Rent and Fees
Unit Price
- $1,349
View Details and Rent EstimateModel Rent and Fees
Model Price Range
- $1,349 - $1,449
Apartment Model: The BirchFrom $1,3491 Bedroom, 1 Bath, 787 sq ftAvailable August 10, 2026Floorplans3D Tours![]()
The Birch - Floorplan The Birch - 3D Tour The Birch - 3D Tour The Birch - 3D Tour Apartment Unit: 207-AApartment Model: The Birch$1,3991 Bedroom, 1 Bath, 787 sq ftAvailable August 10, 2026Apartment Unit: 205-EApartment Model: The Birch$1,3491 Bedroom, 1 Bath, 787 sq ftAvailable September 21, 2026The Ash
From $1,349
1 Bed, 1 Bath, 760 sq ftAvailable Sep 7Model Gallery
Floorplans
Availability Details
Price Availability Date Unit Sq Ft View Details $1,349 September 7, 2026 204-D 760 $1,349 September 10, 2026 110-C 760 Model Amenities and Features
Features
- Air Conditioning
- Balcony
- Cable Ready
- Ceiling Fans
- Heating
- Sprinkler System
- Storage Space
- Tub/Shower
- Washer/Dryer
Kitchen
- Dishwasher
- Disposal
- Freezer
- Ice Maker
- Refrigerator
Living Space
- Carpet
- Views
- Vinyl Flooring
- Walk-In Closets
Outdoor Space
- Grill
- Patio
Model Rent and Fees
Model Price Range
- $1,349 - $1,419
Current Available Pricing
- $1,349
Unit 204-D Amenities and Features
Features
- Air Conditioning
- Balcony
- Cable Ready
- Ceiling Fans
- Heating
- Sprinkler System
- Storage Space
- Tub/Shower
- Washer/Dryer
Kitchen
- Dishwasher
- Disposal
- Freezer
- Ice Maker
- Refrigerator
Living Space
- Carpet
- Views
- Vinyl Flooring
- Walk-In Closets
Outdoor Space
- Grill
- Patio
Unit 204-D Rent and Fees
Unit Price
- $1,349
View Details and Rent EstimateModel Rent and Fees
Model Price Range
- $1,349 - $1,419
Unit 110-C Amenities and Features
Features
- Air Conditioning
- Balcony
- Cable Ready
- Ceiling Fans
- Heating
- Sprinkler System
- Storage Space
- Tub/Shower
- Washer/Dryer
Kitchen
- Dishwasher
- Disposal
- Freezer
- Ice Maker
- Refrigerator
Living Space
- Carpet
- Views
- Vinyl Flooring
- Walk-In Closets
Outdoor Space
- Grill
- Patio
Unit 110-C Rent and Fees
Unit Price
- $1,349
View Details and Rent EstimateModel Rent and Fees
Model Price Range
- $1,349 - $1,419
Apartment Model: The AshFrom $1,3491 Bedroom, 1 Bath, 760 sq ftAvailable September 7, 2026![]()
The Ash - Floorplan Apartment Unit: 204-DApartment Model: The Ash$1,3491 Bedroom, 1 Bath, 760 sq ftAvailable September 7, 2026Apartment Unit: 110-CApartment Model: The Ash$1,3491 Bedroom, 1 Bath, 760 sq ftAvailable September 10, 2026The Cedar
1 Bed, 1 Bath, 821 sq ftLargest 1 BedroomThis is the largest 1 Bedroom at this PropertyModel Gallery
Floorplans
Availability Details
Availability Date Unit Sq Ft Call for Availability The Cedar 821 sq ft Model Amenities and Features
Features
- Air Conditioning
- Cable Ready
- Ceiling Fans
- Heating
- Sprinkler System
- Storage Space
- Tub/Shower
- Washer/Dryer
Kitchen
- Dishwasher
- Disposal
- Freezer
- Ice Maker
- Oven
- Range
- Refrigerator
Living Space
- Carpet
- Vinyl Flooring
- Walk-In Closets
Apartment Model: The CedarCall For Rates1 Bedroom, 1 Bath, 821 sq ftUnavailable![]()
The Cedar - Floorplan 2 Bedrooms
Show Unavailable FloorplansThe Elm
From $1,539
2 Beds, 2 Baths, 918 sq ftAvailable Aug 12Model Gallery
Floorplans
Availability Details
Price Availability Date Unit Sq Ft $1,539 August 12, 2026 208-G 918 Unit 208-G Amenities and Features
Features
- Air Conditioning
- Balcony
- Cable Ready
- Ceiling Fans
- Heating
- Sprinkler System
- Storage Space
- Tub/Shower
- Washer/Dryer
Kitchen
- Dishwasher
- Disposal
- Ice Maker
- Pantry
- Range
- Refrigerator
Living Space
- Carpet
- Views
- Vinyl Flooring
- Walk-In Closets
Outdoor Space
- Grill
- Patio
Unit 208-G Rent and Fees
Unit Price
- $1,539
View Details and Rent EstimateModel Rent and Fees
Model Price Range
- $1,499 - $1,539
Apartment Model: The ElmFrom $1,4992 Bedroom, 2 Bath, 918 sq ftAvailable August 12, 2026![]()
The Elm - Floorplan Apartment Unit: 208-GApartment Model: The Elm$1,5392 Bedroom, 2 Bath, 918 sq ftAvailable August 12, 2026The Hickory
From $1,529
2 Beds, 2 Baths, 937 sq ftAvailable Sep 25Cheapest 2 BedroomThis is the cheapest 2 Bedroom at this PropertyModel Gallery
Floorplans
Photos
Availability Details
Price Availability Date Unit Sq Ft $1,529 September 25, 2026 202-G 937 Unit 202-G Amenities and Features
Features
- Air Conditioning
- Balcony
- Cable Ready
- Ceiling Fans
- Heating
- Sprinkler System
- Storage Space
- Tub/Shower
- Washer/Dryer
Kitchen
- Dishwasher
- Disposal
- Freezer
- Ice Maker
- Oven
- Pantry
- Range
- Refrigerator
Living Space
- Carpet
- Dining Room
- Views
- Vinyl Flooring
- Walk-In Closets
Outdoor Space
- Grill
- Patio
Unit 202-G Rent and Fees
Unit Price
- $1,529
View Details and Rent EstimateModel Rent and Fees
Model Price Range
- $1,529 - $1,579
Apartment Model: The HickoryFrom $1,5292 Bedroom, 2 Bath, 937 sq ftAvailable September 25, 2026FloorplansPhotos![]()
The Hickory - Image 1 ![]()
The Hickory - Image 2 ![]()
The Hickory - Image 3 ![]()
The Hickory - Image 4 ![]()
The Hickory - Image 5 ![]()
The Hickory - Image 6 ![]()
The Hickory - Image 7 ![]()
The Hickory - Image 8 ![]()
The Hickory - Image 9 ![]()
The Hickory - Image 10 ![]()
The Hickory - Floorplan Apartment Unit: 202-GApartment Model: The Hickory$1,5292 Bedroom, 2 Bath, 937 sq ftAvailable September 25, 2026The Oak
2 Beds, 2 Baths, 1017 sq ftLargest 2 BedroomThis is the largest 2 Bedroom at this PropertyModel Gallery
Floorplans
Availability Details
Availability Date Unit Sq Ft Call for Availability The Oak 1017 sq ft Model Amenities and Features
Features
- Air Conditioning
- Cable Ready
- Ceiling Fans
- Heating
- Sprinkler System
- Storage Space
- Tub/Shower
- Washer/Dryer
Kitchen
- Dishwasher
- Disposal
- Freezer
- Ice Maker
- Oven
- Pantry
- Range
- Refrigerator
Living Space
- Carpet
- Vaulted Ceiling
- Vinyl Flooring
- Walk-In Closets
Outdoor Space
- Grill
Apartment Model: The OakCall For Rates2 Bedroom, 2 Bath, 1017 sq ftUnavailable![]()
The Oak - Floorplan
Schedule a Tour
Videos
3D Tours
Property Information
- 168 Units
- 2 Stories
- Built in 2005
Lease Terms
- 19, 20 mo
- Short Term Lease Options
Fees and Policies
The fees listed below are community-provided and may exclude utilities or add-ons. All payments are made directly to the property and are non-refundable unless otherwise specified. Use the Cost Calculator to determine costs based on your needs.
Required Fees
One-Time Basics
- Due at Application
- Application Fee Per ApplicantiCharged per applicant.$79.00
- Due at Move-In
- Administrative FeeiCharged per unit.$0.00
Other Fees and Policies
Pet Fees
- Cat
- Cat RentiCharged Per Pet.$35.00/mo
- Dog
- Dog RentiCharged Per Pet.$35.00/mo
None
None
Pet Fee of $350-$400.
Parking Fees
- Surface Lot
- Parking FeeiMax of 1. Charged per vehicle.$0.00/mo
Max of 1.
Storage Fees
- Storage Unit
- Storage DepositiCharged per rentable item.$0.00
- Storage RentiCharged per rentable item.$5.00/mo
Property Fee Disclaimer: Based on community-supplied data and independent market research. Subject to change without notice. May exclude fees for mandatory or optional services and usage-based utilities.
Features and Amenities
On-Site Services
- Maintenance On Site
- Package Service
- Pet Washing Station
- Property Manager On Site
- Trash Pickup Door To Door
- Pet Play Area
- Recycling
Community Features
- Corporate Housing
- Business Center
- Clubhouse
- Elevator
Outdoor Features
- Grill
- Picnic Area
- Sundeck
- Patio
Recreation and Fitness
- Fitness Center
- Playground
- Pool
Interior Features
- Balcony
- Storage Space
- Ceiling Fans
- High Speed Internet Access
- Heating
- Tub/Shower
- Handrails
- Sprinkler System
- Cable Ready
- Washer/Dryer
- Air Conditioning
- Wi Fi
- Smoke Free
Kitchen Amenities
- Range
- Refrigerator
- Disposal
- Freezer
- Stainless Steel Appliances
- Dishwasher
- Pantry
- Oven
- Ice Maker
- Kitchen
Living Area Features
- High Ceilings
- Walk In Closets
- Vaulted Ceiling
- Dining Room
- Office
- Carpet
- Vinyl Flooring
- Views
- Window Coverings

Map
- Shopping
- Colleges
- Grocery
- Medical

Map
Getting Around
30 / 100 Somewhat walkable
10 / 100 Not Bikeable
90 / 100 Exceptionally car friendly
Getting to Know the Area
30 / 100 Restaurants
20 / 100 Cafes
20 / 100 Nightlife
20 / 100 Shopping
100 / 100 Noise Level
Frequently Asked Questions about Ashton Oaks
Where is Ashton Oaks located?
Ashton Oaks is located at 11843 Faithful Way, New Port Richey, FL
What is the current rent range at Ashton Oaks?
1 Bedroom to 2 Bedroom Apartments at Ashton Oaks currently range from $1,349 to $1,539
When is the leasing office open?
- The office Hours for Ashton Oaks are
- Monday 7:30 am–4:00 pm
- Tuesday 7:30 am–4:00 pm
- Wednesday 7:30 am–4:00 pm
- Thursday 7:30 am–4:00 pm
- Friday 7:30 am–4:00 pm
- Saturday Closed
- Sunday Closed
Are pets allowed?
Call us today to find out our pet policy and if we allow pets
Are there any rent specials?
The current rent special at Ashton Oaks is: Lease your next home today! 1 & 2 bedroom availability for September & October. Call today for more details!.
Renters Reviews and Ratings
Was a nice place to live
Nonsmoker beware
Great Place To Live
An AMAZING place to live!!
We love Ashton Oaks
Love our new home!
Great place to live
The best apartment complex
I Love Ashton Oaks!
Don't bother
Keep Looking!
Unhappy Renter
Nearby Schools
Crews Lake K-8 School
Hudson High School
About GreatSchools Data on ApartmentHomeLiving.com.
Points of Interest
Time and distance from Ashton Oaks.
Big Box and Retail
Walgreens
Kohl's
Aldi
Colleges and Universities
Pasco-Hernando Community College - Spring Hill Campus
Groceries
Aldi
Save-A-Lot
Winn Dixie
Hospitals
Shopping Centers
Ashton Oaks has 5 shopping centers within 3.5 miles.
Nearby Neighborhoods
Rental Price Ranges in the Area
| Bedroom | Average Rent | Cheapest Rent | Highest Rent |
|---|---|---|---|
| New Port Richey Studio Apartments | $951 | $881 | $1,085 |
| New Port Richey 1 Bedroom Apartments | $1,223 | $900 | $2,000 |
| New Port Richey 2 Bedroom Apartments | $1,498 | $899 | $3,000 |
| New Port Richey 3 Bedroom Apartments | $1,747 | $1,493 | $3,128 |
| New Port Richey 4 Bedroom Apartments | $4,700 | $3,300 | $6,100 |
| 2 Bedroom Homes | $1,801 | $818 | $10,000+ |
| 3 Bedroom Homes | $2,170 | $1,350 | $10,000+ |
| 4 Bedroom Homes | $2,709 | $1,695 | $4,500 |
| 5 Bedroom Homes | $4,978 | $2,800 | $6,150 |
Browse Top Apartments in New Port Richey
By Price
By Community Type
- New Port Richey Apartments for Rent by Owner
- New Port Richey Apartments with Rent Specials
- New Port Richey Top Rated Apartments
- New Port Richey Corporate Apartments
- New Port Richey Furnished Apartments
- New Port Richey Gated Apartments
- New Port Richey Low Income Apartments
- New New Port Richey Apartments
- New Port Richey Senior Apartments
- New Port Richey Short-term Apartments
- New Port Richey Apartments with Utilities Included


Pet Fee of $350-$400.