


- 1–3 Bedrooms
- $1,295-$1,883 Pricing
- 850–1,443 Square Feet
About Ashton Park Apartments
Welcome to Ashton Park Apartments in Anderson, SC, offering spacious one-, two-, and three-bedroom apartment homes designed for comfort and convenience. Enjoy resort-style amenities including a sparkling pool, complimentary gourmet coffee bar, and a 1,200 sq. ft. fitness center.As a pet-friendly community with no breed or weight restrictions, Ashton Park is the perfect place to call home—for you and your furry friends. Discover modern living in a peaceful setting with everything you need right at home.Contact us today to learn more and find your perfect floor plan.
Ashton Park Apartments is located in the Downtown Anderson Neighborhood and 29621 Zip code of Anderson, SC. This community is professionally managed by Willow Bridge Property Company
Unique Features and Amenities
- ADA Accessible Unit
- Built-in Microwave Ovens
- Ceiling Fan
- Complimentary Coffee Bar
- Disability Access
- Disabled Access*
- Dishwasher and Disposal
- Frost Free Refrigerator with Icemaker
- Fully Equipped Kitchen
- Intrusion Alarms
- Leash-Free Dog Park
- Multi-Media Room
- Online Payment Options
- Outdoor Corn Hole
- Patio or Sunroom Options
- Pet Inclusive Community
- Picnic and Grilling Area
- Ranges with Self-Cleaning Ovens
- Renters Insurance Required
- Resident Car Care Center
- Resident Social Events
- Spacious Closets
- Sprinkler Systems
- Sunroom/Terrace Options
- Technology Package
- Valet Trash Service
- Valet Waste Trash Pick Up Service
- Washer and Dryer Connections
- Washer/Dryer Connections
Property Contact Info

- Listed by:
- Agency:
- Vendor Logo:
- Website:
- View Property Website
- Call Us:
- (864) 734-1527
- Disclaimer:
Office Hours
| Monday | 8:30 am–5:30 pm |
| Tuesday | 8:30 am–5:30 pm |
| Wednesday | 8:30 am–5:30 pm |
| Thursday | 8:30 am–5:30 pm |
| Friday | 8:30 am–5:30 pm |
| Saturday | 10:00 am–5:00 pm |
| Sunday | Closed |
Floorplan Pricing and Availability
Ashton Park Apartments offers 1 to 3 Bedroom apartments starting from $1,295 and having 850–1,443 sq ft. Here is the current pricing and availability:
New! Interactive Property Map
1 Bedroom
The Smith
From $1,295
1 Bed, 1 Bath, 850 sq ftAvailable Sep 13Model Gallery
Floorplans
Availability Details
Price Availability Date Unit Sq Ft View Details $1,295 September 13, 2026 828 850 $1,295 September 15, 2026 838 850 Model Amenities and Features
Features
- High Speed Internet Access
- Smoke Free
Model Rent and Fees
Model Price Range
- $1,295 - $1,489
Current Available Pricing
- $1,295
Unit 828 Amenities and Features
Features
- High Speed Internet Access
- Smoke Free
Unit 828 Rent and Fees
Unit Price
- $1,295
Model Rent and Fees
Model Price Range
- $1,295 - $1,489
Unit 838 Amenities and Features
Features
- High Speed Internet Access
- Smoke Free
Unit 838 Rent and Fees
Unit Price
- $1,295
Model Rent and Fees
Model Price Range
- $1,295 - $1,489
Apartment Model: The SmithFrom $1,2951 Bedroom, 1 Bath, 850 sq ftAvailable September 13, 2026![]()
The Smith - Floorplan 1 ![]()
The Smith - Floorplan 2 ![]()
The Smith - Floorplan 3 Apartment Unit: 828Apartment Model: The Smith$1,2951 Bedroom, 1 Bath, 850 sq ftAvailable September 13, 2026Apartment Unit: 838Apartment Model: The Smith$1,2951 Bedroom, 1 Bath, 850 sq ftAvailable September 15, 20262 Bedrooms
The Jonagold
From $1,377
2 Beds, 2 Baths, 1085 sq ftAvailable NowModel Gallery
Floorplans
Availability Details
Price Availability Date Unit Sq Ft View Details $1,377 Available Now 633 1085 $1,377 October 9, 2026 826 1085 $1,377 October 10, 2026 326 1085 Model Amenities and Features
Features
- High Speed Internet Access
- Smoke Free
Model Rent and Fees
Model Price Range
- $1,377 - $1,642
Current Available Pricing
- $1,377
Unit 633 Amenities and Features
Features
- High Speed Internet Access
- Smoke Free
Unit 633 Rent and Fees
Unit Price
- $1,377
Model Rent and Fees
Model Price Range
- $1,377 - $1,642
Unit 826 Amenities and Features
Features
- High Speed Internet Access
- Smoke Free
Unit 826 Rent and Fees
Unit Price
- $1,377
Model Rent and Fees
Model Price Range
- $1,377 - $1,642
Unit 326 Amenities and Features
Features
- High Speed Internet Access
- Smoke Free
Unit 326 Rent and Fees
Unit Price
- $1,377
Model Rent and Fees
Model Price Range
- $1,377 - $1,642
Apartment Model: The JonagoldFrom $1,3772 Bedroom, 2 Bath, 1085 sq ftAvailable Now![]()
The Jonagold - Floorplan 1 ![]()
The Jonagold - Floorplan 2 ![]()
The Jonagold - Floorplan 3 Apartment Unit: 633Apartment Model: The Jonagold$1,3772 Bedroom, 2 Bath, 1085 sq ftAvailable NowApartment Unit: 826Apartment Model: The Jonagold$1,3772 Bedroom, 2 Bath, 1085 sq ftAvailable October 9, 2026Apartment Unit: 326Apartment Model: The Jonagold$1,3772 Bedroom, 2 Bath, 1085 sq ftAvailable October 10, 2026The Red Rome
Call For Rates
2 Beds, 2 Baths, 1188 sq ftAvailable Oct 10Model Gallery
Floorplans
Availability Details
Price Availability Date Unit Sq Ft View Details Call For Rates October 10, 2026 714 1188 Call For Rates November 16, 2026 114 1188 Model Amenities and Features
Features
- High Speed Internet Access
- Smoke Free
Model Rent and Fees
Model Price Range
- $1,392 - $1,674
Current Available Pricing
- Call For Rates
Unit 714 Amenities and Features
Features
- High Speed Internet Access
- Smoke Free
Model Rent and Fees
Model Price Range
- $1,392 - $1,674
Unit 114 Amenities and Features
Features
- High Speed Internet Access
- Smoke Free
Unique Features
- ADA Accessible Unit
Model Rent and Fees
Model Price Range
- $1,392 - $1,674
Apartment Model: The Red RomeFrom $1,3922 Bedroom, 2 Bath, 1188 sq ftAvailable October 10, 2026![]()
The Red Rome - Floorplan 1 ![]()
The Red Rome - Floorplan 2 ![]()
The Red Rome - Floorplan 3 Apartment Unit: 714Apartment Model: The Red RomeCall For Rates2 Bedroom, 2 Bath, 1188 sq ftAvailable October 10, 2026Apartment Unit: 114Apartment Model: The Red RomeCall For Rates2 Bedroom, 2 Bath, 1188 sq ftAvailable November 16, 20263 Bedrooms
The McIntosh
From $1,637
3 Beds, 2 Baths, 1443 sq ftAvailable Sep 15Model Gallery
Floorplans
Availability Details
Price Availability Date Unit Sq Ft View Details $1,637 September 15, 2026 737 1443 Call For Rates October 22, 2026 222 1443 Model Amenities and Features
Features
- High Speed Internet Access
- Smoke Free
Model Rent and Fees
Model Price Range
- $1,637 - $1,883
Current Available Pricing
- Call For Rates
Unit 737 Amenities and Features
Features
- High Speed Internet Access
- Smoke Free
Unit 737 Rent and Fees
Unit Price
- $1,637
Model Rent and Fees
Model Price Range
- $1,637 - $1,883
Unit 222 Amenities and Features
Features
- High Speed Internet Access
- Smoke Free
Model Rent and Fees
Model Price Range
- $1,637 - $1,883
Apartment Model: The McIntoshFrom $1,6373 Bedroom, 2 Bath, 1443 sq ftAvailable September 15, 2026![]()
The McIntosh - Floorplan 1 ![]()
The McIntosh - Floorplan 2 ![]()
The McIntosh - Floorplan 3 Apartment Unit: 737Apartment Model: The McIntosh$1,6373 Bedroom, 2 Bath, 1443 sq ftAvailable September 15, 2026Apartment Unit: 222Apartment Model: The McIntoshCall For Rates3 Bedroom, 2 Bath, 1443 sq ftAvailable October 22, 2026
Schedule a Tour
3D Tours
Property Information
- 216 Units
- 3 Stories
- Built in 2006
- Furnished
Lease Terms
- 3 - 13 mo
Fees and Policies
The fees listed below are community-provided and may exclude utilities or add-ons. All payments are made directly to the property and are non-refundable unless otherwise specified.
Required Fees
One-Time Basics
- Due at Application
- Application Fee Per ApplicantiCharged per applicant.$90.00
- Additional Security Deposit - RefundableiCharged Per Unit.$200.00
- Due at Move-In
- Administrative FeeiCharged per unit.$200.00
Other Fees and Policies
Storage Fees
- Storage Medium
- Storage FeeiCharged Per Rentable Item.$145.00/mo
- Storage Small
- Storage FeeiCharged Per Rentable Item.$120.00/mo
- Storage Unit
Pet Policy and Fees
Cats
- 3 Pet Limit
- Pet interview, Spayed/Neutered
None
Comments: | Restrictions: None
Dogs
- 3 Pet Limit
- Pet interview, Spayed/Neutered
None
Comments: | Restrictions: None
Parking Info and Fees
- Surface Lot
- 1 Max
- Garage Parking
- Other
Property Fee Disclaimer: Based on community-supplied data and independent market research. Subject to change without notice. May exclude fees for mandatory or optional services and usage-based utilities.
Features and Amenities
On-Site Services
- Car Wash Area
- Maintenance On Site
- Package Service
- Planned Social Activities
- Property Manager On Site
- Trash Pickup Door To Door
- Pet Play Area
- Renters Insurance Program
- Online Services
- Community Wide Wi Fi
- 24 Hour Access
- Key Fob Entry
Community Features
- Walk Up
- Multi Use Room
- Lounge
- Business Center
- Clubhouse
Outdoor Features
- Grill
- Patio
- Porch
- Deck
Recreation and Fitness
- Fitness Center
- Volleyball Court
- Playground
- Pool
Interior Features
- Balcony
- Security System
- Heating
- Double Vanities
- Ceiling Fans
- High Speed Internet Access
- Tub/Shower
- Sprinkler System
- Handrails
- Trash Compactor
- Cable Ready
- Washer/Dryer Hookup
- Air Conditioning
- Wi Fi
- Wheelchair Accessible
- Smoke Free
Kitchen Amenities
- Range
- Refrigerator
- Oven
- Pantry
- Dishwasher
- Eat In Kitchen
- Microwave
- Freezer
- Disposal
- Ice Maker
- Instant Hot Water
- Kitchen
Living Area Features
- Walk In Closets
- Sunroom
- Den
- Dining Room
- Family Room
- Linen Closet
- Double Pane Windows
- Vinyl Flooring
- Carpet
- Window Coverings

Map
- Shopping
- Colleges
- Medical

Map
Getting Around
50 / 100 Fairly walkable
20 / 100 Somewhat Bikeable
80 / 100 Very car friendly
Getting to Know the Area
70 / 100 Restaurants
60 / 100 Cafes
30 / 100 Nightlife
50 / 100 Shopping
100 / 100 Noise Level
Frequently Asked Questions about Ashton Park Apartments
Where is Ashton Park Apartments located?
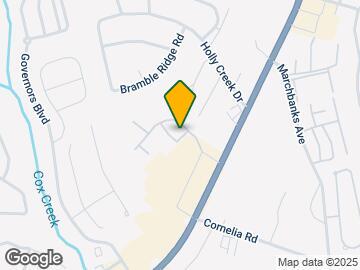
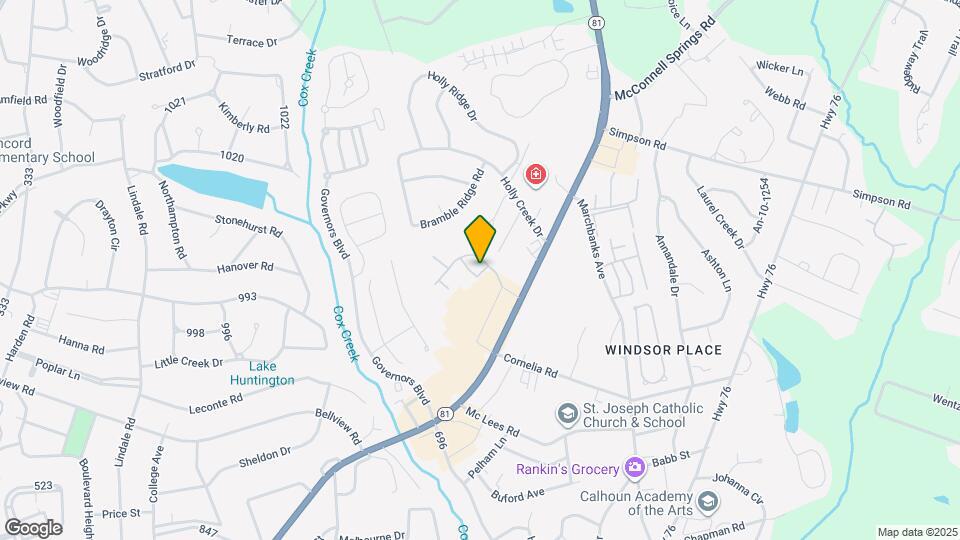
Ashton Park Apartments is located at 50 Braeburn Dr near the Downtown Anderson area of Anderson, SC
What is the current rent range at Ashton Park Apartments?
1 Bedroom to 3 Bedroom Apartments at Ashton Park Apartments currently range from $1,295 to $1,883
When is the leasing office open?
- The office Hours for Ashton Park Apartments are
- Monday 8:30 am–5:30 pm
- Tuesday 8:30 am–5:30 pm
- Wednesday 8:30 am–5:30 pm
- Thursday 8:30 am–5:30 pm
- Friday 8:30 am–5:30 pm
- Saturday 10:00 am–5:00 pm
- Sunday Closed
Are pets allowed?
Call us today to find out our pet policy and if we allow pets
Renters Reviews and Ratings
Great place to live with great community
Property Manager Responded
I love it here!!
This is the worst place I have ever lived!!
Would Recommend
Ashton Park Apartments
Great Space
Nearby Schools
T. L. Hanna High School
About GreatSchools Data on ApartmentHomeLiving.com.
Points of Interest
Time and distance from Ashton Park Apartments.
Big Box and Retail
Jcpenney
Kohl's
Lowe's
Colleges and Universities
Hospitals
Anmed Health
Patrick B. Harris Psychiatric Hospital
Shopping Centers
Ashton Park Apartments has 5 shopping centers within 0.9 miles.
Nearby Neighborhoods
Rental Price Ranges in the Area
| Bedroom | Average Rent | Cheapest Rent | Highest Rent |
|---|---|---|---|
| Anderson 1 Bedroom Apartments | $1,405 | $858 | $2,295 |
| Anderson 2 Bedroom Apartments | $1,232 | $850 | $2,295 |
| Anderson 3 Bedroom Apartments | $1,626 | $1,107 | $2,400 |
| 2 Bedroom Homes | $1,153 | $875 | $2,000 |
| 3 Bedroom Homes | $1,707 | $938 | $2,400 |
| 4 Bedroom Homes | $1,820 | $1,497 | $2,200 |
| 5 Bedroom Homes | $2,372 | $2,295 | $2,449 |
| 6 Bedroom Homes | $3,495 | $3,495 | $3,495 |
Browse Top Apartments in Anderson
By Price
By Community Type
- Anderson Apartments with Rent Specials
- Anderson Top Rated Apartments
- Anderson Corporate Apartments
- Anderson Furnished Apartments
- Anderson Gated Apartments
- Anderson Loft Apartments
- Anderson Low Income Apartments
- New Anderson Apartments
- Anderson Senior Apartments
- Anderson Short-term Apartments
- Anderson Student Apartments
- Anderson Apartments with Utilities Included


Property Manager Responded