


- 1–2 Bedrooms
- $1,000-$1,342 Pricing
- 750–950 Square Feet
Rent Specials
Don't Let This Deal Melt Away! Enjoy 1 Bedroom Homes as low as $979 Enjoy 2 Bedroom Homes starting at just $999 + $750 Off Move-In Costs, must move in by 7/28/26 Pre-lease Special Get $500 Off Move-In Costs, must apply by 7/31/26 Other stipulations apply. Specials subject to change.
About Ashton Pines
Enjoy the best in apartment living at Ashton Pines Apartments! We are an apartment community in Waterford, MI with 1 and 2-bedroom apartments. You'll find both comfort and convenience at Ashton Pines Apartments. All of our apartments have kitchen appliances, spacious closets, and air conditioning. Our pet-friendly apartment community has a playground and laundry facilities.
Ashton Pines is located in the Waterford Neighborhood and 48327 Zip code of Waterford, MI. This community is professionally managed by Monarch Investment and Management Group
Unique Features and Amenities
- Air Conditioner
- Balcony
- Bay Window
- Carpeting
- Carport
- Ceiling Fan
- Complimentary Coffee Bar
- Extra Storage
- Fire Pit
- Fitness & Recreation Pass
- Flex Rent Payments
- Lake Access Nearby
- Large Closets
- Large Windows
- Online Conveniences
- Patio
- Pet Friendly Environment
- Plank Flooring
- Plank Vinyl Flooring
- Reserved Covered Parking
- View
- Walk Out
- White Cabinets
Property Contact Info

- Listed by:
- Agency:
- Vendor Logo:
- Website:
- View Property Website
- Call Us:
- (947) 222-1203
- Disclaimer:
Office Hours
| Monday | 8:00 am–5:00 pm |
| Tuesday | 8:00 am–5:00 pm |
| Wednesday | 8:00 am–5:00 pm |
| Thursday | 8:00 am–5:00 pm |
| Friday | 8:00 am–5:00 pm |
| Saturday | 10:00 am–4:00 pm |
| Sunday | Closed |
Floorplan Pricing and Availability
Ashton Pines offers 1 to 2 Bedroom apartments starting from $1,000 and having 750–950 sq ft. Here is the current pricing and availability:
New! Interactive Property Map
1 Bedroom
Show Unavailable FloorplansAustrian
From $1,000
1 Bed, 1 Bath, 750 sq ftAvailable NowModel Gallery
Floorplans
Photos
3D Tours
Availability Details
Price Availability Date Unit Sq Ft Deposit View Details $1,000 Available Now 1080-01 750 $250 $1,010 Available Now 1080-09 750 $250 $1,020 July 24, 2026 1025-10 750 $250 Model Amenities and Features
Features
- Air Conditioning
- Cable Ready
- Ceiling Fans
- Heating
- Tub/Shower
Kitchen
- Dishwasher
- Disposal
- Range
Living Space
- Carpet
- Vinyl Flooring
- Walk-In Closets
- Window Coverings
Model Rent and Fees
Model Price Range
- $1,000 - $1,050
Current Available Pricing
- $1,000 - $1,020
Unit 1080-01 Amenities and Features
Features
- Air Conditioning
- Cable Ready
- Ceiling Fans
- Heating
- Tub/Shower
Kitchen
- Dishwasher
- Disposal
- Range
Living Space
- Carpet
- Vinyl Flooring
- Walk-In Closets
- Window Coverings
Unique Features
- Reserved Covered Parking
Unit 1080-01 Rent and Fees
Unit Price
- $1,000
Deposit
- $250 deposit
Model Rent and Fees
Model Price Range
- $1,000 - $1,050
Unit 1080-09 Amenities and Features
Features
- Air Conditioning
- Cable Ready
- Ceiling Fans
- Heating
- Tub/Shower
Kitchen
- Dishwasher
- Disposal
- Range
Living Space
- Bay Window
- Carpet
- Vinyl Flooring
- Walk-In Closets
- Window Coverings
Unique Features
- Reserved Covered Parking
Unit 1080-09 Rent and Fees
Unit Price
- $1,010
Deposit
- $250 deposit
Model Rent and Fees
Model Price Range
- $1,000 - $1,050
Unit 1025-10 Amenities and Features
Features
- Balcony
Unique Features
- Reserved Covered Parking
Unit 1025-10 Rent and Fees
Unit Price
- $1,020
Deposit
- $250 deposit
Model Rent and Fees
Model Price Range
- $1,000 - $1,050
Apartment Model: AustrianFrom $1,0001 Bedroom, 1 Bath, 750 sq ftAvailable NowFloorplansPhotos3D Tours![]()
Austrian - Image 1 ![]()
Austrian - Image 2 ![]()
Austrian - Image 3 ![]()
Austrian - Image 4 ![]()
Austrian - Image 5 ![]()
Austrian - Image 6 ![]()
Austrian - Floorplan 1 ![]()
Austrian - Floorplan 2 Austrian - 3D Tour Austrian - 3D Tour Apartment Unit: 1080-01Apartment Model: Austrian$1,0001 Bedroom, 1 Bath, 750 sq ftAvailable NowApartment Unit: 1080-09Apartment Model: Austrian$1,0101 Bedroom, 1 Bath, 750 sq ftAvailable NowApartment Unit: 1025-10Apartment Model: Austrian$1,0201 Bedroom, 1 Bath, 750 sq ftAvailable July 24, 2026Cedar
1 Bed, 1 Bath, 800 sq ftModel Gallery
Floorplans
Availability Details
Availability Date Unit Sq Ft Call for Availability Cedar 800 sq ft Model Amenities and Features
Features
- Air Conditioning
- Cable Ready
- Ceiling Fans
- Heating
- Tub/Shower
Kitchen
- Dishwasher
- Disposal
- Range
Living Space
- Carpet
- Vinyl Flooring
- Walk-In Closets
- Window Coverings
Apartment Model: CedarCall For Rates1 Bedroom, 1 Bath, 800 sq ftUnavailable![]()
Cedar - Floorplan 1 ![]()
Cedar - Floorplan 2 2 Bedrooms
Frasier
From $1,099
2 Beds, 1 Bath, 850 sq ftAvailable NowCheapest 2 BedroomThis is the cheapest 2 Bedroom at this PropertyModel Gallery
Floorplans
3D Tours
Availability Details
Price Availability Date Unit Sq Ft Deposit View Details $1,149 Available Now 1049-08 850 $400 $1,099 Available Now 1050-05 850 $250 $1,171 July 23, 2026 1025-07 850 $250 Model Amenities and Features
Features
- Air Conditioning
- Cable Ready
- Ceiling Fans
- Heating
- Tub/Shower
Kitchen
- Dishwasher
- Disposal
- Range
Living Space
- Carpet
- Vinyl Flooring
- Walk-In Closets
- Window Coverings
Model Rent and Fees
Model Price Range
- $1,099 - $1,211
Current Available Pricing
- $1,099 - $1,171
Unit 1049-08 Amenities and Features
Features
- Air Conditioning
- Cable Ready
- Ceiling Fans
- Heating
- Tub/Shower
Kitchen
- Dishwasher
- Disposal
- Range
Living Space
- Carpet
- Vinyl Flooring
- Walk-In Closets
- Window Coverings
Unique Features
- Plank Flooring
- Reserved Covered Parking
Unit 1049-08 Rent and Fees
Unit Price
- $1,149
Deposit
- $400 deposit
Model Rent and Fees
Model Price Range
- $1,099 - $1,211
Unit 1050-05 Amenities and Features
Features
- Balcony
Unique Features
- Reserved Covered Parking
Unit 1050-05 Rent and Fees
Unit Price
- $1,099
Deposit
- $250 deposit
Model Rent and Fees
Model Price Range
- $1,099 - $1,211
Unit 1025-07 Amenities and Features
Living Space
- Bay Window
Unique Features
- Reserved Covered Parking
Unit 1025-07 Rent and Fees
Unit Price
- $1,171
Deposit
- $250 deposit
Model Rent and Fees
Model Price Range
- $1,099 - $1,211
Apartment Model: FrasierFrom $1,0992 Bedroom, 1 Bath, 850 sq ftAvailable NowFloorplans3D Tours![]()
Frasier - Floorplan 1 ![]()
Frasier - Floorplan 2 Frasier - 3D Tour Apartment Unit: 1049-08Apartment Model: Frasier$1,1492 Bedroom, 1 Bath, 850 sq ftAvailable NowApartment Unit: 1050-05Apartment Model: Frasier$1,0992 Bedroom, 1 Bath, 850 sq ftAvailable NowApartment Unit: 1025-07Apartment Model: Frasier$1,1712 Bedroom, 1 Bath, 850 sq ftAvailable July 23, 2026Spruce
From $1,149
2 Beds, 1 Bath, 950 sq ftAvailable NowLargest 2 BedroomThis is the largest 2 Bedroom at this PropertyModel Gallery
Floorplans
Availability Details
Price Availability Date Unit Sq Ft Deposit View Details $1,149 Available Now 1049-11 950 $250 $1,342 August 29, 2026 1020-11 950 $250 Model Amenities and Features
Features
- Air Conditioning
- Cable Ready
- Ceiling Fans
- Heating
- Tub/Shower
Kitchen
- Dishwasher
- Disposal
- Range
Living Space
- Carpet
- Vinyl Flooring
- Walk-In Closets
- Window Coverings
Model Rent and Fees
Model Price Range
- $1,149 - $1,342
Unit 1049-11 Amenities and Features
Living Space
- Bay Window
Unique Features
- Reserved Covered Parking
Unit 1049-11 Rent and Fees
Unit Price
- $1,149
Deposit
- $250 deposit
Model Rent and Fees
Model Price Range
- $1,149 - $1,342
Unit 1020-11 Amenities and Features
Living Space
- Bay Window
Unique Features
- Reserved Covered Parking
Unit 1020-11 Rent and Fees
Unit Price
- $1,342
Deposit
- $250 deposit
Model Rent and Fees
Model Price Range
- $1,149 - $1,342
Apartment Model: SpruceFrom $1,1492 Bedroom, 1 Bath, 950 sq ftAvailable Now![]()
Spruce - Floorplan 1 ![]()
Spruce - Floorplan 2 Apartment Unit: 1049-11Apartment Model: Spruce$1,1492 Bedroom, 1 Bath, 950 sq ftAvailable NowApartment Unit: 1020-11Apartment Model: Spruce$1,3422 Bedroom, 1 Bath, 950 sq ftAvailable August 29, 2026Douglas
From $1,260
2 Beds, 1 Bath, 900 sq ftAvailable Jul 28Model Gallery
Floorplans
Availability Details
Price Availability Date Unit Sq Ft Deposit View Details $1,260 July 28, 2026 1056-11 900 $250 $1,260 September 25, 2026 1020-09 900 $250 Model Amenities and Features
Features
- Air Conditioning
- Cable Ready
- Ceiling Fans
- Heating
- Tub/Shower
Kitchen
- Dishwasher
- Disposal
- Range
Living Space
- Carpet
- Vinyl Flooring
- Walk-In Closets
- Window Coverings
Model Rent and Fees
Model Price Range
- $1,250 - $1,260
Current Available Pricing
- $1,260
Unit 1056-11 Amenities and Features
Features
- Air Conditioning
- Cable Ready
- Ceiling Fans
- Heating
- Tub/Shower
Kitchen
- Dishwasher
- Disposal
- Range
Living Space
- Bay Window
- Carpet
- Vinyl Flooring
- Walk-In Closets
- Window Coverings
Unique Features
- Reserved Covered Parking
Unit 1056-11 Rent and Fees
Unit Price
- $1,260
Deposit
- $250 deposit
Model Rent and Fees
Model Price Range
- $1,250 - $1,260
Unit 1020-09 Amenities and Features
Living Space
- Bay Window
Unique Features
- Reserved Covered Parking
Unit 1020-09 Rent and Fees
Unit Price
- $1,260
Deposit
- $250 deposit
Model Rent and Fees
Model Price Range
- $1,250 - $1,260
Apartment Model: DouglasFrom $1,2502 Bedroom, 1 Bath, 900 sq ftAvailable July 28, 2026![]()
Douglas - Floorplan 1 ![]()
Douglas - Floorplan 2 Apartment Unit: 1056-11Apartment Model: Douglas$1,2602 Bedroom, 1 Bath, 900 sq ftAvailable July 28, 2026Apartment Unit: 1020-09Apartment Model: Douglas$1,2602 Bedroom, 1 Bath, 900 sq ftAvailable September 25, 2026
Schedule a Tour
3D Tours
Property Information
- 192 Units
- 3 Stories
- Built in 1987
Lease Terms
- 12 - 15 mo
- Short Term Lease Options
Fees and Policies
The fees listed below are community-provided and may exclude utilities or add-ons. All payments are made directly to the property and are non-refundable unless otherwise specified.
Required Fees
One-Time Basics
- Due at Application
- Holding FeeiCharged Per Unit.$100.00
- Application Fee Per ApplicantiCharged per applicant.$55.00
Other Fees and Policies
Pet Fees
- Cat
- Cat FeeiCharged per Pet.$350.00
- Cat RentiCharged Per Pet.$40.00/mo
- Dog
- Dog FeeiCharged per Pet.$350.00
- Dog RentiCharged Per Pet.$40.00/mo
None
None
There is a limit of 2 pets per apartment. Pets may be dogs or cats but cannot be more than a total weight of 100 pounds. We do not accept Pit Bull, German Shepherd, Rottweiler, Wolf Hybrid, or any mix of these breeds. Property staff reserve the ex...
Parking Fees
- Covered
- Parking FeeiCharged per vehicle.$15.00/mo
- Surface Lot
- Other
Additional Parking Options
Property Fee Disclaimer: Based on community-supplied data and independent market research. Subject to change without notice. May exclude fees for mandatory or optional services and usage-based utilities.
Features and Amenities
On-Site Services
- Maintenance On Site
- Package Service
- Property Manager On Site
- Online Services
- Laundry Facilities
Community Features
- Corporate Housing
- Clubhouse
Outdoor Features
- Lake Access
- Courtyard
- Picnic Area
- Patio
Recreation and Fitness
- Playground
Interior Features
- Balcony
- Ceiling Fans
- High Speed Internet Access
- Heating
- Tub/Shower
- Cable Ready
- Air Conditioning
Kitchen Amenities
- Gas Range
- Kitchen
- Disposal
- Dishwasher
- Range
- Refrigerator
Living Area Features
- Walk In Closets
- Bay Window
- Vinyl Flooring
- Carpet
- Window Coverings

Map
- Shopping
- Colleges
- Grocery
- Medical
- Parks

Map
Frequently Asked Questions about Ashton Pines
Where is Ashton Pines located?
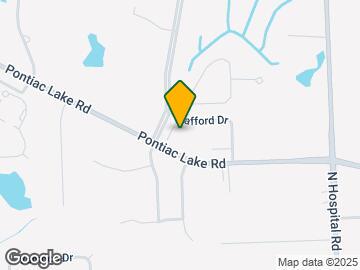
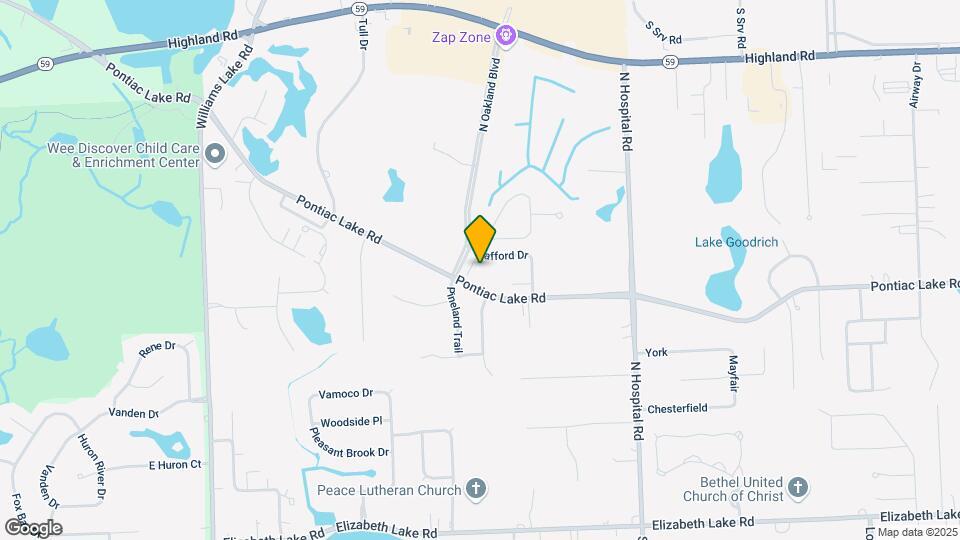
Ashton Pines is located at 1049 N Oakland Blvd near the Waterford area of Waterford, MI
What is the current rent range at Ashton Pines?
1 Bedroom to 2 Bedroom Apartments at Ashton Pines currently range from $1,000 to $1,342
When is the leasing office open?
- The office Hours for Ashton Pines are
- Monday 8:00 am–5:00 pm
- Tuesday 8:00 am–5:00 pm
- Wednesday 8:00 am–5:00 pm
- Thursday 8:00 am–5:00 pm
- Friday 8:00 am–5:00 pm
- Saturday 10:00 am–4:00 pm
- Sunday Closed
Are pets allowed?
Call us today to find out our pet policy and if we allow pets
Are there any rent specials?
The current rent special at Ashton Pines is: Don't Let This Deal Melt Away! Enjoy 1 Bedroom Homes as low as $979 Enjoy 2 Bedroom Homes starting at just $999 + $750 Off Move-In Costs, must move in by 7/28/26 Pre-lease Special Get $500 Off Move-In Costs, must apply by 7/31/26 Other stipulations apply. Specials subject to change..
Renters Reviews and Ratings
Run away
Property Manager Responded
amazing customer service
Property Manager Responded
Great Complex
Property Manager Responded
Run, run away as fast as you can.
Property Manager Responded
Get away while you can
Property Manager Responded
Uncaring & Heartless
Fair for an apartment
No Frills, Just Right
Nearby Schools
Waterford Kettering High School
Houghton Elementary School
Pierce Middle School
About GreatSchools Data on ApartmentHomeLiving.com.
Points of Interest
Time and distance from Ashton Pines.
Big Box and Retail
Lowe's
Walmart
Meijer
Colleges and Universities
Oakland Community College - Highland Lakes Campus
Baker College of Auburn Hills - Auburn Hills Campus
Groceries
Meijer
Aldi
Kroger
Hospitals
Detroit Medical Center Huron Valley-Sinai Hospital
Parks and Recreation
Ashton Pines has 1 park within 11.0 miles, including Cranbrook House and Gardens.
Restaurants and Dining
Shopping Centers
Ashton Pines has 5 shopping centers within 1.4 miles.
Nearby Neighborhoods
Rental Price Ranges in the Area
| Bedroom | Average Rent | Cheapest Rent | Highest Rent |
|---|---|---|---|
| Waterford Studio Apartments | $761 | $550 | $966 |
| Waterford 1 Bedroom Apartments | $1,157 | $685 | $3,600 |
| Waterford 2 Bedroom Apartments | $1,508 | $850 | $3,150 |
| Waterford 3 Bedroom Apartments | $1,812 | $1,275 | $2,525 |
Browse Top Apartments in Waterford
By Price
By Community Type
- Waterford Apartments with Rent Specials
- Waterford Top Rated Apartments
- Waterford Corporate Apartments
- Waterford Furnished Apartments
- Waterford Gated Apartments
- Waterford Low Income Apartments
- New Waterford Apartments
- Waterford Senior Apartments
- Waterford Short-term Apartments
- Waterford Student Apartments
- Waterford Apartments with Utilities Included


There is a limit of 2 pets per apartment. Pets may be dogs or cats but cannot be more than a total weight of 100 pounds. We do not accept Pit Bull, German Shepherd, Rottweiler, Wolf Hybrid, or any mix of these breeds. Property staff reserve the ex...