- 2–3 Bedrooms
- $1,289-$1,555 Pricing
- 1,155–1,462 Square Feet
Rent Specials
$150 Admin Fee Waived - $500 OFF 1st Full Month of Rent! Call Today! Limited Availability.
About Ashton Ridge at Westcreek
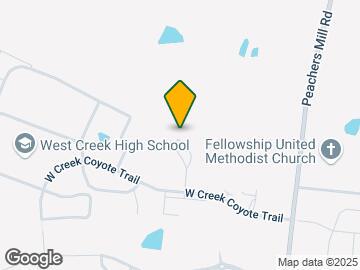
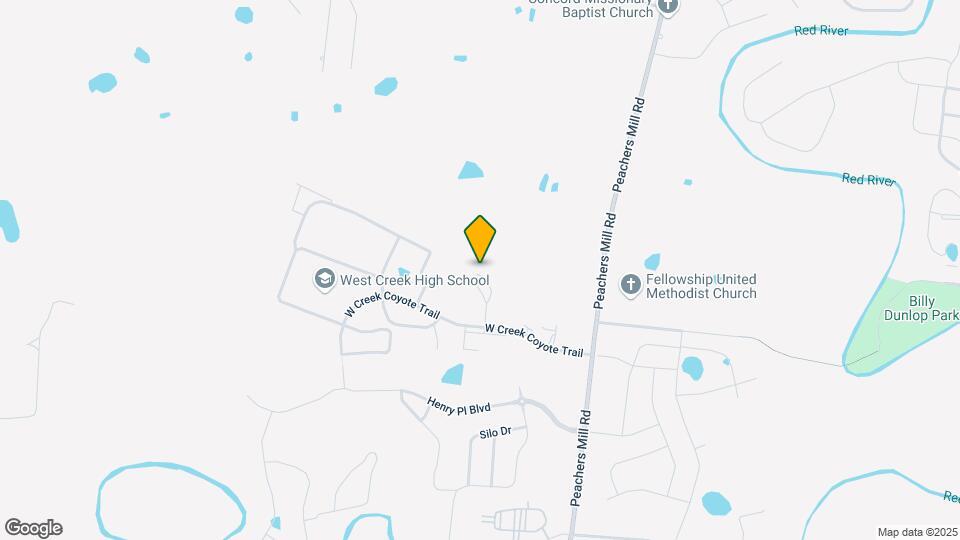
Ashton Ridge at West Creek is located in the heart of Clarksville, TN. This neighborhood is just minutes away from Fort Campbell and easy access to Tiny Town Road and 101st parkway which lead to local Clarksville shops, parks, restaurants, APSU and is centrally located within walking distance of West Creek Schools. Our 2 and 3 bedroom Townhomes offer luxury amenities, fantastic living spaces, and beautifully designed kitchens. This elegant townhome community is focused on enhancing your lifestyle while providing you with convenience, comfort, and exclusive luxuries. Our community has many amenities to offer to meet your needs such as a sparkling swimming pool, fire pits, playground, dog parks, and manicured landscaping. Each apartment features a spacious floor plan with lots of light, neutral color scheme and ample closet space, and a well-appointed kitchen. Here at Ashton Ridge at West Creek, residents experience a high level of comfort knowing the dedicated staff works together to provide prompt, professional and courteous service daily. You will enjoy our reliable maintenance staff that is available 24-hours for any emergency maintenance requests. Ashton Ridge at West Creek thrives to provide Clarksville residents with the living peaceful and luxury living experience you are looking for. Call to schedule a tour today!
Ashton Ridge at Westcreek is located in the Clarksville Neighborhood and 37042 Zip code of Clarksville, TN. This community is professionally managed by Volunteer Properties
Unique Features and Amenities
- 24hr. Emergency maintenance
- Air conditioning - central air
- Community gas grill/BBQ area
- Fire Pit
- Green and flowered areas
- Grill/Picnic Areas
- Grilling Stations
- Icemaker
- Laminate (wood-look)
- Landscape Maintenance Included
- Luxury Vinyl Flooring
- Modern Fixtures
- Online Payments Available
- On-Site Community Manager
- On-site Parking
- Pest Control
- Pet Friendly
- Pet-Friendly
- Refrigerator with ice
- Upgraded light fixtures
- Washer/Dryer Connections
Property Contact Info
- Listed by:
- Agency:
- Vendor Logo:
- Website:
- View Property Website
- Call Us:
- (931) 616-4812
- Disclaimer:
Office Hours
| Monday | 8:00 am–5:00 pm |
| Tuesday | 8:00 am–5:00 pm |
| Wednesday | 8:00 am–5:00 pm |
| Thursday | 8:00 am–5:00 pm |
| Friday | 8:00 am–5:00 pm |
| Saturday | Closed |
| Sunday | Closed |
Floorplan Pricing and Availability
Ashton Ridge at Westcreek offers 2 to 3 Bedroom apartments starting from $1,289 and having 1,155–1,462 sq ft. Here is the current pricing and availability:
New! Interactive Property Map
2 Bedrooms
Show Unavailable FloorplansAvondale
From $1,350
2 Beds, 1.5 Baths, 1155 sq ftAvailable NowModel Gallery
Floorplans
Availability Details
Price Availability Date Unit Sq Ft View Details $1,350 Available Now 1103 1155 $1,350 Available Now 1106 1155 $1,350 Available Now 1904 1155 Model Amenities and Features
Features
- Ceiling Fans
Kitchen
- Dishwasher
- Disposal
- Microwave
- Stainless Steel Appliances
Living Space
- Window Coverings
Unique Features
- Icemaker
- Luxury Vinyl Flooring
- Modern Fixtures
- Refrigerator with ice
- Upgraded light fixtures
- Washer/Dryer Connections
Model Rent and Fees
Model Price Range
- $1,289 - $1,350
Current Available Pricing
- $1,350
Deposit
- $600 deposit
Unit 1103 Amenities and Features
Features
- Ceiling Fans
Kitchen
- Dishwasher
- Disposal
- Microwave
- Stainless Steel Appliances
Living Space
- Window Coverings
Unique Features
- Icemaker
- Luxury Vinyl Flooring
- Modern Fixtures
- Refrigerator with ice
- Upgraded light fixtures
- Washer/Dryer Connections
Unit 1103 Rent and Fees
Unit Price
- $1,350
View Details and Rent EstimateDeposit
- $600 deposit
Model Rent and Fees
Model Price Range
- $1,289 - $1,350
Unit 1106 Amenities and Features
Features
- Ceiling Fans
Kitchen
- Dishwasher
- Disposal
- Microwave
- Stainless Steel Appliances
Living Space
- Window Coverings
Unique Features
- Icemaker
- Luxury Vinyl Flooring
- Modern Fixtures
- Refrigerator with ice
- Upgraded light fixtures
- Washer/Dryer Connections
Unit 1106 Rent and Fees
Unit Price
- $1,350
View Details and Rent EstimateDeposit
- $600 deposit
Model Rent and Fees
Model Price Range
- $1,289 - $1,350
Unit 1904 Amenities and Features
Features
- Ceiling Fans
Kitchen
- Dishwasher
- Disposal
- Microwave
- Stainless Steel Appliances
Living Space
- Window Coverings
Unique Features
- Icemaker
- Luxury Vinyl Flooring
- Modern Fixtures
- Refrigerator with ice
- Upgraded light fixtures
- Washer/Dryer Connections
Unit 1904 Rent and Fees
Unit Price
- $1,350
View Details and Rent EstimateDeposit
- $600 deposit
Model Rent and Fees
Model Price Range
- $1,289 - $1,350
Apartment Model: AvondaleFrom $1,2892 Bedroom, 1.5 Bath, 1155 sq ftAvailable Now![]()
Avondale - Floorplan Apartment Unit: 1103Apartment Model: Avondale$1,3502 Bedroom, 1.5 Bath, 1155 sq ftAvailable NowApartment Unit: 1106Apartment Model: Avondale$1,3502 Bedroom, 1.5 Bath, 1155 sq ftAvailable NowApartment Unit: 1904Apartment Model: Avondale$1,3502 Bedroom, 1.5 Bath, 1155 sq ftAvailable NowEmory
From $1,405
2 Beds, 2.5 Baths, 1215 sq ftAvailable NowModel Gallery
Floorplans
Availability Details
Price Availability Date Unit Sq Ft $1,405 Available Now 2305 1215 Unit 2305 Amenities and Features
Features
- Ceiling Fans
Kitchen
- Dishwasher
- Disposal
- Microwave
- Stainless Steel Appliances
Living Space
- Window Coverings
Unique Features
- Icemaker
- Luxury Vinyl Flooring
- Modern Fixtures
- Refrigerator with ice
- Upgraded light fixtures
- Washer/Dryer Connections
Unit 2305 Rent and Fees
Unit Price
- $1,405
View Details and Rent EstimateDeposit
- $600 deposit
Model Rent and Fees
Model Price Range
- $1,299 - $1,405
Apartment Model: EmoryFrom $1,2992 Bedroom, 2.5 Bath, 1215 sq ftAvailable Now![]()
Emory - Floorplan Apartment Unit: 2305Apartment Model: Emory$1,4052 Bedroom, 2.5 Bath, 1215 sq ftAvailable NowAbbey Phase II
$1,465
2 Beds, 2.5 Baths, 1379 sq ftAvailable Oct 31Largest 2 BedroomThis is the largest 2 Bedroom at this PropertyModel Gallery
Photos
Availability Details
Price Availability Date Unit Sq Ft $1,465 October 31, 2026 3208 1379 Unit 3208 Amenities and Features
Features
- Ceiling Fans
Kitchen
- Dishwasher
- Disposal
- Microwave
- Stainless Steel Appliances
Living Space
- Window Coverings
Unique Features
- Icemaker
- Luxury Vinyl Flooring
- Modern Fixtures
- Refrigerator with ice
- Upgraded light fixtures
- Washer/Dryer Connections
Unit 3208 Rent and Fees
Unit Price
- $1,465
View Details and Rent EstimateDeposit
- $600 deposit
Model Rent and Fees
Price
- $1,465
Apartment Model: Abbey Phase II$1,4652 Bedroom, 2.5 Bath, 1379 sq ftAvailable October 31, 2026![]()
Abbey Phase II - Image 1 ![]()
Abbey Phase II - Image 2 ![]()
Abbey Phase II - Image 3 ![]()
Abbey Phase II - Image 4 ![]()
Abbey Phase II - Image 5 ![]()
Abbey Phase II - Image 6 ![]()
Abbey Phase II - Image 7 ![]()
Abbey Phase II - Image 8 ![]()
Abbey Phase II - Image 9 ![]()
Abbey Phase II - Image 10 Apartment Unit: 3208Apartment Model: Abbey Phase II$1,4652 Bedroom, 2.5 Bath, 1379 sq ftAvailable October 31, 2026Emory Phase II
2 Beds, 2.5 Baths, 1215 sq ftModel Gallery
Floorplans
Availability Details
Price Availability Date Unit Sq Ft Deposit $1,299 Call for Availability Emory Phase II 1215 sq ft $600 Model Amenities and Features
Features
- Ceiling Fans
Kitchen
- Dishwasher
- Disposal
- Microwave
- Stainless Steel Appliances
Living Space
- Window Coverings
Unique Features
- Icemaker
- Luxury Vinyl Flooring
- Modern Fixtures
- Refrigerator with ice
- Upgraded light fixtures
- Washer/Dryer Connections
Model Rent and Fees
Model Price
- $1,299
Deposit
- $600 deposit
Apartment Model: Emory Phase II$1,2992 Bedroom, 2.5 Bath, 1215 sq ftUnavailable![]()
Emory Phase II - Floorplan 3 Bedrooms
Cumberland
3 Beds, 2.5 Baths, 1462 sq ftModel Gallery
Floorplans
Photos
3D Tours
Availability Details
Price Availability Date Unit Sq Ft Deposit $1,555 Call for Availability Cumberland 1462 sq ft $600 Model Amenities and Features
Features
- Ceiling Fans
Kitchen
- Dishwasher
- Disposal
- Microwave
- Stainless Steel Appliances
Living Space
- Window Coverings
Unique Features
- Icemaker
- Luxury Vinyl Flooring
- Modern Fixtures
- Refrigerator with ice
- Upgraded light fixtures
- Washer/Dryer Connections
Model Rent and Fees
Model Price
- $1,555
Deposit
- $600 deposit
Apartment Model: Cumberland$1,5553 Bedroom, 2.5 Bath, 1462 sq ftUnavailableFloorplansPhotos3D Tours![]()
Cumberland - Image 1 ![]()
Cumberland - Image 2 ![]()
Cumberland - Image 3 ![]()
Cumberland - Image 4 ![]()
Cumberland - Image 5 ![]()
Cumberland - Image 6 ![]()
Cumberland - Image 7 ![]()
Cumberland - Image 8 ![]()
Cumberland - Image 9 ![]()
Cumberland - Image 10 ![]()
Cumberland - Floorplan Cumberland - 3D Tour Cumberland Phase II
3 Beds, 2.5 Baths, 1462 sq ftModel Gallery
Floorplans
Availability Details
Price Availability Date Unit Sq Ft Deposit $1,555 Call for Availability Cumberland Phase II 1462 sq ft $600 Model Amenities and Features
Features
- Ceiling Fans
Kitchen
- Dishwasher
- Disposal
- Microwave
- Stainless Steel Appliances
Living Space
- Window Coverings
Unique Features
- Icemaker
- Luxury Vinyl Flooring
- Modern Fixtures
- Refrigerator with ice
- Upgraded light fixtures
- Washer/Dryer Connections
Model Rent and Fees
Model Price
- $1,555
Deposit
- $600 deposit
Apartment Model: Cumberland Phase II$1,5553 Bedroom, 2.5 Bath, 1462 sq ftUnavailable![]()
Cumberland Phase II - Floorplan
Schedule a Tour
3D Tours
Property Information
- 200 Units
- 2 Stories
- Built in 2017
Lease Terms
- 12 mo
Fees and Policies
The fees listed below are community-provided and may exclude utilities or add-ons. All payments are made directly to the property and are non-refundable unless otherwise specified. Use the Cost Calculator to determine costs based on your needs.
Required Fees
One-Time Basics
- Due at Application
- Application FeeiApplication Fee Charged Per Applicant.$50.00
- Due at Move-In
- Administrative FeeiAdministrative Fee Charged Per Unit.$200.00
Other Fees and Policies
Situational Fees
- Transfer FeeiTransfer Fee Charged Per Unit.$300.00
- Month To Month ChargesiMonth To Month Charges Charged Per Unit.$200.00
- Lease Termination FeeiInsufficient Notice Charged per unit.200.0% of base rent
Personal Add-Ons
- Washer/Dryer Rental ChargesiWasher/Dryer Rental - Other Charged per unit.$50.00/mo
Pet Fees
- Cat
- Pet Fees Or ChargesiNon-Refundable Pet Fees - Cat Charged Per Pet.$300.00
- Dog
- Pet Fees Or ChargesiNon-Refundable Pet Fees - Dog Charged Per Pet.$300.00
We love our furry friends! We accept 2 pets per apartment. Please see Pet Policy for restricted breeds
Please call our Leasing Office for complete Pet Policy information.
Parking Fees
- Other
- Garage Rental - ParkingiGarage Rental - Parking Charged Per Vehicle.$125.00/mo
Storage Fees
- Storage Unit
- Storage DepositiCharged per rentable item.$0.00
- Storage RentiCharged per rentable item.$30.00/mo
- Property Storage Rental - StorageiProperty Storage Rental - Storage Charged Per Rentable Item.$30.00/mo
Property Fee Disclaimer: Based on community-supplied data and independent market research. Subject to change without notice. May exclude fees for mandatory or optional services and usage-based utilities.
Features and Amenities
On-Site Services
- Maintenance On Site
- Property Manager On Site
- Online Services
- Pet Play Area
Community Features
- Breakfast/Coffee Concierge
- Clubhouse
Outdoor Features
- Grill
- Picnic Area
- Sundeck
- Patio
Recreation and Fitness
- Playground
- Pool
Interior Features
- Ceiling Fans
- High Speed Internet Access
- Heating
- Tub/Shower
- Cable Ready
- Washer/Dryer Hookup
- Washer/Dryer
- Air Conditioning
- Smoke Free
Kitchen Amenities
- Warming Drawer
- Disposal
- Freezer
- Range
- Refrigerator
- Island Kitchen
- Dishwasher
- Eat In Kitchen
- Microwave
- Oven
- Ice Maker
- Kitchen
- Stainless Steel Appliances
- Granite Countertops
Living Area Features
- Walk In Closets
- High Ceilings
- Large Bedrooms
- Linen Closet
- Views
- Window Coverings
- Dining Room
- Carpet
- Family Room
- Vinyl Flooring

Map
- Shopping
- Colleges
- Grocery
- Medical

Map
Getting Around
20 / 100 Somewhat walkable
30 / 100 Somewhat Bikeable
90 / 100 Exceptionally car friendly
Getting to Know the Area
40 / 100 Restaurants
30 / 100 Cafes
20 / 100 Nightlife
20 / 100 Shopping
100 / 100 Noise Level
Frequently Asked Questions about Ashton Ridge at Westcreek
Where is Ashton Ridge at Westcreek located?
Ashton Ridge at Westcreek is located at 1060 W Coyote Trl near the Clarksville area of Clarksville, TN
What is the current rent range at Ashton Ridge at Westcreek?
2 Bedroom to 3 Bedroom Apartments at Ashton Ridge at Westcreek currently range from $1,289 to $1,555
When is the leasing office open?
- The office Hours for Ashton Ridge at Westcreek are
- Monday 8:00 am–5:00 pm
- Tuesday 8:00 am–5:00 pm
- Wednesday 8:00 am–5:00 pm
- Thursday 8:00 am–5:00 pm
- Friday 8:00 am–5:00 pm
- Saturday Closed
- Sunday Closed
Are pets allowed?
Call us today to find out our pet policy and if we allow pets
Are there any rent specials?
The current rent special at Ashton Ridge at Westcreek is: $150 Admin Fee Waived - $500 OFF 1st Full Month of Rent! Call Today! Limited Availability..
Renters Reviews and Ratings
WORST place to live!
Property Manager Responded
Best place ever!
Beautiful Home/Property
Property Manager Responded
Avoid at all costs
Property Manager Responded
Please look somewhere else
Property Manager Responded
PLEASE DO NOT LIVE HERE
Property Manager Responded
Love my new home!
Nice place
Love it!
Fantastic Environment
Great Place to live
Nearby Schools
West Creek Middle
West Creek High
West Creek Elementary
About GreatSchools Data on ApartmentHomeLiving.com.
Points of Interest
Time and distance from Ashton Ridge at Westcreek.
Big Box and Retail
Goodwill
Walgreens
Kroger
Colleges and Universities
Groceries
Save-A-Lot
Kroger
Food Lion
Hospitals
Blanchfield Army Community Hospital (Fort Campbell)
Unity Psychiatric Care - Clarksville
Tennova Healthcare - Clarksville
Military Bases
Fort Campbell Kentucky
Shopping Centers
Ashton Ridge at Westcreek has 5 shopping centers within 2.5 miles.
Nearby Neighborhoods
Rental Price Ranges in the Area
| Bedroom | Average Rent | Cheapest Rent | Highest Rent |
|---|---|---|---|
| Clarksville Studio Apartments | $797 | $675 | $1,145 |
| Clarksville 1 Bedroom Apartments | $1,070 | $675 | $1,599 |
| Clarksville 2 Bedroom Apartments | $1,266 | $750 | $3,190 |
| Clarksville 3 Bedroom Apartments | $1,473 | $735 | $2,808 |
| Clarksville 4 Bedroom Apartments | $2,712 | $1,825 | $4,707 |
Browse Top Apartments in Clarksville
By Price
- Cheap Clarksville Apartments
- Clarksville Apartments Under $700
- Clarksville Apartments Under $800
- Clarksville Apartments Under $900
- Clarksville Apartments Under $1000
- Clarksville Apartments Under $1200
- Clarksville Apartments Under $1500
- Clarksville Apartments Under $2000
- Clarksville Luxury Apartments
By Community Type
- Clarksville Apartments for Rent by Owner
- Clarksville Apartments with Rent Specials
- Clarksville Top Rated Apartments
- Clarksville Corporate Apartments
- Clarksville Furnished Apartments
- Clarksville Gated Apartments
- Clarksville Low Income Apartments
- Clarksville Military Apartments
- New Clarksville Apartments
- Clarksville Senior Apartments
- Clarksville Short-term Apartments
- Clarksville Student Apartments
- Clarksville Apartments with Utilities Included


Please call our Leasing Office for complete Pet Policy information.