


- 2–4 Bedrooms
- $2,995-$4,245 Pricing
- 746–1,646 Square Feet
Rent Specials
ONE MONTH FREE RENT SPECIAL ON SELECT HOMES! Call or text today and schedule your tour. You will fall in love with our apartment homes, featuring no shared walls, private backyards, pet friendly, and spacious layouts.
About Aspan Square Homes
A place that feels truly yours!Experience a rental community built around what matters most—space, privacy, and peace of mind. Aspan Square in Azusa offers a collection of beautifully designed detached single-family homes with Two Bedroom or Four Bedroom floor plans where you can spread out, relax, and live life your way.With no shared walls, private backyards, in-home washer and dryer, and direct access garages with overhead storage, Aspan Square gives you all the perks of a home with none of the hassle. It's the perfect blend of independence and simplicity—crafted for today's modern renter who values quality and comfort above all.Here, simplicity meets sophistication. You'll enjoy all the benefits of a home—room to grow, space to gather, and a quiet place to unwind—with the convenience and flexibility of renting.Welcome to rental living redefined—Aspan Square.
Aspan Square Homes is located in the Azusa Neighborhood and 91702 Zip code of Azusa, CA. This community is professionally managed by The REMM Group
Unique Features and Amenities
- Carport
- Ceiling Fan
- Central Air Conditioning and Heating
- Efficient Appliances
- EV Ready Garages
- Gated Community
- In Home Washer and Dryer
- Large Closets
- Off Street Parking
- Private Extra Storage
- Private Yards
- Smart Locks
- Smarthome Thermostat
Property Contact Info

- Listed by:
- Agency:
- Vendor Logo:
- Website:
- View Property Website
- Call Us:
- (714) 705-6858
- Disclaimer:
Office Hours
| Monday | 9:00 am–5:00 pm |
| Tuesday | 9:00 am–5:00 pm |
| Wednesday | 9:00 am–5:00 pm |
| Thursday | 9:00 am–5:00 pm |
| Friday | 9:00 am–5:00 pm |
| Saturday | Closed |
| Sunday | Closed |
Floorplan Pricing and Availability
Aspan Square Homes offers 2 to 4 Bedroom apartments starting from $2,995 and having 746–1,646 sq ft. Here is the current pricing and availability:
New! Interactive Property Map
 ApartmentHomeLiving.com's new Interactive Property Map allows you to see where every available unit is located at this community.Try It Now >
2 Bedrooms
Plan B1 - 2 Bed/2 Bath
From $3,275
2 Beds, 2 Baths, 746 sq ftAvailable NowModel Gallery
Floorplans
Availability Details
Price Availability Date Unit Sq Ft Deposit View Details $3,375 Available Now 150 746 $750 $3,275 September 23, 2026 162 746 $750 Model Amenities and Features
Features
- Air Conditioning
- Ceiling Fans
- Heating
Kitchen
- Dishwasher
- Disposal
- Refrigerator
Model Rent and Fees
Model Price Range
- $2,995 - $3,395
Current Available Pricing
- $3,275 - $3,375
Unit 150 Rent and Fees
Unit Price
- $3,375
View Details and Rent EstimateDeposit
- $750 deposit
Model Rent and Fees
Model Price Range
- $2,995 - $3,395
Unit 162 Rent and Fees
Unit Price
- $3,275
View Details and Rent EstimateDeposit
- $750 deposit
Model Rent and Fees
Model Price Range
- $2,995 - $3,395
Apartment Model: Plan B1 - 2 Bed/2 BathFrom $2,9952 Bedroom, 2 Bath, 746 sq ftAvailable Now![]()
Plan B1 - 2 Bed/2 Bath - Floorplan Apartment Unit: 150Apartment Model: Plan B1 - 2 Bed/2 Bath$3,3752 Bedroom, 2 Bath, 746 sq ftAvailable NowApartment Unit: 162Apartment Model: Plan B1 - 2 Bed/2 Bath$3,2752 Bedroom, 2 Bath, 746 sq ftAvailable September 23, 2026Plan B2 - 2 Bed/2 Bath
2 Beds, 2 Baths, 747 sq ftAvailable SoonModel Gallery
Floorplans
Availability Details
Availability Date Unit Sq Ft Available Soon Plan B2 - 2 Bed/2 Bath 747 sq ft Model Amenities and Features
Features
- Air Conditioning
- Ceiling Fans
- Heating
Kitchen
- Dishwasher
- Disposal
- Refrigerator
Apartment Model: Plan B2 - 2 Bed/2 BathCall For Rates2 Bedroom, 2 Bath, 747 sq ftAvailable Soon![]()
Plan B2 - 2 Bed/2 Bath - Floorplan 4 Bedrooms
Plan D1 - 4 Bed/2.5 Bath
From $4,245
4 Beds, 2.5 Baths, 1540 sq ftAvailable Sep 25Model Gallery
Floorplans
Availability Details
Price Availability Date Unit Sq Ft Deposit $4,245 September 25, 2026 155 1540 $950 Model Amenities and Features
Features
- Air Conditioning
- Ceiling Fans
- Heating
Kitchen
- Dishwasher
- Disposal
- Refrigerator
Unit 155 Rent and Fees
Unit Price
- $4,245
View Details and Rent EstimateDeposit
- $950 deposit
Model Rent and Fees
Model Price Range
- $3,845 - $4,245
Apartment Model: Plan D1 - 4 Bed/2.5 BathFrom $3,8454 Bedroom, 2.5 Bath, 1540 sq ftAvailable September 25, 2026![]()
Plan D1 - 4 Bed/2.5 Bath - Floorplan 1 ![]()
Plan D1 - 4 Bed/2.5 Bath - Floorplan 2 Apartment Unit: 155Apartment Model: Plan D1 - 4 Bed/2.5 Bath$4,2454 Bedroom, 2.5 Bath, 1540 sq ftAvailable September 25, 2026Plan D2 - 4 Bed/2.5 Bath
4 Beds, 2.5 Baths, 1646 sq ftAvailable SoonModel Gallery
Floorplans
Availability Details
Availability Date Unit Sq Ft Available Soon Plan D2 - 4 Bed/2.5 Bath 1646 sq ft Model Amenities and Features
Features
- Air Conditioning
- Ceiling Fans
- Heating
Kitchen
- Dishwasher
- Disposal
- Refrigerator
Apartment Model: Plan D2 - 4 Bed/2.5 BathCall For Rates4 Bedroom, 2.5 Bath, 1646 sq ftAvailable Soon![]()
Plan D2 - 4 Bed/2.5 Bath - Floorplan 1 ![]()
Plan D2 - 4 Bed/2.5 Bath - Floorplan 2


Schedule a Tour
Videos
3D Tours
Property Information
- 69 Units
- 2 Stories
- Built in 2026
Lease Terms
- 11 - 14 mo
Fees and Policies
The fees listed below are community-provided and may exclude utilities or add-ons. All payments are made directly to the property and are non-refundable unless otherwise specified. Use the Cost Calculator to determine costs based on your needs.
Required Fees
One-Time Basics
- Due at Application
- Application Fee Per ApplicantiCharged Per Applicant.$52.00
Other Fees and Policies
Pet Fees
- Cat
- Cat DepositiMax of 2. Charged Per Pet.$400.00
- Cat RentiCharged Per Pet.$50.00/mo
- Dog
- Dog DepositiMax of 2. Charged Per Pet.$400.00
- Dog RentiCharged Per Pet.$50.00/mo
None
None
Max of 2. Acceptable pets include cats, dogs, fish (50 gallon tank size limit with management’s prior written authorization). Other animals are subject to management approval. Pet Maximum: Limitation of two pets per apartment. Deposits & Fees: Cat- $40...
Parking Info and Fees
- Surface Lot
- Covered
- Garage Parking
- Other
Property Fee Disclaimer: Based on community-supplied data and independent market research. Subject to change without notice. May exclude fees for mandatory or optional services and usage-based utilities.
Features and Amenities
On-Site Services
- Property Manager On Site
Outdoor Features
- Courtyard
- Gated
- Yard
Interior Features
- Ceiling Fans
- Heating
- Air Conditioning
Kitchen Amenities
- Dishwasher
- Refrigerator
- Disposal
Living Area Features
- High Ceilings
- Window Coverings
- Hardwood Floors
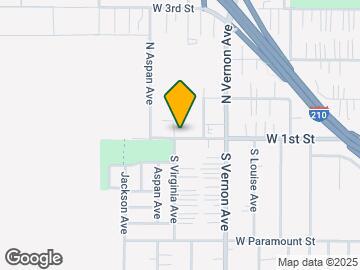
Map
- Shopping
- Colleges
- Grocery
- Medical
- Transportation
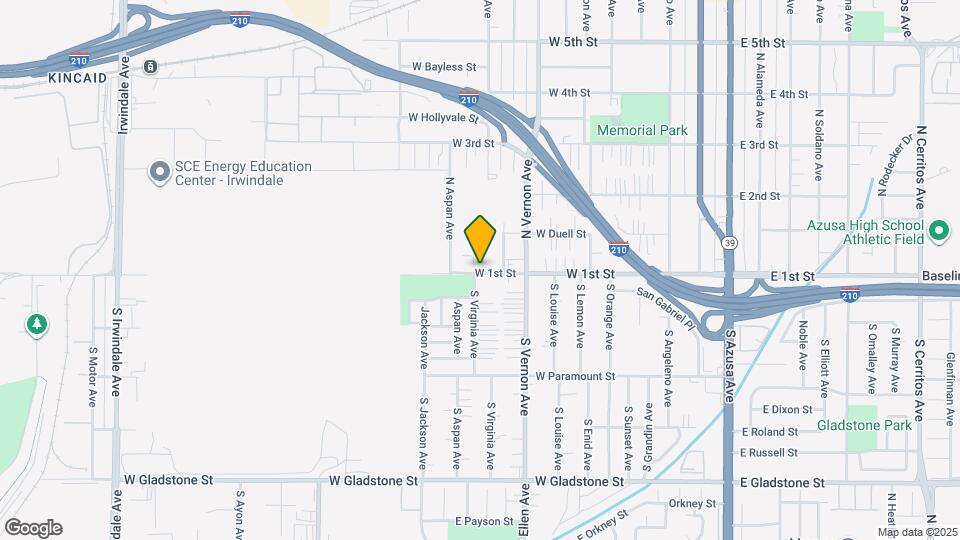
Map
Getting Around
40 / 100 Fairly walkable
30 / 100 Limited public transit
50 / 100 Fairly bikeable
100 / 100 Exceptionally car friendly
 details
Getting to Know the Area
70 / 100 Restaurants
60 / 100 Cafes
30 / 100 Nightlife
60 / 100 Shopping
80 / 100 Parks
90 / 100 Noise Level
Frequently Asked Questions about Aspan Square Homes
Where is Aspan Square Homes located?
Aspan Square Homes is located at 909 W 1st St near the Azusa area of Azusa, CA
What is the current rent range at Aspan Square Homes?
2 Bedroom to 4 Bedroom Apartments at Aspan Square Homes currently range from $2,995 to $4,245
When is the leasing office open?
- The office Hours for Aspan Square Homes are
- Monday 9:00 am–5:00 pm
- Tuesday 9:00 am–5:00 pm
- Wednesday 9:00 am–5:00 pm
- Thursday 9:00 am–5:00 pm
- Friday 9:00 am–5:00 pm
- Saturday Closed
- Sunday Closed
Are pets allowed?
Call us today to find out our pet policy and if we allow pets
Are there any rent specials?
The current rent special at Aspan Square Homes is: ONE MONTH FREE RENT SPECIAL ON SELECT HOMES! Call or text today and schedule your tour. You will fall in love with our apartment homes, featuring no shared walls, private backyards, pet friendly, and spacious layouts..
Nearby Schools
Gladstone Middle School
About GreatSchools Data on ApartmentHomeLiving.com.
Points of Interest
Time and distance from Aspan Square Homes.
Big Box and Retail
Aldi
Lowe's
Walgreens
Colleges and Universities
Groceries
Aldi
Vons
Grocery Outlet
Hospitals
Emanate Health Inter - Community Hospital
Emanate Health Foothill Presbyterian Hospital
Glendora Community Hospital
Shopping Centers
Aspan Square Homes has 5 shopping centers within 1.2 miles.
Transit Stations
Covina-San Bernardino Line
Baldwin Park-San Bernardino Line
El Monte-San Bernardino Line
Nearby Neighborhoods
Rental Price Ranges in the Area
| Bedroom | Average Rent | Cheapest Rent | Highest Rent |
|---|---|---|---|
| Azusa Studio Apartments | $2,111 | $1,400 | $2,928 |
| Azusa 1 Bedroom Apartments | $2,281 | $1,475 | $3,609 |
| Azusa 2 Bedroom Apartments | $2,813 | $2,100 | $4,369 |
| Azusa 3 Bedroom Apartments | $3,620 | $2,500 | $5,435 |
| Azusa 4 Bedroom Apartments | $4,245 | $4,245 | $4,245 |
| 2 Bedroom Homes | $3,104 | $2,150 | $4,700 |
| 3 Bedroom Homes | $3,738 | $2,900 | $4,300 |
| 4 Bedroom Homes | $4,094 | $3,295 | $5,400 |
Browse Top Apartments in Azusa
By Community Type
- Azusa Apartments for Rent by Owner
- Azusa Apartments with Rent Specials
- Azusa Top Rated Apartments
- Azusa Corporate Apartments
- Azusa Furnished Apartments
- Azusa Gated Apartments
- New Azusa Apartments
- Azusa Senior Apartments
- Azusa Short-term Apartments
- Azusa Student Apartments
- Azusa Apartments with Utilities Included
Max of 2. Acceptable pets include cats, dogs, fish (50 gallon tank size limit with management’s prior written authorization). Other animals are subject to management approval. Pet Maximum: Limitation of two pets per apartment. Deposits & Fees: Cat- $40...