


- 1–2 Bedrooms
- $2,045-$2,655 Total Monthly Price12 Month Lease Term
Total Monthly Price
Base Rent$1,970 - $2,580Required Monthly Fees$75Total Monthly Price$2,045 - $2,655 - 815–1,180 Square Feet
About Aspen Glen
Welcome to Aspen Glen, a premier rental community nestled in the charming town of Hamden, Connecticut. Here, you'll discover a perfect blend of small-town warmth and modern conveniences, providing easy access to everything a vibrant community has to offer. With 443 rental residences, Aspen Glen is designed to meet the diverse needs of its residents, including dedicated floor plans for those aged 55 and older. Our spacious one- and two-bedroom residences, ranging from 815 to 1,180 square feet, feature fully equipped kitchens with gas ovens, microwaves, built-in dishwashers, and refrigerators. Many of our apartments boast upgraded features such as granite countertops, stainless steel appliances, and elegant wood laminate flooring. Enjoy the convenience of in-suite washer and dryers, beautifully tiled bathrooms, and the luxury of private patios or balconies, perfect for savoring those tranquil moments outdoors. At Aspen Glen, we prioritize your comfort and lifestyle. Our community amenities include controlled access at the building entry for peace of mind, a state-of-the-art fitness center, and a welcoming clubhouse where you can connect with neighbors. Dive into relaxation at our sparkling swimming pool, or take advantage of our picnic and BBQ areas for outdoor gatherings. With a pet-friendly environment, your furry friends are more than welcome to enjoy the on-site dog park, while families will appreciate the playground and jogging paths that encourage an active lifestyle. Your convenience is further enhanced with features such as EV charging stations, 24-hour emergency maintenance, reserved covered parking, and even a tennis court for those looking to stay active. Experience the tranquility and community spirit of Hamden while enjoying the luxurious lifestyle at Aspen Glen – your new home awaits!
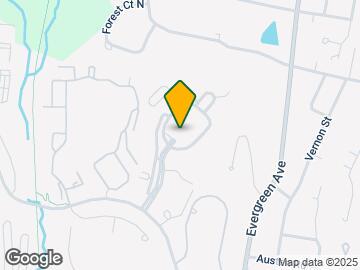
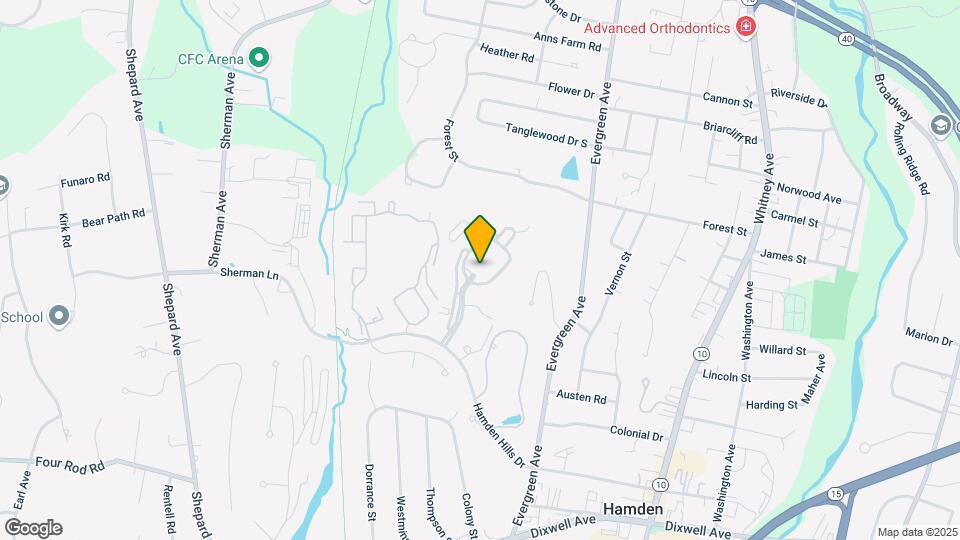
Aspen Glen is located in the Hamden Neighborhood and 06518 Zip code of Hamden, CT. This community is professionally managed by Garden Communities CT
Unique Features and Amenities
- Car Ports are Optional
- Ceramic Tile Kitchen and Bathrooms
- Electric Vehicle Charging Stations
- Furnished Apartments
- Gated Community
- Gated Community With Controlled Access
- Granite Countertops (Select Homes)
- Jogging Path/Walking Trail
- Oven/Range
- Picnic/Barbecue Area
- Plush Wall-To-Wall Carpet
- Private Patio or Balcony
- Refrigerator/Freezer
- Reserved Covered Parking Available
- Resident Controlled Central Air & Heat
- Soft Close Kitchen Drawers/select Homes
- Stainless Steel Appliances in Select Homes
- Stainless Steel Appliances/select Homes
- Under Mount Sink (Select Homes)
- Upgraded Kitchen Cabinets (Select Homes)
- Vinyl Wood Plank Flooring (Select Homes)
- Walk-In Closet in Select Units
- Washer & Dryer in Apartment
- Wood Laminate Flooring
Property Contact Info

- Listed by:
- Agency:
- Vendor Logo:
- Website:
- View Property Website
- Call Us:
- (475) 267-4178
- Disclaimer:
Office Hours
| Monday | 9:00 am–5:00 pm |
| Tuesday | 9:00 am–5:00 pm |
| Wednesday | 9:00 am–5:00 pm |
| Thursday | 9:00 am–5:00 pm |
| Friday | 9:00 am–5:00 pm |
| Saturday | 10:00 am–5:00 pm |
| Sunday | Closed |
Floorplan Pricing and Availability
Aspen Glen offers 1 to 2 Bedroom apartments starting from $2,045 and having 815–1,180 sq ft. Here is the current pricing and availability:
New! Interactive Property Map
1 Bedroom
Show Unavailable FloorplansThe Glen - Age Restricted
$2,045
1 Bed, 1 Bath, 815 sq ftTotal Monthly PriceAvailable NowTotal Monthly Price
Base Rent$1,970Required Monthly Fees$75Total Monthly Price$2,045Availability Details
Prices shown for this property are the Total Monthly Price including Fees.Price Availability Date Unit Sq Ft View Details $2,045 Available Now 1731 815 $2,045 Available Now 1747 815 $2,045 Available Now 1714 815 Model Amenities and Features
Features
- Air Conditioning
- Balcony
- Cable Ready
- High Speed Internet Access
- Smoke Free
- Washer/Dryer
Kitchen
- Dishwasher
- Disposal
- Granite Countertops
- Kitchen
- Microwave
- Oven
- Range
- Refrigerator
Model Lease Information
Model Price
- $2,045Total Monthly PriceBase Rent: $1,970Required Monthly Fees: $75
Unit 1731 Lease Information
Unit Price
- $2,045Total Monthly PriceBase Rent: $1,970Required Monthly Fees: $75
Model Lease Information
Price
- $2,045Total Monthly Price
Unit 1747 Lease Information
Unit Price
- $2,045Total Monthly PriceBase Rent: $1,970Required Monthly Fees: $75
Model Lease Information
Price
- $2,045Total Monthly Price
Unit 1714 Lease Information
Unit Price
- $2,045Total Monthly PriceBase Rent: $1,970Required Monthly Fees: $75
Model Lease Information
Price
- $2,045Total Monthly Price
Apartment Unit: 1731Apartment Model: The Glen - Age Restricted$2,0451 Bedroom, 1 Bath, 815 sq ftAvailable NowApartment Unit: 1747Apartment Model: The Glen - Age Restricted$2,0451 Bedroom, 1 Bath, 815 sq ftAvailable NowApartment Unit: 1714Apartment Model: The Glen - Age Restricted$2,0451 Bedroom, 1 Bath, 815 sq ftAvailable NowThe Aspen - Age Restricted
1 Bed, 1 Bath, 1080-1150 sq ftAvailability Details
Prices shown for this property are the Total Monthly Price including Fees.Availability Date Unit Sq Ft Call for Availability The Aspen - Age Restricted 1080-1150 sq ft Model Amenities and Features
Features
- Air Conditioning
- Balcony
- Cable Ready
- High Speed Internet Access
- Smoke Free
- Washer/Dryer
Kitchen
- Dishwasher
- Disposal
- Granite Countertops
- Kitchen
- Microwave
- Oven
- Range
- Refrigerator
2 Bedrooms
Show Unavailable FloorplansThe Cheshire
From $2,230
2 Beds, 2 Baths, 1180 sq ftTotal Monthly PriceAvailable NowTotal Monthly Price
Base Rent$2,155 - $2,280Required Monthly Fees$75Total Monthly Price$2,230 - $2,355Availability Details
Prices shown for this property are the Total Monthly Price including Fees.Price Availability Date Unit Sq Ft View Details $2,230 Available Now 1423 1180 $2,355 Available Now 1621 1180 $2,230 Available Now 0510 1180 Model Amenities and Features
Features
- Air Conditioning
- Balcony
- Cable Ready
- High Speed Internet Access
- Smoke Free
- Washer/Dryer
Kitchen
- Dishwasher
- Disposal
- Granite Countertops
- Kitchen
- Microwave
- Oven
- Range
- Refrigerator
Model Lease Information
Model Price Range
- $2,230 - $2,355Total Monthly PriceBase Rent: $2,155 - $2,280Required Monthly Fees: $75
Unit 1423 Lease Information
Unit Price
- $2,230Total Monthly PriceBase Rent: $2,155Required Monthly Fees: $75
Model Lease Information
Model Price Range
- $2,230 - $2,355Total Monthly Price
Unit 1621 Lease Information
Unit Price
- $2,355Total Monthly PriceBase Rent: $2,280Required Monthly Fees: $75
Model Lease Information
Model Price Range
- $2,230 - $2,355Total Monthly Price
Unit 0510 Lease Information
Unit Price
- $2,230Total Monthly PriceBase Rent: $2,155Required Monthly Fees: $75
Model Lease Information
Model Price Range
- $2,230 - $2,355Total Monthly Price
Apartment Unit: 1423Apartment Model: The Cheshire$2,2302 Bedroom, 2 Bath, 1180 sq ftAvailable NowApartment Unit: 1621Apartment Model: The Cheshire$2,3552 Bedroom, 2 Bath, 1180 sq ftAvailable NowApartment Unit: 0510Apartment Model: The Cheshire$2,2302 Bedroom, 2 Bath, 1180 sq ftAvailable NowThe Woodbridge
From $2,230
2 Beds, 2 Baths, 1150-1180 sq ftTotal Monthly PriceAvailable NowTotal Monthly Price
Base Rent$2,155 - $2,280Required Monthly Fees$75Total Monthly Price$2,230 - $2,355Availability Details
Prices shown for this property are the Total Monthly Price including Fees.Price Availability Date Unit Sq Ft View Details $2,230 Available Now 0805 1180 $2,355 Available Now 1226 1150 $2,355 Available Now 1607 1150 Model Amenities and Features
Features
- Air Conditioning
- Balcony
- Cable Ready
- High Speed Internet Access
- Smoke Free
- Washer/Dryer
Kitchen
- Dishwasher
- Disposal
- Granite Countertops
- Kitchen
- Microwave
- Oven
- Range
- Refrigerator
Model Lease Information
Model Price Range
- $2,230 - $2,355Total Monthly PriceBase Rent: $2,155 - $2,280Required Monthly Fees: $75
Unit 0805 Lease Information
Unit Price
- $2,230Total Monthly PriceBase Rent: $2,155Required Monthly Fees: $75
Model Lease Information
Model Price Range
- $2,230 - $2,355Total Monthly Price
Unit 1226 Lease Information
Unit Price
- $2,355Total Monthly PriceBase Rent: $2,280Required Monthly Fees: $75
Model Lease Information
Model Price Range
- $2,230 - $2,355Total Monthly Price
Unit 1607 Lease Information
Unit Price
- $2,355Total Monthly PriceBase Rent: $2,280Required Monthly Fees: $75
Model Lease Information
Model Price Range
- $2,230 - $2,355Total Monthly Price
Apartment Unit: 0805Apartment Model: The Woodbridge$2,2302 Bedroom, 2 Bath, 1180 sq ftAvailable NowApartment Unit: 1226Apartment Model: The Woodbridge$2,3552 Bedroom, 2 Bath, 1150 sq ftAvailable NowApartment Unit: 1607Apartment Model: The Woodbridge$2,3552 Bedroom, 2 Bath, 1150 sq ftAvailable NowNEW Woodbridge
From $2,530
2 Beds, 2 Baths, 1150 sq ftTotal Monthly PriceAvailable NowTotal Monthly Price
Base Rent$2,455 - $2,580Required Monthly Fees$75Total Monthly Price$2,530 - $2,655Availability Details
Prices shown for this property are the Total Monthly Price including Fees.Price Availability Date Unit Sq Ft View Details $2,530 Available Now 1524 1150 $2,655 September 14, 2026 0122 1150 $2,655 September 14, 2026 0326 1150 Model Amenities and Features
Features
- Air Conditioning
- Balcony
- Cable Ready
- High Speed Internet Access
- Smoke Free
- Washer/Dryer
Kitchen
- Dishwasher
- Disposal
- Granite Countertops
- Kitchen
- Microwave
- Oven
- Range
- Refrigerator
Model Lease Information
Model Price Range
- $2,530 - $2,655Total Monthly PriceBase Rent: $2,455 - $2,580Required Monthly Fees: $75
Unit 1524 Lease Information
Unit Price
- $2,530Total Monthly PriceBase Rent: $2,455Required Monthly Fees: $75
Model Lease Information
Model Price Range
- $2,530 - $2,655Total Monthly Price
Unit 0122 Lease Information
Unit Price
- $2,655Total Monthly PriceBase Rent: $2,580Required Monthly Fees: $75
Model Lease Information
Model Price Range
- $2,530 - $2,655Total Monthly Price
Unit 0326 Lease Information
Unit Price
- $2,655Total Monthly PriceBase Rent: $2,580Required Monthly Fees: $75
Model Lease Information
Model Price Range
- $2,530 - $2,655Total Monthly Price
Apartment Unit: 1524Apartment Model: NEW Woodbridge$2,5302 Bedroom, 2 Bath, 1150 sq ftAvailable NowApartment Unit: 0122Apartment Model: NEW Woodbridge$2,6552 Bedroom, 2 Bath, 1150 sq ftAvailable September 14, 2026Apartment Unit: 0326Apartment Model: NEW Woodbridge$2,6552 Bedroom, 2 Bath, 1150 sq ftAvailable September 14, 2026NEW Cheshire
$2,655
2 Beds, 2 Baths, 1180 sq ftTotal Monthly PriceAvailable NowTotal Monthly Price
Base Rent$2,580Required Monthly Fees$75Total Monthly Price$2,655Availability Details
Prices shown for this property are the Total Monthly Price including Fees.Price Availability Date Unit Sq Ft View Details $2,655 Available Now 0525 1180 $2,655 September 14, 2026 0217 1180 $2,655 September 14, 2026 0319 1180 Model Amenities and Features
Features
- Air Conditioning
- Balcony
- Cable Ready
- High Speed Internet Access
- Smoke Free
- Washer/Dryer
Kitchen
- Dishwasher
- Disposal
- Granite Countertops
- Kitchen
- Microwave
- Oven
- Range
- Refrigerator
Model Lease Information
Model Price
- $2,655Total Monthly PriceBase Rent: $2,580Required Monthly Fees: $75
Unit 0525 Lease Information
Unit Price
- $2,655Total Monthly PriceBase Rent: $2,580Required Monthly Fees: $75
Model Lease Information
Price
- $2,655Total Monthly Price
Unit 0217 Lease Information
Unit Price
- $2,655Total Monthly PriceBase Rent: $2,580Required Monthly Fees: $75
Model Lease Information
Price
- $2,655Total Monthly Price
Unit 0319 Lease Information
Unit Price
- $2,655Total Monthly PriceBase Rent: $2,580Required Monthly Fees: $75
Model Lease Information
Price
- $2,655Total Monthly Price
Apartment Unit: 0525Apartment Model: NEW Cheshire$2,6552 Bedroom, 2 Bath, 1180 sq ftAvailable NowApartment Unit: 0217Apartment Model: NEW Cheshire$2,6552 Bedroom, 2 Bath, 1180 sq ftAvailable September 14, 2026Apartment Unit: 0319Apartment Model: NEW Cheshire$2,6552 Bedroom, 2 Bath, 1180 sq ftAvailable September 14, 2026Cheshire - Age Restricted
2 Beds, 2 Baths, 1150 sq ftAvailability Details
Prices shown for this property are the Total Monthly Price including Fees.Availability Date Unit Sq Ft Call for Availability Cheshire - Age Restricted 1150 sq ft Model Amenities and Features
Features
- Air Conditioning
- Balcony
- Cable Ready
- High Speed Internet Access
- Smoke Free
- Washer/Dryer
Kitchen
- Dishwasher
- Disposal
- Granite Countertops
- Kitchen
- Microwave
- Oven
- Range
- Refrigerator
Woodbridge - Age Restricted
2 Beds, 2 Baths, 1150 sq ftAvailability Details
Prices shown for this property are the Total Monthly Price including Fees.Availability Date Unit Sq Ft Call for Availability Woodbridge - Age Restricted 1150 sq ft Model Amenities and Features
Features
- Air Conditioning
- Balcony
- Cable Ready
- High Speed Internet Access
- Smoke Free
- Washer/Dryer
Kitchen
- Dishwasher
- Disposal
- Granite Countertops
- Kitchen
- Microwave
- Oven
- Range
- Refrigerator
Schedule a Tour
3D Tours
Property Information
- 443 Units
- 4 Stories
- Built in 2000
Lease Terms
- 12 - 13 mo
Fees and Policies
The fees listed below are community-provided and may exclude utilities or add-ons. All payments are made directly to the property and are non-refundable unless otherwise specified.
Required Fees
One-Time Basics
- Due at Application
- Application Fee Per ApplicantiNo Application Fee Required Charged per applicant.$0.00
- Due at Move-In
- Key DepositiCharged per unit.$50.00
Utilities
- Utility - Water/SeweriCharged Per Unit.$75.00/mo
Pet Policy and Fees
Cats
- 2 Pet Limit
- 50 Lb Weight Limit
- Pet interview, Spayed/Neutered
None
Comments: One Pet $500 fee/No Monthly Fee.Two pets $750 fee/No Monthly Fee. There is a 2 pet max, with a max combined weight of 50lbs, breed restrictions apply.
Dogs
- 2 Pet Limit
- 50 Lb Weight Limit
- Pet interview, Spayed/Neutered
None
Comments: One Pet $500 fee/No Monthly Fee.Two pets $750 fee/No Monthly Fee. There is a 2 pet max, with a max combined weight of 50lbs, breed restrictions apply.
Parking Info and Fees
- Surface LotiFree, Not Assigned
- 2 Max
- CoverediCarport (Optional)
- 1 Max
- Other
Property Fee Disclaimer: Based on community-supplied data and independent market research. Subject to change without notice. May exclude fees for mandatory or optional services and usage-based utilities.
Features and Amenities
On-Site Services
- Car Charging Station
- 24 Hour Access
Community Features
- Clubhouse
- Elevator
Outdoor Features
- Grill
- Picnic Area
- Controlled Access
- Patio
- Deck
Recreation and Fitness
- Fitness Center
- Tennis Court
- Walking/Biking Trails
- Playground
- Pool
Interior Features
- Balcony
- High Speed Internet Access
- Cable Ready
- Washer/Dryer
- Air Conditioning
- Smoke Free
Kitchen Amenities
- Oven
- Range
- Refrigerator
- Dishwasher
- Microwave
- Kitchen
- Disposal
- Granite Countertops
Living Area Features
- Walk In Closets
- Carpet
- Office

Map
- Shopping
- Colleges
- Grocery
- Medical
- Parks
- Transportation

Map
Getting Around
40 / 100 Fairly walkable
30 / 100 Limited public transit
30 / 100 Somewhat Bikeable
90 / 100 Exceptionally car friendly
Getting to Know the Area
50 / 100 Restaurants
30 / 100 Cafes
30 / 100 Nightlife
50 / 100 Shopping
100 / 100 Noise Level
Frequently Asked Questions about Aspen Glen
Where is Aspen Glen located?
Aspen Glen is located at 1800 Aspen Glen Dr near the Hamden area of Hamden, CT
What is the current rent range at Aspen Glen?
1 Bedroom to 2 Bedroom Apartments at Aspen Glen currently range from $2,045 to $2,655
When is the leasing office open?
- The office Hours for Aspen Glen are
- Monday 9:00 am–5:00 pm
- Tuesday 9:00 am–5:00 pm
- Wednesday 9:00 am–5:00 pm
- Thursday 9:00 am–5:00 pm
- Friday 9:00 am–5:00 pm
- Saturday 10:00 am–5:00 pm
- Sunday Closed
Are pets allowed?
Call us today to find out our pet policy and if we allow pets
Renters Reviews and Ratings
Shady!!!!!!
We Love Aspen Glen!
if I could rate it 0 stars I would, TERRIBLE experience!!!!
Great place to live!
good & bad
Nearby Schools
Hamden High School
Hamden Middle School
West Woods School
About GreatSchools Data on ApartmentHomeLiving.com.
Points of Interest
Time and distance from Aspen Glen.
Big Box and Retail
Walgreens
Petco
Sleepy's
Colleges and Universities
Groceries
C Town
Iga
Stop & Shop
Hospitals
Connecticut Mental Health Center
Yale New Haven Hospital
Masonicare Health Center Hospital
Parks and Recreation
Aspen Glen has 5 parks within 8.3 miles, including Edgerton Park Conservatory, East Rock Park, Edgewood Park, New Haven Green, and Fort Nathan Hale Park.
Shopping Centers
Aspen Glen has 5 shopping centers within 1.1 miles.
Transit Stations
State Street-Shore Line East
New Haven-State Street Station-New Haven Line
Union Station-Shore Line East
Nearby Neighborhoods
Rental Price Ranges in the Area
| Bedroom | Average Rent | Cheapest Rent | Highest Rent |
|---|---|---|---|
| Hamden Studio Apartments | $2,081 | $1,290 | $5,298 |
| Hamden 1 Bedroom Apartments | $2,288 | $850 | $6,412 |
| Hamden 2 Bedroom Apartments | $2,593 | $1,450 | $6,994 |
| Hamden 3 Bedroom Apartments | $2,913 | $1,100 | $8,094 |
| Hamden 4 Bedroom Apartments | $3,291 | $850 | $6,964 |
| Hamden 5 Bedroom Apartments | $3,449 | $2,200 | $5,950 |
Browse Top Apartments in Hamden
By Price
By Community Type
- Hamden Apartments for Rent by Owner
- Hamden Apartments with Rent Specials
- Hamden Top Rated Apartments
- Hamden Corporate Apartments
- Hamden Furnished Apartments
- Hamden Gated Apartments
- Hamden Loft Apartments
- Hamden Low Income Apartments
- New Hamden Apartments
- Hamden Senior Apartments
- Hamden Short-term Apartments
- Hamden Student Apartments
- Hamden Apartments with Utilities Included

Property Manager Responded