

- Studio–3 Bedrooms
- $1,200 Pricing
- 488–998 Square Feet
About Aspen Grove Apartment Homes
Discover tranquil living at Aspen Grove, nestled in the heart of Warminster, PA. Our modern apartment community offers the perfect blend of comfort and convenience, featuring thoughtfully designed studio, 1, 2, and 3 bedroom floor plans that cater to every lifestyle. Step into a serene environment with beautiful landscaping that creates a welcoming atmosphere from the moment you arrive. Our spacious apartments boast modern finishes, including vinyl flooring, large walk-in closets and a dishwasher ensuring convenience in your daily life. Aspen Grove is a pet-friendly community, welcoming your furry family members with open arms. Residents can enjoy additional community amenities, including a state-of-the-art fitness center perfect for maintaining an active lifestyle and a charming playground for families with children. Aspen Grove offers the ideal balance of comfort, style, and convenience. Your new home awaits – where modern living meets peaceful surroundings.
Aspen Grove Apartment Homes is located in the 18974 Zip code of Warminster, PA. This community is professionally managed by Residential Management Inc
Unique Features and Amenities
- Air Conditioner
- Carpeting
- Ceiling Fan
- Efficient Appliances
- Parking by Permit
- Pet Friendly Community
- Spacious Layout
- Washer/Dryer Hookup *in select units
Property Contact Info
- Listed by:
- Agency:
- Vendor Logo:
- Website:
- View Property Website
- Call Us:
- (267) 327-4232
- Disclaimer:
Office Hours
| Monday | 9:30 am–5:00 pm |
| Tuesday | 9:30 am–5:00 pm |
| Wednesday | 9:30 am–5:00 pm |
| Thursday | 9:30 am–5:00 pm |
| Friday | 9:30 am–5:00 pm |
| Saturday | Closed |
| Sunday | 10:30 am–4:00 pm |
Floorplan Pricing and Availability
Aspen Grove Apartment Homes offers Studio to 3 Bedroom apartments starting from $1,200 and having 488–998 sq ft. Here is the current pricing and availability:
New! Interactive Property Map
Studio
The Balsam
Studio, 1 Bath, 488 sq ftModel Gallery
3D Tours
Availability Details
Price Availability Date Unit Sq Ft $1,200 Call for Availability The Balsam 488 sq ft Model Amenities and Features
Features
- Air Conditioning
- Cable Ready
- Heating
- Tub/Shower
- Washer/Dryer Hookup
Kitchen
- Dishwasher
- Disposal
- Kitchen
- Range
Living Space
- Carpet
- Dining Room
- Tile Floors
- Walk-In Closets
- Window Coverings
Model Rent and Fees
Model Price
- $1,200
Apartment Model: The Balsam$1,200Studio, 1 Bath, 488 sq ftUnavailableThe Balsam - 3D Tour The Balsam - 3D Tour 1 Bedroom
The Cottonwood
$1,350
1 Bed, 1 Bath, 562 sq ftAvailable Sep 15Model Gallery
Photos
3D Tours
Availability Details
Price Availability Date Unit Sq Ft $1,350 September 15, 2026 K212 562 Model Amenities and Features
Features
- Air Conditioning
- Cable Ready
- Heating
- Storage Space
- Tub/Shower
- Washer/Dryer Hookup
Kitchen
- Dishwasher
- Disposal
- Gas Range
- Kitchen
- Range
- Refrigerator
Unit K212 Rent and Fees
Unit Price
- $1,350
View Details and Rent EstimateModel Rent and Fees
Price
- $1,350
Apartment Model: The Cottonwood$1,3501 Bedroom, 1 Bath, 562 sq ftAvailable September 15, 2026Photos3D Tours![]()
The Cottonwood - Image The Cottonwood - 3D Tour Apartment Unit: K212Apartment Model: The Cottonwood$1,3501 Bedroom, 1 Bath, 562 sq ftAvailable September 15, 20262 Bedrooms
The Willow
From $1,550
2 Beds, 1 Bath, 803 sq ftAvailable NowModel Gallery
3D Tours
Availability Details
Price Availability Date Unit Sq Ft View Details $1,750 Available Now D201 803 $1,550 Available Now G301 803 $1,550 Available Now D205 803 Model Amenities and Features
Features
- Air Conditioning
- Cable Ready
- Heating
- Tub/Shower
- Washer/Dryer Hookup
Kitchen
- Dishwasher
- Disposal
- Kitchen
- Range
Living Space
- Carpet
- Dining Room
- Walk-In Closets
- Window Coverings
Model Rent and Fees
Model Price Range
- $1,550 - $1,750
Unit D201 Amenities and Features
Features
- Air Conditioning
- Cable Ready
- Heating
- Tub/Shower
- Washer/Dryer Hookup
Kitchen
- Dishwasher
- Disposal
- Kitchen
- Range
Living Space
- Carpet
- Dining Room
- Walk-In Closets
- Window Coverings
Unit D201 Rent and Fees
Unit Price
- $1,750
View Details and Rent EstimateModel Rent and Fees
Model Price Range
- $1,550 - $1,750
Unit G301 Rent and Fees
Unit Price
- $1,550
View Details and Rent EstimateModel Rent and Fees
Model Price Range
- $1,550 - $1,750
Unit D205 Amenities and Features
Features
- Air Conditioning
- Cable Ready
- Heating
- Tub/Shower
- Washer/Dryer Hookup
Kitchen
- Dishwasher
- Disposal
- Kitchen
- Range
Living Space
- Carpet
- Dining Room
- Walk-In Closets
- Window Coverings
Unit D205 Rent and Fees
Unit Price
- $1,550
View Details and Rent EstimateModel Rent and Fees
Model Price Range
- $1,550 - $1,750
Apartment Model: The WillowFrom $1,5502 Bedroom, 1 Bath, 803 sq ftAvailable NowThe Willow - 3D Tour The Willow - 3D Tour Apartment Unit: D201Apartment Model: The Willow$1,7502 Bedroom, 1 Bath, 803 sq ftAvailable NowApartment Unit: G301Apartment Model: The Willow$1,5502 Bedroom, 1 Bath, 803 sq ftAvailable NowApartment Unit: D205Apartment Model: The Willow$1,5502 Bedroom, 1 Bath, 803 sq ftAvailable Now3 Bedrooms
The Popular
From $1,650
3 Beds, 1 Bath, 868-998 sq ftAvailable Aug 16Model Gallery
Photos
3D Tours
Availability Details
Price Availability Date Unit Sq Ft View Details $2,000 August 16, 2026 J105 998 $1,650 September 15, 2026 A311 868 Model Amenities and Features
Features
- Air Conditioning
- Cable Ready
- Heating
- Storage Space
- Tub/Shower
- Washer/Dryer Hookup
Kitchen
- Dishwasher
- Disposal
- Gas Range
- Kitchen
- Range
- Refrigerator
Model Rent and Fees
Model Price Range
- $1,650 - $2,000
Unit J105 Rent and Fees
Unit Price
- $2,000
View Details and Rent EstimateModel Rent and Fees
Model Price Range
- $1,650 - $2,000
Unit A311 Rent and Fees
Unit Price
- $1,650
View Details and Rent EstimateModel Rent and Fees
Model Price Range
- $1,650 - $2,000
Apartment Model: The PopularFrom $1,6503 Bedroom, 1 Bath, 868-998 sq ftAvailable August 16, 2026Photos3D Tours![]()
The Popular - Image The Popular - 3D Tour Apartment Unit: J105Apartment Model: The Popular$2,0003 Bedroom, 1 Bath, 998 sq ftAvailable August 16, 2026Apartment Unit: A311Apartment Model: The Popular$1,6503 Bedroom, 1 Bath, 868 sq ftAvailable September 15, 2026
Schedule a Tour
3D Tours
Property Information
- Renovated In 2024
- 456 Units
- 3 Stories
- Built in 1968
Lease Terms
- 12 - 13 mo
Fees and Policies
The fees listed below are community-provided and may exclude utilities or add-ons. All payments are made directly to the property and are non-refundable unless otherwise specified. Use the Cost Calculator to determine costs based on your needs.
Required Fees
One-Time Basics
- Due at Application
- Application Fee Per ApplicantiCharged per applicant.$75.00
Other Fees and Policies
Pet Fees
Pet Policies are Negotiable
- Cat
- Cat FeeiMax of 2. Charged Per Pet.$200.00
- Cat RentiCharged Per Pet.$20.00/mo
- Dog
- Dog FeeiMax of 2. Charged Per Pet.$250.00
- Dog RentiCharged Per Pet.$25.00/mo
Breed restrictions
Breed restrictions
Max of 2. Maximum of 2 pets per-residence. There is a one-time $200 fee per cat and a $250 fee per dog.
Parking Info and Fees
- Other
Property Fee Disclaimer: Based on community-supplied data and independent market research. Subject to change without notice. May exclude fees for mandatory or optional services and usage-based utilities.
Features and Amenities
Unique Amenities
- Air Conditioner
- Carpeting
- Ceiling Fan
- Efficient Appliances
- Parking by Permit
- Pet Friendly Community
- Spacious Layout
- Washer/Dryer Hookup *in select units
On-Site Services
- Maintenance On Site
- Property Manager On Site
- Laundry Facilities
Outdoor Features
- Courtyard
Recreation and Fitness
- Fitness Center
- Playground
Interior Features
- Storage Space
- Heating
- Tub/Shower
- Cable Ready
- Washer/Dryer Hookup
- Air Conditioning
Kitchen Amenities
- Gas Range
- Dishwasher
- Range
- Refrigerator
- Disposal
- Kitchen
Living Area Features
- Walk In Closets
- Dining Room
- Tile Floors
- Window Coverings
- Vinyl Flooring
- Carpet

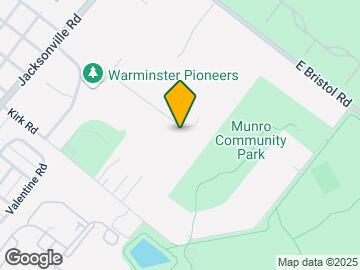
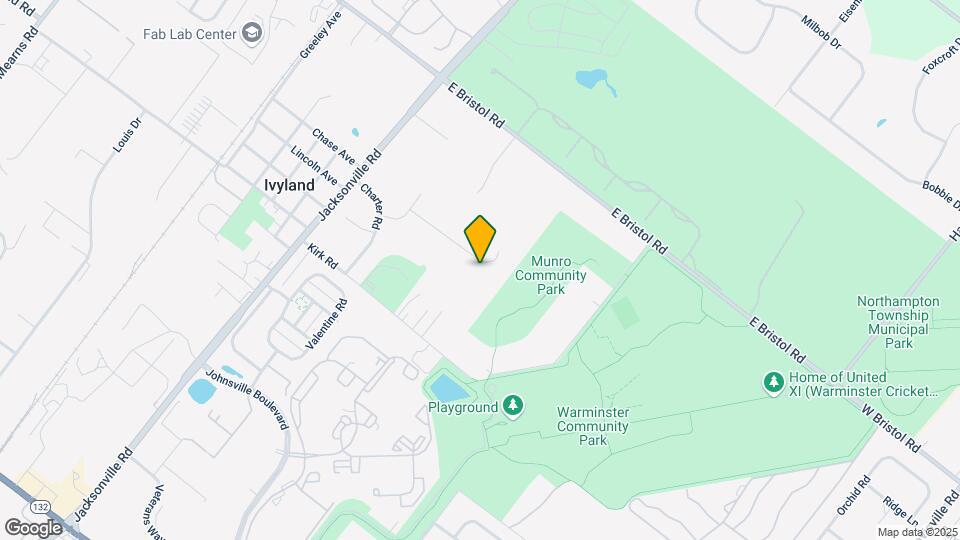
Map
- Shopping
- Colleges
- Grocery
- Medical
- Parks
- Transportation

Map
Getting Around
30 / 100 Somewhat walkable
40 / 100 Fairly bikeable
80 / 100 Very car friendly
Getting to Know the Area
50 / 100 Restaurants
20 / 100 Cafes
30 / 100 Nightlife
40 / 100 Shopping
70 / 100 Parks
100 / 100 Noise Level
Frequently Asked Questions about Aspen Grove Apartment Homes
Where is Aspen Grove Apartment Homes located?
Aspen Grove Apartment Homes is located at 120 E Street Rd, Warminster, PA
What is the current rent range at Aspen Grove Apartment Homes?
Studio to 3 Bedroom Apartments at Aspen Grove Apartment Homes currently range from $1,200 to $2,000
When is the leasing office open?
- The office Hours for Aspen Grove Apartment Homes are
- Monday 9:30 am–5:00 pm
- Tuesday 9:30 am–5:00 pm
- Wednesday 9:30 am–5:00 pm
- Thursday 9:30 am–5:00 pm
- Friday 9:30 am–5:00 pm
- Saturday Closed
- Sunday 10:30 am–4:00 pm
Are pets allowed?
Call us today to find out our pet policy and if we allow pets
Renters Reviews and Ratings
RUN FROM THIS PLACE
Management does not invest in the property to make it look nice for tenants
Mold in apartments!
My Experience at Aspen Grove Apts.
Property Manager Responded
Great place
Property Manager Responded
These apartments are nice
Property Manager Responded
Unsafe and unsanitary
nope, not worth it
Lived here for a year
Recent applicant
The Best place to live with Family, Thank You Assistant Manager "Kethy"- patel & family
Nearby Schools
McDonald Elementary School
William Tennent High School
Klinger Middle School
Log College Middle School
About GreatSchools Data on ApartmentHomeLiving.com.
Points of Interest
Time and distance from Aspen Grove Apartment Homes.
Big Box and Retail
Costco
Walgreens
Sleepy's
Colleges and Universities
Groceries
Wegmans
Lidl
Aldi
Hospitals
Military Bases
Naval Air Development Center
Willow Grove Naval Air Station
Willow Grove Air Force Reserve Station
Parks and Recreation
Aspen Grove Apartment Homes has 1 park within 12.1 miles, including Morris Arboretum.
Shopping Centers
Aspen Grove Apartment Homes has 5 shopping centers within 2.1 miles.
Transit Stations
Nearby Neighborhoods
Rental Price Ranges in the Area
| Bedroom | Average Rent | Cheapest Rent | Highest Rent |
|---|---|---|---|
| Warminster Studio Apartments | $1,673 | $1,200 | $1,860 |
| Warminster 1 Bedroom Apartments | $1,790 | $1,350 | $2,400 |
| Warminster 2 Bedroom Apartments | $2,152 | $1,550 | $3,500 |
| Warminster 3 Bedroom Apartments | $2,522 | $1,650 | $3,590 |
| 2 Bedroom Homes | $2,326 | $1,700 | $3,250 |
| 3 Bedroom Homes | $3,116 | $2,500 | $4,600 |
| 4 Bedroom Homes | $4,150 | $2,000 | $6,000 |
| 5 Bedroom Homes | $5,500 | $5,500 | $5,500 |
| 7 Bedroom Homes | $7,200 | $7,200 | $7,200 |


Max of 2. Maximum of 2 pets per-residence. There is a one-time $200 fee per cat and a $250 fee per dog.