

- 1–3 Bedrooms
- $1,425-$2,365 Total Monthly Price
Total Monthly Price
Base Rent$1,425 - $2,365Total Monthly Price$1,425 - $2,365 - 840–2,000 Square Feet
About Aspen Pines Apartment Homes
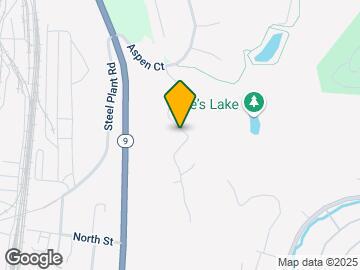
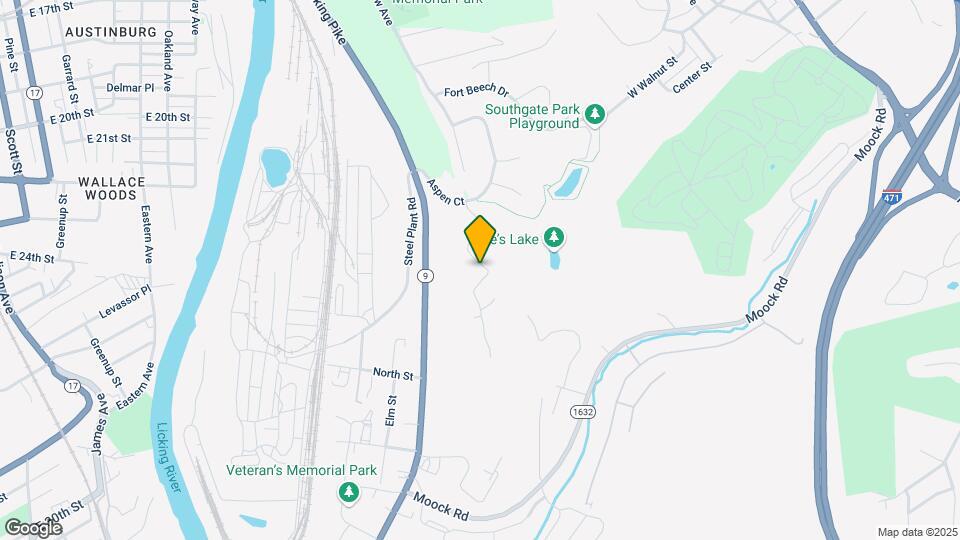
At Aspen Pines you will experience a peaceful and luxurious lifestyle and live only 10 minutes to down town Cincinnati, restaurants, shopping and Newport on The Levee. From 1-275 take exit 77 (Rt 9 North) and go 3 miles to Aspen Court. Aspen Pines is situated on top of a hill within moments to a nature preserve, park and pond. Our view of the rolling hills of Kentucky will relax you with amazing sunsets! The views of Cincinnati will excite you with the opportunity to see the evening skyline and even fireworks! As you enter Aspen Pines, you will be impressed by our stunning landscaping, mature trees and our attention to detail. You will be proud to call Aspen Pines home.
Aspen Pines Apartment Homes is located in the Campbell County Neighborhood and 41071 Zip code of Wilder, KY. This community is professionally managed by Legacy Management CO

Unique Features and Amenities
- 9'ft or Vaulted Ceilings
- Air Conditioner
- BBQ/Picnic Area
- Bike Racks
- Breathtaking City and Wooded Views
- Cable Outlets in Every Room
- Carpeting
- Ceiling Fans and Ceramic Tile
- Clothes Care Center Available 24 Hours Per Day
- Decorative Crown Molding and Chair Rail
- Efficient Appliances
- Electronic Thermostat
- FREE Car Care Center with Power Vacuum
- Garages with Remote Openers Available
- Large Closets
- Large Windows with Mini Blinds
- Laundry Rooms with Washer/Dryer Connections
- Moments to Brand NEW Shopping at Newport Pavilion
- Nature Trails, Preserve, Pond and Park
- NEW Fenced Dog Park
- Private Patio Entrances
- Resident Social Functions, Contests and Events
- Spacious Bedrooms Designed for King Size Beds
- Spectacular City Views and Wooded Views
- Two Tone Paint Scheme
- Upgraded Fixture Package Available
- Wheelchair Access
Property Contact Info

- Listed by:
- Agency:
- Vendor Logo:
- Website:
- View Property Website
- Call Us:
- (859) 888-1021
- Disclaimer:
Office Hours
| Monday | 10:00 am–6:00 pm |
| Tuesday | 10:00 am–6:00 pm |
| Wednesday | 10:00 am–6:00 pm |
| Thursday | 10:00 am–6:00 pm |
| Friday | 10:00 am–6:00 pm |
| Saturday | Closed |
| Sunday | Closed |
Floorplan Pricing and Availability
Aspen Pines Apartment Homes offers 1 to 3 Bedroom apartments starting from $1,420 and having 840–2,000 sq ft. Here is the current pricing and availability:
New! Interactive Property Map
1 Bedroom
Alta
From $1,425
1 Bed, 1 Bath, 840 sq ftTotal Monthly PriceAvailable NowTotal Monthly Price
Base Rent$1,420 - $1,465Total Monthly Price$1,420 - $1,465Model Gallery
Floorplans
Availability Details
Prices shown for this property are the Total Monthly Price including Fees.Price Availability Date Unit Sq Ft View Details $1,425 Available Now 2007 840 $1,425 Available Now 2221 840 $1,435 August 15, 2026 2013 840 Model Amenities and Features
Features
- Air Conditioning
- Balcony
- Cable Ready
- Heating
- High Speed Internet Access
- Washer/Dryer Hookup
Kitchen
- Dishwasher
- Disposal
- Ice Maker
- Refrigerator
Living Space
- Carpet
- Hardwood Floors
- High Ceilings
- Large Bedrooms
- Tile Floors
- Views
- Walk-In Closets
Services
- Furnished
Model Lease Information
Model Price Range
- $1,420 - $1,465Total Monthly PriceBase Rent: $1,420 - $1,465Required Monthly Fees: None
Current Available Pricing
- $1,425 - $1,435 Total Monthly Price
Unit 2007 Amenities and Features
Unique Amenities
- Furnished
Features
- Air Conditioning
- Balcony
- Cable Ready
- Heating
- High Speed Internet Access
- Washer/Dryer Hookup
Kitchen
- Dishwasher
- Disposal
- Ice Maker
- Refrigerator
Living Space
- Carpet
- Hardwood Floors
- High Ceilings
- Large Bedrooms
- Tile Floors
- Views
- Walk-In Closets
Unit 2007 Lease Information
Unit Price
- $1,425Total Monthly PriceBase Rent: $1,425Required Monthly Fees: None
View Details and Rent EstimateModel Lease Information
Model Price Range
- $1,420 - $1,465Total Monthly Price
Unit 2221 Amenities and Features
Unique Amenities
- Furnished
Features
- Air Conditioning
- Balcony
- Cable Ready
- Heating
- High Speed Internet Access
- Washer/Dryer Hookup
Kitchen
- Dishwasher
- Disposal
- Ice Maker
- Refrigerator
Living Space
- Carpet
- Hardwood Floors
- High Ceilings
- Large Bedrooms
- Tile Floors
- Views
- Walk-In Closets
Unit 2221 Lease Information
Unit Price
- $1,425Total Monthly PriceBase Rent: $1,425Required Monthly Fees: None
View Details and Rent EstimateModel Lease Information
Model Price Range
- $1,420 - $1,465Total Monthly Price
Unit 2013 Amenities and Features
Features
- Air Conditioning
- Balcony
- Cable Ready
- Heating
- High Speed Internet Access
- Washer/Dryer Hookup
Kitchen
- Dishwasher
- Disposal
- Ice Maker
- Refrigerator
Living Space
- Carpet
- Hardwood Floors
- High Ceilings
- Large Bedrooms
- Tile Floors
- Views
- Walk-In Closets
Services
- Furnished
Unit 2013 Lease Information
Unit Price
- $1,435Total Monthly PriceBase Rent: $1,435Required Monthly Fees: None
View Details and Rent EstimateUnit Description
One-Bedroom, One-Bath with Wooded View This spacious apartment features modern nickel fixtures, large windows, ceiling fans, and 9-foot ceilings. Enjoy a generous walk-in closet, a comfortable layout, and plenty of natural light.
Model Lease Information
Model Price Range
- $1,420 - $1,465Total Monthly Price
Apartment Model: AltaFrom $1,4201 Bedroom, 1 Bath, 840 sq ftAvailable NowFloor plans are artist's rendering. All dimensions are approximate. Actual product and specifications may vary in dimension or detail. Not all features are available in every rental home. Please see a representative for details.
![]()
Alta - Floorplan Apartment Unit: 2007Apartment Model: Alta$1,4251 Bedroom, 1 Bath, 840 sq ftAvailable NowApartment Unit: 2221Apartment Model: Alta$1,4251 Bedroom, 1 Bath, 840 sq ftAvailable NowApartment Unit: 2013Apartment Model: Alta$1,4351 Bedroom, 1 Bath, 840 sq ftAvailable August 15, 20262 Bedrooms
Keystone
From $1,625
2 Beds, 2 Baths, 1150 sq ftTotal Monthly PriceAvailable NowTotal Monthly Price
Base Rent$1,615 - $1,895Total Monthly Price$1,615 - $1,895Model Gallery
Floorplans
3D Tours
Availability Details
Prices shown for this property are the Total Monthly Price including Fees.Price Availability Date Unit Sq Ft View Details $1,795 Available Now 2122 1150 $1,895 Available Now 2508 1150 $1,625 Available Now 1002 1160 Model Amenities and Features
Features
- Air Conditioning
- Balcony
- Cable Ready
- Ceiling Fans
- Fireplace
- Framed Mirrors
- Heating
- High Speed Internet Access
- Sprinkler System
- Trash Compactor
- Tub/Shower
- Washer/Dryer
- Washer/Dryer Hookup
Kitchen
- Dishwasher
- Disposal
- Granite Countertops
- Ice Maker
- Refrigerator
Living Space
- Carpet
- Crown Molding
- Hardwood Floors
- High Ceilings
- Tile Floors
- Vaulted Ceiling
- Views
- Walk-In Closets
Model Lease Information
Model Price Range
- $1,615 - $1,895Total Monthly PriceBase Rent: $1,615 - $1,895Required Monthly Fees: None
Current Available Pricing
- $1,625 - $1,895 Total Monthly Price
Unit 2122 Amenities and Features
Features
- Air Conditioning
- Balcony
- Cable Ready
- Ceiling Fans
- Fireplace
- Framed Mirrors
- Heating
- High Speed Internet Access
- Sprinkler System
- Trash Compactor
- Tub/Shower
- Washer/Dryer
- Washer/Dryer Hookup
Kitchen
- Dishwasher
- Disposal
- Granite Countertops
- Ice Maker
- Refrigerator
Living Space
- Carpet
- Crown Molding
- Hardwood Floors
- High Ceilings
- Tile Floors
- Vaulted Ceiling
- Views
- Walk-In Closets
Unit 2122 Lease Information
Unit Price
- $1,795Total Monthly PriceBase Rent: $1,795Required Monthly Fees: None
View Details and Rent EstimateModel Lease Information
Model Price Range
- $1,615 - $1,895Total Monthly Price
Unit 2508 Amenities and Features
Features
- Air Conditioning
- Balcony
- Cable Ready
- Ceiling Fans
- Fireplace
- Framed Mirrors
- Heating
- High Speed Internet Access
- Sprinkler System
- Trash Compactor
- Tub/Shower
- Washer/Dryer
- Washer/Dryer Hookup
Kitchen
- Dishwasher
- Disposal
- Granite Countertops
- Ice Maker
- Refrigerator
Living Space
- Carpet
- Crown Molding
- Hardwood Floors
- High Ceilings
- Tile Floors
- Vaulted Ceiling
- Views
- Walk-In Closets
Unit 2508 Lease Information
Unit Price
- $1,895Total Monthly PriceBase Rent: $1,895Required Monthly Fees: None
View Details and Rent EstimateModel Lease Information
Model Price Range
- $1,615 - $1,895Total Monthly Price
Unit 1002 Amenities and Features
Features
- Air Conditioning
- Balcony
- Cable Ready
- Ceiling Fans
- Fireplace
- Framed Mirrors
- Heating
- High Speed Internet Access
- Sprinkler System
- Trash Compactor
- Tub/Shower
- Washer/Dryer
- Washer/Dryer Hookup
Kitchen
- Dishwasher
- Disposal
- Granite Countertops
- Ice Maker
- Refrigerator
Living Space
- Carpet
- Crown Molding
- Hardwood Floors
- High Ceilings
- Tile Floors
- Vaulted Ceiling
- Views
- Walk-In Closets
Unit 1002 Lease Information
Unit Price
- $1,625Total Monthly PriceBase Rent: $1,625Required Monthly Fees: None
View Details and Rent EstimateModel Lease Information
Model Price Range
- $1,615 - $1,895Total Monthly Price
Apartment Model: KeystoneFrom $1,6152 Bedroom, 2 Bath, 1150 sq ftAvailable NowFloorplans3D ToursFloor plans are artist's rendering. All dimensions are approximate. Actual product and specifications may vary in dimension or detail. Not all features are available in every rental home. Please see a representative for details.
![]()
Keystone - Floorplan Keystone - 3D Tour Apartment Unit: 2122Apartment Model: Keystone$1,7952 Bedroom, 2 Bath, 1150 sq ftAvailable NowApartment Unit: 2508Apartment Model: Keystone$1,8952 Bedroom, 2 Bath, 1150 sq ftAvailable NowApartment Unit: 1002Apartment Model: Keystone$1,6252 Bedroom, 2 Bath, 1160 sq ftAvailable Now3 Bedrooms
Vail Townhome
$2,365
3 Beds, 2.5 Baths, 2000 sq ftTotal Monthly PriceAvailable NowTotal Monthly Price
Base Rent$2,365Total Monthly Price$2,365Model Gallery
Floorplans
Availability Details
Prices shown for this property are the Total Monthly Price including Fees.Price Availability Date Unit Sq Ft $2,365 Available Now 2906 2000 Unit 2906 Amenities and Features
Features
- Air Conditioning
- Balcony
- Cable Ready
- Ceiling Fans
- Heating
- High Speed Internet Access
- Sprinkler System
- Trash Compactor
- Tub/Shower
- Washer/Dryer
- Washer/Dryer Hookup
Kitchen
- Dishwasher
- Disposal
- Freezer
- Ice Maker
- Kitchen
- Oven
- Range
- Refrigerator
Living Space
- Basement
- Carpet
- Den
- Hardwood Floors
- High Ceilings
- Large Bedrooms
- Tile Floors
- Views
- Walk-In Closets
Outdoor Space
- Deck
Unit 2906 Lease Information
Unit Price
- $2,365Total Monthly PriceBase Rent: $2,365Required Monthly Fees: None
View Details and Rent EstimateModel Lease Information
Price
- $2,365Total Monthly Price
Apartment Model: Vail Townhome$2,3653 Bedroom, 2.5 Bath, 2000 sq ftAvailable NowFloor plans are artist's rendering. All dimensions are approximate. Actual product and specifications may vary in dimension or detail. Not all features are available in every rental home. Please see a representative for details.
![]()
Vail Townhome - Floorplan 1 Floor plans are artist's rendering. All dimensions are approximate. Actual product and specifications may vary in dimension or detail. Not all features are available in every rental home. Please see a representative for details.
![]()
Vail Townhome - Floorplan 2 Apartment Unit: 2906Apartment Model: Vail Townhome$2,3653 Bedroom, 2.5 Bath, 2000 sq ftAvailable NowHighlands
From $1,850
3 Beds, 2 Baths, 1350 sq ftTotal Monthly PriceAvailable Sep 7Total Monthly Price
Base Rent$1,850 - $1,995Total Monthly Price$1,850 - $1,995Model Gallery
Floorplans
Availability Details
Prices shown for this property are the Total Monthly Price including Fees.Price Availability Date Unit Sq Ft View Details $1,850 September 7, 2026 2710 1350 $1,925 November 7, 2026 1510 1350 Model Amenities and Features
Features
- Air Conditioning
- Balcony
- Cable Ready
- Ceiling Fans
- Heating
- High Speed Internet Access
- Sprinkler System
- Trash Compactor
- Tub/Shower
- Washer/Dryer
- Washer/Dryer Hookup
Kitchen
- Dishwasher
- Disposal
- Ice Maker
- Oven
- Pantry
- Range
- Refrigerator
Living Space
- Carpet
- Crown Molding
- Hardwood Floors
- High Ceilings
- Large Bedrooms
- Tile Floors
- Vaulted Ceiling
- Views
- Walk-In Closets
Model Lease Information
Model Price Range
- $1,850 - $1,995Total Monthly PriceBase Rent: $1,850 - $1,995Required Monthly Fees: None
Current Available Pricing
- $1,850 - $1,925 Total Monthly Price
Unit 2710 Amenities and Features
Features
- Air Conditioning
- Balcony
- Cable Ready
- Ceiling Fans
- Heating
- High Speed Internet Access
- Sprinkler System
- Trash Compactor
- Tub/Shower
- Washer/Dryer
- Washer/Dryer Hookup
Kitchen
- Dishwasher
- Disposal
- Ice Maker
- Oven
- Pantry
- Range
- Refrigerator
Living Space
- Carpet
- Crown Molding
- Hardwood Floors
- High Ceilings
- Large Bedrooms
- Tile Floors
- Vaulted Ceiling
- Views
- Walk-In Closets
Unit 2710 Lease Information
Unit Price
- $1,850Total Monthly PriceBase Rent: $1,850Required Monthly Fees: None
View Details and Rent EstimateModel Lease Information
Model Price Range
- $1,850 - $1,995Total Monthly Price
Unit 1510 Amenities and Features
Features
- Air Conditioning
- Balcony
- Cable Ready
- Ceiling Fans
- Heating
- High Speed Internet Access
- Sprinkler System
- Trash Compactor
- Tub/Shower
- Washer/Dryer
- Washer/Dryer Hookup
Kitchen
- Dishwasher
- Disposal
- Ice Maker
- Oven
- Pantry
- Range
- Refrigerator
Living Space
- Carpet
- Crown Molding
- Hardwood Floors
- High Ceilings
- Large Bedrooms
- Tile Floors
- Vaulted Ceiling
- Views
- Walk-In Closets
Unit 1510 Lease Information
Unit Price
- $1,925Total Monthly PriceBase Rent: $1,925Required Monthly Fees: None
View Details and Rent EstimateModel Lease Information
Model Price Range
- $1,850 - $1,995Total Monthly Price
Apartment Model: HighlandsFrom $1,8503 Bedroom, 2 Bath, 1350 sq ftAvailable September 7, 2026Floor plans are artist's rendering. All dimensions are approximate. Actual product and specifications may vary in dimension or detail. Not all features are available in every rental home. Please see a representative for details.
![]()
Highlands - Floorplan Apartment Unit: 2710Apartment Model: Highlands$1,8503 Bedroom, 2 Bath, 1350 sq ftAvailable September 7, 2026Apartment Unit: 1510Apartment Model: Highlands$1,9253 Bedroom, 2 Bath, 1350 sq ftAvailable November 7, 2026
Schedule a Tour
3D Tours
Property Information
- 245 Units
- 3 Stories
- Built in 2002
- Furnished
Lease Terms
- 12 mo
Fees and Policies
The fees listed below are community-provided and may exclude utilities or add-ons. All payments are made directly to the property and are non-refundable unless otherwise specified. Use the Cost Calculator to determine costs based on your needs.
Required Fees
One-Time Basics
- Due at Application
- Application Fee Per ApplicantiAnyone over the age of 18 is required to complete an application. Charged per applicant.$50.00
- Due at Move-In
- Administrative FeeiA one-time administrative fee is at due at move-in. Charged per unit.$100.00
Other Fees and Policies
Pet Fees
- Cat
- Pet DepositiMax of 2. Charged per Pet.$200.00
- Monthly Pet FeeiMax of 2. Charged Per Pet.$25.00/mo
- Dog
- Pet DepositiMax of 2. Charged per Pet.$200.00
- Monthly Pet FeeiMax of 2. Charged Per Pet.$25.00/mo
Breed restrictions may apply.
Max of 2.
Parking Fees
- Garage
- Parking FeeiMax of 1. Charged Per Vehicle.$110.00/mo
- Surface LotiFree Parking - No assigned Parking
- Covered
- Other
Max of 1. Garage Rentals.
Additional Parking Options
Property Fee Disclaimer: Based on community-supplied data and independent market research. Subject to change without notice. May exclude fees for mandatory or optional services and usage-based utilities.
Features and Amenities
On-Site Services
- Car Wash Area
- Maintenance On Site
- Package Service
- Planned Social Activities
- Property Manager On Site
- Pet Play Area
- Renters Insurance Program
- 24 Hour Access
- Key Fob Entry
- Laundry Facilities
Community Features
- Business Center
- Clubhouse
- Multi Use Room
- Walk Up
Outdoor Features
- Grill
- Sundeck
- Lake Access
- Cabana
- Picnic Area
- Porch
- Patio
Recreation and Fitness
- Fitness Center
- Bicycle Storage
- Walking/Biking Trails
- Pool
Interior Features
- Balcony
- Sprinkler System
- Tub/Shower
- Vacuum System
- Trash Compactor
- Ceiling Fans
- Fireplace
- High Speed Internet Access
- Framed Mirrors
- Heating
- Cable Ready
- Washer/Dryer Hookup
- Washer/Dryer
- Air Conditioning
- Wi Fi
- Wheelchair Accessible (Rooms)
Kitchen Amenities
- Microwave
- Dishwasher
- Eat In Kitchen
- Island Kitchen
- Range
- Refrigerator
- Pantry
- Oven
- Ice Maker
- Kitchen
- Stainless Steel Appliances
- Disposal
- Granite Countertops
Living Area Features
- High Ceilings
- Walk In Closets
- Vaulted Ceiling
- Crown Molding
- Dining Room
- Family Room
- Large Bedrooms
- Carpet
- Views
- Linen Closet
- Tile Floors
- Hardwood Floors
Unique Amenities
- Garage Available

Map
- Shopping
- Colleges
- Grocery
- Medical
- Parks

Map
Getting Around
30 / 100 Somewhat walkable
10 / 100 Minimal public transit
30 / 100 Somewhat Bikeable
90 / 100 Exceptionally car friendly
Getting to Know the Area
50 / 100 Restaurants
30 / 100 Cafes
70 / 100 Nightlife
40 / 100 Shopping
50 / 100 Parks
90 / 100 Noise Level
Frequently Asked Questions about Aspen Pines Apartment Homes
Where is Aspen Pines Apartment Homes located?
Aspen Pines Apartment Homes is located at 1700 Aspen Pines Dr near the Campbell County area of Wilder, KY
What is the current rent range at Aspen Pines Apartment Homes?
1 Bedroom to 3 Bedroom Apartments at Aspen Pines Apartment Homes currently range from $1,420 to $2,365
When is the leasing office open?
- The office Hours for Aspen Pines Apartment Homes are
- Monday 10:00 am–6:00 pm
- Tuesday 10:00 am–6:00 pm
- Wednesday 10:00 am–6:00 pm
- Thursday 10:00 am–6:00 pm
- Friday 10:00 am–6:00 pm
- Saturday Closed
- Sunday Closed
Are pets allowed?
Call us today to find out our pet policy and if we allow pets
Renters Reviews and Ratings
Great place for the price
Apartments on the Hill
Fantastic
Nearby Schools
Campbell County High School
Crossroads Elementary School
Campbell County Middle School
About GreatSchools Data on ApartmentHomeLiving.com.
Points of Interest
Time and distance from Aspen Pines Apartment Homes.
Arts Museums and Landmarks
Big Box and Retail
Kroger
Target
Colleges and Universities
Groceries
Kroger
Hospitals
St. Elizabeth Ft. Thomas Hospital
Christ Hospital
St. Elizabeth Edgewood
Parks and Recreation
Aspen Pines Apartment Homes has 5 parks within 5.9 miles, including Friendship Park, California Woods Nature Park, William Howard Taft Historical Site, Hauck Botanical Garden, and Cincinnati Zoo.
Restaurants and Dining
Shopping Centers
Aspen Pines Apartment Homes has 5 shopping centers within 1.7 miles.
Nearby Neighborhoods
Rental Price Ranges in the Area
| Bedroom | Average Rent | Cheapest Rent | Highest Rent |
|---|---|---|---|
| Wilder Studio Apartments | $1,589 | $765 | $3,750 |
| Wilder 1 Bedroom Apartments | $1,717 | $800 | $3,195 |
| Wilder 2 Bedroom Apartments | $2,177 | $950 | $5,395 |
| Wilder 3 Bedroom Apartments | $3,724 | $1,850 | $9,200 |
| 2 Bedroom Homes | $1,807 | $1,121 | $4,950 |
| 3 Bedroom Homes | $2,750 | $1,295 | $10,000+ |
| 4 Bedroom Homes | $2,298 | $1,795 | $3,000 |
| 6 Bedroom Homes | $2,875 | $2,875 | $2,875 |
Browse Top Apartments in Wilder
By Price
By Community Type
- Wilder Apartments for Rent by Owner
- Wilder Apartments with Rent Specials
- Wilder Top Rated Apartments
- Wilder Corporate Apartments
- Wilder Furnished Apartments
- Wilder Gated Apartments
- Wilder Loft Apartments
- Wilder Low Income Apartments
- Wilder Military Apartments
- New Wilder Apartments
- Wilder Senior Apartments
- Wilder Short-term Apartments
- Wilder Student Apartments
- Wilder Apartments with Utilities Included


Max of 2.