Aspen Regency in North Billerica, MA is verified by CoStar’s® proprietary screening and fraud detection process, so you can shop and rent with confidence on ApartmentHomeLiving.com. Always protect yourself when shopping online.
147 Rangeway Rd North Billerica, MA 01862 (978) 547-7038
1–2Bedrooms
$2,475-$3,375Plus Fees
12 Month Lease Term
862–1,412Square Feet
About Aspen Regency
Welcome to Aspen Regency, a luxury rental apartment community nestled in the charming town of Billerica, Massachusetts. Situated northwest of Boston in a superior, tree-lined location, Aspen Regency offers creative and spacious 1- and 2-bedroom floor plans ranging from 862 to 1412 square feet, designed to elevate your living experience.
Each apartment at Aspen Regency is meticulously crafted with top-tier features. Enjoy plush carpeting in the bedrooms for added warmth and comfort, elegant ceramic tiles in the bathrooms, and beautifully crafted custom kitchen cabinets. Abundant closet space ensures all your storage needs are met, while spacious dining areas are perfect for entertaining or family meals. Step outside to your private patio or balcony for a breath of fresh air and appreciate high-end quartz kitchen countertops that add a touch of sophistication to your kitchen.
With resident-controlled central air and heat, you can maintain your ideal indoor temperature year-round. Experience the luxury of soft-closing kitchen cabinets and drawers, generous layouts that provide ample space for a home office or play area, and modern stainless-steel appliances. Enjoy the convenience of an in-suite washer and dryer, wood-style flooring throughout the living spaces, and elegant custom window treatments.
Aspen Regency offers a wealth of state-of-the-art amenities designed to enrich your lifestyle and create a vibrant community atmosphere. Dive into relaxation at our swimming pool, or challenge friends to a match on the tennis, half-basketball or pickleball courts. The playground provides a fun environment for children to play and make new friends. Our clubhouse is the hub of community activity, featuring billiards, a state-of-the-art fitness center, a business center, and a conference room, perfect for both work and leisure. Aspen Regency is committed to maintaining a clean and healthy living environment with its smoke-free and tobacco-free policy.
24-hour emergency maintenance ensures that any issues are promptly addressed, and accessible jogging, walking, and bike trails right outside your door promote an active lifestyle. Aspen Regency ensures that your commuting and transportation needs are effortlessly met with ample free parking, reserved covered parking options, and underground parking in select buildings. Electric vehicle charging stations are available within the community, and easy access to public transit makes commuting a breeze. Located close to major highways, including Routes 3 and 495, travel to and from the community is straightforward and convenient.
Additional community highlights include a dedicated dog park for your furry friends to run and play, outdoor gatherings with friends and family around our fire pits and grilling stations, modern smart door locks that enhance your security and convenience, and a dedicated package room that ensures your deliveries are safe and accessible.
Experience the perfect blend of luxury, convenience, and community at Aspen Regency. Your ideal home in Billerica, Massachusetts, awaits.
***Affordable apartment homes available. Contact us for more information! ***
Cheapest 2 BedroomThis is the cheapest 2 Bedroom at this Property
Model Gallery
Floorplans
Availability Details
Price
Availability Date
Unit
Sq Ft

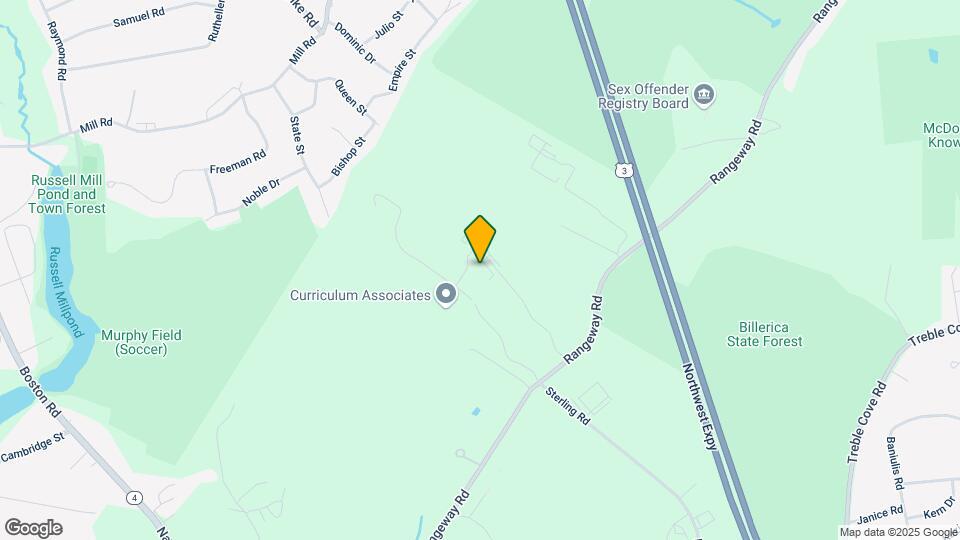
Property Map
$3,025
October 1, 2026
APT3
1251
Model Amenities and Features
Features
Air Conditioning
Balcony
Cable Ready
Heating
High Speed Internet Access
Smoke Free
Tub/Shower
Washer/Dryer
Windows
Kitchen
Dishwasher
Disposal
Freezer
Microwave
Oven
Range
Refrigerator
Stainless Steel Appliances
Unit APT3 Gallery
Property Map
Unit APT3 Lease Information
Unit Price
From $3,025
Model Lease Information
Model Price Range
$3,025 - $3,100Plus Fees
Apartment Model: $2.42/sq.ft. - Unit BFrom $3,0252 Bedroom, 2 Bath, 1251 sq ftAvailable October 1, 2026
$2.42/sq.ft. - Unit B - Floorplan 1$2.42/sq.ft. - Unit B - Floorplan 2
Apartment Unit: APT3Apartment Model: $2.42/sq.ft. - Unit BFrom $3,0252 Bedroom, 2 Bath, 1251 sq ftAvailable October 1, 2026
$2.46/sq.ft. - Unit B2 and Study Corner
$3,300
2 Beds, 2 Baths, 1331 sq ft
Plus Fees
Available Dec 1
Model Gallery
Floorplans
Availability Details
Price
Availability Date
Unit
Sq Ft
Property Map
$3,300
December 1, 2026
APT6
1331
Model Amenities and Features
Features
Air Conditioning
Balcony
Cable Ready
Heating
High Speed Internet Access
Smoke Free
Tub/Shower
Washer/Dryer
Windows
Kitchen
Dishwasher
Disposal
Freezer
Microwave
Oven
Range
Refrigerator
Stainless Steel Appliances
Unit APT6 Gallery
Property Map
Unit APT6 Lease Information
Unit Price
$3,300
Model Lease Information
Price
$3,300Plus Fees
Apartment Model: $2.46/sq.ft. - Unit B2 and Study Corner$3,3002 Bedroom, 2 Bath, 1331 sq ftAvailable December 1, 2026
$2.46/sq.ft. - Unit B2 and Study Corner - Floorplan
Apartment Unit: APT6Apartment Model: $2.46/sq.ft. - Unit B2 and Study Corner$3,3002 Bedroom, 2 Bath, 1331 sq ftAvailable December 1, 2026
$2.46/sq.ft. - Unit B Corner
2 Beds, 2 Baths, 1251 sq ft
Model Gallery
Floorplans
Availability Details
Price
Availability Date
Unit
Sq Ft
From $3,075
Call for Availability
$2.46/sq.ft. - Unit B Corner
1251 sq ft
Model Amenities and Features
Features
Air Conditioning
Balcony
Cable Ready
Heating
High Speed Internet Access
Smoke Free
Tub/Shower
Washer/Dryer
Windows
Kitchen
Dishwasher
Disposal
Freezer
Microwave
Oven
Range
Refrigerator
Stainless Steel Appliances
Model Lease Information
Model Price Range
$3,075 - $3,100
Apartment Model: $2.46/sq.ft. - Unit B CornerFrom $3,0752 Bedroom, 2 Bath, 1251 sq ftUnavailable
$2.46/sq.ft. - Unit B Corner - Floorplan 1$2.46/sq.ft. - Unit B Corner - Floorplan 2
$2.37/sq.ft. - Unit B1 and Den Corner
2 Beds, 2 Baths, 1412 sq ft
Largest 2 BedroomThis is the largest 2 Bedroom at this Property
Model Gallery
Floorplans
Availability Details
Price
Availability Date
Unit
Sq Ft
From $3,350
Call for Availability
$2.37/sq.ft. - Unit B1 and Den Corner
1412 sq ft
Model Amenities and Features
Features
Air Conditioning
Balcony
Cable Ready
Heating
High Speed Internet Access
Smoke Free
Tub/Shower
Washer/Dryer
Windows
Kitchen
Dishwasher
Disposal
Freezer
Microwave
Oven
Range
Refrigerator
Stainless Steel Appliances
Model Lease Information
Model Price Range
$3,350 - $3,375
Apartment Model: $2.37/sq.ft. - Unit B1 and Den CornerFrom $3,3502 Bedroom, 2 Bath, 1412 sq ftUnavailable
$2.37/sq.ft. - Unit B1 and Den Corner - Floorplan
Show Unavailable Floorplans
Price shown is base rent. Excludes user-selected optional fees and variable or usage-based fees and required charges due at or prior to move-in or at move-out. View Fees and Policies for details. Price, availability, fees, and any applicable rent special are subject to change without notice.
The fees listed below are community-provided and may exclude utilities or add-ons. All payments are made directly to the property and are non-refundable unless otherwise specified.
Application Fee Per ApplicantiCharged per applicant.$0.00
Other Fees and Policies
Personal Add-Ons
Holding DepositiAn online deposit of $500 in order to reserve an apartment. This amount will be applied to your first month's rent upon approval and ONLY refunded if your application is declined. Charged per unit.$500.00
Pet Fees
Cat
Pet DepositiMax of 2. Charged per Pet.$0.00
Monthly Pet FeeiMax of 2. Charged Per Pet.$30.00/mo
Pet interview, Spayed/Neutered, 65 lbs. Weight Limit
Comments:
Max of 2. Cats: $0 Fee/$30 Monthly rent per cat2 pet max. 65 lbs. combined max weight. Breed restrictions apply.
Dog
Pet DepositiMax of 2. Charged per Pet.$0.00
Monthly Pet FeeiMax of 2. Charged Per Pet.$60.00/mo
Pet interview, Spayed/Neutered, 65 lbs. Weight Limit
Comments:
Max of 2. Dogs: $0 Fee/$60 Monthly rent per dog2 pet max. 65 lbs. combined max weight. Breed restrictions apply.
Property Fee Disclaimer: Based on community-supplied data and independent market research. Subject to change without notice. May exclude fees for mandatory or optional services and usage-based utilities.
Exceptionally large amount of park space within a few minutes
50 / 100Noise Level
Some sources of noise nearby
Scores provided by
Frequently Asked Questions about Aspen Regency
Where is Aspen Regency located?
Aspen Regency is located at 147 Rangeway Rd near the Central Billerica area of North Billerica, MA
What is the current rent range at Aspen Regency?
1 Bedroom to 2 Bedroom Apartments at Aspen Regency currently range from $2,475 to $3,375
When is the leasing office open?
The office Hours for Aspen Regency are
Monday 10:00 am–6:00 pm
Tuesday 10:00 am–6:00 pm
Wednesday 10:00 am–6:00 pm
Thursday 10:00 am–6:00 pm
Friday 10:00 am–6:00 pm
Saturday 10:00 am–5:00 pm
Sunday Closed
Are pets allowed?
Call us today to find out our pet policy and if we allow pets
Renters Reviews and Ratings
5.0
1 Renters Reviews
Review of this complex
February 11, 2024 - Review from Apartments.com
We have truly enjoyed living at the Aspen Regency for 3 years. It has become a wonderful home for out family, including our pet. we love that it is pet friendly, and has a dog park as well. The office staff is always there to answer our questions, address our concerns, and resolve any issues that arise. they are pleasant and caring, and very nice to work with. The maintenance team is excellent. they are are prompt and friendly and do an amazing job. Our family is very happy to call Aspen Regency ...
The GreatSchools Rating helps parents compare schools within a state based on a variety of school quality indicators and provides a helpful picture of how effectively each school serves all of its students. Ratings are on scale of 1 (below average) and to 10 (above average) and can include test scores, college readiness, academic progress, advanced courses, equity, discipline and attendance data. We also advise parents to visit schools, consider other information on school performance and programs, and consider needs as part of the school selection process.







Max of 2. Cats: $0 Fee/$30 Monthly rent per cat2 pet max. 65 lbs. combined max weight. Breed restrictions apply.