


- Studio–3 Bedrooms
- $800-$1,320 Pricing
- 466–1,111 Square Feet
Rent Specials
Schedule a tour today!~~Aspen Ridge Reserve in Brandon, SD, provide modern studios to 1, 2, and 3-bedroom options with premium finishes, ideal for those looking for comfort and convenience. Located just 10 minutes from Sioux Falls, our apartments offer easy access to the city while enjoying the charm of Brandon.
About Aspen Ridge Reserve
Aspen Ridge Apartments in Brandon, SD, provide modern 1, 2, and 3-bedroom options with premium finishes, ideal for those looking for comfort and convenience. Located just 10 minutes from Sioux Falls, our apartments offer easy access to the city while enjoying the charm of Brandon. At Aspen Ridge Reserve, we're focused on providing an exceptional living experience for our residents. A $150 lifestyle fee will be added to your rent to enhance this experience, covering utilities like sewer, water, trash, and managed Wi-Fi. With spacious floor plans, quality design, and close proximity to local amenities, Aspen Ridge is perfect for renters seeking a well-balanced lifestyle in a growing community. Enjoy features like floor-to-ceiling windows, modern finishes, an open concept design, and plenty of natural light. Amenities include a fitness room, package room, community room, and pet-friendly spaces—all in a prime location! Pets considered with additional pet fee & pet rent. Eligible for $0 security deposit. *Rent rates and availability are subject to change. Images, 3D tours, and renderings of units may be similar to available units and do not necessarily represent the specific units available. For more information, contact Real Property Management Express* Professionally leased and managed by Real Property Management Express.
Aspen Ridge Reserve is located in the 57005 Zip code of Brandon, SD.
Unique Features and Amenities
- 1022 sq ft
- 1111 sq ft
- 24/7 Emergency Maintenance
- 466 sq ft
- 468 sq ft
- 529 sq ft
- 534 sq ft
- 597 sq ft
- 608 sq ft
- 849 sq ft
- 896 sq ft
- ADA Compliance Units
- Community Room
- Fitness Room
- Ground Floor
- Lawn Care & Snow Removal
- Off-Street Parking
- On-Site Management
- Package Room
- Pets Allowed
- Rent Special
- Spring APR 0bd
- Spring APR 1bd
- Spring APR 3bd
- Top Floor
- Trash Removal
- Washer/Dryer On-Site
- Water/Sewer
Property Contact Info

- Listed by:
- Agency:
- Vendor Logo:
- Website:
- View Property Website
- Call Us:
- (605) 799-2641
- Disclaimer:
Office Hours
| Monday | 8:00 am–5:00 pm |
| Tuesday | 8:00 am–5:00 pm |
| Wednesday | 8:00 am–5:00 pm |
| Thursday | 8:00 am–5:00 pm |
| Friday | 8:00 am–5:00 pm |
| Saturday | Closed |
| Sunday | Closed |
Floorplan Pricing and Availability
Aspen Ridge Reserve offers Studio to 3 Bedroom apartments starting from $800 and having 466–1,111 sq ft. Here is the current pricing and availability:
New! Interactive Property Map
 ApartmentHomeLiving.com's new Interactive Property Map allows you to see where every available unit is located at this community.Try It Now >
Studio
Studio Apartment
$800
Studio, 1 Bath, 466 sq ftAvailable NowModel Gallery
Floorplans
Photos
Availability Details
Price Availability Date Unit Sq Ft View Details $800 Available Now 2404-103 466 $800 October 8, 2026 2412-103 466 Model Amenities and Features
Features
- Wi-Fi
Kitchen
- Dishwasher
- Microwave
- Refrigerator
Unique Features
- Lawn Care & Snow Removal
- Trash Removal
- Water/Sewer
Model Rent and Fees
Model Price
- $800
Unit 2404-103 Amenities and Features
Features
- Wi-Fi
Kitchen
- Dishwasher
- Microwave
- Refrigerator
Living Space
- Floor to Ceiling Windows
Outdoor Space
- Patio
Unique Features
- 24/7 Emergency Maintenance
- 466 sq ft
- Community Room
- Fitness Room
- Ground Floor
- Lawn Care & Snow Removal
- Off-Street Parking
- On-Site Management
- Package Room
- Pets Allowed
- Trash Removal
- Washer/Dryer On-Site
- Water/Sewer
Unit 2404-103 Rent and Fees
Unit Price
- $800
Unit Description
Aspen Ridge Apartments in Brandon, SD, provide modern 1, 2, and 3-bedroom options with premium finishes, ideal for those looking for comfort and convenience. Located just 10 minutes from Sioux Falls, our apartments offer easy access to the city while enjoying the charm of Brandon. With spacious floor plans, quality design, and close proximity to local amenities, Aspen Ridge is perfect for renters seeking a well-balanced lifestyle in a growing community. Enjoy features like floor-to-ceiling windows, modern finishes, an open concept design, and plenty of natural light. Amenities include a fitness room, package room, community room, and pet-friendly spaces—all in a prime location! Pets considered with additional pet fee & pet rent. Eligible for $0 security deposit. *Rent rates and availability are subject to change. Images, 3D tours, and renderings of units may be similar to available units and do not necessarily represent the specific units available. For more information, contact Real Property Management Express* Professionally leased and managed by Real Property Management Express.
Model Rent and Fees
Price
- $800
Unit 2412-103 Amenities and Features
Features
- Wi-Fi
Kitchen
- Dishwasher
- Microwave
- Refrigerator
Living Space
- Floor to Ceiling Windows
Outdoor Space
- Patio
Unique Features
- 24/7 Emergency Maintenance
- 466 sq ft
- Community Room
- Fitness Room
- Ground Floor
- Lawn Care & Snow Removal
- Off-Street Parking
- On-Site Management
- Pets Allowed
- Spring APR 0bd
- Trash Removal
- Washer/Dryer On-Site
- Water/Sewer
Unit 2412-103 Rent and Fees
Unit Price
- $800
Unit Description
Aspen Ridge Apartments in Brandon, SD, provide modern 1, 2, and 3-bedroom options with premium finishes, ideal for those looking for comfort and convenience. Located just 10 minutes from Sioux Falls, our apartments offer easy access to the city while enjoying the charm of Brandon. With spacious floor plans, quality design, and close proximity to local amenities, Aspen Ridge is perfect for renters seeking a well-balanced lifestyle in a growing community. Enjoy features like floor-to-ceiling windows, modern finishes, an open concept design, and plenty of natural light. Amenities include a fitness room, package room, community room, and pet-friendly spaces—all in a prime location! Pets considered with additional pet fee & pet rent. Eligible for $0 security deposit. *Rent rates and availability are subject to change. Images, 3D tours, and renderings of units may be similar to available units and do not necessarily represent the specific units available. For more information, contact Real Property Management Express* Professionally leased and managed by Real Property Management Express.
Model Rent and Fees
Price
- $800
Apartment Model: Studio Apartment$800Studio, 1 Bath, 466 sq ftAvailable NowFloorplansPhotos![]()
Studio Apartment - Image 1 ![]()
Studio Apartment - Image 2 ![]()
Studio Apartment - Image 3 ![]()
Studio Apartment - Image 4 ![]()
Studio Apartment - Image 5 ![]()
Studio Apartment - Image 6 ![]()
Studio Apartment - Image 7 ![]()
Studio Apartment - Image 8 ![]()
Studio Apartment - Image 9 ![]()
Studio Apartment - Image 10 ![]()
Studio Apartment - Floorplan Apartment Unit: 2404-103Apartment Model: Studio Apartment$800Studio, 1 Bath, 466 sq ftAvailable NowApartment Unit: 2412-103Apartment Model: Studio Apartment$800Studio, 1 Bath, 466 sq ftAvailable October 8, 20261 Bedroom
1 Bedroom 1 Bathroom Apartment
From $855
1 Bed, 1 Bath, 468-608 sq ftAvailable NowModel Gallery
Floorplans
Photos
3D Tours
Availability Details
Price Availability Date Unit Sq Ft View Details $855 Available Now 2405-106 468 $855 October 7, 2026 2400-104 529 $910 October 7, 2026 2412-301 608 Model Amenities and Features
Features
- Wi-Fi
Kitchen
- Dishwasher
- Microwave
- Refrigerator
Unique Features
- Lawn Care & Snow Removal
- Trash Removal
- Water/Sewer
Model Rent and Fees
Model Price Range
- $855 - $910
Unit 2405-106 Amenities and Features
Features
- Wi-Fi
Kitchen
- Dishwasher
- Microwave
- Refrigerator
Living Space
- Floor to Ceiling Windows
Outdoor Space
- Patio
Unique Features
- 24/7 Emergency Maintenance
- 468 sq ft
- Community Room
- Fitness Room
- Ground Floor
- Lawn Care & Snow Removal
- Off-Street Parking
- On-Site Management
- Package Room
- Pets Allowed
- Trash Removal
- Washer/Dryer On-Site
- Water/Sewer
Unit 2405-106 Rent and Fees
Unit Price
- $855
Unit Description
Aspen Ridge Apartments in Brandon, SD, provide modern 1, 2, and 3-bedroom options with premium finishes, ideal for those looking for comfort and convenience. Located just 10 minutes from Sioux Falls, our apartments offer easy access to the city while enjoying the charm of Brandon. With spacious floor plans, quality design, and close proximity to local amenities, Aspen Ridge is perfect for renters seeking a well-balanced lifestyle in a growing community. Enjoy features like floor-to-ceiling windows, modern finishes, an open concept design, and plenty of natural light. Amenities include a fitness room, package room, community room, and pet-friendly spaces—all in a prime location! Pets considered with additional pet fee & pet rent. Eligible for $0 security deposit. *Rent rates and availability are subject to change. Images, 3D tours, and renderings of units may be similar to available units and do not necessarily represent the specific units available. For more information, contact Real Property Management Express* Professionally leased and managed by Real Property Management Express.
Model Rent and Fees
Model Price Range
- $855 - $910
Unit 2400-104 Amenities and Features
Features
- Wi-Fi
Kitchen
- Dishwasher
- Microwave
- Refrigerator
Living Space
- Floor to Ceiling Windows
Outdoor Space
- Patio
Unique Features
- 24/7 Emergency Maintenance
- 529 sq ft
- Community Room
- Fitness Room
- Ground Floor
- Lawn Care & Snow Removal
- Off-Street Parking
- On-Site Management
- Package Room
- Pets Allowed
- Trash Removal
- Washer/Dryer On-Site
- Water/Sewer
Unit 2400-104 Rent and Fees
Unit Price
- $855
Unit Description
Aspen Ridge Apartments in Brandon, SD, provide modern 1, 2, and 3-bedroom options with premium finishes, ideal for those looking for comfort and convenience. Located just 10 minutes from Sioux Falls, our apartments offer easy access to the city while enjoying the charm of Brandon. With spacious floor plans, quality design, and close proximity to local amenities, Aspen Ridge is perfect for renters seeking a well-balanced lifestyle in a growing community. Enjoy features like floor-to-ceiling windows, modern finishes, an open concept design, and plenty of natural light. Amenities include a fitness room, package room, community room, and pet-friendly spaces—all in a prime location! Pets considered with additional pet fee & pet rent. Eligible for $0 security deposit. *Rent rates and availability are subject to change. Images, 3D tours, and renderings of units may be similar to available units and do not necessarily represent the specific units available. For more information, contact Real Property Management Express* Professionally leased and managed by Real Property Management Express.
Model Rent and Fees
Model Price Range
- $855 - $910
Unit 2412-301 Amenities and Features
Features
- Balcony
- Wi-Fi
Kitchen
- Dishwasher
- Microwave
- Refrigerator
Living Space
- Floor to Ceiling Windows
Unique Features
- 24/7 Emergency Maintenance
- 608 sq ft
- Community Room
- Fitness Room
- Lawn Care & Snow Removal
- Off-Street Parking
- On-Site Management
- Pets Allowed
- Top Floor
- Trash Removal
- Washer/Dryer On-Site
- Water/Sewer
Unit 2412-301 Rent and Fees
Unit Price
- $910
Unit Description
Aspen Ridge Apartments in Brandon, SD, provide modern 1, 2, and 3-bedroom options with premium finishes, ideal for those looking for comfort and convenience. Located just 10 minutes from Sioux Falls, our apartments offer easy access to the city while enjoying the charm of Brandon. With spacious floor plans, quality design, and close proximity to local amenities, Aspen Ridge is perfect for renters seeking a well-balanced lifestyle in a growing community. Enjoy features like floor-to-ceiling windows, modern finishes, an open concept design, and plenty of natural light. Amenities include a fitness room, package room, community room, and pet-friendly spaces—all in a prime location! Pets considered with additional pet fee & pet rent. Eligible for $0 security deposit. *Rent rates and availability are subject to change. Images, 3D tours, and renderings of units may be similar to available units and do not necessarily represent the specific units available. For more information, contact Real Property Management Express* Professionally leased and managed by Real Property Management Express.
Model Rent and Fees
Model Price Range
- $855 - $910
Apartment Model: 1 Bedroom 1 Bathroom ApartmentFrom $8551 Bedroom, 1 Bath, 468-608 sq ftAvailable NowFloorplansPhotos3D Tours![]()
1 Bedroom 1 Bathroom Apartment - Image 1 ![]()
1 Bedroom 1 Bathroom Apartment - Image 2 ![]()
1 Bedroom 1 Bathroom Apartment - Image 3 ![]()
1 Bedroom 1 Bathroom Apartment - Image 4 ![]()
1 Bedroom 1 Bathroom Apartment - Image 5 ![]()
1 Bedroom 1 Bathroom Apartment - Image 6 ![]()
1 Bedroom 1 Bathroom Apartment - Image 7 ![]()
1 Bedroom 1 Bathroom Apartment - Image 8 ![]()
1 Bedroom 1 Bathroom Apartment - Image 9 ![]()
1 Bedroom 1 Bathroom Apartment - Image 10 ![]()
1 Bedroom 1 Bathroom Apartment - Floorplan 1 Bedroom 1 Bathroom Apartment - 3D Tour Apartment Unit: 2405-106Apartment Model: 1 Bedroom 1 Bathroom Apartment$8551 Bedroom, 1 Bath, 468 sq ftAvailable NowApartment Unit: 2400-104Apartment Model: 1 Bedroom 1 Bathroom Apartment$8551 Bedroom, 1 Bath, 529 sq ftAvailable October 7, 2026Apartment Unit: 2412-301Apartment Model: 1 Bedroom 1 Bathroom Apartment$9101 Bedroom, 1 Bath, 608 sq ftAvailable October 7, 20262 Bedrooms
2 Bedroom 2 Bathroom Apartment
From $1,195
2 Beds, 2 Baths, 849-1022 sq ftAvailable Oct 3Model Gallery
Floorplans
Photos
3D Tours
Availability Details
Price Availability Date Unit Sq Ft View Details $1,315 October 3, 2026 2413-204 1022 $1,195 October 5, 2026 2413-203 849 Model Amenities and Features
Features
- Wi-Fi
Kitchen
- Dishwasher
- Microwave
- Refrigerator
Unique Features
- Lawn Care & Snow Removal
- Trash Removal
- Water/Sewer
Model Rent and Fees
Model Price Range
- $1,195 - $1,315
Unit 2413-204 Amenities and Features
Features
- Balcony
- Wi-Fi
Kitchen
- Dishwasher
- Microwave
- Refrigerator
Living Space
- Floor to Ceiling Windows
Unique Features
- 1022 sq ft
- 24/7 Emergency Maintenance
- Community Room
- Fitness Room
- Lawn Care & Snow Removal
- Off-Street Parking
- On-Site Management
- Pets Allowed
- Trash Removal
- Washer/Dryer On-Site
- Water/Sewer
Unit 2413-204 Rent and Fees
Unit Price
- $1,315
Unit Description
Aspen Ridge Apartments in Brandon, SD, provide modern 1, 2, and 3-bedroom options with premium finishes, ideal for those looking for comfort and convenience. Located just 10 minutes from Sioux Falls, our apartments offer easy access to the city while enjoying the charm of Brandon. With spacious floor plans, quality design, and close proximity to local amenities, Aspen Ridge is perfect for renters seeking a well-balanced lifestyle in a growing community. Enjoy features like floor-to-ceiling windows, modern finishes, an open concept design, and plenty of natural light. Amenities include a fitness room, package room, community room, and pet-friendly spaces—all in a prime location! Pets considered with additional pet fee & pet rent. Eligible for $0 security deposit. *Rent rates and availability are subject to change. Images, 3D tours, and renderings of units may be similar to available units and do not necessarily represent the specific units available. For more information, contact Real Property Management Express* Professionally leased and managed by Real Property Management Express.
Model Rent and Fees
Model Price Range
- $1,195 - $1,315
Unit 2413-203 Amenities and Features
Features
- Balcony
- Wi-Fi
Kitchen
- Dishwasher
- Microwave
- Refrigerator
Living Space
- Floor to Ceiling Windows
Unique Features
- 24/7 Emergency Maintenance
- 849 sq ft
- Community Room
- Fitness Room
- Lawn Care & Snow Removal
- Off-Street Parking
- On-Site Management
- Pets Allowed
- Trash Removal
- Washer/Dryer On-Site
- Water/Sewer
Unit 2413-203 Rent and Fees
Unit Price
- $1,195
Unit Description
Aspen Ridge Apartments in Brandon, SD, provide modern 1, 2, and 3-bedroom options with premium finishes, ideal for those looking for comfort and convenience. Located just 10 minutes from Sioux Falls, our apartments offer easy access to the city while enjoying the charm of Brandon. With spacious floor plans, quality design, and close proximity to local amenities, Aspen Ridge is perfect for renters seeking a well-balanced lifestyle in a growing community. Enjoy features like floor-to-ceiling windows, modern finishes, an open concept design, and plenty of natural light. Amenities include a fitness room, package room, community room, and pet-friendly spaces—all in a prime location! Pets considered with additional pet fee & pet rent. Eligible for $0 security deposit. *Rent rates and availability are subject to change. Images, 3D tours, and renderings of units may be similar to available units and do not necessarily represent the specific units available. For more information, contact Real Property Management Express* Professionally leased and managed by Real Property Management Express.
Model Rent and Fees
Model Price Range
- $1,195 - $1,315
Apartment Model: 2 Bedroom 2 Bathroom ApartmentFrom $1,1952 Bedroom, 2 Bath, 849-1022 sq ftAvailable October 3, 2026FloorplansPhotos3D Tours![]()
2 Bedroom 2 Bathroom Apartment - Image 1 ![]()
2 Bedroom 2 Bathroom Apartment - Image 2 ![]()
2 Bedroom 2 Bathroom Apartment - Image 3 ![]()
2 Bedroom 2 Bathroom Apartment - Image 4 ![]()
2 Bedroom 2 Bathroom Apartment - Image 5 ![]()
2 Bedroom 2 Bathroom Apartment - Image 6 ![]()
2 Bedroom 2 Bathroom Apartment - Image 7 ![]()
2 Bedroom 2 Bathroom Apartment - Image 8 ![]()
2 Bedroom 2 Bathroom Apartment - Image 9 ![]()
2 Bedroom 2 Bathroom Apartment - Image 10 ![]()
2 Bedroom 2 Bathroom Apartment - Floorplan 2 Bedroom 2 Bathroom Apartment - 3D Tour 2 Bedroom 2 Bathroom Apartment - 3D Tour Apartment Unit: 2413-204Apartment Model: 2 Bedroom 2 Bathroom Apartment$1,3152 Bedroom, 2 Bath, 1022 sq ftAvailable October 3, 2026Apartment Unit: 2413-203Apartment Model: 2 Bedroom 2 Bathroom Apartment$1,1952 Bedroom, 2 Bath, 849 sq ftAvailable October 5, 20263 Bedrooms
3 Bedroom 2 Bathroom Apartment
$1,320
3 Beds, 2 Baths, 1111 sq ftAvailable Sep 21Model Gallery
Floorplans
Photos
3D Tours
Availability Details
Price Availability Date Unit Sq Ft $1,320 September 21, 2026 2412-304 1111 Unit 2412-304 Amenities and Features
Features
- Balcony
- Wi-Fi
Kitchen
- Dishwasher
- Microwave
- Refrigerator
Living Space
- Floor to Ceiling Windows
Unique Features
- 1111 sq ft
- 24/7 Emergency Maintenance
- Community Room
- Fitness Room
- Lawn Care & Snow Removal
- Off-Street Parking
- On-Site Management
- Pets Allowed
- Top Floor
- Trash Removal
- Washer/Dryer On-Site
- Water/Sewer
Unit 2412-304 Rent and Fees
Unit Price
- $1,320
Unit Description
Aspen Ridge Apartments in Brandon, SD, provide modern 1, 2, and 3-bedroom options with premium finishes, ideal for those looking for comfort and convenience. Located just 10 minutes from Sioux Falls, our apartments offer easy access to the city while enjoying the charm of Brandon. With spacious floor plans, quality design, and close proximity to local amenities, Aspen Ridge is perfect for renters seeking a well-balanced lifestyle in a growing community. Enjoy features like floor-to-ceiling windows, modern finishes, an open concept design, and plenty of natural light. Amenities include a fitness room, package room, community room, and pet-friendly spaces—all in a prime location! Pets considered with additional pet fee & pet rent. Eligible for $0 security deposit. *Rent rates and availability are subject to change. Images, 3D tours, and renderings of units may be similar to available units and do not necessarily represent the specific units available. For more information, contact Real Property Management Express* Professionally leased and managed by Real Property Management Express.
Model Rent and Fees
Price
- $1,320
Apartment Model: 3 Bedroom 2 Bathroom Apartment$1,3203 Bedroom, 2 Bath, 1111 sq ftAvailable September 21, 2026FloorplansPhotos3D Tours![]()
3 Bedroom 2 Bathroom Apartment - Image 1 ![]()
3 Bedroom 2 Bathroom Apartment - Image 2 ![]()
3 Bedroom 2 Bathroom Apartment - Image 3 ![]()
3 Bedroom 2 Bathroom Apartment - Image 4 ![]()
3 Bedroom 2 Bathroom Apartment - Image 5 ![]()
3 Bedroom 2 Bathroom Apartment - Image 6 ![]()
3 Bedroom 2 Bathroom Apartment - Image 7 ![]()
3 Bedroom 2 Bathroom Apartment - Image 8 ![]()
3 Bedroom 2 Bathroom Apartment - Image 9 ![]()
3 Bedroom 2 Bathroom Apartment - Image 10 ![]()
3 Bedroom 2 Bathroom Apartment - Floorplan 3 Bedroom 2 Bathroom Apartment - 3D Tour Apartment Unit: 2412-304Apartment Model: 3 Bedroom 2 Bathroom Apartment$1,3203 Bedroom, 2 Bath, 1111 sq ftAvailable September 21, 2026


Schedule a Tour
3D Tours
Property Information
- Built in 2025
- 3 Stories
- 146 Units
Lease Terms
- 1 - 18 mo
Fees and Policies
The fees listed below are community-provided and may exclude utilities or add-ons. All payments are made directly to the property and are non-refundable unless otherwise specified.
Required Fees
One-Time Basics
- Due at Application
- Application Fee Per ApplicantiCharged Per Applicant.$69.00
- Due at Move-In
- Security Deposit - Non-RefundableiCharged Per Unit.$150.00
- Administrative FeeiCharged Per Unit.$200.00
- Cash DepositiWe offer a system called Jetty, which makes this fee more manageable and convenient. Please contact the office for more details and information. Charged per unit.$500.00
Utilities
- Liability InsuranceiCharged Per Unit.$16.00/mo
- Resident Benefit PackageiThe Resident Benefit Package enhances your living experience with perks like property safety checks, online resident portal, 24/7 emergency maintenance, and more. A flat rate of $20/$50/$60 is charged monthly based on average application credit score. Charged per unit.$20.00/mo
- Lifestyle FeeiThis fee includes water/sewer, lawn and snow care, managed Wi-Fi and trash. Charged per unit.$150.00/mo
Other Fees and Policies
Pet Fees
Pet Policies are Negotiable
- Cat
- Pet DepositiCharged Per Pet.$380.00
- Pet FeeiCharged Per Pet.$45.00
- Dog
- Pet DepositiCharged Per Pet.$380.00
- Monthly Pet FeeiCharged Per Pet.$45.00/mo
Parking Info and Fees
- Surface Lot
Property Fee Disclaimer: Based on community-supplied data and independent market research. Subject to change without notice. May exclude fees for mandatory or optional services and usage-based utilities.
Features and Amenities
On-Site Services
- Key Fob Entry
Recreation and Fitness
- Fitness Center
Interior Features
- Balcony
- Tub/Shower
- Sprinkler System
- Heating
- Washer/Dryer
- Air Conditioning
- Wi Fi
- Wheelchair Accessible
- Smoke Free
Kitchen Amenities
- Island Kitchen
- Microwave
- Freezer
- Stainless Steel Appliances
- Oven
- Dishwasher
- Refrigerator
Living Area Features
- Window Coverings
- Vinyl Flooring
- Floor To Ceiling Windows
Outdoor Features
- Lawn
- Patio
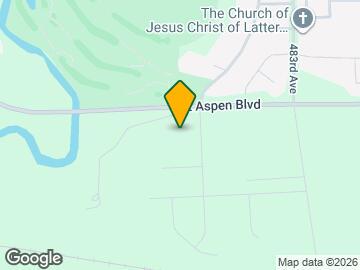
Map
- Shopping
- Colleges
- Grocery
- Medical
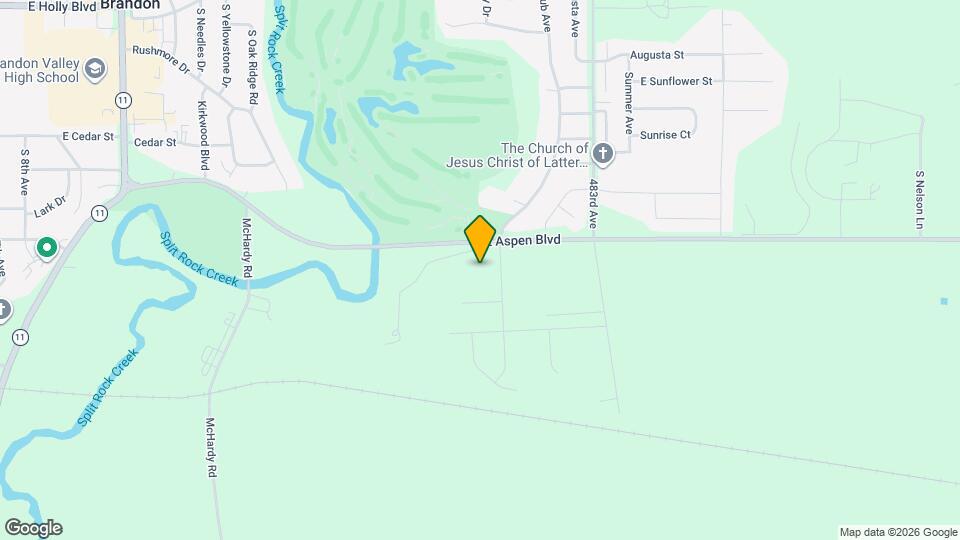
Map
Getting Around
20 / 100 Somewhat walkable
40 / 100 Fairly bikeable
100 / 100 Exceptionally car friendly
 details
Getting to Know the Area
40 / 100 Restaurants
20 / 100 Cafes
30 / 100 Nightlife
20 / 100 Shopping
90 / 100 Noise Level
Frequently Asked Questions about Aspen Ridge Reserve
Where is Aspen Ridge Reserve located?
Aspen Ridge Reserve is located at 2401 E Country Club Cir, Brandon, SD
What is the current rent range at Aspen Ridge Reserve?
Studio to 3 Bedroom Apartments at Aspen Ridge Reserve currently range from $800 to $1,320
When is the leasing office open?
- The office Hours for Aspen Ridge Reserve are
- Monday 8:00 am–5:00 pm
- Tuesday 8:00 am–5:00 pm
- Wednesday 8:00 am–5:00 pm
- Thursday 8:00 am–5:00 pm
- Friday 8:00 am–5:00 pm
- Saturday Closed
- Sunday Closed
Are pets allowed?
Call us today to find out our pet policy and if we allow pets
Are there any rent specials?
The current rent special at Aspen Ridge Reserve is: Schedule a tour today!~~Aspen Ridge Reserve in Brandon, SD, provide modern studios to 1, 2, and 3-bedroom options with premium finishes, ideal for those looking for comfort and convenience. Located just 10 minutes from Sioux Falls, our apartments offer easy access to the city while enjoying the charm of Brandon..
Nearby Schools
Brandon Valley High School - 01
Brandon Valley Middle School - 02
Robert Bennis Elementary - 05
Brandon Valley Intermediate School
About GreatSchools Data on ApartmentHomeLiving.com.
Points of Interest
Time and distance from Aspen Ridge Reserve.
Big Box and Retail
Kohl's
Target
Walgreens
Colleges and Universities
Groceries
Hy-Vee
Hospitals
Avera Mckennan Hospital & University Health Center
Shopping Centers
Aspen Ridge Reserve has 5 shopping centers within 6.0 miles.
Nearby Neighborhoods
Rental Price Ranges in the Area
| Bedroom | Average Rent | Cheapest Rent | Highest Rent |
|---|---|---|---|
| Brandon Studio Apartments | $874 | $546 | $1,378 |
| Brandon 1 Bedroom Apartments | $1,067 | $675 | $2,012 |
| Brandon 2 Bedroom Apartments | $1,308 | $800 | $3,005 |
| Brandon 3 Bedroom Apartments | $1,684 | $1,070 | $2,785 |
| Brandon 4 Bedroom Apartments | $1,900 | $1,650 | $2,150 |
| 2 Bedroom Homes | $1,272 | $850 | $1,700 |
| 3 Bedroom Homes | $1,626 | $1,200 | $2,195 |
| 4 Bedroom Homes | $2,172 | $1,595 | $2,700 |