


- 1–2 Bedrooms
- $1,589-$2,073 Pricing
- 700–875 Square Feet
About Aspen Ridge
Discover the Perfect Balance of Comfort and Convenience at Aspen Ridge Welcome home to Aspen Ridge Apartments, a premier residential community tucked away in a peaceful, park-like setting in West Chicago. Offering an exceptional blend of modern style and suburban tranquility, our community provides an upscale living experience in the heart of DuPage County. Whether you are looking for a quiet retreat or seamless connectivity to the greater Chicago area, Aspen Ridge delivers the perfect backdrop for your lifestyle. Sophisticated Living Designed for You Choose from our thoughtfully designed one- and two-bedroom floor plans, tailored to meet your unique needs. To offer the ultimate flexibility in luxury and value, our homes feature two distinct finishes: Fully Renovated Homes: Step into modern elegance with premium stainless steel appliances, contemporary cabinetry, upgraded countertops, and sleek, modern flooring throughout the living areas. Partially Renovated Homes: Enjoy a tasteful balance of classic comfort and modern updates, featuring clean finishes, reliable black appliances, and spacious layouts at an exceptional value. Every home boasts expansive living areas, abundant natural light, generous closet space, and private patios or balconies-perfect for relaxing at the end of the day. An Unbeatable West Chicago Location At Aspen Ridge, you are never far from where you need to be. Our ideal location at 1440 S Neltnor Blvd places you just minutes from major regional employers, premier shopping, and dining. Commuter-Friendly: Enjoy effortless travel with quick access to the West Chicago Metra Station, Route 64 (North Ave), and Route 38 (Roosevelt Rd), making your commute across the western suburbs or into downtown Chicago a breeze. Medical & Education Anchors: Positioned just a short drive from Northwestern Medicine Central DuPage Hospital and top-rated local schools. Outdoor Recreation: Stay active and connected to nature with nearby scenic local parks, walking trails, and golf courses right in your backyard. Community Amenities & Services Our professionally managed community is dedicated to providing an unparalleled living experience. Enjoy beautifully landscaped grounds, responsive on-site maintenance, and a resident-focused management team committed to your satisfaction. We are a pet-friendly community and partner with PetScreening to ensure a welcoming environment for your furry companions. Schedule your personalized tour of Aspen Ridge Apartments today and find the perfect fully or partially renovated layout to call home!
Aspen Ridge is located in the Glen Ellyn to West Chicago Corridor Neighborhood and 60185 Zip code of West Chicago, IL. This community is professionally managed by Bayshore Properties
Property Contact Info

- Listed by:
- Agency:
- Vendor Logo:
- Website:
- View Property Website
- Call Us:
- (331) 258-3500
- Disclaimer:
Office Hours
| Monday | 9:00 am–6:00 pm |
| Tuesday | 9:00 am–6:00 pm |
| Wednesday | 9:00 am–6:00 pm |
| Thursday | 9:00 am–6:00 pm |
| Friday | 9:00 am–6:00 pm |
| Saturday | 10:00 am–4:00 pm |
| Sunday | Closed |
Floorplan Pricing and Availability
Aspen Ridge offers 1 to 2 Bedroom apartments starting from $1,589 and having 700–875 sq ft. Here is the current pricing and availability:
New! Interactive Property Map
 ApartmentHomeLiving.com's new Interactive Property Map allows you to see where every available unit is located at this community.Try It Now >
1 Bedroom
1x1 Diamond
From $1,589
1 Bed, 1 Bath, 700 sq ftAvailable NowModel Gallery
Floorplans
Availability Details
Price Availability Date Unit Sq Ft View Details $1,649 Available Now 513-513_3D 700 $1,629 Available Now 514-514_3D 700 $1,599 Available Now 522-522_3D 700 Model Amenities and Features
Unique Features
- Air Conditioning / Heating
- Resident Lounge
Model Rent and Fees
Model Price Range
- $1,589 - $1,854
Current Available Pricing
- $1,599 - $1,854
Unit 513-513_3D Amenities and Features
Unique Features
- Air Conditioning / Heating
- Resident Lounge
Unit 513-513_3D Rent and Fees
Unit Price
- From $1,649
View Details and Rent EstimateModel Rent and Fees
Model Price Range
- $1,589 - $1,854
Unit 514-514_3D Amenities and Features
Unique Features
- Air Conditioning / Heating
- Resident Lounge
Unit 514-514_3D Rent and Fees
Unit Price
- From $1,629
View Details and Rent EstimateModel Rent and Fees
Model Price Range
- $1,589 - $1,854
Unit 522-522_3D Amenities and Features
Unique Features
- Air Conditioning / Heating
- Resident Lounge
Unit 522-522_3D Rent and Fees
Unit Price
- From $1,599
View Details and Rent EstimateModel Rent and Fees
Model Price Range
- $1,589 - $1,854
Apartment Model: 1x1 DiamondFrom $1,5891 Bedroom, 1 Bath, 700 sq ftAvailable Now![]()
1x1 Diamond - Floorplan Apartment Unit: 513-513_3DApartment Model: 1x1 DiamondFrom $1,6491 Bedroom, 1 Bath, 700 sq ftAvailable NowApartment Unit: 514-514_3DApartment Model: 1x1 DiamondFrom $1,6291 Bedroom, 1 Bath, 700 sq ftAvailable NowApartment Unit: 522-522_3DApartment Model: 1x1 DiamondFrom $1,5991 Bedroom, 1 Bath, 700 sq ftAvailable Now1x1 Diamond (Partially Renovated)
From $1,599
1 Bed, 1 Bath, 700 sq ftAvailable Oct 2Model Gallery
Floorplans
Availability Details
Price Availability Date Unit Sq Ft $1,599 October 2, 2026 515-515_3D 700 Unit 515-515_3D Amenities and Features
Unique Features
- Air Conditioning / Heating
- Resident Lounge
Unit 515-515_3D Rent and Fees
Unit Price
- From $1,599
View Details and Rent EstimateModel Rent and Fees
Model Price Range
- $1,599 - $1,813
Apartment Model: 1x1 Diamond (Partially Renovated)From $1,5991 Bedroom, 1 Bath, 700 sq ftAvailable October 2, 2026![]()
1x1 Diamond (Partially Renovated) - Floorplan Apartment Unit: 515-515_3DApartment Model: 1x1 Diamond (Partially Renovated)From $1,5991 Bedroom, 1 Bath, 700 sq ftAvailable October 2, 20262 Bedrooms
2x1 Cambridge (Fully Renovated)
From $1,794
2 Beds, 1 Bath, 850 sq ftAvailable NowCheapest 2 BedroomThis is the cheapest 2 Bedroom at this PropertyModel Gallery
Floorplans
Availability Details
Price Availability Date Unit Sq Ft View Details $1,794 Available Now 430-430_2C 850 $1,794 Available Now 434-434_2C 850 $1,839 October 9, 2026 516-516_2C 850 Model Amenities and Features
Unique Features
- Air Conditioning / Heating
- Resident Lounge
Model Rent and Fees
Model Price Range
- $1,794 - $2,063
Current Available Pricing
- $1,794 - $2,003
Unit 430-430_2C Amenities and Features
Unique Features
- Air Conditioning / Heating
- Resident Lounge
Unit 430-430_2C Rent and Fees
Unit Price
- From $1,794
View Details and Rent EstimateModel Rent and Fees
Model Price Range
- $1,794 - $2,063
Unit 434-434_2C Amenities and Features
Unique Features
- Air Conditioning / Heating
- Resident Lounge
Unit 434-434_2C Rent and Fees
Unit Price
- From $1,794
View Details and Rent EstimateModel Rent and Fees
Model Price Range
- $1,794 - $2,063
Unit 516-516_2C Amenities and Features
Unique Features
- Air Conditioning / Heating
- Resident Lounge
Unit 516-516_2C Rent and Fees
Unit Price
- From $1,839
View Details and Rent EstimateModel Rent and Fees
Model Price Range
- $1,794 - $2,063
Apartment Model: 2x1 Cambridge (Fully Renovated)From $1,7942 Bedroom, 1 Bath, 850 sq ftAvailable Now![]()
2x1 Cambridge (Fully Renovated) - Floorplan Apartment Unit: 430-430_2CApartment Model: 2x1 Cambridge (Fully Renovated)From $1,7942 Bedroom, 1 Bath, 850 sq ftAvailable NowApartment Unit: 434-434_2CApartment Model: 2x1 Cambridge (Fully Renovated)From $1,7942 Bedroom, 1 Bath, 850 sq ftAvailable NowApartment Unit: 516-516_2CApartment Model: 2x1 Cambridge (Fully Renovated)From $1,8392 Bedroom, 1 Bath, 850 sq ftAvailable October 9, 20262x1 Alpine
From $1,799
2 Beds, 1 Bath, 808 sq ftAvailable NowModel Gallery
Floorplans
Availability Details
Price Availability Date Unit Sq Ft View Details $1,799 Available Now 514-514_3A 808 $1,799 November 11, 2026 519-519_2A 808 Model Amenities and Features
Unique Features
- Air Conditioning / Heating
- Resident Lounge
Model Rent and Fees
Model Price Range
- $1,799 - $1,970
Unit 514-514_3A Amenities and Features
Unique Features
- Air Conditioning / Heating
- Resident Lounge
Unit 514-514_3A Rent and Fees
Unit Price
- From $1,799
View Details and Rent EstimateModel Rent and Fees
Model Price Range
- $1,799 - $1,970
Unit 519-519_2A Amenities and Features
Unique Features
- Air Conditioning / Heating
- Resident Lounge
Unit 519-519_2A Rent and Fees
Unit Price
- From $1,799
View Details and Rent EstimateModel Rent and Fees
Model Price Range
- $1,799 - $1,970
Apartment Model: 2x1 AlpineFrom $1,7992 Bedroom, 1 Bath, 808 sq ftAvailable Now![]()
2x1 Alpine - Floorplan Apartment Unit: 514-514_3AApartment Model: 2x1 AlpineFrom $1,7992 Bedroom, 1 Bath, 808 sq ftAvailable NowApartment Unit: 519-519_2AApartment Model: 2x1 AlpineFrom $1,7992 Bedroom, 1 Bath, 808 sq ftAvailable November 11, 20262x1 Breckinridge
From $1,859
2 Beds, 1 Bath, 875 sq ftAvailable NowLargest 2 BedroomThis is the largest 2 Bedroom at this PropertyModel Gallery
Floorplans
Availability Details
Price Availability Date Unit Sq Ft View Details $1,859 Available Now 433-433_3B 875 $1,899 October 6, 2026 530-530_2B 875 $1,899 November 6, 2026 513-513_3B 875 Model Amenities and Features
Unique Features
- Air Conditioning / Heating
- Resident Lounge
Model Rent and Fees
Model Price Range
- $1,859 - $2,073
Unit 433-433_3B Amenities and Features
Unique Features
- Air Conditioning / Heating
- Resident Lounge
Unit 433-433_3B Rent and Fees
Unit Price
- From $1,859
View Details and Rent EstimateModel Rent and Fees
Model Price Range
- $1,859 - $2,073
Unit 530-530_2B Amenities and Features
Unique Features
- Air Conditioning / Heating
- Resident Lounge
Unit 530-530_2B Rent and Fees
Unit Price
- From $1,899
View Details and Rent EstimateModel Rent and Fees
Model Price Range
- $1,859 - $2,073
Unit 513-513_3B Amenities and Features
Unique Features
- Air Conditioning / Heating
- Resident Lounge
Unit 513-513_3B Rent and Fees
Unit Price
- From $1,899
View Details and Rent EstimateModel Rent and Fees
Model Price Range
- $1,859 - $2,073
Apartment Model: 2x1 BreckinridgeFrom $1,8592 Bedroom, 1 Bath, 875 sq ftAvailable Now![]()
2x1 Breckinridge - Floorplan Apartment Unit: 433-433_3BApartment Model: 2x1 BreckinridgeFrom $1,8592 Bedroom, 1 Bath, 875 sq ftAvailable NowApartment Unit: 530-530_2BApartment Model: 2x1 BreckinridgeFrom $1,8992 Bedroom, 1 Bath, 875 sq ftAvailable October 6, 2026Apartment Unit: 513-513_3BApartment Model: 2x1 BreckinridgeFrom $1,8992 Bedroom, 1 Bath, 875 sq ftAvailable November 6, 2026


Schedule a Tour
3D Tours
Property Information
- Renovated In 2021
- 253 Units
- 3 Stories
- Built in 1969
Lease Terms
- 7 - 13 mo
Fees and Policies
The fees listed below are community-provided and may exclude utilities or add-ons. All payments are made directly to the property and are non-refundable unless otherwise specified. Use the Cost Calculator to determine costs based on your needs.
Required Fees
One-Time Basics
- Due at Application
- Application Fee Per ApplicantiCharged Per Applicant.$75.00
- Due at Move-In
- Administrative FeeiCharged Per Unit.$350.00
Other Fees and Policies
Personal Add-Ons
- Monthly Pet FeeiMax of 2. Charged Per Pet.$40-$60/mo
Pet Fees
- Cat
- Pet FeeiMax of 2. Charged Per Unit.$350-$550
- Dog
- Pet FeeiMax of 2. Charged Per Pet.$350-$550
Max of 2. We allow a maximum of 2 pets. There is a non-refundable pet fee of $300 for each pet, and a recurring monthly pet rent of $30 for each pet.
Max of 2. We allow a maximum of 2 pets. There is a non-refundable pet fee of $300 for each pet, and a recurring monthly pet rent of $30 for each pet.
Parking Fees
- Surface Lot
- Parking FeeiCharged Per Vehicle.$0.00/mo
Free Parking.
Property Fee Disclaimer: Based on community-supplied data and independent market research. Subject to change without notice. May exclude fees for mandatory or optional services and usage-based utilities.
Features and Amenities
Unique Amenities
- Air Conditioning / Heating
- Green Space
- Renovated Units Have Dishwashers
- Resident Lounge
On-Site Services
- Package Service
- Laundry Facilities
Community Features
- Clubhouse
- Corporate Housing
Outdoor Features
- Sundeck
- Courtyard
- Patio
- Lawn
Recreation and Fitness
- Fitness Center
- Gameroom
- Playground
- Pool
Interior Features
- Balcony
- Tub/Shower
- Heating
- Air Conditioning
Kitchen Amenities
- Dishwasher
- Oven
- Refrigerator
- Stainless Steel Appliances
Living Area Features
- Linen Closet
- Views
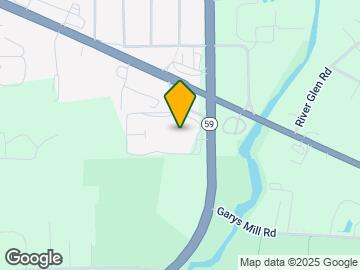
Map
- Shopping
- Colleges
- Grocery
- Medical
- Transportation
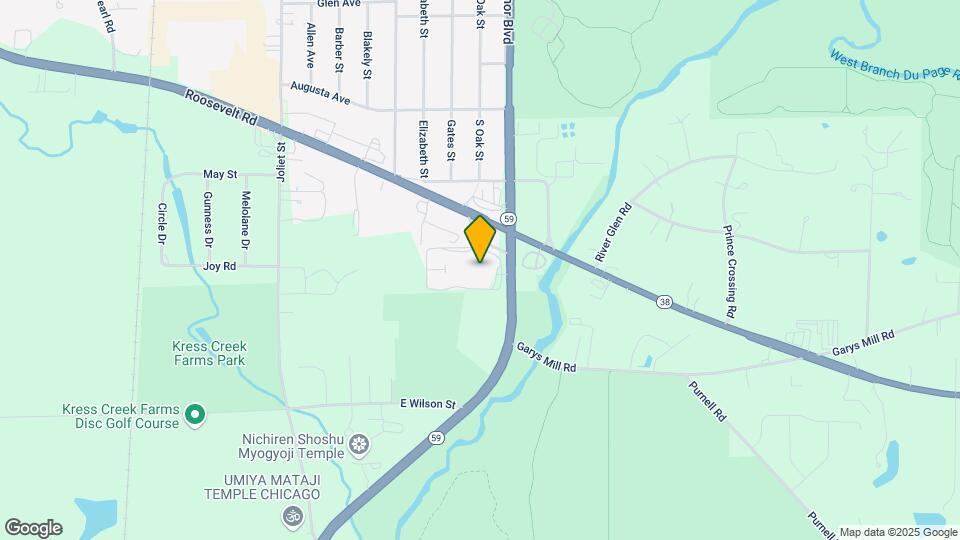
Map
Getting Around
40 / 100 Fairly walkable
10 / 100 Minimal public transit
40 / 100 Fairly bikeable
80 / 100 Very car friendly
 details
Getting to Know the Area
50 / 100 Restaurants
40 / 100 Cafes
20 / 100 Nightlife
30 / 100 Shopping
60 / 100 Parks
40 / 100 Noise Level
Frequently Asked Questions about Aspen Ridge
Where is Aspen Ridge located?
Aspen Ridge is located at 1440 S Neltnor Blvd near the Glen Ellyn to West Chicago Corridor area of West Chicago, IL
What is the current rent range at Aspen Ridge?
1 Bedroom to 2 Bedroom Apartments at Aspen Ridge currently range from $1,589 to $2,073
When is the leasing office open?
- The office Hours for Aspen Ridge are
- Monday 9:00 am–6:00 pm
- Tuesday 9:00 am–6:00 pm
- Wednesday 9:00 am–6:00 pm
- Thursday 9:00 am–6:00 pm
- Friday 9:00 am–6:00 pm
- Saturday 10:00 am–4:00 pm
- Sunday Closed
Are pets allowed?
Call us today to find out our pet policy and if we allow pets
Nearby Schools
Currier Elementary School
Community High School
Leman Middle School
About GreatSchools Data on ApartmentHomeLiving.com.
Points of Interest
Time and distance from Aspen Ridge.
Big Box and Retail
Walgreens
Aldi
Target
Colleges and Universities
Groceries
Jewel-Osco
Aldi
Hospitals
Military Bases
Fermi National Accelerator Lab Winfield
Fermi National Accelerator Lab Batavia
US Military Reservation Naperville
Shopping Centers
Aspen Ridge has 5 shopping centers within 1.8 miles.
Transit Stations
Nearby Neighborhoods
Rental Price Ranges in the Area
| Bedroom | Average Rent | Cheapest Rent | Highest Rent |
|---|---|---|---|
| West Chicago Studio Apartments | $1,847 | $1,752 | $1,973 |
| West Chicago 1 Bedroom Apartments | $1,828 | $1,136 | $2,457 |
| West Chicago 2 Bedroom Apartments | $2,172 | $1,600 | $2,732 |
| West Chicago 3 Bedroom Apartments | $2,844 | $2,789 | $2,899 |
| West Chicago 4 Bedroom Apartments | $5,442 | $5,442 | $5,442 |
| 2 Bedroom Homes | $2,332 | $1,900 | $2,950 |
| 3 Bedroom Homes | $3,133 | $1,995 | $6,130 |
| 4 Bedroom Homes | $2,858 | $2,850 | $2,870 |
| 5 Bedroom Homes | $6,500 | $6,500 | $6,500 |
| 6 Bedroom Homes | $5,900 | $5,900 | $5,900 |
Browse Top Apartments in West Chicago
By Price
By Community Type
- West Chicago Apartments with Rent Specials
- West Chicago Top Rated Apartments
- West Chicago Corporate Apartments
- West Chicago Furnished Apartments
- West Chicago Gated Apartments
- West Chicago Low Income Apartments
- New West Chicago Apartments
- West Chicago Senior Apartments
- West Chicago Short-term Apartments
- West Chicago Apartments with Utilities Included
Max of 2.