


- 2 Bedroom Bedrooms
- $1,345-$1,350 Pricing
- 875 Square Feet
About Aspire Clearfield
Welcome to Aspire Clearfield Apartments in Clearfield, UT! Our vibrant collective of personal and community amenities includes features and services that will always make you feel right at home. Here, you can create the day-to-day routine that you have been waiting for. Discover a Clearfield neighborhood that supplies you with ongoing entertainment, activities, and relaxation. At Aspire Clearfield, we offer a variety of floor plans that give you plenty of space to make your own. Embrace the at-home comfort that comes from having everything that you need right at your fingertips. Enjoy being at the true hub of work, and play. Surround yourself with convenience, and come home to a thriving apartment community. Experience better living. Experience Aspire Clearfield.
Aspire Clearfield is located in the Clearfield Neighborhood and 84015 Zip code of Clearfield, UT. This community is professionally managed by Apartment Management Consultants L.L.C.
Unique Features and Amenities
- Ceiling Fan
- Full Size Washer/Dryers in every unit
- Great Neighborhood
- Pet Park
- Public Parks Nearby
- Water Efficient Toilets
Property Contact Info

- Listed by:
- Agency:
- Vendor Logo:
- Website:
- View Property Website
- Call Us:
- (385) 442-5991
- Disclaimer:
Office Hours
| Monday | 9:00 am–5:00 pm |
| Tuesday | 9:00 am–5:00 pm |
| Wednesday | 9:00 am–5:00 pm |
| Thursday | 9:00 am–5:00 pm |
| Friday | 9:00 am–5:00 pm |
| Saturday | Closed |
| Sunday | Closed |
Floorplan Pricing and Availability
Aspire Clearfield offers 2 Bedroom apartments starting from $1,345 and having 875 sq ft. Here is the current pricing and availability:
New! Interactive Property Map
 ApartmentHomeLiving.com's new Interactive Property Map allows you to see where every available unit is located at this community.Try It Now >
2 Bedrooms
Reno Level 4
$1,345
2 Beds, 1 Bath, 875 sq ftAvailable NowCheapest 2 BedroomThis is the cheapest 2 Bedroom at this PropertyModel Gallery
Floorplans
Availability Details
Price Availability Date Unit Sq Ft View Details $1,345 Available Now 72 875 $1,345 October 14, 2026 76 875 Model Amenities and Features
Features
- Ceiling Fans
- Heating
Kitchen
- Dishwasher
- Refrigerator
- Stainless Steel Appliances
Model Rent and Fees
Model Price
- $1,345
Unit 72 Rent and Fees
Unit Price
- $1,345
View Details and Rent EstimateModel Rent and Fees
Price
- $1,345
Unit 76 Rent and Fees
Unit Price
- $1,345
View Details and Rent EstimateModel Rent and Fees
Price
- $1,345
Apartment Model: Reno Level 4$1,3452 Bedroom, 1 Bath, 875 sq ftAvailable Now![]()
Reno Level 4 - Floorplan Apartment Unit: 72Apartment Model: Reno Level 4$1,3452 Bedroom, 1 Bath, 875 sq ftAvailable NowApartment Unit: 76Apartment Model: Reno Level 4$1,3452 Bedroom, 1 Bath, 875 sq ftAvailable October 14, 2026Reno
$1,350
2 Beds, 1 Bath, 875 sq ftAvailable NowModel Gallery
Floorplans
Availability Details
Price Availability Date Unit Sq Ft View Details $1,350 Available Now 33 875 $1,350 Available Now 10 875 $1,350 October 14, 2026 11 875 Model Amenities and Features
Features
- Ceiling Fans
- Heating
Kitchen
- Dishwasher
- Refrigerator
- Stainless Steel Appliances
Model Rent and Fees
Model Price
- $1,350
Unit 33 Rent and Fees
Unit Price
- $1,350
View Details and Rent EstimateModel Rent and Fees
Price
- $1,350
Unit 10 Rent and Fees
Unit Price
- $1,350
View Details and Rent EstimateModel Rent and Fees
Price
- $1,350
Unit 11 Rent and Fees
Unit Price
- $1,350
View Details and Rent EstimateModel Rent and Fees
Price
- $1,350
Apartment Model: RenoFrom $1,3502 Bedroom, 1 Bath, 875 sq ftAvailable Now![]()
Reno - Floorplan Apartment Unit: 33Apartment Model: Reno$1,3502 Bedroom, 1 Bath, 875 sq ftAvailable NowApartment Unit: 10Apartment Model: Reno$1,3502 Bedroom, 1 Bath, 875 sq ftAvailable NowApartment Unit: 11Apartment Model: Reno$1,3502 Bedroom, 1 Bath, 875 sq ftAvailable October 14, 2026Classic
2 Beds, 1 Bath, 875 sq ftAvailable SoonModel Gallery
Floorplans
Availability Details
Availability Date Unit Sq Ft Available Soon Classic 875 sq ft Model Amenities and Features
Features
- High Speed Internet Access
- Smoke Free
Apartment Model: ClassicCall For Rates2 Bedroom, 1 Bath, 875 sq ftAvailable Soon![]()
Classic - Floorplan


Schedule a Tour
3D Tours
Property Information
- 76 Units
- 2 Stories
- Built in 1983
Lease Terms
- 12 mo
Fees and Policies
The fees listed below are community-provided and may exclude utilities or add-ons. All payments are made directly to the property and are non-refundable unless otherwise specified. Use the Cost Calculator to determine costs based on your needs.
Other Fees and Policies
Pet Fees
Pet Policies are Negotiable
- Cat
- Pet DepositiMax of 2. Charged Per Pet.$600.00
- One-Time Pet FeeiMax of 2. Charged Per Pet.$300.00
- Monthly Pet FeeiMax of 2. Charged Per Pet.$45.00/mo
- Dog
- Pet DepositiMax of 2. Charged Per Pet.$600.00
- One-Time Pet FeeiMax of 2. Charged Per Pet.$300.00
- Monthly Pet FeeiMax of 2. Charged Per Pet.$45.00/mo
None
None
Max of 2.
Parking Info and Fees
- Covered
Property Fee Disclaimer: Based on community-supplied data and independent market research. Subject to change without notice. May exclude fees for mandatory or optional services and usage-based utilities.
Features and Amenities
Unique Amenities
- Ceiling Fan
- Full Size Washer/Dryers in every unit
- Great Neighborhood
- Pet Park
- Public Parks Nearby
- Water Efficient Toilets
On-Site Services
- Property Manager On Site
- 24 Hour Access
Community Features
- Clubhouse
Recreation and Fitness
- Fitness Center
Interior Features
- Ceiling Fans
- Heating
Kitchen Amenities
- Refrigerator
- Dishwasher
- Stainless Steel Appliances
Living Area Features
- Vinyl Flooring
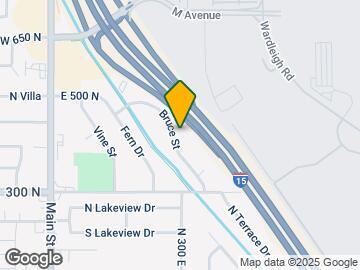
Map
- Shopping
- Colleges
- Grocery
- Medical
- Transportation

Map
Getting Around
40 / 100 Fairly walkable
20 / 100 Limited public transit
50 / 100 Fairly bikeable
100 / 100 Exceptionally car friendly
 details
Getting to Know the Area
50 / 100 Restaurants
30 / 100 Cafes
30 / 100 Nightlife
40 / 100 Shopping
60 / 100 Parks
40 / 100 Noise Level
Frequently Asked Questions about Aspire Clearfield
Where is Aspire Clearfield located?
Aspire Clearfield is located at 400 N Bruce St near the Clearfield area of Clearfield, UT
What is the current rent range at Aspire Clearfield?
2 Bedrooms at Aspire Clearfield currently start from $1,345. Call today for more info!
When is the leasing office open?
- The office Hours for Aspire Clearfield are
- Monday 9:00 am–5:00 pm
- Tuesday 9:00 am–5:00 pm
- Wednesday 9:00 am–5:00 pm
- Thursday 9:00 am–5:00 pm
- Friday 9:00 am–5:00 pm
- Saturday Closed
- Sunday Closed
Are pets allowed?
Call us today to find out our pet policy and if we allow pets
Nearby Schools
Wasatch School
North Davis Jr High School
Clearfield High School
About GreatSchools Data on ApartmentHomeLiving.com.
Points of Interest
Time and distance from Aspire Clearfield.
Big Box and Retail
Kohl's
Walgreens
Costco
Colleges and Universities
Groceries
Winco Foods
Ocean Mart
Hospitals
Military Bases
Hill Air Force Base Ogden
Hill Air Force Base North Davis
National Guard Armory
Shopping Centers
Aspire Clearfield has 5 shopping centers within 1.2 miles.
Transit Stations
Clearfield-FrontRunner North
Roy-FrontRunner North
Layton-FrontRunner North
Nearby Neighborhoods
Rental Price Ranges in the Area
| Bedroom | Average Rent | Cheapest Rent | Highest Rent |
|---|---|---|---|
| Clearfield Studio Apartments | $1,033 | $912 | $1,329 |
| Clearfield 1 Bedroom Apartments | $1,390 | $750 | $2,727 |
| Clearfield 2 Bedroom Apartments | $1,628 | $1,049 | $3,342 |
| Clearfield 3 Bedroom Apartments | $2,021 | $1,195 | $4,231 |
| Clearfield 4 Bedroom Apartments | $2,442 | $1,975 | $2,909 |
| 2 Bedroom Homes | $1,384 | $950 | $1,850 |
| 3 Bedroom Homes | $2,146 | $1,475 | $3,300 |
| 4 Bedroom Homes | $2,467 | $1,895 | $4,000 |
| 5 Bedroom Homes | $2,530 | $1,750 | $3,200 |
| 6 Bedroom Homes | $1,697 | $650 | $2,745 |
Browse Top Apartments in Clearfield
By Price
By Community Type
- Clearfield Apartments for Rent by Owner
- Clearfield Apartments with Rent Specials
- Clearfield Top Rated Apartments
- Clearfield Corporate Apartments
- Clearfield Furnished Apartments
- Clearfield Gated Apartments
- Clearfield Loft Apartments
- Clearfield Low Income Apartments
- Clearfield Military Apartments
- New Clearfield Apartments
- Clearfield Short-term Apartments
- Clearfield Apartments with Utilities Included
Max of 2.