


- 2–3 Bedrooms
- $1,471-$1,675 Total Monthly Price
Total Monthly Price
Base Rent$1,471 - $1,675Total Monthly Price$1,471 - $1,675 - 917–1,156 Square Feet
Rent Specials
Now Offering 6-weeks free on selected homes!* *Restrictions may apply
About Aspire Columbia Ridge
Welcome to Aspire Columbia Ridge Apartments, a comfortable community of two and three bedroom apartments where Portland and Gresham meet. Our homes featuring updated cabinetry, new appliances, and wood-look flooring are now available.At Aspire Columbia Ridge, we celebrate proximity to downtown Portland while maintaining a deep connection to nature that grows around us. Enjoy outdoor amenities with Columbia River and trails nearby as well as desirable features that beckon you home.
Aspire Columbia Ridge is located in the Wilkes Hemlock Neighborhood and 97230 Zip code of Portland, OR. This community is professionally managed by Avenue5 Residential
Unique Features and Amenities
- BILT Rewards
- Dedicated Parking Available
- Flex Rent Payment Option
- Minutes From Portland International Airport (PDX)
- Oversized Walk-In Closets Available
- Private Balcony or Patio
- Resident Social Lounge With TVs
- Separate Dining Area
- Share The Air: Smoke-Free Community
- Wood-Style Flooring
Property Contact Info

- Listed by:
- Agency:
- Vendor Logo:
- Website:
- View Property Website
- Call Us:
- (971) 293-4598
- Disclaimer:
Office Hours
| Monday | 9:00 am–6:00 pm |
| Tuesday | 9:00 am–6:00 pm |
| Wednesday | 9:00 am–6:00 pm |
| Thursday | 9:00 am–6:00 pm |
| Friday | 9:00 am–6:00 pm |
| Saturday | 10:00 am–4:00 pm |
| Sunday | Closed |
Floorplan Pricing and Availability
Aspire Columbia Ridge offers 2 to 3 Bedroom apartments starting from $1,471 and having 917–1,156 sq ft. Here is the current pricing and availability:
New! Interactive Property Map
 ApartmentHomeLiving.com's new Interactive Property Map allows you to see where every available unit is located at this community.Try It Now >
2 Bedrooms
Floorplan 2x1
From $1,471
2 Beds, 1 Bath, 917 sq ftTotal Monthly PriceAvailable NowTotal Monthly Price
Base Rent$1,471 - $1,485Total Monthly Price$1,471 - $1,485Model Gallery
Floorplans
Availability Details
Prices shown for this property are the Total Monthly Price including Fees.Price Availability Date Unit Sq Ft View Details $1,471 Available Now 136 917 $1,471 Available Now 097 917 $1,471 Available Now 016 917 Model Amenities and Features
Features
- Air Conditioning
- Balcony
- Heating
- Smoke Free
- Storage Space
- Tub/Shower
- Wheelchair Accessible (Rooms)
Kitchen
- Disposal
- Kitchen
- Oven
- Range
- Refrigerator
Model Lease Information
Model Price Range
- $1,471 - $1,485Total Monthly PriceBase Rent: $1,471 - $1,485Required Monthly Fees: None
Current Available Pricing
- $1,471Total Monthly Price
Unit 136 Lease Information
Unit Price
- $1,471Total Monthly PriceBase Rent: $1,471Required Monthly Fees: None
View Details and Rent EstimateModel Lease Information
Model Price Range
- $1,471 - $1,485Total Monthly Price
Unit 097 Lease Information
Unit Price
- $1,471Total Monthly PriceBase Rent: $1,471Required Monthly Fees: None
View Details and Rent EstimateModel Lease Information
Model Price Range
- $1,471 - $1,485Total Monthly Price
Unit 016 Lease Information
Unit Price
- $1,471Total Monthly PriceBase Rent: $1,471Required Monthly Fees: None
View Details and Rent EstimateModel Lease Information
Model Price Range
- $1,471 - $1,485Total Monthly Price
Apartment Model: 2x1From $1,4712 Bedroom, 1 Bath, 917 sq ftAvailable NowFloor plans are artist's rendering. All dimensions are approximate. Actual product and specifications may vary in dimension or detail. Not all features are available in every rental home. Please see a representative for details.
![]()
2x1 - Floorplan Apartment Unit: 136Apartment Model: 2x1$1,4712 Bedroom, 1 Bath, 917 sq ftAvailable NowApartment Unit: 097Apartment Model: 2x1$1,4712 Bedroom, 1 Bath, 917 sq ftAvailable NowApartment Unit: 016Apartment Model: 2x1$1,4712 Bedroom, 1 Bath, 917 sq ftAvailable Now2x1 Renovated
From $1,550
2 Beds, 1 Bath, 917 sq ftTotal Monthly PriceAvailable Sep 30Total Monthly Price
Base Rent$1,550 - $1,675Total Monthly Price$1,550 - $1,675Model Gallery
Floorplans
Availability Details
Prices shown for this property are the Total Monthly Price including Fees.Price Availability Date Unit Sq Ft View Details $1,550 September 30, 2026 092 917 $1,550 October 5, 2026 071 917 $1,550 October 6, 2026 106 917 Model Amenities and Features
Features
- Air Conditioning
- Balcony
- Heating
- Smoke Free
- Storage Space
- Tub/Shower
- Wheelchair Accessible (Rooms)
Kitchen
- Disposal
- Kitchen
- Oven
- Range
- Refrigerator
Model Lease Information
Model Price Range
- $1,550 - $1,675Total Monthly PriceBase Rent: $1,550 - $1,675Required Monthly Fees: None
Current Available Pricing
- $1,550Total Monthly Price
Unit 092 Lease Information
Unit Price
- $1,550Total Monthly PriceBase Rent: $1,550Required Monthly Fees: None
View Details and Rent EstimateModel Lease Information
Model Price Range
- $1,550 - $1,675Total Monthly Price
Unit 071 Lease Information
Unit Price
- $1,550Total Monthly PriceBase Rent: $1,550Required Monthly Fees: None
View Details and Rent EstimateModel Lease Information
Model Price Range
- $1,550 - $1,675Total Monthly Price
Unit 106 Lease Information
Unit Price
- $1,550Total Monthly PriceBase Rent: $1,550Required Monthly Fees: None
View Details and Rent EstimateModel Lease Information
Model Price Range
- $1,550 - $1,675Total Monthly Price
Apartment Model: 2x1 RenovatedFrom $1,5502 Bedroom, 1 Bath, 917 sq ftAvailable September 30, 2026Floor plans are artist's rendering. All dimensions are approximate. Actual product and specifications may vary in dimension or detail. Not all features are available in every rental home. Please see a representative for details.
![]()
2x1 Renovated - Floorplan Apartment Unit: 092Apartment Model: 2x1 Renovated$1,5502 Bedroom, 1 Bath, 917 sq ftAvailable September 30, 2026Apartment Unit: 071Apartment Model: 2x1 Renovated$1,5502 Bedroom, 1 Bath, 917 sq ftAvailable October 5, 2026Apartment Unit: 106Apartment Model: 2x1 Renovated$1,5502 Bedroom, 1 Bath, 917 sq ftAvailable October 6, 20263 Bedrooms
3x1.5
3 Beds, 1.5 Baths, 1156 sq ftAvailable SoonModel Gallery
Floorplans
Availability Details
Prices shown for this property are the Total Monthly Price including Fees.Availability Date Unit Sq Ft Available Soon 3x1.5 1156 sq ft Model Amenities and Features
Features
- Air Conditioning
- Balcony
- Heating
- Smoke Free
- Storage Space
- Tub/Shower
- Wheelchair Accessible (Rooms)
Kitchen
- Disposal
- Kitchen
- Oven
- Range
- Refrigerator
Apartment Model: 3x1.5Call For Rates3 Bedroom, 1.5 Bath, 1156 sq ftAvailable SoonFloor plans are artist's rendering. All dimensions are approximate. Actual product and specifications may vary in dimension or detail. Not all features are available in every rental home. Please see a representative for details.
![]()
3x1.5 - Floorplan 3x1.5 Renovated
3 Beds, 1.5 Baths, 1156 sq ftAvailable SoonModel Gallery
Floorplans
Availability Details
Prices shown for this property are the Total Monthly Price including Fees.Availability Date Unit Sq Ft Available Soon 3x1.5 Renovated 1156 sq ft Model Amenities and Features
Features
- Air Conditioning
- Balcony
- Heating
- Smoke Free
- Storage Space
- Tub/Shower
- Wheelchair Accessible (Rooms)
Kitchen
- Disposal
- Kitchen
- Oven
- Range
- Refrigerator
Apartment Model: 3x1.5 RenovatedCall For Rates3 Bedroom, 1.5 Bath, 1156 sq ftAvailable SoonFloor plans are artist's rendering. All dimensions are approximate. Actual product and specifications may vary in dimension or detail. Not all features are available in every rental home. Please see a representative for details.
![]()
3x1.5 Renovated - Floorplan 3x2 Renovated
3 Beds, 2 Baths, 1156 sq ftAvailable SoonModel Gallery
Floorplans
Availability Details
Prices shown for this property are the Total Monthly Price including Fees.Availability Date Unit Sq Ft Available Soon 3x2 Renovated 1156 sq ft Model Amenities and Features
Features
- Air Conditioning
- Balcony
- Heating
- Smoke Free
- Storage Space
- Tub/Shower
- Wheelchair Accessible (Rooms)
Kitchen
- Disposal
- Kitchen
- Oven
- Range
- Refrigerator
Apartment Model: 3x2 RenovatedCall For Rates3 Bedroom, 2 Bath, 1156 sq ftAvailable SoonFloor plans are artist's rendering. All dimensions are approximate. Actual product and specifications may vary in dimension or detail. Not all features are available in every rental home. Please see a representative for details.
![]()
3x2 Renovated - Floorplan Floorplan 3x2
3 Beds, 2 Baths, 1156 sq ftAvailable SoonModel Gallery
Floorplans
Availability Details
Prices shown for this property are the Total Monthly Price including Fees.Availability Date Unit Sq Ft Available Soon 3x2 1156 sq ft Model Amenities and Features
Features
- Air Conditioning
- Balcony
- Heating
- Smoke Free
- Storage Space
- Tub/Shower
- Wheelchair Accessible (Rooms)
Kitchen
- Disposal
- Kitchen
- Oven
- Range
- Refrigerator
Apartment Model: 3x2Call For Rates3 Bedroom, 2 Bath, 1156 sq ftAvailable SoonFloor plans are artist's rendering. All dimensions are approximate. Actual product and specifications may vary in dimension or detail. Not all features are available in every rental home. Please see a representative for details.
![]()
3x2 - Floorplan


Schedule a Tour
3D Tours
Property Information
- 144 Units
- 3 Stories
- Built in 1990
- Renovated In 2010
Lease Terms
- 12 - 14 mo
Fees and Policies
The fees listed below are community-provided and may exclude utilities or add-ons. All payments are made directly to the property and are non-refundable unless otherwise specified. Use the Cost Calculator to determine costs based on your needs.
Required Fees
One-Time Basics
- Due at Application
- Application Fee Per ApplicantiCharged per applicant.$45.00
- Due at Move-In
- Security DepositiRefundable deposit for damages or lease obligations. Charged Per Unit.Varies
Utilities
- Utility - Common Area ElectriciCovers electric for common areas. Charged Per Unit.Varies/mo
- Utility - ElectriciMonthly electric charges. Charged Per Unit.Varies/mo
- Utility - GasiMonthly gas charges. Charged Per Unit.Varies/mo
- Utility - SeweriMonthly wastewater and sewer charge. Charged Per Unit.Varies/mo
- Utility - WateriMonthly community water services charge. Charged Per Unit.Varies/mo
- Utility - Common Area GasiCovers gas for common areas. Charged per unit.Varies/mo
- Utility - TrashiMonthly trash services fee. Charged per unit.Varies/mo
Other Fees and Policies
Situational Fees
- Late FeeiLate payment fee. Charged Per Unit.$200.00/per occurrence
- NSF Tenant FeeiReturned or declined payment fee. Charged Per Unit.$35.00/per occurrence
- Early Termination FeeiFee to terminate lease early. Charged Per Unit.150.0% of base rent/per occurrence
- MTM Flat FeeiFee for month-to-month tenancy Charged Per Unit.$0.00/mo
Pet Fees
Pet Policies are Negotiable
- Cat
- Cat DepositiMax of 2. Charged Per Pet.$300.00
- Cat RentiCharged Per Pet.$35.00/mo
- Dog
- Dog DepositiMax of 2. Charged Per Pet.$300.00
- Dog RentiCharged Per Pet.$35.00/mo
None
None
Max of 2. Maximum of 2 pets per home, no less than 6 months of age. 5-gal aquarium limit on 1st floor only and with proof of insurance. Breed restrictions apply, please contact for details.
Parking Info and Fees
- Garage Parking
- Other
Property Fee Disclaimer: Based on community-supplied data and independent market research. Subject to change without notice. May exclude fees for mandatory or optional services and usage-based utilities.
Features and Amenities
Unique Amenities
- BILT Rewards
- Dedicated Parking Available
- Flex Rent Payment Option
- Minutes From Portland International Airport (PDX)
- Oversized Walk-In Closets Available
- Private Balcony or Patio
- Resident Social Lounge With TVs
- Separate Dining Area
- Share The Air: Smoke-Free Community
- Wood-Style Flooring
On-Site Services
- Maintenance On Site
- Property Manager On Site
- 24 Hour Access
- Laundry Facilities
Community Features
- Clubhouse
- Lounge
Recreation and Fitness
- Fitness Center
- Spa
- Basketball Court
- Sauna
- Playground
- Pool
Interior Features
- Balcony
- Storage Space
- Heating
- Tub/Shower
- Air Conditioning
- Wheelchair Accessible (Rooms)
- Smoke Free
Kitchen Amenities
- Range
- Refrigerator
- Oven
- Disposal
- Kitchen
Living Area Features
- Walk In Closets
- Dining Room
Outdoor Features
- Deck
- Patio
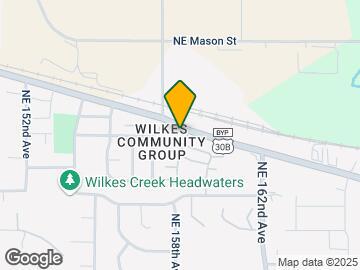
Map
- Shopping
- Colleges
- Grocery
- Medical
- Parks
- Transportation
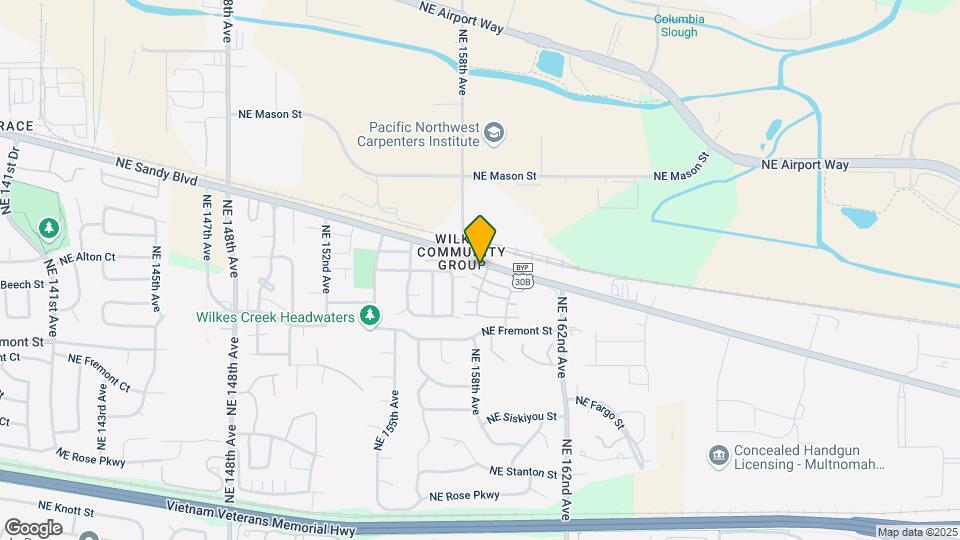
Map
Getting Around
30 / 100 Somewhat walkable
40 / 100 Some public transit
40 / 100 Fairly bikeable
100 / 100 Exceptionally car friendly
 details
Getting to Know the Area
50 / 100 Restaurants
30 / 100 Cafes
60 / 100 Nightlife
50 / 100 Shopping
80 / 100 Parks
0 / 100 Noise Level
Frequently Asked Questions about Aspire Columbia Ridge
Where is Aspire Columbia Ridge located?
Aspire Columbia Ridge is located at 15910 NE Sandy Blvd near the Wilkes Hemlock area of Portland, OR
What is the current rent range at Aspire Columbia Ridge?
2 Bedroom to 3 Bedroom Apartments at Aspire Columbia Ridge currently range from $1,471 to $1,675
When is the leasing office open?
- The office Hours for Aspire Columbia Ridge are
- Monday 9:00 am–6:00 pm
- Tuesday 9:00 am–6:00 pm
- Wednesday 9:00 am–6:00 pm
- Thursday 9:00 am–6:00 pm
- Friday 9:00 am–6:00 pm
- Saturday 10:00 am–4:00 pm
- Sunday Closed
Are pets allowed?
Call us today to find out our pet policy and if we allow pets
Are there any rent specials?
The current rent special at Aspire Columbia Ridge is: Now Offering 6-weeks free on selected homes!* *Restrictions may apply.
Nearby Schools
Hauton B Lee Middle School
Margaret Scott Elementary School
Reynolds High School
About GreatSchools Data on ApartmentHomeLiving.com.
Points of Interest
Time and distance from Aspire Columbia Ridge.
Arts Museums and Landmarks
Big Box and Retail
Costco
Walgreens
Target
Colleges and Universities
Mount Hood Community College - The Bruning Center for Allied Health Education
Groceries
Winco Foods
Fred Meyer
Natural Grocers
Hospitals
Military Bases
Portland Airport Air Guard Station
Camp Withycombe National Guard
Parks and Recreation
Aspire Columbia Ridge has 1 park within 9.6 miles, including Oaks Amusement Park.
Shopping Centers
Aspire Columbia Ridge has 5 shopping centers within 1.4 miles.
Transit Stations
E 162nd-MAX Blue Line
E 148th-MAX Blue Line
E 172nd-MAX Blue Line
Nearby Neighborhoods
Rental Price Ranges in the Area
| Bedroom | Average Rent | Cheapest Rent | Highest Rent |
|---|---|---|---|
| Portland Studio Apartments | $1,344 | $470 | $6,717 |
| Portland 1 Bedroom Apartments | $1,742 | $150 | $6,350 |
| Portland 2 Bedroom Apartments | $2,097 | $837 | $10,000+ |
| Portland 3 Bedroom Apartments | $2,386 | $1,351 | $10,000+ |
| Portland 4 Bedroom Apartments | $3,117 | $1,902 | $9,324 |
| Portland 5 Bedroom Apartments | $7,342 | $5,096 | $9,588 |
Browse Top Apartments in Portland
By Price
- Cheap Portland Apartments
- Portland Apartments Under $600
- Portland Apartments Under $700
- Portland Apartments Under $800
- Portland Apartments Under $900
- Portland Apartments Under $1000
- Portland Apartments Under $1200
- Portland Apartments Under $1500
- Portland Apartments Under $2000
- Portland Luxury Apartments
By Community Type
- Portland Apartments for Rent by Owner
- Portland Apartments with Rent Specials
- Portland Top Rated Apartments
- Portland Corporate Apartments
- Portland Furnished Apartments
- Portland Gated Apartments
- Portland Loft Apartments
- Portland Low Income Apartments
- Portland Military Apartments
- New Portland Apartments
- Portland Senior Apartments
- Portland Short-term Apartments
- Portland Student Apartments
- Portland Apartments with Utilities Included
Max of 2. Maximum of 2 pets per home, no less than 6 months of age. 5-gal aquarium limit on 1st floor only and with proof of insurance. Breed restrictions apply, please contact for details.