


- 1–3 Bedrooms
- $1,301-$2,789 Pricing
- 637–1,555 Square Feet
Rent Specials
Apply Today and Receive Up to SIX WEEKS FREE on Limited Availability on a 12+ lease term! *Restrictions apply. Contact the leasing office for more details
About Aspire Fossil Creek
Discover the feeling of home at Aspire Fossil Creek. Our one-, two-, and three-bedroom apartments in Fort Worth offer grand, spacious interiors with upscale features and designer finishes for a classic but modern feel.Step inside to find sophisticated hardwood-style flooring and double-paned windows for abundant natural light. Your gourmet kitchen comes fully equipped with a complete set of energy-efficient appliances, and your dining area is the ideal spot to host guests for dinner parties. Enjoy your favorite movies and shows in the cozy living room wired for high-speed cable and internet before you step out to your private patio or balcony for a fresh breeze.You'll find a collection of exclusive resident amenities throughout your community designed for your comfort and convenience. Lounge by the sparkling swimming pool on sunny days and stay on top of your wellness goals in the fitness studio.
Aspire Fossil Creek is located in the North Fort Worth Neighborhood and 76137 Zip code of Fort Worth, TX. This community is professionally managed by Willow Bridge Property Company
Unique Features and Amenities
- 2 Inch Wood Window Blinds
- BBQ/Picnic Area
- Built-in computer desks with bookshelves*
- Carpeting
- Ceramic Tile Backsplash in Kitchen
- Club Room with Coffee Bar and Complimentary Wi-Fi
- Conveniently located charcoal grills
- Double Paned Windows
- Efficient Appliances
- Energy Efficient Whirlpool Appliances
- Garden Soaking Tub
- Hardwood Style Flooring
- High Ceilings
- High Ceilings with Custom Crown Molding
- Keller school district
- Large Walk-In Closets
- Media Room
- Online maintenance requests
- Online Payments Available
- Outdoor Kitchen and Grilling Area
- Pet friendly with private dog park
- Private conference room with Wi-Fi access
- Private Dog Park
- Recycling and Valet Trash Service
- Spacious Custom Kitchens
- Spacious Exterior Courtyard
- Spacious Patio or Balcony with Exterior Storage*
- Spanish Speaking Staff
- Washer and Dryer Included
- Whirlpool black appliances including glass top ranges
Property Contact Info

- Listed by:
- Agency:
- Vendor Logo:
- Website:
- View Property Website
- Call Us:
- (817) 482-3932
- Disclaimer:
Office Hours
| Monday | 9:00 am–6:00 pm |
| Tuesday | 9:00 am–6:00 pm |
| Wednesday | 9:00 am–6:00 pm |
| Thursday | 9:00 am–6:00 pm |
| Friday | 9:00 am–6:00 pm |
| Saturday | 10:00 am–5:00 pm |
| Sunday | Closed |
Floorplan Pricing and Availability
Aspire Fossil Creek offers 1 to 3 Bedroom apartments starting from $1,301 and having 637–1,555 sq ft. Here is the current pricing and availability:
New! Interactive Property Map
1 Bedroom
Show Unavailable FloorplansFloorplan A1
From $1,301
1 Bed, 1 Bath, 637 sq ftAvailable NowCheapest 1 BedroomThis is the cheapest 1 Bedroom at this PropertyModel Gallery
Floorplans
Availability Details
Price Availability Date Unit Sq Ft View Details $1,311 Available Now 0328 637 $1,301 August 11, 2026 0938 637 $1,301 August 17, 2026 0338 637 Model Amenities and Features
Features
- Air Conditioning
- Balcony
- Cable Ready
- Ceiling Fans
- High Speed Internet Access
- Satellite TV
- Washer/Dryer
- Wheelchair Accessible (Rooms)
- Wi-Fi
Kitchen
- Dishwasher
- Disposal
- Freezer
- Ice Maker
- Kitchen
- Microwave
- Oven
- Pantry
- Refrigerator
- Stainless Steel Appliances
Model Rent and Fees
Model Price Range
- $1,301 - $1,840
Current Available Pricing
- $1,301 - $1,311
Unit 0328 Rent and Fees
Unit Price
- $1,311
Model Rent and Fees
Model Price Range
- $1,301 - $1,840
Unit 0938 Rent and Fees
Unit Price
- $1,301
Model Rent and Fees
Model Price Range
- $1,301 - $1,840
Unit 0338 Rent and Fees
Unit Price
- $1,301
Model Rent and Fees
Model Price Range
- $1,301 - $1,840
Apartment Model: A1From $1,3011 Bedroom, 1 Bath, 637 sq ftAvailable Now![]()
A1 - Floorplan 1 ![]()
A1 - Floorplan 2 Apartment Unit: 0328Apartment Model: A1$1,3111 Bedroom, 1 Bath, 637 sq ftAvailable NowApartment Unit: 0938Apartment Model: A1$1,3011 Bedroom, 1 Bath, 637 sq ftAvailable August 11, 2026Apartment Unit: 0338Apartment Model: A1$1,3011 Bedroom, 1 Bath, 637 sq ftAvailable August 17, 2026Floorplan A2S
From $1,374
1 Bed, 1 Bath, 903 sq ftAvailable NowLargest 1 BedroomThis is the largest 1 Bedroom at this PropertyModel Gallery
Floorplans
Availability Details
Price Availability Date Unit Sq Ft View Details $1,374 Available Now 0737 903 $1,437 Available Now 0720 903 $1,451 Available Now 0337 903 Model Amenities and Features
Features
- Air Conditioning
- Balcony
- Cable Ready
- Ceiling Fans
- High Speed Internet Access
- Satellite TV
- Washer/Dryer
- Wheelchair Accessible (Rooms)
- Wi-Fi
Kitchen
- Dishwasher
- Disposal
- Freezer
- Ice Maker
- Kitchen
- Microwave
- Oven
- Pantry
- Refrigerator
- Stainless Steel Appliances
Model Rent and Fees
Model Price Range
- $1,374 - $1,923
Current Available Pricing
- $1,374 - $1,451
Unit 0737 Rent and Fees
Unit Price
- $1,374
Model Rent and Fees
Model Price Range
- $1,374 - $1,923
Unit 0720 Rent and Fees
Unit Price
- $1,437
Model Rent and Fees
Model Price Range
- $1,374 - $1,923
Unit 0337 Rent and Fees
Unit Price
- $1,451
Model Rent and Fees
Model Price Range
- $1,374 - $1,923
Apartment Model: A2SFrom $1,3741 Bedroom, 1 Bath, 903 sq ftAvailable Now![]()
A2S - Floorplan 1 ![]()
A2S - Floorplan 2 Apartment Unit: 0737Apartment Model: A2S$1,3741 Bedroom, 1 Bath, 903 sq ftAvailable NowApartment Unit: 0720Apartment Model: A2S$1,4371 Bedroom, 1 Bath, 903 sq ftAvailable NowApartment Unit: 0337Apartment Model: A2S$1,4511 Bedroom, 1 Bath, 903 sq ftAvailable NowFloorplan A1S
From $1,336
1 Bed, 1 Bath, 757 sq ftAvailable Aug 6Model Gallery
Floorplans
Availability Details
Price Availability Date Unit Sq Ft $1,336 August 6, 2026 1121 757 Model Amenities and Features
Features
- Air Conditioning
- Balcony
- Cable Ready
- Ceiling Fans
- High Speed Internet Access
- Satellite TV
- Washer/Dryer
- Wheelchair Accessible (Rooms)
- Wi-Fi
Kitchen
- Dishwasher
- Disposal
- Freezer
- Ice Maker
- Kitchen
- Microwave
- Oven
- Pantry
- Refrigerator
- Stainless Steel Appliances
Unit 1121 Rent and Fees
Unit Price
- $1,336
Model Rent and Fees
Model Price Range
- $1,336 - $1,773
Apartment Model: A1SFrom $1,3361 Bedroom, 1 Bath, 757 sq ftAvailable August 6, 2026![]()
A1S - Floorplan 1 ![]()
A1S - Floorplan 2 Apartment Unit: 1121Apartment Model: A1S$1,3361 Bedroom, 1 Bath, 757 sq ftAvailable August 6, 2026Floorplan A0
1 Bed, 1 Bath, 637 sq ftModel Gallery
Floorplans
Availability Details
Availability Date Unit Sq Ft Call for Availability A0 637 sq ft Model Amenities and Features
Features
- Air Conditioning
- Balcony
- Cable Ready
- Ceiling Fans
- High Speed Internet Access
- Satellite TV
- Washer/Dryer
- Wheelchair Accessible (Rooms)
- Wi-Fi
Kitchen
- Dishwasher
- Disposal
- Freezer
- Ice Maker
- Kitchen
- Microwave
- Oven
- Pantry
- Refrigerator
- Stainless Steel Appliances
Apartment Model: A0Call For Rates1 Bedroom, 1 Bath, 637 sq ftUnavailable![]()
A0 - Floorplan 1 ![]()
A0 - Floorplan 2 Floorplan A0S
1 Bed, 1 Bath, 757 sq ftModel Gallery
Floorplans
Availability Details
Availability Date Unit Sq Ft Call for Availability A0S 757 sq ft Model Amenities and Features
Features
- Air Conditioning
- Balcony
- Cable Ready
- Ceiling Fans
- High Speed Internet Access
- Satellite TV
- Washer/Dryer
- Wheelchair Accessible (Rooms)
- Wi-Fi
Kitchen
- Dishwasher
- Disposal
- Freezer
- Ice Maker
- Kitchen
- Microwave
- Oven
- Pantry
- Refrigerator
- Stainless Steel Appliances
Apartment Model: A0SCall For Rates1 Bedroom, 1 Bath, 757 sq ftUnavailable![]()
A0S - Floorplan 1 ![]()
A0S - Floorplan 2 Floorplan A2
1 Bed, 1 Bath, 825 sq ftModel Gallery
Floorplans
Availability Details
Availability Date Unit Sq Ft Call for Availability A2 825 sq ft Model Amenities and Features
Features
- Air Conditioning
- Balcony
- Cable Ready
- Ceiling Fans
- High Speed Internet Access
- Satellite TV
- Washer/Dryer
- Wheelchair Accessible (Rooms)
- Wi-Fi
Kitchen
- Dishwasher
- Disposal
- Freezer
- Ice Maker
- Kitchen
- Microwave
- Oven
- Pantry
- Refrigerator
- Stainless Steel Appliances
Apartment Model: A2Call For Rates1 Bedroom, 1 Bath, 825 sq ftUnavailable![]()
A2 - Floorplan 1 ![]()
A2 - Floorplan 2 2 Bedrooms
Floorplan B2
From $1,531
2 Beds, 2 Baths, 1134 sq ftAvailable NowModel Gallery
Floorplans
Availability Details
Price Availability Date Unit Sq Ft View Details $1,575 Available Now 0114 1134 $1,531 Available Now 0736 1134 $1,535 Available Now 0126 1134 Model Amenities and Features
Features
- Air Conditioning
- Balcony
- Cable Ready
- Ceiling Fans
- High Speed Internet Access
- Satellite TV
- Washer/Dryer
- Wheelchair Accessible (Rooms)
- Wi-Fi
Kitchen
- Dishwasher
- Disposal
- Freezer
- Ice Maker
- Kitchen
- Microwave
- Oven
- Pantry
- Refrigerator
- Stainless Steel Appliances
Model Rent and Fees
Model Price Range
- $1,531 - $2,305
Current Available Pricing
- $1,531 - $1,575
Unit 0114 Rent and Fees
Unit Price
- $1,575
Model Rent and Fees
Model Price Range
- $1,531 - $2,305
Unit 0736 Rent and Fees
Unit Price
- $1,531
Model Rent and Fees
Model Price Range
- $1,531 - $2,305
Unit 0126 Rent and Fees
Unit Price
- $1,535
Model Rent and Fees
Model Price Range
- $1,531 - $2,305
Apartment Model: B2From $1,5312 Bedroom, 2 Bath, 1134 sq ftAvailable Now![]()
B2 - Floorplan 1 ![]()
B2 - Floorplan 2 Apartment Unit: 0114Apartment Model: B2$1,5752 Bedroom, 2 Bath, 1134 sq ftAvailable NowApartment Unit: 0736Apartment Model: B2$1,5312 Bedroom, 2 Bath, 1134 sq ftAvailable NowApartment Unit: 0126Apartment Model: B2$1,5352 Bedroom, 2 Bath, 1134 sq ftAvailable NowFloorplan B2S
From $1,608
2 Beds, 2 Baths, 1256 sq ftAvailable Jul 29Model Gallery
Floorplans
Availability Details
Price Availability Date Unit Sq Ft View Details $1,668 July 29, 2026 0313 1256 $1,608 August 3, 2026 1125 1256 $1,668 September 14, 2026 0115 1256 Model Amenities and Features
Features
- Air Conditioning
- Balcony
- Cable Ready
- Ceiling Fans
- High Speed Internet Access
- Satellite TV
- Washer/Dryer
- Wheelchair Accessible (Rooms)
- Wi-Fi
Kitchen
- Dishwasher
- Disposal
- Freezer
- Ice Maker
- Kitchen
- Microwave
- Oven
- Pantry
- Refrigerator
- Stainless Steel Appliances
Model Rent and Fees
Model Price Range
- $1,608 - $2,292
Current Available Pricing
- $1,608 - $1,668
Unit 0313 Rent and Fees
Unit Price
- $1,668
Model Rent and Fees
Model Price Range
- $1,608 - $2,292
Unit 1125 Rent and Fees
Unit Price
- $1,608
Model Rent and Fees
Model Price Range
- $1,608 - $2,292
Unit 0115 Rent and Fees
Unit Price
- $1,668
Model Rent and Fees
Model Price Range
- $1,608 - $2,292
Apartment Model: B2SFrom $1,6082 Bedroom, 2 Bath, 1256 sq ftAvailable July 29, 2026![]()
B2S - Floorplan 1 ![]()
B2S - Floorplan 2 Apartment Unit: 0313Apartment Model: B2S$1,6682 Bedroom, 2 Bath, 1256 sq ftAvailable July 29, 2026Apartment Unit: 1125Apartment Model: B2S$1,6082 Bedroom, 2 Bath, 1256 sq ftAvailable August 3, 2026Apartment Unit: 0115Apartment Model: B2S$1,6682 Bedroom, 2 Bath, 1256 sq ftAvailable September 14, 20263 Bedrooms
Floorplan C1
From $1,667
3 Beds, 2 Baths, 1417 sq ftAvailable NowModel Gallery
Floorplans
Availability Details
Price Availability Date Unit Sq Ft View Details $1,667 Available Now 1031 1417 $1,747 Available Now 0231 1417 $1,697 August 31, 2026 0831 1417 Model Amenities and Features
Features
- Air Conditioning
- Balcony
- Cable Ready
- Ceiling Fans
- High Speed Internet Access
- Satellite TV
- Washer/Dryer
- Wheelchair Accessible (Rooms)
- Wi-Fi
Kitchen
- Dishwasher
- Disposal
- Freezer
- Ice Maker
- Kitchen
- Microwave
- Oven
- Pantry
- Refrigerator
- Stainless Steel Appliances
Model Rent and Fees
Model Price Range
- $1,667 - $2,789
Current Available Pricing
- $1,667 - $1,747
Unit 1031 Rent and Fees
Unit Price
- $1,667
Model Rent and Fees
Model Price Range
- $1,667 - $2,789
Unit 0231 Rent and Fees
Unit Price
- $1,747
Model Rent and Fees
Model Price Range
- $1,667 - $2,789
Unit 0831 Rent and Fees
Unit Price
- $1,697
Model Rent and Fees
Model Price Range
- $1,667 - $2,789
Apartment Model: C1From $1,6673 Bedroom, 2 Bath, 1417 sq ftAvailable Now![]()
C1 - Floorplan 1 ![]()
C1 - Floorplan 2 Apartment Unit: 1031Apartment Model: C1$1,6673 Bedroom, 2 Bath, 1417 sq ftAvailable NowApartment Unit: 0231Apartment Model: C1$1,7473 Bedroom, 2 Bath, 1417 sq ftAvailable NowApartment Unit: 0831Apartment Model: C1$1,6973 Bedroom, 2 Bath, 1417 sq ftAvailable August 31, 2026Floorplan C1S
From $1,687
3 Beds, 2 Baths, 1555 sq ftAvailable Jul 17Model Gallery
Floorplans
Availability Details
Price Availability Date Unit Sq Ft $1,687 July 17, 2026 0836 1555 Model Amenities and Features
Features
- Air Conditioning
- Balcony
- Cable Ready
- Ceiling Fans
- High Speed Internet Access
- Satellite TV
- Washer/Dryer
- Wheelchair Accessible (Rooms)
- Wi-Fi
Kitchen
- Dishwasher
- Disposal
- Freezer
- Ice Maker
- Kitchen
- Microwave
- Oven
- Pantry
- Refrigerator
- Stainless Steel Appliances
Unit 0836 Rent and Fees
Unit Price
- $1,687
Model Rent and Fees
Model Price Range
- $1,687 - $2,696
Apartment Model: C1SFrom $1,6873 Bedroom, 2 Bath, 1555 sq ftAvailable July 17, 2026![]()
C1S - Floorplan 1 ![]()
C1S - Floorplan 2 Apartment Unit: 0836Apartment Model: C1S$1,6873 Bedroom, 2 Bath, 1555 sq ftAvailable July 17, 2026
Schedule a Tour
3D Tours
Property Information
- 294 Units
- 3 Stories
- Built in 2009
Fees and Policies
The fees listed below are community-provided and may exclude utilities or add-ons. All payments are made directly to the property and are non-refundable unless otherwise specified.
Required Fees
One-Time Basics
- Due at Application
- Application Fee Per ApplicantiCharged per applicant.$75.00
- Due at Move-In
- Administrative FeeiCharged per unit.$125.00
Other Fees and Policies
Pet Fees
- Cat
- Cat FeeiMax of 2. Charged Per Pet.$300.00
- Cat RentiCharged Per Pet.$15.00/mo
- Dog
- Dog FeeiMax of 2. Charged Per Pet.$300.00
- Dog RentiCharged Per Pet.$15.00/mo
None
No Aggressive Breeds.Breed Restrictions: American Bull Dog, American Pit Pull Terrier, American or Bull Staffordshire Terrier, American Bully, Bull Mastiff, Cane Corso, Chow, Dalmatian, Doberman Pincher, Dogo, German Shepherd, Husky, Malamute, Neapolitan Mastiff, Pit Bull, Rottweiler, Spitz, Stafford Terrier, Prese Canarios, Toso Inu and Wolf-Dog Hybrid.
Max of 2. Restricted breeds list available from leasing office.
Parking Fees
- Garage
- Parking FeeiMax of 1. Charged per vehicle.$125.00/mo
- Surface Lot
Max of 1.
Additional Parking Options
Storage Fees
- Storage Unit
- Storage RentiCharged per rentable item.$25.00/mo
Property Fee Disclaimer: Based on community-supplied data and independent market research. Subject to change without notice. May exclude fees for mandatory or optional services and usage-based utilities.
Features and Amenities
On-Site Services
- Maintenance On Site
- Package Service
- Property Manager On Site
- Trash Pickup Door To Door
- Pet Play Area
- Recycling
- 24 Hour Access
- Laundry Facilities
Community Features
- Business Center
- Clubhouse
- Corporate Housing
- Conference Rooms
- Walk Up
Outdoor Features
- Grill
- Courtyard
- Sundeck
- Picnic Area
- Controlled Access
- Lawn
- Patio
Recreation and Fitness
- Fitness Center
- Gameroom
- Playground
- Pool
Interior Features
- Balcony
- Satellite Tv
- Ceiling Fans
- High Speed Internet Access
- Cable Ready
- Washer/Dryer
- Air Conditioning
- Wi Fi
- Wheelchair Accessible (Rooms)
Kitchen Amenities
- Microwave
- Dishwasher
- Stainless Steel Appliances
- Disposal
- Freezer
- Refrigerator
- Pantry
- Oven
- Ice Maker
- Kitchen
Living Area Features
- Walk In Closets
- Sunroom
- Crown Molding
- Dining Room
- Carpet
- Linen Closet
- Views
- Window Coverings
- Hardwood Floors

Map
- Shopping
- Colleges
- Grocery
- Medical
- Transportation

Map
Frequently Asked Questions about Aspire Fossil Creek
Where is Aspire Fossil Creek located?
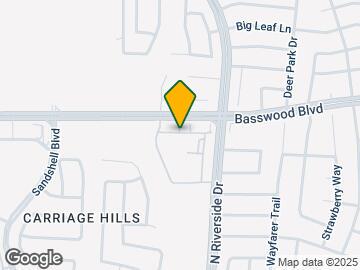
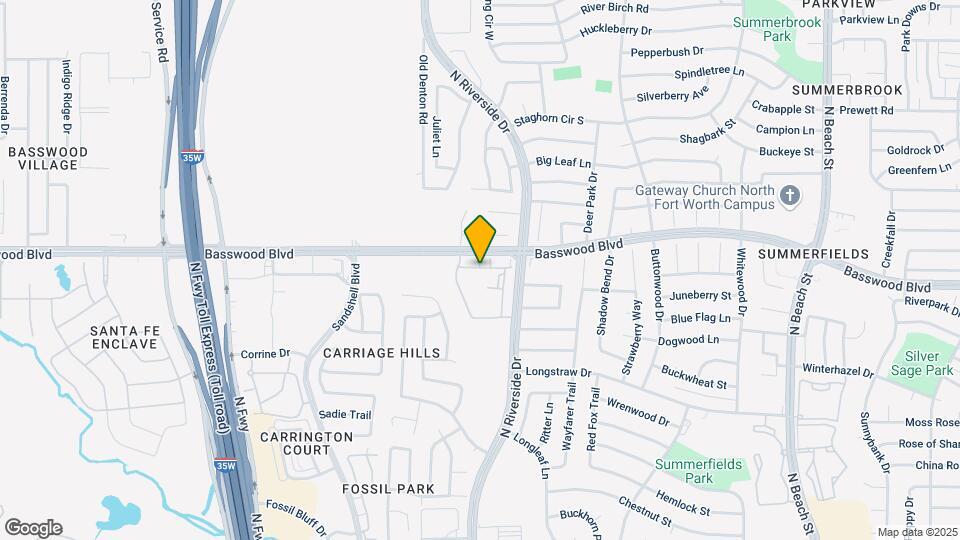
Aspire Fossil Creek is located at 3600 Basswood Blvd near the North Fort Worth area of Fort Worth, TX
What is the current rent range at Aspire Fossil Creek?
1 Bedroom to 3 Bedroom Apartments at Aspire Fossil Creek currently range from $1,301 to $1,747
When is the leasing office open?
- The office Hours for Aspire Fossil Creek are
- Monday 9:00 am–6:00 pm
- Tuesday 9:00 am–6:00 pm
- Wednesday 9:00 am–6:00 pm
- Thursday 9:00 am–6:00 pm
- Friday 9:00 am–6:00 pm
- Saturday 10:00 am–5:00 pm
- Sunday Closed
Are pets allowed?
Call us today to find out our pet policy and if we allow pets
Are there any rent specials?
The current rent special at Aspire Fossil Creek is: Apply Today and Receive Up to SIX WEEKS FREE on Limited Availability on a 12+ lease term! *Restrictions apply. Contact the leasing office for more details.
Renters Reviews and Ratings
ROACHES SHOULD BE PAYING HALF THE RENT At Aspire Fossil Creek Apartments!!
Verified RenterSubmitted by a verified resident of the apartment community. Participating residents may receive reward points in exchange for posting a review during their lease term, regardless of the nature of the review.
Property Manager Responded
Verified RenterSubmitted by a verified resident of the apartment community. Participating residents may receive reward points in exchange for posting a review during their lease term, regardless of the nature of the review.
Property Manager Responded
Verified RenterSubmitted by a verified resident of the apartment community. Participating residents may receive reward points in exchange for posting a review during their lease term, regardless of the nature of the review.
Property Manager Responded
Verified RenterSubmitted by a verified resident of the apartment community. Participating residents may receive reward points in exchange for posting a review during their lease term, regardless of the nature of the review.
Property Manager Responded
Verified RenterSubmitted by a verified resident of the apartment community. Participating residents may receive reward points in exchange for posting a review during their lease term, regardless of the nature of the review.
Property Manager Responded
Verified RenterSubmitted by a verified resident of the apartment community. Participating residents may receive reward points in exchange for posting a review during their lease term, regardless of the nature of the review.
Property Manager Responded
Verified RenterSubmitted by a verified resident of the apartment community. Participating residents may receive reward points in exchange for posting a review during their lease term, regardless of the nature of the review.
Property Manager Responded
Verified RenterSubmitted by a verified resident of the apartment community. Participating residents may receive reward points in exchange for posting a review during their lease term, regardless of the nature of the review.
Property Manager Responded
Verified RenterSubmitted by a verified resident of the apartment community. Participating residents may receive reward points in exchange for posting a review during their lease term, regardless of the nature of the review.
Property Manager Responded
Verified RenterSubmitted by a verified resident of the apartment community. Participating residents may receive reward points in exchange for posting a review during their lease term, regardless of the nature of the review.
Property Manager Responded
Verified RenterSubmitted by a verified resident of the apartment community. Participating residents may receive reward points in exchange for posting a review during their lease term, regardless of the nature of the review.
Property Manager Responded
Nearby Schools
Basswood Elementary School
Fossil Ridge High School
About GreatSchools Data on ApartmentHomeLiving.com.
Points of Interest
Time and distance from Aspire Fossil Creek.
Arts Museums and Landmarks
Big Box and Retail
Walgreens
Kroger
Costco
Colleges and Universities
Tarrant County College - Trinity River East Campus
Groceries
Kroger
Lidl
Winco Foods
Hospitals
Texas Health Harris Methodist Hospital Alliance
Hotspots
Military Bases
NAS Fort Worth Joint Reserve Base
Restaurants and Dining
Shopping Centers
Aspire Fossil Creek has 5 shopping centers within 0.8 miles.
Transit Stations
Fort Worth Intermodal Transportation Center (ITC)-Trinity Railway Express
Nearby Neighborhoods
Rental Price Ranges in the Area
| Bedroom | Average Rent | Cheapest Rent | Highest Rent |
|---|---|---|---|
| Fort Worth Studio Apartments | $1,236 | $699 | $2,853 |
| Fort Worth 1 Bedroom Apartments | $1,374 | $531 | $9,150 |
| Fort Worth 2 Bedroom Apartments | $1,726 | $119 | $8,521 |
| Fort Worth 3 Bedroom Apartments | $2,283 | $743 | $9,395 |
| Fort Worth 4 Bedroom Apartments | $3,116 | $824 | $10,000+ |
| Fort Worth 5 Bedroom Apartments | $8,296 | $995 | $10,000+ |
Browse Top Apartments in Fort Worth
By Price
- Cheap Fort Worth Apartments
- Fort Worth Apartments Under $500
- Fort Worth Apartments Under $600
- Fort Worth Apartments Under $700
- Fort Worth Apartments Under $800
- Fort Worth Apartments Under $900
- Fort Worth Apartments Under $1000
- Fort Worth Apartments Under $1200
- Fort Worth Apartments Under $1500
- Fort Worth Apartments Under $2000
- Fort Worth Luxury Apartments
By Community Type
- Fort Worth Apartments for Rent by Owner
- Fort Worth Apartments with Rent Specials
- Fort Worth Top Rated Apartments
- Fort Worth Corporate Apartments
- Fort Worth Furnished Apartments
- Fort Worth Gated Apartments
- Fort Worth Loft Apartments
- Fort Worth Low Income Apartments
- Fort Worth Military Apartments
- New Fort Worth Apartments
- Fort Worth Senior Apartments
- Fort Worth Short-term Apartments
- Fort Worth Student Apartments
- Fort Worth Apartments with Utilities Included


Max of 2. Restricted breeds list available from leasing office. | Restrictions: No Aggressive Breeds.Breed Restrictions: American Bull Dog, American Pit Pull Terrier, American or Bull Staffordshire Terrier, American Bully, Bull Mastiff, Cane Corso, Chow, Da...