- 1–3 Bedrooms
- $1,260-$3,320 Pricing
- 746–1,497 Square Feet
Rent Specials
Ask us how to receive $500 off your move in on select homes! *Limited-time offer. Restrictions apply. Specials, pricing and availability subject to change. Contact the leasing office for details.
About Aspire Pinnacle Peak
Live luxuriously at Aspire Pinnacle Peak Apartment Homes in Phoenix, AZ! Choose from a dozen elegantly designed, pet-friendly 1, 2, or 3-bedroom apartment homes. Each layout offers energy-efficient appliances, track lighting fixtures, plush carpets, private patios or balconies, and in-unit laundry. We also provide flexible lease terms. Steps from your front door are resort-inspired amenities like a sparkling pool with a splash pad, a soothing spa, a fitness center, community grills with picnic areas, fire pits, a clubhouse, a pet park, and a 26-seat movie theatre. Enjoy living near I-17, Loop 101, making the Shops at Norterra, Deer Valley, and downtown easily accessible. Find delicious food nearby at Greek Pita, Cafe Rio Mexican Grill, and Mellow Mushroom. Check out the Deem Hills Recreation Area, Arrowhead Country Club, and Six Flags Hurricane Harbor. You belong at Aspire Pinnacle Peak Apartment Homes in Phoenix, AZ!
Aspire Pinnacle Peak is located in the Deer Valley Neighborhood and 85085 Zip code of Phoenix, AZ. This community is professionally managed by Weidner Apartment Homes
Unique Features and Amenities
- *Only available in select homes
- 1/4 Mile From Cigna
- 1/4 Mile From USAA
- 2 Billiard Tables
- 24 hr Emergency Maintenance
- 26 Seat Movie Room
- 26 seat theater
- 2nd Floor
- 3rd Floor
- Across The Street From Farmers Insurance
- Black Whirlpool appliances
- Children'S Splash Pad
- Courtyard With Grill/Picnic Area
- Cox Quick Connect
- Crime Free Certified Community
- Demonstration kitchen
- Detached Garage
- Direct Access Garage
- Dog and Cat Friendly
- Double Vanities
- Double Vanities*
- Furniture
- Handicap Accessible
- Hardwood flooring
- Hardwood flooring and plush carpeting
- In-Home Washer/Dryer*
- Laminate counter tops
- Living Room Ceiling Fan
- Local Restaurant Discounts
- Microwaves
- Online Maintenance Requests
- Online Payments Available
- Online Rent Payment
- Outdoor Gas Fireplace
- Outdoor Gas Fireplaces
- Oversized Closets
- Patio/Balcony
- Pet Agility Park
- Pool View
- Private Spa Offering Eyelash Extentions
- Smoke-Free Community
- Splash Pad
- Storage*
- Swimming pool/spa
- Two Billard Tables
- Walking Distance To Shops At Norterra
- Water Heater*
- Wireless Internet Access
- Zen Garden Location
Property Contact Info

- Listed by:
- Agency:
- Vendor Logo:
- Website:
- View Property Website
- Call Us:
- (623) 321-4326
- Disclaimer:
Office Hours
| Monday | 9:30 am–5:30 pm |
| Tuesday | 9:30 am–5:30 pm |
| Wednesday | 9:30 am–5:30 pm |
| Thursday | 10:30 am–5:30 pm |
| Friday | 9:30 am–5:30 pm |
| Saturday | 10:00 am–5:00 pm |
| Sunday | Closed |
Floorplan Pricing and Availability
Aspire Pinnacle Peak offers 1 to 3 Bedroom apartments starting from $1,260 and having 746–1,497 sq ft. Here is the current pricing and availability:
New! Interactive Property Map
1 Bedroom
Show Unavailable FloorplansFloorplan A5
From $1,330
1 Bed, 1 Bath, 851 sq ftAvailable NowModel Gallery
Floorplans
Availability Details
Price Availability Date Unit Sq Ft Deposit View Details $1,330 Available Now 3051 851 $350 $1,330 Available Now 3047 851 $350 $1,345 Available Now 3143 851 $350 Model Amenities and Features
Features
- Air Conditioning
- Cable Ready
- Ceiling Fans
- High Speed Internet Access
- Washer/Dryer
Kitchen
- Dishwasher
- Disposal
- Microwave
Living Space
- Walk-In Closets
- Window Coverings
Model Rent and Fees
Model Price Range
- $1,330 - $1,710
Current Available Pricing
- $1,330 - $1,345
Unit 3051 Amenities and Features
Features
- Air Conditioning
- Cable Ready
- Ceiling Fans
- High Speed Internet Access
- Washer/Dryer
Kitchen
- Dishwasher
- Disposal
- Microwave
Living Space
- Walk-In Closets
- Window Coverings
Unique Features
- 3rd Floor
Unit 3051 Rent and Fees
Unit Price
- $1,330
View Details and Rent EstimateDeposit
- $350 deposit
Model Rent and Fees
Model Price Range
- $1,330 - $1,710
Unit 3047 Amenities and Features
Features
- Air Conditioning
- Cable Ready
- Ceiling Fans
- High Speed Internet Access
- Washer/Dryer
Kitchen
- Dishwasher
- Disposal
- Microwave
Living Space
- Walk-In Closets
- Window Coverings
Unique Features
- 3rd Floor
Unit 3047 Rent and Fees
Unit Price
- $1,330
View Details and Rent EstimateDeposit
- $350 deposit
Model Rent and Fees
Model Price Range
- $1,330 - $1,710
Unit 3143 Amenities and Features
Features
- Air Conditioning
- Cable Ready
- Ceiling Fans
- High Speed Internet Access
- Washer/Dryer
Kitchen
- Dishwasher
- Disposal
- Microwave
Living Space
- Walk-In Closets
- Window Coverings
Unique Features
- 3rd Floor
- Pool View
Unit 3143 Rent and Fees
Unit Price
- $1,345
View Details and Rent EstimateDeposit
- $350 deposit
Model Rent and Fees
Model Price Range
- $1,330 - $1,710
Apartment Model: A5From $1,3301 Bedroom, 1 Bath, 851 sq ftAvailable Now![]()
A5 - Floorplan 1 ![]()
A5 - Floorplan 2 Apartment Unit: 3051Apartment Model: A5$1,3301 Bedroom, 1 Bath, 851 sq ftAvailable NowApartment Unit: 3047Apartment Model: A5$1,3301 Bedroom, 1 Bath, 851 sq ftAvailable NowApartment Unit: 3143Apartment Model: A5$1,3451 Bedroom, 1 Bath, 851 sq ftAvailable NowFloorplan A3
From $1,440
1 Bed, 1 Bath, 915 sq ftAvailable NowModel Gallery
Floorplans
Availability Details
Price Availability Date Unit Sq Ft Deposit View Details $1,440 Available Now 1150 915 $350 $1,440 Available Now 1171 915 $350 $1,445 Available Now 1068 915 $350 Model Amenities and Features
Features
- Air Conditioning
- Cable Ready
- Ceiling Fans
- High Speed Internet Access
- Washer/Dryer
Kitchen
- Dishwasher
- Disposal
- Microwave
Living Space
- Walk-In Closets
- Window Coverings
Model Rent and Fees
Model Price Range
- $1,440 - $1,850
Current Available Pricing
- $1,440 - $1,445
Unit 1150 Amenities and Features
Features
- Air Conditioning
- Cable Ready
- Ceiling Fans
- High Speed Internet Access
- Washer/Dryer
Kitchen
- Dishwasher
- Disposal
- Microwave
Living Space
- Walk-In Closets
- Window Coverings
Unique Features
- Pool View
Unit 1150 Rent and Fees
Unit Price
- $1,440
View Details and Rent EstimateDeposit
- $350 deposit
Model Rent and Fees
Model Price Range
- $1,440 - $1,850
Unit 1171 Amenities and Features
Features
- Air Conditioning
- Cable Ready
- Ceiling Fans
- High Speed Internet Access
- Washer/Dryer
Kitchen
- Dishwasher
- Disposal
- Microwave
Living Space
- Walk-In Closets
- Window Coverings
Unique Features
- Zen Garden Location
Unit 1171 Rent and Fees
Unit Price
- $1,440
View Details and Rent EstimateDeposit
- $350 deposit
Model Rent and Fees
Model Price Range
- $1,440 - $1,850
Unit 1068 Amenities and Features
Features
- Air Conditioning
- Cable Ready
- Ceiling Fans
- High Speed Internet Access
- Washer/Dryer
Kitchen
- Dishwasher
- Disposal
- Microwave
Living Space
- Walk-In Closets
- Window Coverings
Unit 1068 Rent and Fees
Unit Price
- $1,445
View Details and Rent EstimateDeposit
- $350 deposit
Model Rent and Fees
Model Price Range
- $1,440 - $1,850
Apartment Model: A3From $1,4401 Bedroom, 1 Bath, 915 sq ftAvailable Now![]()
A3 - Floorplan 1 ![]()
A3 - Floorplan 2 ![]()
A3 - Floorplan 3 Apartment Unit: 1150Apartment Model: A3$1,4401 Bedroom, 1 Bath, 915 sq ftAvailable NowApartment Unit: 1171Apartment Model: A3$1,4401 Bedroom, 1 Bath, 915 sq ftAvailable NowApartment Unit: 1068Apartment Model: A3$1,4451 Bedroom, 1 Bath, 915 sq ftAvailable NowFloorplan A4
From $1,570
1 Bed, 1 Bath, 1072 sq ftAvailable Aug 19Largest 1 BedroomThis is the largest 1 Bedroom at this PropertyModel Gallery
Floorplans
Availability Details
Price Availability Date Unit Sq Ft Deposit View Details $1,600 August 19, 2026 1032 1072 $350 $1,570 September 25, 2026 1036 1072 $350 $1,600 October 10, 2026 1047 1072 $350 Model Amenities and Features
Features
- Air Conditioning
- Cable Ready
- Ceiling Fans
- High Speed Internet Access
- Washer/Dryer
Kitchen
- Dishwasher
- Disposal
- Microwave
Living Space
- Walk-In Closets
- Window Coverings
Model Rent and Fees
Model Price Range
- $1,570 - $2,000
Current Available Pricing
- $1,570 - $1,600
Unit 1032 Amenities and Features
Features
- Air Conditioning
- Cable Ready
- Ceiling Fans
- High Speed Internet Access
- Washer/Dryer
Kitchen
- Dishwasher
- Disposal
- Microwave
Living Space
- Walk-In Closets
- Window Coverings
Unique Features
- Direct Access Garage
- Zen Garden Location
Unit 1032 Rent and Fees
Unit Price
- $1,600
View Details and Rent EstimateDeposit
- $350 deposit
Model Rent and Fees
Model Price Range
- $1,570 - $2,000
Unit 1036 Amenities and Features
Outdoor Space
- Zen Garden
Unique Features
- Direct Access Garage
- Zen Garden Location
Unit 1036 Rent and Fees
Unit Price
- $1,570
View Details and Rent EstimateDeposit
- $350 deposit
Model Rent and Fees
Model Price Range
- $1,570 - $2,000
Unit 1047 Amenities and Features
Features
- Air Conditioning
- Cable Ready
- Ceiling Fans
- High Speed Internet Access
- Washer/Dryer
Kitchen
- Dishwasher
- Disposal
- Microwave
Living Space
- Walk-In Closets
- Window Coverings
Unique Features
- Direct Access Garage
- Zen Garden Location
Unit 1047 Rent and Fees
Unit Price
- $1,600
View Details and Rent EstimateDeposit
- $350 deposit
Model Rent and Fees
Model Price Range
- $1,570 - $2,000
Apartment Model: A4From $1,5701 Bedroom, 1 Bath, 1072 sq ftAvailable August 19, 2026![]()
A4 - Floorplan 1 ![]()
A4 - Floorplan 2 ![]()
A4 - Floorplan 3 Apartment Unit: 1032Apartment Model: A4$1,6001 Bedroom, 1 Bath, 1072 sq ftAvailable August 19, 2026Apartment Unit: 1036Apartment Model: A4$1,5701 Bedroom, 1 Bath, 1072 sq ftAvailable September 25, 2026Apartment Unit: 1047Apartment Model: A4$1,6001 Bedroom, 1 Bath, 1072 sq ftAvailable October 10, 2026Floorplan A2
From $1,260
1 Bed, 1 Bath, 746 sq ftAvailable Aug 24Cheapest 1 BedroomThis is the cheapest 1 Bedroom at this PropertyModel Gallery
Floorplans
Availability Details
Price Availability Date Unit Sq Ft Deposit View Details $1,310 August 24, 2026 1159 746 $350 $1,310 September 14, 2026 1102 746 $350 $1,260 September 15, 2026 3190 746 $350 Model Amenities and Features
Features
- Air Conditioning
- Cable Ready
- Ceiling Fans
- High Speed Internet Access
- Washer/Dryer
Kitchen
- Dishwasher
- Disposal
- Microwave
Living Space
- Walk-In Closets
- Window Coverings
Model Rent and Fees
Model Price Range
- $1,260 - $1,640
Current Available Pricing
- $1,260 - $1,310
Unit 1159 Amenities and Features
Features
- Air Conditioning
- Cable Ready
- Ceiling Fans
- High Speed Internet Access
- Washer/Dryer
Kitchen
- Dishwasher
- Disposal
- Microwave
Living Space
- Walk-In Closets
- Window Coverings
Unit 1159 Rent and Fees
Unit Price
- $1,310
View Details and Rent EstimateDeposit
- $350 deposit
Model Rent and Fees
Model Price Range
- $1,260 - $1,640
Unit 1102 Amenities and Features
Features
- Air Conditioning
- Cable Ready
- Ceiling Fans
- High Speed Internet Access
- Washer/Dryer
Kitchen
- Dishwasher
- Disposal
- Microwave
Living Space
- Walk-In Closets
- Window Coverings
Unit 1102 Rent and Fees
Unit Price
- $1,310
View Details and Rent EstimateDeposit
- $350 deposit
Model Rent and Fees
Model Price Range
- $1,260 - $1,640
Unit 3190 Amenities and Features
Features
- Air Conditioning
- Cable Ready
- Ceiling Fans
- High Speed Internet Access
- Washer/Dryer
Kitchen
- Dishwasher
- Disposal
- Microwave
Living Space
- Walk-In Closets
- Window Coverings
Unique Features
- 3rd Floor
Unit 3190 Rent and Fees
Unit Price
- $1,260
View Details and Rent EstimateDeposit
- $350 deposit
Model Rent and Fees
Model Price Range
- $1,260 - $1,640
Apartment Model: A2From $1,2601 Bedroom, 1 Bath, 746 sq ftAvailable August 24, 2026![]()
A2 - Floorplan 1 ![]()
A2 - Floorplan 2 ![]()
A2 - Floorplan 3 Apartment Unit: 1159Apartment Model: A2$1,3101 Bedroom, 1 Bath, 746 sq ftAvailable August 24, 2026Apartment Unit: 1102Apartment Model: A2$1,3101 Bedroom, 1 Bath, 746 sq ftAvailable September 14, 2026Apartment Unit: 3190Apartment Model: A2$1,2601 Bedroom, 1 Bath, 746 sq ftAvailable September 15, 2026Floorplan A1
From $1,360
1 Bed, 1 Bath, 843 sq ftAvailable Oct 2Model Gallery
Floorplans
Availability Details
Price Availability Date Unit Sq Ft Deposit View Details $1,360 October 2, 2026 1227 843 $350 $1,360 October 22, 2026 1184 843 $350 Model Amenities and Features
Features
- Air Conditioning
- Cable Ready
- Ceiling Fans
- High Speed Internet Access
- Washer/Dryer
Kitchen
- Dishwasher
- Disposal
- Microwave
Living Space
- Walk-In Closets
- Window Coverings
Model Rent and Fees
Model Price Range
- $1,360 - $1,700
Current Available Pricing
- $1,360
Unit 1227 Amenities and Features
Features
- Air Conditioning
- Cable Ready
- Ceiling Fans
- High Speed Internet Access
- Washer/Dryer
Kitchen
- Dishwasher
- Disposal
- Microwave
Living Space
- Walk-In Closets
- Window Coverings
Unit 1227 Rent and Fees
Unit Price
- $1,360
View Details and Rent EstimateDeposit
- $350 deposit
Model Rent and Fees
Model Price Range
- $1,360 - $1,700
Unit 1184 Amenities and Features
Features
- Air Conditioning
- Cable Ready
- Ceiling Fans
- High Speed Internet Access
- Washer/Dryer
Kitchen
- Dishwasher
- Disposal
- Microwave
Living Space
- Walk-In Closets
- Window Coverings
Unit 1184 Rent and Fees
Unit Price
- $1,360
View Details and Rent EstimateDeposit
- $350 deposit
Model Rent and Fees
Model Price Range
- $1,360 - $1,700
Apartment Model: A1From $1,3601 Bedroom, 1 Bath, 843 sq ftAvailable October 2, 2026![]()
A1 - Floorplan 1 ![]()
A1 - Floorplan 2 ![]()
A1 - Floorplan 3 Apartment Unit: 1227Apartment Model: A1$1,3601 Bedroom, 1 Bath, 843 sq ftAvailable October 2, 2026Apartment Unit: 1184Apartment Model: A1$1,3601 Bedroom, 1 Bath, 843 sq ftAvailable October 22, 2026Floorplan A6
1 Bed, 1 Bath, 931 sq ftModel Gallery
Floorplans
Availability Details
Availability Date Unit Sq Ft Call for Availability A6 931 sq ft Model Amenities and Features
Features
- Air Conditioning
- Cable Ready
- Ceiling Fans
- High Speed Internet Access
- Washer/Dryer
Kitchen
- Dishwasher
- Disposal
- Microwave
Living Space
- Walk-In Closets
- Window Coverings
Apartment Model: A6Call For Rates1 Bedroom, 1 Bath, 931 sq ftUnavailable![]()
A6 - Floorplan 1 ![]()
A6 - Floorplan 2 ![]()
A6 - Floorplan 3 2 Bedrooms
Show Unavailable FloorplansFloorplan B2
From $1,430
2 Beds, 2 Baths, 1043 sq ftAvailable NowCheapest 2 BedroomThis is the cheapest 2 Bedroom at this PropertyModel Gallery
Floorplans
Availability Details
Price Availability Date Unit Sq Ft Deposit View Details $1,430 Available Now 3178 1043 $400 $1,450 Available Now 2141 1043 $400 $1,450 Available Now 2169 1043 $400 Model Amenities and Features
Features
- Air Conditioning
- Cable Ready
- Ceiling Fans
- High Speed Internet Access
- Washer/Dryer
Kitchen
- Dishwasher
- Disposal
- Microwave
Living Space
- Walk-In Closets
- Window Coverings
Model Rent and Fees
Model Price Range
- $1,430 - $2,105
Current Available Pricing
- $1,430 - $1,450
Unit 3178 Amenities and Features
Features
- Air Conditioning
- Cable Ready
- Ceiling Fans
- High Speed Internet Access
- Washer/Dryer
Kitchen
- Dishwasher
- Disposal
- Microwave
Living Space
- Walk-In Closets
- Window Coverings
Unique Features
- 3rd Floor
Unit 3178 Rent and Fees
Unit Price
- $1,430
View Details and Rent EstimateDeposit
- $400 deposit
Model Rent and Fees
Model Price Range
- $1,430 - $2,105
Unit 2141 Amenities and Features
Features
- Air Conditioning
- Cable Ready
- Ceiling Fans
- High Speed Internet Access
- Washer/Dryer
Kitchen
- Dishwasher
- Disposal
- Microwave
Living Space
- Walk-In Closets
- Window Coverings
Unique Features
- 2nd Floor
Unit 2141 Rent and Fees
Unit Price
- $1,450
View Details and Rent EstimateDeposit
- $400 deposit
Model Rent and Fees
Model Price Range
- $1,430 - $2,105
Unit 2169 Amenities and Features
Features
- Air Conditioning
- Cable Ready
- Ceiling Fans
- High Speed Internet Access
- Washer/Dryer
Kitchen
- Dishwasher
- Disposal
- Microwave
Living Space
- Walk-In Closets
- Window Coverings
Unique Features
- 2nd Floor
Unit 2169 Rent and Fees
Unit Price
- $1,450
View Details and Rent EstimateDeposit
- $400 deposit
Model Rent and Fees
Model Price Range
- $1,430 - $2,105
Apartment Model: B2From $1,4302 Bedroom, 2 Bath, 1043 sq ftAvailable Now![]()
B2 - Floorplan 1 ![]()
B2 - Floorplan 2 ![]()
B2 - Floorplan 3 Apartment Unit: 3178Apartment Model: B2$1,4302 Bedroom, 2 Bath, 1043 sq ftAvailable NowApartment Unit: 2141Apartment Model: B2$1,4502 Bedroom, 2 Bath, 1043 sq ftAvailable NowApartment Unit: 2169Apartment Model: B2$1,4502 Bedroom, 2 Bath, 1043 sq ftAvailable NowFloorplan B4
From $1,555
2 Beds, 2 Baths, 1097 sq ftAvailable NowModel Gallery
Floorplans
Availability Details
Price Availability Date Unit Sq Ft Deposit View Details $1,575 Available Now 2055 1097 $400 $1,555 September 3, 2026 3093 1097 $400 $1,555 September 4, 2026 3130 1097 $400 Model Amenities and Features
Features
- Air Conditioning
- Cable Ready
- Ceiling Fans
- High Speed Internet Access
- Washer/Dryer
Kitchen
- Dishwasher
- Disposal
- Microwave
Living Space
- Walk-In Closets
- Window Coverings
Model Rent and Fees
Model Price Range
- $1,555 - $2,285
Current Available Pricing
- $1,555 - $1,575
Unit 2055 Amenities and Features
Features
- Air Conditioning
- Cable Ready
- Ceiling Fans
- High Speed Internet Access
- Washer/Dryer
Kitchen
- Dishwasher
- Disposal
- Microwave
Living Space
- Walk-In Closets
- Window Coverings
Unique Features
- 2nd Floor
Unit 2055 Rent and Fees
Unit Price
- $1,575
View Details and Rent EstimateDeposit
- $400 deposit
Model Rent and Fees
Model Price Range
- $1,555 - $2,285
Unit 3093 Amenities and Features
Features
- Air Conditioning
- Cable Ready
- Ceiling Fans
- High Speed Internet Access
- Washer/Dryer
Kitchen
- Dishwasher
- Disposal
- Microwave
Living Space
- Walk-In Closets
- Window Coverings
Unique Features
- 3rd Floor
Unit 3093 Rent and Fees
Unit Price
- $1,555
View Details and Rent EstimateDeposit
- $400 deposit
Model Rent and Fees
Model Price Range
- $1,555 - $2,285
Unit 3130 Amenities and Features
Features
- Air Conditioning
- Cable Ready
- Ceiling Fans
- High Speed Internet Access
- Washer/Dryer
Kitchen
- Dishwasher
- Disposal
- Microwave
Living Space
- Walk-In Closets
- Window Coverings
Unique Features
- 3rd Floor
Unit 3130 Rent and Fees
Unit Price
- $1,555
View Details and Rent EstimateDeposit
- $400 deposit
Model Rent and Fees
Model Price Range
- $1,555 - $2,285
Apartment Model: B4From $1,5552 Bedroom, 2 Bath, 1097 sq ftAvailable Now![]()
B4 - Floorplan 1 ![]()
B4 - Floorplan 2 ![]()
B4 - Floorplan 3 Apartment Unit: 2055Apartment Model: B4$1,5752 Bedroom, 2 Bath, 1097 sq ftAvailable NowApartment Unit: 3093Apartment Model: B4$1,5552 Bedroom, 2 Bath, 1097 sq ftAvailable September 3, 2026Apartment Unit: 3130Apartment Model: B4$1,5552 Bedroom, 2 Bath, 1097 sq ftAvailable September 4, 2026Floorplan B5
From $1,580
2 Beds, 2 Baths, 1104 sq ftAvailable NowModel Gallery
Floorplans
Availability Details
Price Availability Date Unit Sq Ft Deposit View Details $1,580 Available Now 3194 1104 $400 $1,580 Available Now 3203 1104 $400 $1,580 August 28, 2026 3205 1104 $400 Model Amenities and Features
Features
- Air Conditioning
- Cable Ready
- Ceiling Fans
- High Speed Internet Access
- Washer/Dryer
Kitchen
- Dishwasher
- Disposal
- Microwave
Living Space
- Walk-In Closets
- Window Coverings
Model Rent and Fees
Model Price Range
- $1,580 - $2,295
Current Available Pricing
- $1,580
Unit 3194 Amenities and Features
Features
- Air Conditioning
- Cable Ready
- Ceiling Fans
- High Speed Internet Access
- Washer/Dryer
Kitchen
- Dishwasher
- Disposal
- Microwave
Living Space
- Walk-In Closets
- Window Coverings
Unique Features
- 3rd Floor
Unit 3194 Rent and Fees
Unit Price
- $1,580
View Details and Rent EstimateDeposit
- $400 deposit
Model Rent and Fees
Model Price Range
- $1,580 - $2,295
Unit 3203 Amenities and Features
Features
- Air Conditioning
- Cable Ready
- Ceiling Fans
- High Speed Internet Access
- Washer/Dryer
Kitchen
- Dishwasher
- Disposal
- Microwave
Living Space
- Walk-In Closets
- Window Coverings
Unique Features
- 3rd Floor
Unit 3203 Rent and Fees
Unit Price
- $1,580
View Details and Rent EstimateDeposit
- $400 deposit
Model Rent and Fees
Model Price Range
- $1,580 - $2,295
Unit 3205 Amenities and Features
Features
- Air Conditioning
- Cable Ready
- Ceiling Fans
- High Speed Internet Access
- Washer/Dryer
Kitchen
- Dishwasher
- Disposal
- Microwave
Living Space
- Walk-In Closets
- Window Coverings
Unique Features
- 3rd Floor
Unit 3205 Rent and Fees
Unit Price
- $1,580
View Details and Rent EstimateDeposit
- $400 deposit
Model Rent and Fees
Model Price Range
- $1,580 - $2,295
Apartment Model: B5From $1,5802 Bedroom, 2 Bath, 1104 sq ftAvailable Now![]()
B5 - Floorplan 1 ![]()
B5 - Floorplan 2 ![]()
B5 - Floorplan 3 Apartment Unit: 3194Apartment Model: B5$1,5802 Bedroom, 2 Bath, 1104 sq ftAvailable NowApartment Unit: 3203Apartment Model: B5$1,5802 Bedroom, 2 Bath, 1104 sq ftAvailable NowApartment Unit: 3205Apartment Model: B5$1,5802 Bedroom, 2 Bath, 1104 sq ftAvailable August 28, 2026Floorplan B1
From $1,580
2 Beds, 2 Baths, 1045 sq ftAvailable Sep 8Model Gallery
Floorplans
Availability Details
Price Availability Date Unit Sq Ft Deposit View Details $1,580 September 8, 2026 1222 1045 $400 $1,580 October 26, 2026 1187 1045 $400 Model Amenities and Features
Features
- Air Conditioning
- Cable Ready
- Ceiling Fans
- High Speed Internet Access
- Washer/Dryer
Kitchen
- Dishwasher
- Disposal
- Microwave
Living Space
- Walk-In Closets
- Window Coverings
Model Rent and Fees
Model Price Range
- $1,580 - $2,080
Current Available Pricing
- $1,580
Unit 1222 Amenities and Features
Features
- Air Conditioning
- Cable Ready
- Ceiling Fans
- High Speed Internet Access
- Washer/Dryer
Kitchen
- Dishwasher
- Disposal
- Microwave
Living Space
- Walk-In Closets
- Window Coverings
Unit 1222 Rent and Fees
Unit Price
- $1,580
View Details and Rent EstimateDeposit
- $400 deposit
Model Rent and Fees
Model Price Range
- $1,580 - $2,080
Unit 1187 Amenities and Features
Features
- Air Conditioning
- Cable Ready
- Ceiling Fans
- High Speed Internet Access
- Washer/Dryer
Kitchen
- Dishwasher
- Disposal
- Microwave
Living Space
- Walk-In Closets
- Window Coverings
Unit 1187 Rent and Fees
Unit Price
- $1,580
View Details and Rent EstimateDeposit
- $400 deposit
Model Rent and Fees
Model Price Range
- $1,580 - $2,080
Apartment Model: B1From $1,5802 Bedroom, 2 Bath, 1045 sq ftAvailable September 8, 2026![]()
B1 - Floorplan 1 ![]()
B1 - Floorplan 2 ![]()
B1 - Floorplan 3 Apartment Unit: 1222Apartment Model: B1$1,5802 Bedroom, 2 Bath, 1045 sq ftAvailable September 8, 2026Apartment Unit: 1187Apartment Model: B1$1,5802 Bedroom, 2 Bath, 1045 sq ftAvailable October 26, 2026Floorplan B3
2 Beds, 2 Baths, 1150 sq ftLargest 2 BedroomThis is the largest 2 Bedroom at this PropertyModel Gallery
Floorplans
Availability Details
Availability Date Unit Sq Ft Call for Availability B3 1150 sq ft Model Amenities and Features
Features
- Air Conditioning
- Cable Ready
- Ceiling Fans
- High Speed Internet Access
- Washer/Dryer
Kitchen
- Dishwasher
- Disposal
- Microwave
Living Space
- Walk-In Closets
- Window Coverings
Apartment Model: B3Call For Rates2 Bedroom, 2 Bath, 1150 sq ftUnavailable![]()
B3 - Floorplan 1 ![]()
B3 - Floorplan 2 ![]()
B3 - Floorplan 3 3 Bedrooms
Show Unavailable FloorplansFloorplan C1
From $2,210
3 Beds, 2 Baths, 1497 sq ftAvailable Oct 5Model Gallery
Floorplans
Availability Details
Price Availability Date Unit Sq Ft Deposit $2,210 October 5, 2026 1093 1497 $450 Unit 1093 Amenities and Features
Features
- Air Conditioning
- Cable Ready
- Ceiling Fans
- High Speed Internet Access
- Washer/Dryer
Kitchen
- Dishwasher
- Disposal
- Microwave
Living Space
- Walk-In Closets
- Window Coverings
Unit 1093 Rent and Fees
Unit Price
- $2,210
View Details and Rent EstimateDeposit
- $450 deposit
Model Rent and Fees
Model Price Range
- $2,210 - $3,320
Apartment Model: C1From $2,2103 Bedroom, 2 Bath, 1497 sq ftAvailable October 5, 2026![]()
C1 - Floorplan 1 ![]()
C1 - Floorplan 2 ![]()
C1 - Floorplan 3 Apartment Unit: 1093Apartment Model: C1$2,2103 Bedroom, 2 Bath, 1497 sq ftAvailable October 5, 2026Floorplan C2
3 Beds, 2 Baths, 1442 sq ftModel Gallery
Floorplans
Availability Details
Availability Date Unit Sq Ft Call for Availability C2 1442 sq ft Model Amenities and Features
Features
- Air Conditioning
- Cable Ready
- Ceiling Fans
- High Speed Internet Access
- Washer/Dryer
Kitchen
- Dishwasher
- Disposal
- Microwave
Living Space
- Walk-In Closets
- Window Coverings
Apartment Model: C2Call For Rates3 Bedroom, 2 Bath, 1442 sq ftUnavailable![]()
C2 - Floorplan 1 ![]()
C2 - Floorplan 2 ![]()
C2 - Floorplan 3
Schedule a Tour
Property Information
- 724 Units
- 3 Stories
- Built in 2009
- Furnished
Fees and Policies
The fees listed below are community-provided and may exclude utilities or add-ons. All payments are made directly to the property and are non-refundable unless otherwise specified. Use the Cost Calculator to determine costs based on your needs.
Required Fees
Utilities
- Utility Billing Admin FeeiYES Energy Utility Billing Admin Fee Charged per unit.$5.00/mo
- YES New Account FeeiYES Energy New Account Fee Charged per unit.$15.00
Other Fees and Policies
Situational Fees
- Late FeeiLate Fee - Posted on the 4th of the month Charged Per Unit.$50.00/per occurrence
- NSF Tenant FeeiReturned Payment Fee Charged Per Unit.$75.00/per occurrence
- Lease Termination FeeiLease Termination Fee Charged per unit.200.0% of base rent/per occurrence
- Notice Service FeeiFee for Legal Notices Served Charged per unit.$35.00/per occurrence
Personal Add-Ons
- Pet Screening FeeiMax of 2. Pet Screening Fee - $30 for Card Payments, $25 for ACH Payments. No cost for verified Service Animals. Charged per unit.$25-$30
Pet Fees
- Cat
- Cat DepositiMax of 2. Charged Per Pet.$200.00
- Cat FeeiMax of 2. Charged Per Pet.$200.00
- Cat RentiCharged Per Pet.$25.00/mo
- Dog
- Dog DepositiMax of 2. Charged Per Pet.$200.00
- Dog FeeiMax of 2. Charged Per Pet.$200.00
- Dog RentiCharged Per Pet.$25.00/mo
None
Max of 2. Up to 2 pets per home are welcome.
Breed restrictions apply
Max of 2. Up to 2 pets per home are welcome.
Others
AllowedParking Fees
- Other
- Garage SpaceiGarage Parking Space Charged Per Vehicle.$150.00/mo
- Garage Parking
- Other
Additional Parking Options
Property Fee Disclaimer: Based on community-supplied data and independent market research. Subject to change without notice. May exclude fees for mandatory or optional services and usage-based utilities.
Features and Amenities
On-Site Services
- Planned Social Activities
- Online Services
- Pet Play Area
- Renters Insurance Program
Community Features
- Breakfast/Coffee Concierge
- Clubhouse
- Corporate Suites
Outdoor Features
- Grill
- Courtyard
- Zen Garden
- Cabana
- Picnic Area
- Controlled Access
- Patio
Recreation and Fitness
- Fitness Center
- Spa
- Media Center/Movie Theatre
- Gameroom
- Pool
Interior Features
- Balcony
- Storage Space
- Double Vanities
- Sprinkler System
- Tub/Shower
- Framed Mirrors
- Heating
- Ceiling Fans
- Fireplace
- High Speed Internet Access
- Cable Ready
- Washer/Dryer
- Air Conditioning
- Wheelchair Accessible (Rooms)
- Smoke Free
Kitchen Amenities
- Disposal
- Ice Maker
- Kitchen
- Oven
- Pantry
- Island Kitchen
- Range
- Refrigerator
- Dishwasher
- Eat In Kitchen
- Microwave
Living Area Features
- Walk In Closets
- Dining Room
- Views
- Window Coverings
- Double Pane Windows
- Carpet
- Hardwood Floors

Map
- Shopping
- Colleges
- Grocery
- Medical

Map
Getting Around
40 / 100 Fairly walkable
30 / 100 Limited public transit
40 / 100 Fairly bikeable
100 / 100 Exceptionally car friendly
Getting to Know the Area
60 / 100 Restaurants
40 / 100 Cafes
60 / 100 Nightlife
70 / 100 Shopping
60 / 100 Parks
90 / 100 Noise Level
Frequently Asked Questions about Aspire Pinnacle Peak
Where is Aspire Pinnacle Peak located?
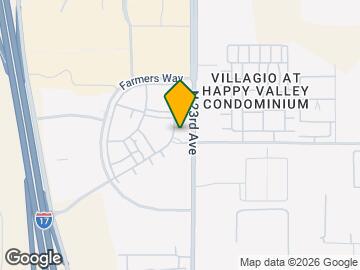
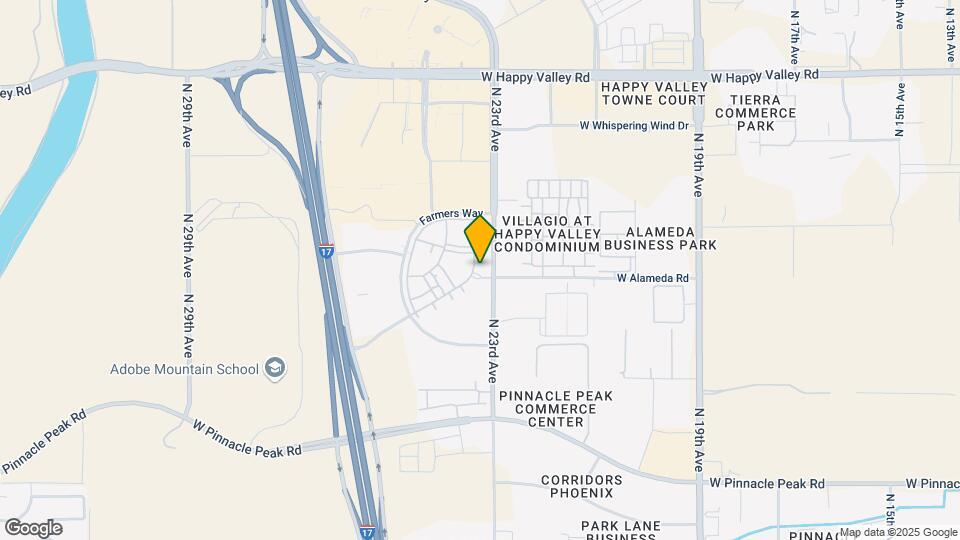
Aspire Pinnacle Peak is located at 24250 N 23rd Ave near the Deer Valley area of Phoenix, AZ
What is the current rent range at Aspire Pinnacle Peak?
1 Bedroom to 3 Bedroom Apartments at Aspire Pinnacle Peak currently range from $1,260 to $3,320
When is the leasing office open?
- The office Hours for Aspire Pinnacle Peak are
- Monday 9:30 am–5:30 pm
- Tuesday 9:30 am–5:30 pm
- Wednesday 9:30 am–5:30 pm
- Thursday 10:30 am–5:30 pm
- Friday 9:30 am–5:30 pm
- Saturday 10:00 am–5:00 pm
- Sunday Closed
Are pets allowed?
Call us today to find out our pet policy and if we allow pets
Are there any rent specials?
The current rent special at Aspire Pinnacle Peak is: Ask us how to receive $500 off your move in on select homes! *Limited-time offer. Restrictions apply. Specials, pricing and availability subject to change. Contact the leasing office for details..
Renters Reviews and Ratings
Great Apartment
Property Manager Responded
Waterfall of urine
Property Manager Responded
Good Community - But they charge huge amount at move out
Property Manager Responded
Not much good to say
READ BEFORE RENTING I CANNOT STRESS ENOUGH
Poor management / not a place to call home
Nice place, terrible management.
Property OK...staff not so much.
Leaving was a nightmare at best
Aspire to live , laugh and get free breakfast !!
Nearby Schools
Esperanza Elementary School
Deer Valley Middle School
Barry Goldwater High School
About GreatSchools Data on ApartmentHomeLiving.com.
Points of Interest
Time and distance from Aspire Pinnacle Peak.
Big Box and Retail
Lowe's
Walmart
Goodwill
Colleges and Universities
Glendale Community College - North Campus
Groceries
Aldi
Winco Foods
Fry's
Hospitals
Restaurants and Dining
Shopping Centers
Aspire Pinnacle Peak has 5 shopping centers within 1.9 miles.
Nearby Neighborhoods
Rental Price Ranges in the Area
| Bedroom | Average Rent | Cheapest Rent | Highest Rent |
|---|---|---|---|
| Phoenix Studio Apartments | $1,317 | $604 | $4,066 |
| Phoenix 1 Bedroom Apartments | $1,567 | $599 | $10,000+ |
| Phoenix 2 Bedroom Apartments | $1,926 | $750 | $10,000+ |
| Phoenix 3 Bedroom Apartments | $2,568 | $801 | $10,000+ |
| Phoenix 4 Bedroom Apartments | $2,998 | $676 | $10,000+ |
| Phoenix 5 Bedroom Apartments | $10,860 | $720 | $10,000+ |
| Phoenix 6 Bedroom Apartments | $15,319 | $3,800 | $10,000+ |
Browse Top Apartments in Phoenix
By Price
By Community Type
- Phoenix Apartments for Rent by Owner
- Phoenix Apartments with Rent Specials
- Phoenix Top Rated Apartments
- Phoenix Corporate Apartments
- Phoenix Furnished Apartments
- Phoenix Gated Apartments
- Phoenix Loft Apartments
- Phoenix Low Income Apartments
- Phoenix Military Apartments
- New Phoenix Apartments
- Phoenix Senior Apartments
- Phoenix Short-term Apartments
- Phoenix Student Apartments
- Phoenix Apartments with Utilities Included


Max of 2.