

Request Notification
Aspire Upland
Upland, CA 91786

- 1–2 Bedrooms
- 570–970 Square Feet
About Aspire Upland
Now is the time to enjoy a life of comfort and convenience at Foothill Ridge Apartments, a peaceful community nestled in one of the best locations Upland has to offer. With our lush landscaping, breath taking mountain views, sparkling pool and oversized spa; we combine a serene community-oriented atmosphere with amenities for an active lifestyle and a business center. The Foothill Ridge management team is committed to providing our residents high quality, exceptional service and worry-free living. Come visit Foothill Ridge, a community designed with your every need in mind. Stop looking and start living! Call and visit today!
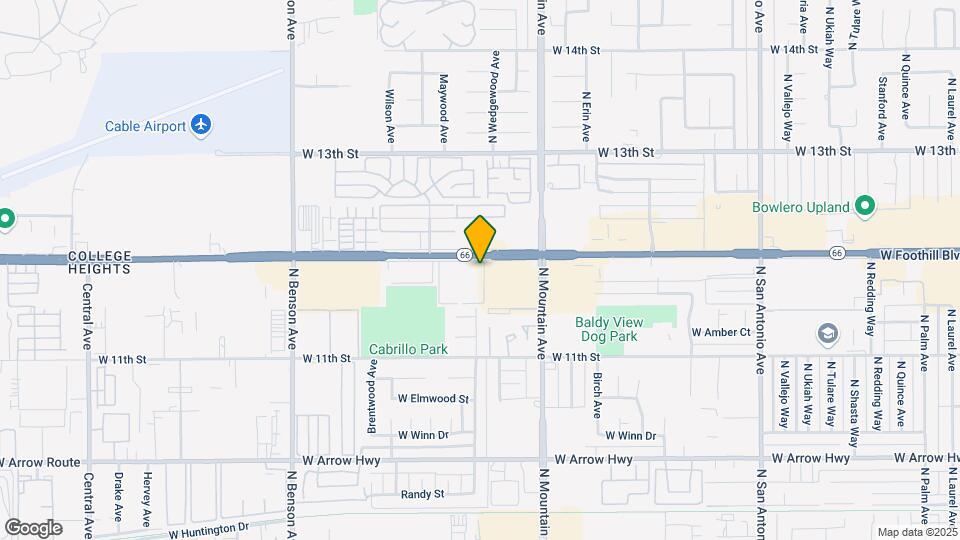
Aspire Upland is located in the Rancho Cucamonga Neighborhood and 91786 Zip code of Upland, CA.
Unique Features and Amenities
- Air Conditioner
- BBQ Areas
- BBQ/Picnic Area
- Carpeting
- Carports
- Ceiling Fan
- Courtesy Patrol
- Courtyard
- Custom Cabinetry
- Dishwasher
- Disposal
- Efficient Appliances
- Electric Range
- Free DVD Library Rentals
- Garages
- Green Building
- Hardwood Floors
- Large Closets
- Microwave
- Mountain Views
- Near Freeway Access
- Off Street Parking
- Patio/Balcony
- Recreation Room
- Recycling
- Refrigerator
- Spanish Speaking Staff
- Washer/Dryer
Property Contact Info
Office Hours
| Monday | Closed |
| Tuesday | 9:00 am–5:00 pm |
| Wednesday | 9:00 am–5:00 pm |
| Thursday | 9:00 am–5:00 pm |
| Friday | 9:00 am–5:00 pm |
| Saturday | 9:00 am–5:00 pm |
| Sunday | Closed |
Floorplan Pricing and Availability
New! Interactive Property Map
1 Bedroom
Floorplan Elm
1 Bed, 1 Bath, 570 sq ftModel Gallery
Floorplans
Photos
Availability Details
Availability Date Unit Sq Ft Unavailable Elm 570 sq ft Model Amenities and Features
Features
- High Speed Internet Access
- Smoke Free
Apartment Model: Elm1 Bedroom, 1 Bath, 570 sq ftUnavailableFloorplansPhotos![]()
Elm - Image 1 ![]()
Elm - Image 2 ![]()
Elm - Image 3 ![]()
Elm - Image 4 ![]()
Elm - Image 5 ![]()
Elm - Image 6 ![]()
Elm - Floorplan Mahogany
1 Bed, 1 Bath, 740 sq ftModel Gallery
Floorplans
Availability Details
Availability Date Unit Sq Ft Unavailable Mahogany 740 sq ft Apartment Model: Mahogany1 Bedroom, 1 Bath, 740 sq ftUnavailable![]()
Mahogany - Floorplan 2 Bedrooms
Floorplan Oak
2 Beds, 1 Bath, 970 sq ftModel Gallery
Floorplans
Availability Details
Availability Date Unit Sq Ft Unavailable Oak 970 sq ft Model Amenities and Features
Features
- High Speed Internet Access
- Smoke Free
Apartment Model: Oak2 Bedroom, 1 Bath, 970 sq ftUnavailable![]()
Oak - Floorplan Palm
2 Beds, 2 Baths, 970 sq ftModel Gallery
Floorplans
Availability Details
Availability Date Unit Sq Ft Unavailable Palm 970 sq ft Model Amenities and Features
Features
- High Speed Internet Access
- Smoke Free
Apartment Model: Palm2 Bedroom, 2 Bath, 970 sq ftUnavailable![]()
Palm - Floorplan
Property Information
- 232 Units
- 2 Stories
- Built in 1973
Lease Terms
- 12 Months
- Short Term Lease Options
Fees and Policies
The fees listed below are community-provided and may exclude utilities or add-ons. All payments are made directly to the property and are non-refundable unless otherwise specified.
Required Fees
One-Time Basics
- Due at Application
- Application Fee Per ApplicantiCharged Per Applicant.$59.00
- Holding DepositiRefundable for the first 72 hours of the apartment’s reservation for the application. All materials for the application process should be submitted in this 72-hour period Charged per unit.$100.00
- Due at Move-In
- Security Depositi$500.00-600 up to 1x the monthly based on unit selection and qualifying criteria Refundable based on the condition of the unit at move out and/or if other amounts are due Charged per unit.$600.00
Utilities
- CableiResident pays directly to provider Charged Per Unit. Payable to Third Party.Usage-Based/mo
- Utility - ElectriciResident pays directly to provider Charged Per Unit. Payable to Third Party.Usage-Based/mo
- Utility - WateriBilled by 3rd party, includes service fee Charged Per Unit. Payable to Third Party.Usage-Based/mo
- Utility - SeweriBilled by 3rd party, includes service fee Charged Per Unit. Payable to Third Party.Usage-Based/mo
- InternetiResident pays directly to provider Charged per unit. Payable to Third Party.Usage-Based/mo
- PhoneiResident pays directly to provider Charged per unit. Payable to Third Party.Usage-Based/mo
- TrashiBilled by 3rd party, includes service fee Charged per unit. Payable to Third Party.Usage-Based/mo
Other Fees and Policies
Situational Fees
- Early Lease Termination/CancellationiCharged Per Occurrence.$3,000.00/per occurrence
Property Fee Disclaimer: Based on community-supplied data and independent market research. Subject to change without notice. May exclude fees for mandatory or optional services and usage-based utilities.
Features and Amenities
Map
- Shopping
- Colleges
- Grocery
- Medical
- Transportation
- Nearby Properties

Map
Getting Around
60 / 100 Moderately walkable
30 / 100 Limited public transit
30 / 100 Somewhat Bikeable
100 / 100 Exceptionally car friendly
Getting to Know the Area
90 / 100 Restaurants
80 / 100 Cafes
70 / 100 Nightlife
80 / 100 Shopping
60 / 100 Parks
0 / 100 Noise Level
Renters Reviews and Ratings
Decepcionante
Don't be fooled
A Dream
4 Star
They paint a pretty picture for those searching
okay
Needs Improvement
Nearby Schools
Upland Junior High School
Upland High
Cabrillo Elementary School
About GreatSchools Data on ApartmentHomeLiving.com.
Points of Interest
Time and distance from Aspire Upland.
Big Box and Retail
Target
Albertsons
Walgreens
Colleges and Universities
Western University of Health Sciences - Pomona Campus
Groceries
Bakers
Trader Joe's
Albertsons
Hospitals
San Antonio Regional Hospital
Montclair Hospital Medical Center
Casa Colina Hospital
Shopping Centers
Aspire Upland has 5 shopping centers within 0.4 miles.
Transit Stations
Upland-San Bernardino Line
Montclair-San Bernardino Line
Claremont-San Bernardino Line
Nearby Neighborhoods
Rental Price Ranges in the Area
| Bedroom | Average Rent | Cheapest Rent | Highest Rent |
|---|---|---|---|
| Upland Studio Apartments | $2,232 | $1,725 | $2,681 |
| Upland 1 Bedroom Apartments | $2,232 | $1,300 | $3,213 |
| Upland 2 Bedroom Apartments | $2,699 | $1,768 | $3,744 |
| Upland 3 Bedroom Apartments | $3,438 | $2,500 | $4,563 |
| Upland 4 Bedroom Apartments | $3,482 | $3,395 | $3,551 |
| 2 Bedroom Homes | $2,321 | $1,650 | $2,900 |
| 3 Bedroom Homes | $3,494 | $2,850 | $4,250 |
| 4 Bedroom Homes | $4,283 | $4,200 | $4,400 |
| 5 Bedroom Homes | $4,897 | $4,295 | $5,500 |
Nearby Apartments
Nearby Homes
Did You Know?
28% of apartment shoppers plan to spend at least 1-2 months in their apartment search.


Property Manager Responded