- 1–3 Bedrooms
- $1,564-$3,418 Pricing
- 732–1,238 Square Feet
About Aspire at Gateway
Discover the perfect blend of comfort, convenience, and resort-style living at Aspire at Gateway in the heart of Pinellas Park! Our spacious 1, 2, and 3-bedroom apartment homes feature thoughtfully designed floor plans with full-size washers and dryers, fully equipped kitchens, spacious closets, private patios or balconies, and select renovated homes with modern finishes.Enjoy an incredible selection of community amenities:• Resort-style swimming pool & relaxing spa• Expansive bark park for your furry friends• 24-hour fitness center• Tennis court & sand volleyball court• Beautifully landscaped grounds with picnic & grilling areas• Resident clubhouse & complimentary coffee bar• Gated community• Valet trash serviceConveniently located just minutes from St. Petersburg, Clearwater, Tampa, major employers, shopping, dining, entertainment, beautiful Gulf beaches, and I-275, Aspire at Gateway puts everything you need within easy reach.
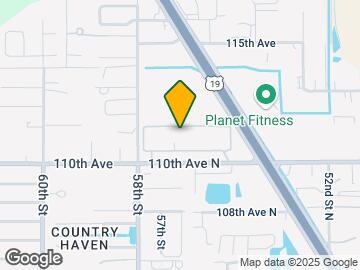
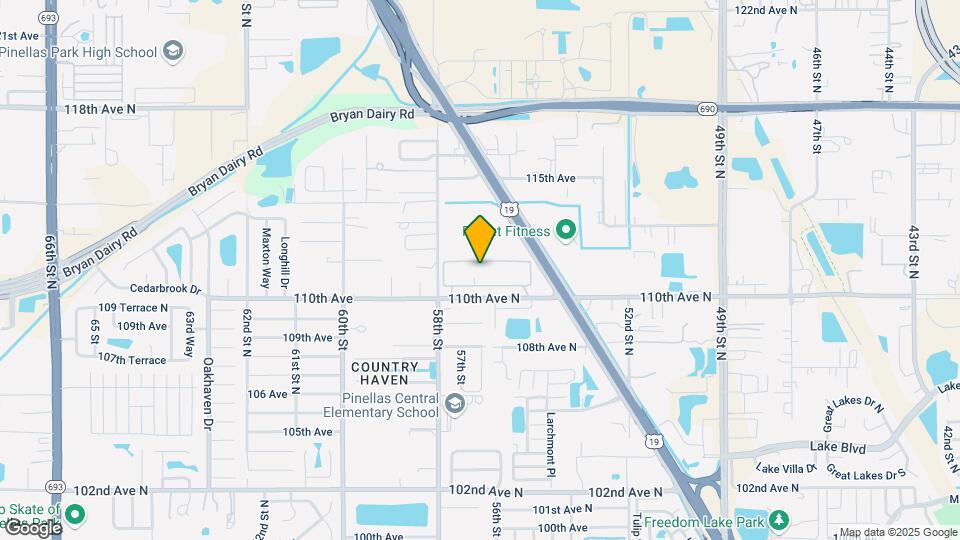
Aspire at Gateway is located in the Pinellas Park Neighborhood and 33782 Zip code of Pinellas Park, FL. This community is professionally managed by WRH Realty Services, LLC
Unique Features and Amenities
- Air Conditioner
- Bark Park
- BBQ and Picnic Area
- Cardio Room
- Carports
- Concrete Structure
- Detached Garages Available
- Door-to-Door Waste Pickup
- Electronic Thermostat
- Exterior Storage
- Full-Size Washer and Dryer
- Fully Equipped Kitchens with Self Cleaning Ovens
- Limited Access Gates
- Private Patios & Balconies
- Spacious 1, 2 & 3 Bedroom Floor Plans
- Stunning Lake and Conservation Views
- Vaulted & Extended Ceilings
Property Contact Info

- Listed by:
- Agency:
- Vendor Logo:
- Website:
- View Property Website
- Call Us:
- (727) 610-2641
- Disclaimer:
Office Hours
| Monday | 9:00 am–6:00 pm |
| Tuesday | 9:00 am–6:00 pm |
| Wednesday | 9:00 am–6:00 pm |
| Thursday | 9:00 am–6:00 pm |
| Friday | 9:00 am–6:00 pm |
| Saturday | 10:00 am–5:00 pm |
| Sunday | Closed |
Floorplan Pricing and Availability
Aspire at Gateway offers 1 to 3 Bedroom apartments starting from $1,564 and having 732–1,238 sq ft. Here is the current pricing and availability:
New! Interactive Property Map
1 Bedroom
The Azalea
From $1,564
1 Bed, 1 Bath, 732 sq ftAvailable NowCheapest 1 BedroomThis is the cheapest 1 Bedroom at this PropertyModel Gallery
Floorplans
3D Tours
Availability Details
Price Availability Date Unit Sq Ft $1,564 Available Now G106 732 Unit G106 Amenities and Features
Features
- Ceiling Fans
- High Speed Internet Access
- Smoke Free
Unit G106 Rent and Fees
Unit Price
- $1,564
View Details and Rent EstimateModel Rent and Fees
Model Price Range
- $1,564 - $2,253
Apartment Model: The AzaleaFrom $1,5641 Bedroom, 1 Bath, 732 sq ftAvailable NowFloorplans3D Tours![]()
The Azalea - Floorplan The Azalea - 3D Tour Apartment Unit: G106Apartment Model: The Azalea$1,5641 Bedroom, 1 Bath, 732 sq ftAvailable NowThe Elm
From $1,589
1 Bed, 1 Bath, 821 sq ftAvailable NowLargest 1 BedroomThis is the largest 1 Bedroom at this PropertyModel Gallery
Floorplans
3D Tours
Availability Details
Price Availability Date Unit Sq Ft View Details $1,679 Available Now C104 821 $1,679 October 9, 2026 C102 821 $1,589 October 13, 2026 G204 821 Model Amenities and Features
Features
- Ceiling Fans
- High Speed Internet Access
- Smoke Free
Model Rent and Fees
Model Price Range
- $1,589 - $2,419
Current Available Pricing
- $1,589 - $1,679
Unit C104 Amenities and Features
Features
- Ceiling Fans
- High Speed Internet Access
- Smoke Free
Unit C104 Rent and Fees
Unit Price
- $1,679
View Details and Rent EstimateModel Rent and Fees
Model Price Range
- $1,589 - $2,419
Unit C102 Amenities and Features
Features
- Ceiling Fans
- High Speed Internet Access
- Smoke Free
Unit C102 Rent and Fees
Unit Price
- $1,679
View Details and Rent EstimateModel Rent and Fees
Model Price Range
- $1,589 - $2,419
Unit G204 Amenities and Features
Features
- Ceiling Fans
- High Speed Internet Access
- Smoke Free
Unit G204 Rent and Fees
Unit Price
- $1,589
View Details and Rent EstimateModel Rent and Fees
Model Price Range
- $1,589 - $2,419
Apartment Model: The ElmFrom $1,5891 Bedroom, 1 Bath, 821 sq ftAvailable NowFloorplans3D Tours![]()
The Elm - Floorplan The Elm - 3D Tour The Elm - 3D Tour Apartment Unit: C104Apartment Model: The Elm$1,6791 Bedroom, 1 Bath, 821 sq ftAvailable NowApartment Unit: C102Apartment Model: The Elm$1,6791 Bedroom, 1 Bath, 821 sq ftAvailable October 9, 2026Apartment Unit: G204Apartment Model: The Elm$1,5891 Bedroom, 1 Bath, 821 sq ftAvailable October 13, 2026The Birch
From $1,579
1 Bed, 1 Bath, 765 sq ftAvailable Aug 20Model Gallery
Floorplans
Availability Details
Price Availability Date Unit Sq Ft View Details $1,654 August 20, 2026 G203 765 $1,579 September 29, 2026 N208 765 $1,654 October 1, 2026 E203 765 Model Amenities and Features
Features
- Ceiling Fans
- High Speed Internet Access
- Smoke Free
Model Rent and Fees
Model Price Range
- $1,579 - $2,383
Current Available Pricing
- $1,579 - $1,654
Unit G203 Amenities and Features
Features
- Ceiling Fans
- High Speed Internet Access
- Smoke Free
Unit G203 Rent and Fees
Unit Price
- $1,654
View Details and Rent EstimateModel Rent and Fees
Model Price Range
- $1,579 - $2,383
Unit N208 Amenities and Features
Features
- Ceiling Fans
- High Speed Internet Access
- Smoke Free
Unit N208 Rent and Fees
Unit Price
- $1,579
View Details and Rent EstimateModel Rent and Fees
Model Price Range
- $1,579 - $2,383
Unit E203 Amenities and Features
Features
- Ceiling Fans
- High Speed Internet Access
- Smoke Free
Unit E203 Rent and Fees
Unit Price
- $1,654
View Details and Rent EstimateModel Rent and Fees
Model Price Range
- $1,579 - $2,383
Apartment Model: The BirchFrom $1,5791 Bedroom, 1 Bath, 765 sq ftAvailable August 20, 2026![]()
The Birch - Floorplan Apartment Unit: G203Apartment Model: The Birch$1,6541 Bedroom, 1 Bath, 765 sq ftAvailable August 20, 2026Apartment Unit: N208Apartment Model: The Birch$1,5791 Bedroom, 1 Bath, 765 sq ftAvailable September 29, 2026Apartment Unit: E203Apartment Model: The Birch$1,6541 Bedroom, 1 Bath, 765 sq ftAvailable October 1, 20262 Bedrooms
Show Unavailable FloorplansThe Magnolia
From $2,080
2 Beds, 2 Baths, 1182 sq ftAvailable NowModel Gallery
Floorplans
3D Tours
Availability Details
Price Availability Date Unit Sq Ft View Details $2,080 Available Now L202 1182 $2,095 Available Now A105 1182 $2,080 October 1, 2026 A204 1182 Model Amenities and Features
Features
- Cable Ready
- Ceiling Fans
- High Speed Internet Access
- Smoke Free
- Washer/Dryer
Kitchen
- Dishwasher
- Disposal
Model Rent and Fees
Model Price Range
- $2,080 - $2,948
Current Available Pricing
- $2,080 - $2,095
Unit L202 Amenities and Features
Features
- Cable Ready
- Ceiling Fans
- High Speed Internet Access
- Smoke Free
- Washer/Dryer
Kitchen
- Dishwasher
- Disposal
Unit L202 Rent and Fees
Unit Price
- $2,080
View Details and Rent EstimateModel Rent and Fees
Model Price Range
- $2,080 - $2,948
Unit A105 Amenities and Features
Features
- Cable Ready
- Ceiling Fans
- High Speed Internet Access
- Smoke Free
- Washer/Dryer
Kitchen
- Dishwasher
- Disposal
Unit A105 Rent and Fees
Unit Price
- $2,095
View Details and Rent EstimateModel Rent and Fees
Model Price Range
- $2,080 - $2,948
Unit A204 Amenities and Features
Features
- Cable Ready
- Ceiling Fans
- High Speed Internet Access
- Smoke Free
- Washer/Dryer
Kitchen
- Dishwasher
- Disposal
Unit A204 Rent and Fees
Unit Price
- $2,080
View Details and Rent EstimateModel Rent and Fees
Model Price Range
- $2,080 - $2,948
Apartment Model: The MagnoliaFrom $2,0802 Bedroom, 2 Bath, 1182 sq ftAvailable NowFloorplans3D Tours![]()
The Magnolia - Floorplan The Magnolia - 3D Tour Apartment Unit: L202Apartment Model: The Magnolia$2,0802 Bedroom, 2 Bath, 1182 sq ftAvailable NowApartment Unit: A105Apartment Model: The Magnolia$2,0952 Bedroom, 2 Bath, 1182 sq ftAvailable NowApartment Unit: A204Apartment Model: The Magnolia$2,0802 Bedroom, 2 Bath, 1182 sq ftAvailable October 1, 2026The Laurel
From $2,115
2 Beds, 2 Baths, 1182 sq ftAvailable Aug 21Model Gallery
Floorplans
Availability Details
Price Availability Date Unit Sq Ft View Details $2,115 August 21, 2026 D305 1182 $2,115 September 30, 2026 H307 1182 $2,115 October 13, 2026 Q305 1182 Model Amenities and Features
Features
- Air Conditioning
- Balcony
- Cable Ready
- Ceiling Fans
- Heating
- High Speed Internet Access
- Smoke Free
- Sprinkler System
- Storage Space
- Trash Compactor
- Tub/Shower
- Washer/Dryer
Kitchen
- Dishwasher
- Disposal
- Freezer
- Granite Countertops
- Ice Maker
- Kitchen
- Microwave
- Oven
- Pantry
- Quartz Countertops
- Refrigerator
- Stainless Steel Appliances
Model Rent and Fees
Model Price Range
- $2,115 - $2,997
Current Available Pricing
- $2,115
Unit D305 Rent and Fees
Unit Price
- $2,115
View Details and Rent EstimateModel Rent and Fees
Model Price Range
- $2,115 - $2,997
Unit H307 Rent and Fees
Unit Price
- $2,115
View Details and Rent EstimateModel Rent and Fees
Model Price Range
- $2,115 - $2,997
Unit Q305 Rent and Fees
Unit Price
- $2,115
View Details and Rent EstimateModel Rent and Fees
Model Price Range
- $2,115 - $2,997
Apartment Model: The LaurelFrom $2,1152 Bedroom, 2 Bath, 1182 sq ftAvailable August 21, 2026![]()
The Laurel - Floorplan Apartment Unit: D305Apartment Model: The Laurel$2,1152 Bedroom, 2 Bath, 1182 sq ftAvailable August 21, 2026Apartment Unit: H307Apartment Model: The Laurel$2,1152 Bedroom, 2 Bath, 1182 sq ftAvailable September 30, 2026Apartment Unit: Q305Apartment Model: The Laurel$2,1152 Bedroom, 2 Bath, 1182 sq ftAvailable October 13, 2026The Willow
From $2,055
2 Beds, 2 Baths, 1089 sq ftAvailable Sep 17Cheapest 2 BedroomThis is the cheapest 2 Bedroom at this PropertyModel Gallery
Floorplans
Photos
3D Tours
Availability Details
Price Availability Date Unit Sq Ft $2,055 September 17, 2026 Q206 1089 Unit Q206 Amenities and Features
Features
- Ceiling Fans
- High Speed Internet Access
- Smoke Free
Unit Q206 Rent and Fees
Unit Price
- $2,055
View Details and Rent EstimateModel Rent and Fees
Model Price Range
- $2,055 - $2,837
Apartment Model: The WillowFrom $2,0552 Bedroom, 2 Bath, 1089 sq ftAvailable September 17, 2026FloorplansPhotos3D Tours![]()
The Willow - Image 1 ![]()
The Willow - Image 2 ![]()
The Willow - Floorplan 1 ![]()
The Willow - Floorplan 2 ![]()
The Willow - Floorplan 3 ![]()
The Willow - Floorplan 4 ![]()
The Willow - Floorplan 5 ![]()
The Willow - Floorplan 6 ![]()
The Willow - Floorplan 7 The Willow - 3D Tour Apartment Unit: Q206Apartment Model: The Willow$2,0552 Bedroom, 2 Bath, 1089 sq ftAvailable September 17, 2026The Villa
2 Beds, 2 Baths, 1150 sq ftModel Gallery
Floorplans
Availability Details
Availability Date Unit Sq Ft Call for Availability The Villa 1150 sq ft Model Amenities and Features
Features
- High Speed Internet Access
- Smoke Free
Apartment Model: The VillaCall For Rates2 Bedroom, 2 Bath, 1150 sq ftUnavailable![]()
The Villa - Floorplan 3 Bedrooms
The Hibiscus
From $2,258
3 Beds, 2 Baths, 1238 sq ftAvailable NowModel Gallery
Floorplans
3D Tours
Availability Details
Price Availability Date Unit Sq Ft View Details $2,325 Available Now O302 1238 $2,258 September 11, 2026 O303 1238 $2,373 October 23, 2026 O203 1238 Model Amenities and Features
Features
- Air Conditioning
- Balcony
- Cable Ready
- Ceiling Fans
- Heating
- High Speed Internet Access
- Smoke Free
- Sprinkler System
- Storage Space
- Trash Compactor
- Tub/Shower
- Washer/Dryer
Kitchen
- Dishwasher
- Disposal
- Freezer
- Granite Countertops
- Ice Maker
- Kitchen
- Microwave
- Oven
- Pantry
- Quartz Countertops
- Refrigerator
- Stainless Steel Appliances
Model Rent and Fees
Model Price Range
- $2,258 - $3,418
Current Available Pricing
- $2,258 - $2,373
Unit O302 Rent and Fees
Unit Price
- $2,325
View Details and Rent EstimateModel Rent and Fees
Model Price Range
- $2,258 - $3,418
Unit O303 Rent and Fees
Unit Price
- $2,258
View Details and Rent EstimateModel Rent and Fees
Model Price Range
- $2,258 - $3,418
Unit O203 Rent and Fees
Unit Price
- $2,373
View Details and Rent EstimateModel Rent and Fees
Model Price Range
- $2,258 - $3,418
Apartment Model: The HibiscusFrom $2,2583 Bedroom, 2 Bath, 1238 sq ftAvailable NowFloorplans3D Tours![]()
The Hibiscus - Floorplan The Hibiscus - 3D Tour Apartment Unit: O302Apartment Model: The Hibiscus$2,3253 Bedroom, 2 Bath, 1238 sq ftAvailable NowApartment Unit: O303Apartment Model: The Hibiscus$2,2583 Bedroom, 2 Bath, 1238 sq ftAvailable September 11, 2026Apartment Unit: O203Apartment Model: The Hibiscus$2,3733 Bedroom, 2 Bath, 1238 sq ftAvailable October 23, 2026
Schedule a Tour
Videos
3D Tours
Property Information
- 329 Units
- 3 Stories
- Built in 2000
Lease Terms
- 7 - 14 mo
Fees and Policies
The fees listed below are community-provided and may exclude utilities or add-ons. All payments are made directly to the property and are non-refundable unless otherwise specified. Use the Cost Calculator to determine costs based on your needs.
Other Fees and Policies
Pet Fees
- Cat
- Cat FeeiMax of 2. Charged Per Pet.$350.00
- Cat RentiCharged Per Pet.$25.00/mo
- Dog
- Dog FeeiMax of 2. Charged Per Pet.$350.00
- Dog RentiCharged Per Pet.$25.00/mo
Breed Restrictions Apply
Max of 2. Animals Welcome *One-time animal fee and rent are per animal.
Parking Info and Fees
- Other
Property Fee Disclaimer: Based on community-supplied data and independent market research. Subject to change without notice. May exclude fees for mandatory or optional services and usage-based utilities.
Features and Amenities
On-Site Services
- Maintenance On Site
- Trash Pickup Door To Door
- Pet Play Area
Community Features
- Clubhouse
Outdoor Features
- Grill
- Picnic Area
- Gated
- Patio
Recreation and Fitness
- Hot Tub
- Fitness Center
- Spa
- Tennis Court
- Volleyball Court
- Pool
Interior Features
- Balcony
- Storage Space
- Ceiling Fans
- High Speed Internet Access
- Heating
- Tub/Shower
- Sprinkler System
- Trash Compactor
- Cable Ready
- Washer/Dryer
- Air Conditioning
- Smoke Free
Kitchen Amenities
- Disposal
- Freezer
- Stainless Steel Appliances
- Ice Maker
- Kitchen
- Refrigerator
- Dishwasher
- Pantry
- Oven
- Microwave
- Quartz Countertops
- Granite Countertops
Living Area Features
- High Ceilings
- Large Bedrooms
- Window Coverings
- Family Room
- Vinyl Flooring
- Carpet
- Sunroom
- Vaulted Ceiling
- Dining Room

Map
- Shopping
- Colleges
- Grocery
- Medical

Map
Getting Around
40 / 100 Fairly walkable
30 / 100 Limited public transit
30 / 100 Somewhat Bikeable
80 / 100 Very car friendly
Getting to Know the Area
60 / 100 Restaurants
30 / 100 Cafes
40 / 100 Nightlife
60 / 100 Shopping
40 / 100 Parks
90 / 100 Noise Level
Frequently Asked Questions about Aspire at Gateway
Where is Aspire at Gateway located?
Aspire at Gateway is located at 5501 110th Ave N near the Pinellas Park area of Pinellas Park, FL
What is the current rent range at Aspire at Gateway?
1 Bedroom to 3 Bedroom Apartments at Aspire at Gateway currently range from $1,564 to $3,418
When is the leasing office open?
- The office Hours for Aspire at Gateway are
- Monday 9:00 am–6:00 pm
- Tuesday 9:00 am–6:00 pm
- Wednesday 9:00 am–6:00 pm
- Thursday 9:00 am–6:00 pm
- Friday 9:00 am–6:00 pm
- Saturday 10:00 am–5:00 pm
- Sunday Closed
Are pets allowed?
Call us today to find out our pet policy and if we allow pets
Renters Reviews and Ratings
YES
Needs better management.
Property Manager Responded
Roach-Infested Apartment
Property Manager Responded
DON'T DO IT
Property Manager Responded
New resident - Happy resident
Property Manager Responded
It is well... (Verified Renter)
I would definitely... (Verified Renter)
We have lived... (Verified Renter)
I do not... (Verified Renter)
Collections
Love the outdoors,... (Verified Renter)
Nearby Schools
Pinellas Central Elementary School
Fitzgerald Middle School
Starkey Elementary School
Pinellas Park High School
Osceola Middle School
About GreatSchools Data on ApartmentHomeLiving.com.
Points of Interest
Time and distance from Aspire at Gateway.
Big Box and Retail
Walgreens
Publix
Walmart
Colleges and Universities
Saint Petersburg College - Health Education Center
Groceries
Publix
Winn Dixie
Sprouts Farmers Market
Hospitals
Windmoor Healthcare Of Clearwater
Northside Hospital
St. Petersburg General Hospital
Military Bases
Governmental U.S. Coast Guard
Shopping Centers
Aspire at Gateway has 5 shopping centers within 1.4 miles.
Nearby Neighborhoods
Rental Price Ranges in the Area
| Bedroom | Average Rent | Cheapest Rent | Highest Rent |
|---|---|---|---|
| Pinellas Park Studio Apartments | $1,440 | $995 | $2,547 |
| Pinellas Park 1 Bedroom Apartments | $1,748 | $955 | $3,176 |
| Pinellas Park 2 Bedroom Apartments | $2,100 | $1,120 | $4,810 |
| Pinellas Park 3 Bedroom Apartments | $2,950 | $1,200 | $10,000+ |
| 2 Bedroom Homes | $1,812 | $1,050 | $2,900 |
| 3 Bedroom Homes | $2,614 | $900 | $5,000 |
| 4 Bedroom Homes | $2,806 | $900 | $4,200 |
| 5 Bedroom Homes | $4,950 | $4,950 | $4,950 |
Browse Top Apartments in Pinellas Park
By Price
By Community Type
- Pinellas Park Apartments for Rent by Owner
- Pinellas Park Apartments with Rent Specials
- Pinellas Park Top Rated Apartments
- Pinellas Park Corporate Apartments
- Pinellas Park Furnished Apartments
- Pinellas Park Gated Apartments
- Pinellas Park Loft Apartments
- Pinellas Park Low Income Apartments
- Pinellas Park Military Apartments
- New Pinellas Park Apartments
- Pinellas Park Senior Apartments
- Pinellas Park Short-term Apartments
- Pinellas Park Apartments with Utilities Included


Max of 2. Animals Welcome *One-time animal fee and rent are per animal.