


- Studio–2 Bedrooms
- $1,625-$2,500 Pricing
- 650–1,361 Square Feet
About Aspire at James Island
Aspirational Living in the Lowcountry. A boutique community means more attention to you and less about the numbers. Specifically designed with your lifestyle in mind, Aspire at James Island checks all the boxes in finding the perfect home from location to a place to make your own.
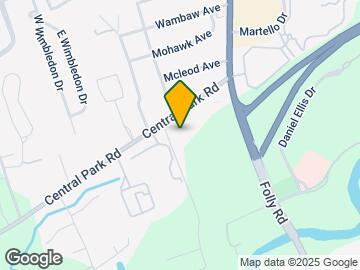
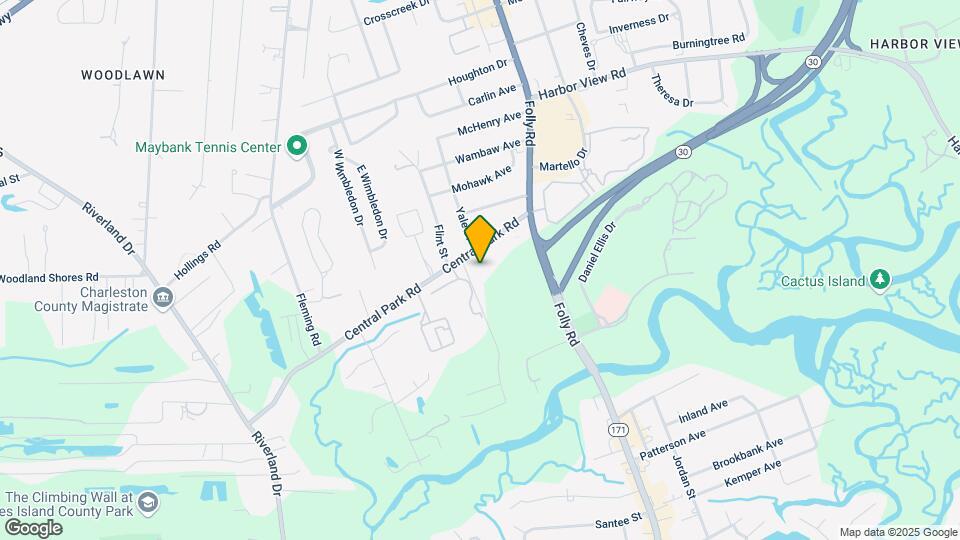
Aspire at James Island is located in the James Island Neighborhood and 29412 Zip code of Charleston, SC. This community is professionally managed by Metzger & Company Inc
Property Contact Info

- Listed by:
- Agency:
- Vendor Logo:
- Website:
- View Property Website
- Call Us:
- (843) 806-3906
- Disclaimer:
Office Hours
| Monday | 9:00 am–5:00 pm |
| Tuesday | 9:00 am–5:00 pm |
| Wednesday | 9:00 am–5:00 pm |
| Thursday | 9:00 am–5:00 pm |
| Friday | 9:00 am–5:00 pm |
| Saturday | Closed |
| Sunday | Closed |
Floorplan Pricing and Availability
Aspire at James Island offers Studio to 2 Bedroom apartments having 650–1,361 sqft. Here is the current pricing and availability:
New! Interactive Property Map
Studio
Studio
Studio, 1 Bath, 650 sq ftAvailability Details
Price Availability Date Unit Sq Ft From $1,625 Call for Availability Studio 650 sq ft Model Amenities and Features
Features
- Air Conditioning
- Balcony
- Ceiling Fans
- Double Vanities
- Handrails
- Heating
- Smoke Free
- Storage Space
- Tenant Controlled HVAC
- Tub/Shower
- Washer/Dryer
Kitchen
- Dishwasher
- Disposal
- Freezer
- Granite Countertops
- Ice Maker
- Island Kitchen
- Microwave
- Oven
- Refrigerator
- Stainless Steel Appliances
Model Rent and Fees
Model Price Range
- $1,625 - $1,725
1 Bedroom
Floorplan A1
1 Bed, 1 Bath, 732 sq ftModel Gallery
3D Tours
Availability Details
Price Availability Date Unit Sq Ft From $1,750 Call for Availability A1 732 sq ft Model Amenities and Features
Features
- Air Conditioning
- Balcony
- Ceiling Fans
- Double Vanities
- Handrails
- Heating
- Smoke Free
- Storage Space
- Tenant Controlled HVAC
- Tub/Shower
- Washer/Dryer
Kitchen
- Dishwasher
- Disposal
- Freezer
- Granite Countertops
- Ice Maker
- Island Kitchen
- Microwave
- Oven
- Refrigerator
- Stainless Steel Appliances
Model Rent and Fees
Model Price Range
- $1,750 - $1,950
Apartment Model: A1From $1,7501 Bedroom, 1 Bath, 732 sq ftUnavailableA1 - 3D Tour Floorplan A3
1 Bed, 1 Bath, 774 sq ftAvailability Details
Price Availability Date Unit Sq Ft From $1,750 Call for Availability A3 774 sq ft Model Amenities and Features
Features
- Air Conditioning
- Balcony
- Ceiling Fans
- Double Vanities
- Handrails
- Heating
- Smoke Free
- Storage Space
- Tenant Controlled HVAC
- Tub/Shower
- Washer/Dryer
Kitchen
- Dishwasher
- Disposal
- Freezer
- Granite Countertops
- Ice Maker
- Island Kitchen
- Microwave
- Oven
- Refrigerator
- Stainless Steel Appliances
Model Rent and Fees
Model Price Range
- $1,750 - $1,950
Floorplan A2
1 Bed, 1 Bath, 780 sq ftAvailability Details
Price Availability Date Unit Sq Ft From $1,750 Call for Availability A2 780 sq ft Model Amenities and Features
Features
- Air Conditioning
- Balcony
- Ceiling Fans
- Double Vanities
- Handrails
- Heating
- Smoke Free
- Storage Space
- Tenant Controlled HVAC
- Tub/Shower
- Washer/Dryer
Kitchen
- Dishwasher
- Disposal
- Freezer
- Granite Countertops
- Ice Maker
- Island Kitchen
- Microwave
- Oven
- Refrigerator
- Stainless Steel Appliances
Model Rent and Fees
Model Price Range
- $1,750 - $1,950
Floorplan A4
1 Bed, 1 Bath, 809 sq ftAvailability Details
Price Availability Date Unit Sq Ft From $1,750 Call for Availability A4 809 sq ft Model Amenities and Features
Features
- Air Conditioning
- Balcony
- Ceiling Fans
- Double Vanities
- Handrails
- Heating
- Smoke Free
- Storage Space
- Tenant Controlled HVAC
- Tub/Shower
- Washer/Dryer
Kitchen
- Dishwasher
- Disposal
- Freezer
- Granite Countertops
- Ice Maker
- Island Kitchen
- Microwave
- Oven
- Refrigerator
- Stainless Steel Appliances
Model Rent and Fees
Model Price Range
- $1,750 - $1,950
Floorplan A6
1 Bed, 1 Bath, 859 sq ftLargest 1 BedroomThis is the largest 1 Bedroom at this PropertyAvailability Details
Price Availability Date Unit Sq Ft From $1,750 Call for Availability A6 859 sq ft Model Amenities and Features
Features
- Air Conditioning
- Balcony
- Ceiling Fans
- Double Vanities
- Handrails
- Heating
- Smoke Free
- Storage Space
- Tenant Controlled HVAC
- Tub/Shower
- Washer/Dryer
Kitchen
- Dishwasher
- Disposal
- Freezer
- Granite Countertops
- Ice Maker
- Island Kitchen
- Microwave
- Oven
- Refrigerator
- Stainless Steel Appliances
Model Rent and Fees
Model Price Range
- $1,750 - $1,950
Floorplan A5
1 Bed, 1 Bath, 735 sq ftAvailability Details
Price Availability Date Unit Sq Ft From $1,750 Call for Availability A5 735 sq ft Model Amenities and Features
Features
- Air Conditioning
- Balcony
- Ceiling Fans
- Double Vanities
- Handrails
- Heating
- Smoke Free
- Storage Space
- Tenant Controlled HVAC
- Tub/Shower
- Washer/Dryer
Kitchen
- Dishwasher
- Disposal
- Freezer
- Granite Countertops
- Ice Maker
- Island Kitchen
- Microwave
- Oven
- Refrigerator
- Stainless Steel Appliances
Model Rent and Fees
Model Price Range
- $1,750 - $1,950
2 Bedrooms
Floorplan B1
2 Beds, 2 Baths, 1079 sq ftModel Gallery
3D Tours
Availability Details
Price Availability Date Unit Sq Ft From $2,195 Call for Availability B1 1079 sq ft Model Amenities and Features
Features
- Air Conditioning
- Balcony
- Ceiling Fans
- Double Vanities
- Handrails
- Heating
- Smoke Free
- Storage Space
- Tenant Controlled HVAC
- Tub/Shower
- Washer/Dryer
Kitchen
- Dishwasher
- Disposal
- Freezer
- Granite Countertops
- Ice Maker
- Island Kitchen
- Microwave
- Oven
- Refrigerator
- Stainless Steel Appliances
Model Rent and Fees
Model Price Range
- $2,195 - $2,400
Apartment Model: B1From $2,1952 Bedroom, 2 Bath, 1079 sq ftUnavailableB1 - 3D Tour B1 - 3D Tour Floorplan B2
2 Beds, 2 Baths, 1151 sq ftAvailability Details
Price Availability Date Unit Sq Ft From $2,100 Call for Availability B2 1151 sq ft Model Amenities and Features
Features
- Air Conditioning
- Balcony
- Ceiling Fans
- Double Vanities
- Handrails
- Heating
- Smoke Free
- Storage Space
- Tenant Controlled HVAC
- Tub/Shower
- Washer/Dryer
Kitchen
- Dishwasher
- Disposal
- Freezer
- Granite Countertops
- Ice Maker
- Island Kitchen
- Microwave
- Oven
- Refrigerator
- Stainless Steel Appliances
Model Rent and Fees
Model Price Range
- $2,100 - $2,250
Floorplan B3
2 Beds, 2 Baths, 1246 sq ftAvailability Details
Price Availability Date Unit Sq Ft From $2,300 Call for Availability B3 1246 sq ft Model Amenities and Features
Features
- Air Conditioning
- Balcony
- Ceiling Fans
- Double Vanities
- Handrails
- Heating
- Smoke Free
- Storage Space
- Tenant Controlled HVAC
- Tub/Shower
- Washer/Dryer
Kitchen
- Dishwasher
- Disposal
- Freezer
- Granite Countertops
- Ice Maker
- Island Kitchen
- Microwave
- Oven
- Refrigerator
- Stainless Steel Appliances
Model Rent and Fees
Model Price Range
- $2,300 - $2,450
B3-M1
2 Beds, 2 Baths, 1361 sq ftLargest 2 BedroomThis is the largest 2 Bedroom at this PropertyAvailability Details
Price Availability Date Unit Sq Ft From $2,350 Call for Availability B3-M1 1361 sq ft Model Amenities and Features
Features
- Air Conditioning
- Balcony
- Ceiling Fans
- Double Vanities
- Handrails
- Heating
- Smoke Free
- Storage Space
- Tenant Controlled HVAC
- Tub/Shower
- Washer/Dryer
Kitchen
- Dishwasher
- Disposal
- Freezer
- Granite Countertops
- Ice Maker
- Island Kitchen
- Microwave
- Oven
- Refrigerator
- Stainless Steel Appliances
Model Rent and Fees
Model Price Range
- $2,350 - $2,500
Schedule a Tour
Videos
3D Tours
Property Information
- 127 Units
- 4 Stories
- Built in 2020
Lease Terms
- 12 mo, then month to month
Fees and Policies
The fees listed below are community-provided and may exclude utilities or add-ons. All payments are made directly to the property and are non-refundable unless otherwise specified.
Required Fees
One-Time Basics
- Due at Application
- Application Fee Per ApplicantiCharged per applicant.$65.00
- Due at Move-In
- Administrative FeeiCharged per unit.$250.00
Pet Policy and Fees
Cats
- 2 Pet Limit
Dogs
- 2 Pet Limit
Property Fee Disclaimer: Based on community-supplied data and independent market research. Subject to change without notice. May exclude fees for mandatory or optional services and usage-based utilities.
Features and Amenities
On-Site Services
- Trash Pickup Door To Door
- Recycling
- Online Services
- Property Manager On Site
- Maintenance On Site
Community Features
- Clubhouse
- Elevator
Outdoor Features
- Grill
- Courtyard
- Patio
Recreation and Fitness
- Fitness Center
- Pool
Interior Features
- Tenant Controlled Hvac
- Balcony
- Storage Space
- Double Vanities
- Ceiling Fans
- Handrails
- Heating
- Tub/Shower
- Washer/Dryer
- Air Conditioning
- Smoke Free
Kitchen Amenities
- Disposal
- Dishwasher
- Microwave
- Island Kitchen
- Oven
- Refrigerator
- Freezer
- Stainless Steel Appliances
- Ice Maker
- Granite Countertops
Living Area Features
- Walk In Closets
- Vinyl Flooring
- Carpet
- Views

Map
- Shopping
- Colleges
- Grocery
- Medical
- Parks

Map
Frequently Asked Questions about Aspire at James Island
Where is Aspire at James Island located?
Aspire at James Island is located at 1743 Central Park Rd near the James Island area of Charleston, SC
What is the current rent range at Aspire at James Island?
Call us today for rates on the Studio to 2 options at Aspire at James Island
When is the leasing office open?
- The office Hours for Aspire at James Island are
- Monday 9:00 am–5:00 pm
- Tuesday 9:00 am–5:00 pm
- Wednesday 9:00 am–5:00 pm
- Thursday 9:00 am–5:00 pm
- Friday 9:00 am–5:00 pm
- Saturday Closed
- Sunday Closed
Are pets allowed?
Call us today to find out our pet policy and if we allow pets
Renters Reviews and Ratings
A gem of a community
Great Location Easy Living
Great living
Great Staff!
Lovely new apartments
Beautiful Living Space
Great Property
Excellent
Aspire is 5 stars all around!
Love Living at Aspire!
Perfection
Property Manager Responded
Amazing place to live
Property Manager Responded
Nearby Schools
James Island Middle School
About GreatSchools Data on ApartmentHomeLiving.com.
Points of Interest
Time and distance from Aspire at James Island.
Arts Museums and Landmarks
Big Box and Retail
Lowe's
Publix
Walgreens
Colleges and Universities
Groceries
Publix
Food Lion
Hospitals
Roper Hospital
Musc Medical Center
Bon Secours St. Francis Hospital
Military Bases
Charleston Coast Guard Station
Charleston Naval Base
Parks and Recreation
Aspire at James Island has 5 parks within 10.8 miles, including Fort Sumpter, Waterfront Park, Rhett-Aiken House, Patriot's Point, and Magnolia Plantation.
Restaurants and Dining
Shopping Centers
Aspire at James Island has 5 shopping centers within 1.1 miles.
Nearby Neighborhoods
Rental Price Ranges in the Area
| Bedroom | Average Rent | Cheapest Rent | Highest Rent |
|---|---|---|---|
| Charleston Studio Apartments | $2,010 | $1,085 | $4,536 |
| Charleston 1 Bedroom Apartments | $2,113 | $896 | $9,385 |
| Charleston 2 Bedroom Apartments | $2,531 | $900 | $10,000+ |
| Charleston 3 Bedroom Apartments | $2,943 | $1,259 | $10,000+ |
| Charleston 4 Bedroom Apartments | $2,311 | $1,199 | $8,000 |
| Charleston 5 Bedroom Apartments | $2,166 | $1,210 | $5,500 |
Browse Top Apartments in Charleston
By Price
By Community Type
- Charleston Apartments for Rent by Owner
- Charleston Apartments with Rent Specials
- Charleston Top Rated Apartments
- Charleston Corporate Apartments
- Charleston Furnished Apartments
- Charleston Gated Apartments
- Charleston Loft Apartments
- Charleston Low Income Apartments
- Charleston Military Apartments
- New Charleston Apartments
- Charleston Senior Apartments
- Charleston Short-term Apartments
- Charleston Student Apartments
- Charleston Apartments with Utilities Included

Property Manager Responded