


- Income Restrictions
- 1–3 Bedrooms
- $1,060-$1,520 Total Monthly Price
Total Monthly Price
Base Rent$1,060 - $1,520Total Monthly Price$1,060 - $1,520 - 721–1,198 Square Feet
About Aspire at Onion Creek
Discover affordable, yet luxury living at Aspire at Onion Creek, a premier pet-friendly apartment community in South Austin, TX. Our spacious 1, 2, and 3-bedroom apartments feature premium granite countertops, stainless steel appliances, oversized closets, and private balconies or patios. Enjoy resort-style amenities including a beach-entry swimming pool, outdoor kitchen & grilling area, 24/7 fitness center, and a resident clubhouse with co-working spaces and a coffee bar. Conveniently located off I-35, minutes from Southpark Meadows, local trails, and downtown Austin. Experience affordable luxury in South Austin-schedule a tour today!
Aspire at Onion Creek is located in the Southeast Austin Neighborhood and 78747 Zip code of Austin, TX. This community is professionally managed by Flournoy Companies
Unique Features and Amenities
- ADA Apartment
- Balcony/Patio
- Clubhouse with Resident Lounge
- Coffee Cafe with Wi-Fi Hotspot
- Community Gathering Room
- Conference Room
- Entertaining Kitchen
- Flexible Payment Options with FLEX
- Laundry Facility
- Lifestyle Strength & Cardio Center
- Limited Access Gates
- Luxury Vinyl
- Natural Light
- Outdoor Kitchen
- Oversized Closet
- Pendant Lighting
- Premium Granite Countertops
- Private Patios and Balconies*
- Relaxing Pool with Beach Entry
- Soaking Tub
Property Contact Info

- Listed by:
- Agency:
- Vendor Logo:
- Website:
- View Property Website
- Call Us:
- (737) 265-3057
- Disclaimer:
Office Hours
| Monday | 10:00 am–6:00 pm |
| Tuesday | 10:00 am–6:00 pm |
| Wednesday | 10:00 am–6:00 pm |
| Thursday | 10:00 am–6:00 pm |
| Friday | 10:00 am–6:00 pm |
| Saturday | 10:00 am–5:00 pm |
| Sunday | Closed |
Floorplan Pricing and Availability
Aspire at Onion Creek offers 1 to 3 Bedroom apartments starting from $1,060 and having 721–1,198 sq ft. Here is the current pricing and availability:
New! Interactive Property Map
1 Bedroom
Show Unavailable FloorplansA1 - 60% - A1 - 60%
From $1,060
1 Bed, 1 Bath, 721 sq ftTotal Monthly PriceAvailable NowTotal Monthly Price
Base Rent$1,060 - $1,070Total Monthly Price$1,060 - $1,070Cheapest 1 BedroomThis is the cheapest 1 Bedroom at this PropertyModel Gallery
Floorplans
Availability Details
Prices shown for this property are the Total Monthly Price including Fees.Price Availability Date Unit Sq Ft View Details $1,070 Available Now 3-3304 721 $1,070 Available Now 8-8304 721 $1,060 Available Now 9-9205 721 Model Amenities and Features
Features
- Ceiling Fans
Kitchen
- Granite Countertops
- Stainless Steel Appliances
Unique Features
- Luxury Vinyl
- Oversized Closet
- Pendant Lighting
- Private Patios and Balconies*
- Soaking Tub
Model Lease Information
Model Price Range
- $1,060 - $1,070Total Monthly PriceBase Rent: $1,060 - $1,070Required Monthly Fees: None
Unit 3-3304 Amenities and Features
Features
- Ceiling Fans
Kitchen
- Granite Countertops
- Stainless Steel Appliances
Unique Features
- Luxury Vinyl
- Oversized Closet
- Pendant Lighting
- Private Patios and Balconies*
- Soaking Tub
Unit 3-3304 Lease Information
Unit Price
- $1,070Total Monthly PriceBase Rent: $1,070Required Monthly Fees: None
View Details and Rent EstimateModel Lease Information
Model Price Range
- $1,060 - $1,070Total Monthly Price
Unit 8-8304 Amenities and Features
Features
- Ceiling Fans
Kitchen
- Granite Countertops
- Stainless Steel Appliances
Unique Features
- Luxury Vinyl
- Oversized Closet
- Pendant Lighting
- Private Patios and Balconies*
- Soaking Tub
Unit 8-8304 Lease Information
Unit Price
- $1,070Total Monthly PriceBase Rent: $1,070Required Monthly Fees: None
View Details and Rent EstimateModel Lease Information
Model Price Range
- $1,060 - $1,070Total Monthly Price
Unit 9-9205 Amenities and Features
Features
- Ceiling Fans
Kitchen
- Granite Countertops
- Stainless Steel Appliances
Unique Features
- Luxury Vinyl
- Oversized Closet
- Pendant Lighting
- Private Patios and Balconies*
- Soaking Tub
Unit 9-9205 Lease Information
Unit Price
- $1,060Total Monthly PriceBase Rent: $1,060Required Monthly Fees: None
View Details and Rent EstimateModel Lease Information
Model Price Range
- $1,060 - $1,070Total Monthly Price
Apartment Model: A1 - 60% - A1 - 60%From $1,0601 Bedroom, 1 Bath, 721 sq ftAvailable NowFloor plans are artist's rendering. All dimensions are approximate. Actual product and specifications may vary in dimension or detail. Not all features are available in every rental home. Please see a representative for details.
![]()
A1 - 60% - A1 - 60% - Floorplan Apartment Unit: 3-3304Apartment Model: A1 - 60% - A1 - 60%$1,0701 Bedroom, 1 Bath, 721 sq ftAvailable NowApartment Unit: 8-8304Apartment Model: A1 - 60% - A1 - 60%$1,0701 Bedroom, 1 Bath, 721 sq ftAvailable NowApartment Unit: 9-9205Apartment Model: A1 - 60% - A1 - 60%$1,0601 Bedroom, 1 Bath, 721 sq ftAvailable NowA1 - 70% - A1 - 70%
From $1,080
1 Bed, 1 Bath, 721 sq ftTotal Monthly PriceAvailable NowTotal Monthly Price
Base Rent$1,080 - $1,110Total Monthly Price$1,080 - $1,110Model Gallery
Floorplans
Availability Details
Prices shown for this property are the Total Monthly Price including Fees.Price Availability Date Unit Sq Ft View Details $1,090 Available Now 5-5305 721 $1,090 Available Now 6-6303 721 $1,080 Available Now 8-8203 721 Model Amenities and Features
Features
- Ceiling Fans
Kitchen
- Granite Countertops
- Stainless Steel Appliances
Unique Features
- Luxury Vinyl
- Oversized Closet
- Pendant Lighting
- Private Patios and Balconies*
- Soaking Tub
Model Lease Information
Model Price Range
- $1,080 - $1,110Total Monthly PriceBase Rent: $1,080 - $1,110Required Monthly Fees: None
Current Available Pricing
- $1,080 - $1,090 Total Monthly Price
Unit 5-5305 Amenities and Features
Features
- Ceiling Fans
Kitchen
- Granite Countertops
- Stainless Steel Appliances
Unique Features
- Luxury Vinyl
- Oversized Closet
- Pendant Lighting
- Private Patios and Balconies*
- Soaking Tub
Unit 5-5305 Lease Information
Unit Price
- $1,090Total Monthly PriceBase Rent: $1,090Required Monthly Fees: None
View Details and Rent EstimateModel Lease Information
Model Price Range
- $1,080 - $1,110Total Monthly Price
Unit 6-6303 Amenities and Features
Features
- Ceiling Fans
Kitchen
- Granite Countertops
- Stainless Steel Appliances
Unique Features
- Luxury Vinyl
- Oversized Closet
- Pendant Lighting
- Private Patios and Balconies*
- Soaking Tub
Unit 6-6303 Lease Information
Unit Price
- $1,090Total Monthly PriceBase Rent: $1,090Required Monthly Fees: None
View Details and Rent EstimateModel Lease Information
Model Price Range
- $1,080 - $1,110Total Monthly Price
Unit 8-8203 Amenities and Features
Features
- Ceiling Fans
Kitchen
- Granite Countertops
- Stainless Steel Appliances
Unique Features
- Luxury Vinyl
- Oversized Closet
- Pendant Lighting
- Private Patios and Balconies*
- Soaking Tub
Unit 8-8203 Lease Information
Unit Price
- $1,080Total Monthly PriceBase Rent: $1,080Required Monthly Fees: None
View Details and Rent EstimateModel Lease Information
Model Price Range
- $1,080 - $1,110Total Monthly Price
Apartment Model: A1 - 70% - A1 - 70%From $1,0801 Bedroom, 1 Bath, 721 sq ftAvailable NowFloor plans are artist's rendering. All dimensions are approximate. Actual product and specifications may vary in dimension or detail. Not all features are available in every rental home. Please see a representative for details.
![]()
A1 - 70% - A1 - 70% - Floorplan Apartment Unit: 5-5305Apartment Model: A1 - 70% - A1 - 70%$1,0901 Bedroom, 1 Bath, 721 sq ftAvailable NowApartment Unit: 6-6303Apartment Model: A1 - 70% - A1 - 70%$1,0901 Bedroom, 1 Bath, 721 sq ftAvailable NowApartment Unit: 8-8203Apartment Model: A1 - 70% - A1 - 70%$1,0801 Bedroom, 1 Bath, 721 sq ftAvailable NowA1 - 30% - A1 - 30%
1 Bed, 1 Bath, 721 sq ftModel Gallery
Floorplans
Availability Details
Prices shown for this property are the Total Monthly Price including Fees.Availability Date Unit Sq Ft Call for Availability A1 - 30% - A1 - 30% 721 sq ft Model Amenities and Features
Features
- Ceiling Fans
Kitchen
- Granite Countertops
- Stainless Steel Appliances
Unique Features
- Luxury Vinyl
- Oversized Closet
- Pendant Lighting
- Private Patios and Balconies*
- Soaking Tub
Apartment Model: A1 - 30% - A1 - 30%Call For Rates1 Bedroom, 1 Bath, 721 sq ftUnavailableFloor plans are artist's rendering. All dimensions are approximate. Actual product and specifications may vary in dimension or detail. Not all features are available in every rental home. Please see a representative for details.
![]()
A1 - 30% - A1 - 30% - Floorplan A1 - 40% - A1 - 40%
1 Bed, 1 Bath, 721 sq ftModel Gallery
Floorplans
Availability Details
Prices shown for this property are the Total Monthly Price including Fees.Availability Date Unit Sq Ft Call for Availability A1 - 40% - A1 - 40% 721 sq ft Model Amenities and Features
Features
- Ceiling Fans
Kitchen
- Granite Countertops
- Stainless Steel Appliances
Unique Features
- Luxury Vinyl
- Oversized Closet
- Pendant Lighting
- Private Patios and Balconies*
- Soaking Tub
Apartment Model: A1 - 40% - A1 - 40%Call For Rates1 Bedroom, 1 Bath, 721 sq ftUnavailableFloor plans are artist's rendering. All dimensions are approximate. Actual product and specifications may vary in dimension or detail. Not all features are available in every rental home. Please see a representative for details.
![]()
A1 - 40% - A1 - 40% - Floorplan A1 - 50% - A1 - 50%
1 Bed, 1 Bath, 721 sq ftModel Gallery
Floorplans
Availability Details
Prices shown for this property are the Total Monthly Price including Fees.Availability Date Unit Sq Ft Call for Availability A1 - 50% - A1 - 50% 721 sq ft Model Amenities and Features
Features
- Ceiling Fans
Kitchen
- Granite Countertops
- Stainless Steel Appliances
Unique Features
- Luxury Vinyl
- Oversized Closet
- Pendant Lighting
- Private Patios and Balconies*
- Soaking Tub
Apartment Model: A1 - 50% - A1 - 50%Call For Rates1 Bedroom, 1 Bath, 721 sq ftUnavailableFloor plans are artist's rendering. All dimensions are approximate. Actual product and specifications may vary in dimension or detail. Not all features are available in every rental home. Please see a representative for details.
![]()
A1 - 50% - A1 - 50% - Floorplan 2 Bedrooms
Show Unavailable FloorplansB3 - 70% - B3 - 70%
$1,305
2 Beds, 2 Baths, 1079 sq ftTotal Monthly PriceAvailable NowTotal Monthly Price
Base Rent$1,305Total Monthly Price$1,305Model Gallery
Floorplans
Availability Details
Prices shown for this property are the Total Monthly Price including Fees.Price Availability Date Unit Sq Ft $1,305 Available Now 9-9308 1079 Unit 9-9308 Amenities and Features
Features
- Ceiling Fans
Kitchen
- Granite Countertops
- Stainless Steel Appliances
Unique Features
- Luxury Vinyl
- Oversized Closet
- Pendant Lighting
- Private Patios and Balconies*
- Soaking Tub
Unit 9-9308 Lease Information
Unit Price
- $1,305Total Monthly PriceBase Rent: $1,305Required Monthly Fees: None
View Details and Rent EstimateModel Lease Information
Price
- $1,305Total Monthly Price
Apartment Model: B3 - 70% - B3 - 70%$1,3052 Bedroom, 2 Bath, 1079 sq ftAvailable NowFloor plans are artist's rendering. All dimensions are approximate. Actual product and specifications may vary in dimension or detail. Not all features are available in every rental home. Please see a representative for details.
![]()
B3 - 70% - B3 - 70% - Floorplan Apartment Unit: 9-9308Apartment Model: B3 - 70% - B3 - 70%$1,3052 Bedroom, 2 Bath, 1079 sq ftAvailable NowB3 - 60% - B3 - 60%
$1,285
2 Beds, 2 Baths, 1079 sq ftTotal Monthly PriceAvailable Sep 13Total Monthly Price
Base Rent$1,285Total Monthly Price$1,285Model Gallery
Floorplans
Availability Details
Prices shown for this property are the Total Monthly Price including Fees.Price Availability Date Unit Sq Ft $1,285 September 13, 2026 8-8302 1079 Unit 8-8302 Amenities and Features
Features
- Ceiling Fans
Kitchen
- Granite Countertops
- Stainless Steel Appliances
Unique Features
- Luxury Vinyl
- Oversized Closet
- Pendant Lighting
- Private Patios and Balconies*
- Soaking Tub
Unit 8-8302 Lease Information
Unit Price
- $1,285Total Monthly PriceBase Rent: $1,285Required Monthly Fees: None
View Details and Rent EstimateModel Lease Information
Price
- $1,285Total Monthly Price
Apartment Model: B3 - 60% - B3 - 60%$1,2852 Bedroom, 2 Bath, 1079 sq ftAvailable September 13, 2026Floor plans are artist's rendering. All dimensions are approximate. Actual product and specifications may vary in dimension or detail. Not all features are available in every rental home. Please see a representative for details.
![]()
B3 - 60% - B3 - 60% - Floorplan Apartment Unit: 8-8302Apartment Model: B3 - 60% - B3 - 60%$1,2852 Bedroom, 2 Bath, 1079 sq ftAvailable September 13, 2026B2 - 50% - B2 - 50%
$1,205
2 Beds, 2 Baths, 1050 sq ftTotal Monthly PriceAvailable Oct 9Total Monthly Price
Base Rent$1,205Total Monthly Price$1,205Cheapest 2 BedroomThis is the cheapest 2 Bedroom at this PropertyModel Gallery
Floorplans
Availability Details
Prices shown for this property are the Total Monthly Price including Fees.Price Availability Date Unit Sq Ft $1,205 October 9, 2026 6-6208 1050 Unit 6-6208 Amenities and Features
Features
- Ceiling Fans
Kitchen
- Granite Countertops
- Stainless Steel Appliances
Unique Features
- Luxury Vinyl
- Oversized Closet
- Pendant Lighting
- Private Patios and Balconies*
- Soaking Tub
Unit 6-6208 Lease Information
Unit Price
- $1,205Total Monthly PriceBase Rent: $1,205Required Monthly Fees: None
View Details and Rent EstimateModel Lease Information
Price
- $1,205Total Monthly Price
Apartment Model: B2 - 50% - B2 - 50%$1,2052 Bedroom, 2 Bath, 1050 sq ftAvailable October 9, 2026Floor plans are artist's rendering. All dimensions are approximate. Actual product and specifications may vary in dimension or detail. Not all features are available in every rental home. Please see a representative for details.
![]()
B2 - 50% - B2 - 50% - Floorplan Apartment Unit: 6-6208Apartment Model: B2 - 50% - B2 - 50%$1,2052 Bedroom, 2 Bath, 1050 sq ftAvailable October 9, 2026B2 - 60% - B2 - 60%
$1,270
2 Beds, 2 Baths, 1050 sq ftTotal Monthly PriceAvailable Oct 9Total Monthly Price
Base Rent$1,270Total Monthly Price$1,270Model Gallery
Floorplans
Availability Details
Prices shown for this property are the Total Monthly Price including Fees.Price Availability Date Unit Sq Ft View Details $1,270 October 9, 2026 3-3301 1050 $1,270 July 20, 2027 6-6308 1050 Model Amenities and Features
Features
- Ceiling Fans
Kitchen
- Granite Countertops
- Stainless Steel Appliances
Unique Features
- Luxury Vinyl
- Oversized Closet
- Pendant Lighting
- Private Patios and Balconies*
- Soaking Tub
Model Lease Information
Model Price
- $1,270Total Monthly PriceBase Rent: $1,270Required Monthly Fees: None
Unit 3-3301 Amenities and Features
Features
- Ceiling Fans
Kitchen
- Granite Countertops
- Stainless Steel Appliances
Unique Features
- Luxury Vinyl
- Oversized Closet
- Pendant Lighting
- Private Patios and Balconies*
- Soaking Tub
Unit 3-3301 Lease Information
Unit Price
- $1,270Total Monthly PriceBase Rent: $1,270Required Monthly Fees: None
View Details and Rent EstimateModel Lease Information
Price
- $1,270Total Monthly Price
Unit 6-6308 Amenities and Features
Features
- Ceiling Fans
Kitchen
- Granite Countertops
- Stainless Steel Appliances
Unique Features
- Luxury Vinyl
- Oversized Closet
- Pendant Lighting
- Private Patios and Balconies*
- Soaking Tub
Unit 6-6308 Lease Information
Unit Price
- $1,270Total Monthly PriceBase Rent: $1,270Required Monthly Fees: None
View Details and Rent EstimateModel Lease Information
Price
- $1,270Total Monthly Price
Apartment Model: B2 - 60% - B2 - 60%From $1,2702 Bedroom, 2 Bath, 1050 sq ftAvailable October 9, 2026Floor plans are artist's rendering. All dimensions are approximate. Actual product and specifications may vary in dimension or detail. Not all features are available in every rental home. Please see a representative for details.
![]()
B2 - 60% - B2 - 60% - Floorplan Apartment Unit: 3-3301Apartment Model: B2 - 60% - B2 - 60%$1,2702 Bedroom, 2 Bath, 1050 sq ftAvailable October 9, 2026Apartment Unit: 6-6308Apartment Model: B2 - 60% - B2 - 60%$1,2702 Bedroom, 2 Bath, 1050 sq ftAvailable July 20, 2027B1 - 30% - B1 - 30%
2 Beds, 2 Baths, 962 sq ftModel Gallery
Floorplans
Availability Details
Prices shown for this property are the Total Monthly Price including Fees.Availability Date Unit Sq Ft Call for Availability B1 - 30% - B1 - 30% 962 sq ft Model Amenities and Features
Features
- Ceiling Fans
Kitchen
- Granite Countertops
- Stainless Steel Appliances
Unique Features
- Luxury Vinyl
- Oversized Closet
- Pendant Lighting
- Private Patios and Balconies*
- Soaking Tub
Apartment Model: B1 - 30% - B1 - 30%Call For Rates2 Bedroom, 2 Bath, 962 sq ftUnavailableFloor plans are artist's rendering. All dimensions are approximate. Actual product and specifications may vary in dimension or detail. Not all features are available in every rental home. Please see a representative for details.
![]()
B1 - 30% - B1 - 30% - Floorplan B1 - 40% - B1 - 40%
2 Beds, 2 Baths, 962 sq ftModel Gallery
Floorplans
Availability Details
Prices shown for this property are the Total Monthly Price including Fees.Availability Date Unit Sq Ft Call for Availability B1 - 40% - B1 - 40% 962 sq ft Model Amenities and Features
Features
- Ceiling Fans
Kitchen
- Granite Countertops
- Stainless Steel Appliances
Unique Features
- Luxury Vinyl
- Oversized Closet
- Pendant Lighting
- Private Patios and Balconies*
- Soaking Tub
Apartment Model: B1 - 40% - B1 - 40%Call For Rates2 Bedroom, 2 Bath, 962 sq ftUnavailableFloor plans are artist's rendering. All dimensions are approximate. Actual product and specifications may vary in dimension or detail. Not all features are available in every rental home. Please see a representative for details.
![]()
B1 - 40% - B1 - 40% - Floorplan B1 - 50% - B1 - 50%
2 Beds, 2 Baths, 962 sq ftModel Gallery
Floorplans
Availability Details
Prices shown for this property are the Total Monthly Price including Fees.Availability Date Unit Sq Ft Call for Availability B1 - 50% - B1 - 50% 962 sq ft Model Amenities and Features
Features
- Ceiling Fans
Kitchen
- Granite Countertops
- Stainless Steel Appliances
Unique Features
- Luxury Vinyl
- Oversized Closet
- Pendant Lighting
- Private Patios and Balconies*
- Soaking Tub
Apartment Model: B1 - 50% - B1 - 50%Call For Rates2 Bedroom, 2 Bath, 962 sq ftUnavailableFloor plans are artist's rendering. All dimensions are approximate. Actual product and specifications may vary in dimension or detail. Not all features are available in every rental home. Please see a representative for details.
![]()
B1 - 50% - B1 - 50% - Floorplan B1 - 60% - B1 - 60%
2 Beds, 2 Baths, 962 sq ftModel Gallery
Floorplans
Availability Details
Prices shown for this property are the Total Monthly Price including Fees.Availability Date Unit Sq Ft Call for Availability B1 - 60% - B1 - 60% 962 sq ft Model Amenities and Features
Features
- Ceiling Fans
Kitchen
- Granite Countertops
- Stainless Steel Appliances
Unique Features
- Luxury Vinyl
- Oversized Closet
- Pendant Lighting
- Private Patios and Balconies*
- Soaking Tub
Apartment Model: B1 - 60% - B1 - 60%Call For Rates2 Bedroom, 2 Bath, 962 sq ftUnavailableFloor plans are artist's rendering. All dimensions are approximate. Actual product and specifications may vary in dimension or detail. Not all features are available in every rental home. Please see a representative for details.
![]()
B1 - 60% - B1 - 60% - Floorplan B1 - 70% - B1 - 70%
2 Beds, 2 Baths, 962 sq ftModel Gallery
Floorplans
Availability Details
Prices shown for this property are the Total Monthly Price including Fees.Availability Date Unit Sq Ft Call for Availability B1 - 70% - B1 - 70% 962 sq ft Model Amenities and Features
Features
- Ceiling Fans
Kitchen
- Granite Countertops
- Stainless Steel Appliances
Unique Features
- Luxury Vinyl
- Oversized Closet
- Pendant Lighting
- Private Patios and Balconies*
- Soaking Tub
Apartment Model: B1 - 70% - B1 - 70%Call For Rates2 Bedroom, 2 Bath, 962 sq ftUnavailableFloor plans are artist's rendering. All dimensions are approximate. Actual product and specifications may vary in dimension or detail. Not all features are available in every rental home. Please see a representative for details.
![]()
B1 - 70% - B1 - 70% - Floorplan B2 - 40% - B2 - 40%
2 Beds, 2 Baths, 1050 sq ftModel Gallery
Floorplans
Availability Details
Prices shown for this property are the Total Monthly Price including Fees.Availability Date Unit Sq Ft Call for Availability B2 - 40% - B2 - 40% 1050 sq ft Model Amenities and Features
Features
- Ceiling Fans
Kitchen
- Granite Countertops
- Stainless Steel Appliances
Unique Features
- Luxury Vinyl
- Oversized Closet
- Pendant Lighting
- Private Patios and Balconies*
- Soaking Tub
Apartment Model: B2 - 40% - B2 - 40%Call For Rates2 Bedroom, 2 Bath, 1050 sq ftUnavailableFloor plans are artist's rendering. All dimensions are approximate. Actual product and specifications may vary in dimension or detail. Not all features are available in every rental home. Please see a representative for details.
![]()
B2 - 40% - B2 - 40% - Floorplan B2 - 70% - B2 - 70%
2 Beds, 2 Baths, 1050 sq ftModel Gallery
Floorplans
Availability Details
Prices shown for this property are the Total Monthly Price including Fees.Availability Date Unit Sq Ft Call for Availability B2 - 70% - B2 - 70% 1050 sq ft Model Amenities and Features
Features
- Ceiling Fans
Kitchen
- Granite Countertops
- Stainless Steel Appliances
Unique Features
- Luxury Vinyl
- Oversized Closet
- Pendant Lighting
- Private Patios and Balconies*
- Soaking Tub
Apartment Model: B2 - 70% - B2 - 70%Call For Rates2 Bedroom, 2 Bath, 1050 sq ftUnavailableFloor plans are artist's rendering. All dimensions are approximate. Actual product and specifications may vary in dimension or detail. Not all features are available in every rental home. Please see a representative for details.
![]()
B2 - 70% - B2 - 70% - Floorplan B2 - 30% - B2 - 30%
2 Beds, 2 Baths, 1050 sq ftModel Gallery
Floorplans
Availability Details
Prices shown for this property are the Total Monthly Price including Fees.Availability Date Unit Sq Ft Call for Availability B2 - 30% - B2 - 30% 1050 sq ft Model Amenities and Features
Features
- Ceiling Fans
Kitchen
- Granite Countertops
- Stainless Steel Appliances
Unique Features
- Luxury Vinyl
- Oversized Closet
- Pendant Lighting
- Private Patios and Balconies*
- Soaking Tub
Apartment Model: B2 - 30% - B2 - 30%Call For Rates2 Bedroom, 2 Bath, 1050 sq ftUnavailableFloor plans are artist's rendering. All dimensions are approximate. Actual product and specifications may vary in dimension or detail. Not all features are available in every rental home. Please see a representative for details.
![]()
B2 - 30% - B2 - 30% - Floorplan B3 - 30% - B3 - 30%
2 Beds, 2 Baths, 1079 sq ftModel Gallery
Floorplans
Availability Details
Prices shown for this property are the Total Monthly Price including Fees.Availability Date Unit Sq Ft Call for Availability B3 - 30% - B3 - 30% 1079 sq ft Model Amenities and Features
Features
- Ceiling Fans
Kitchen
- Granite Countertops
- Stainless Steel Appliances
Unique Features
- Luxury Vinyl
- Oversized Closet
- Pendant Lighting
- Private Patios and Balconies*
- Soaking Tub
Apartment Model: B3 - 30% - B3 - 30%Call For Rates2 Bedroom, 2 Bath, 1079 sq ftUnavailableFloor plans are artist's rendering. All dimensions are approximate. Actual product and specifications may vary in dimension or detail. Not all features are available in every rental home. Please see a representative for details.
![]()
B3 - 30% - B3 - 30% - Floorplan B3 - 40% - B3 - 40%
2 Beds, 2 Baths, 1079 sq ftModel Gallery
Floorplans
Availability Details
Prices shown for this property are the Total Monthly Price including Fees.Availability Date Unit Sq Ft Call for Availability B3 - 40% - B3 - 40% 1079 sq ft Model Amenities and Features
Features
- Ceiling Fans
Kitchen
- Granite Countertops
- Stainless Steel Appliances
Unique Features
- Luxury Vinyl
- Oversized Closet
- Pendant Lighting
- Private Patios and Balconies*
- Soaking Tub
Apartment Model: B3 - 40% - B3 - 40%Call For Rates2 Bedroom, 2 Bath, 1079 sq ftUnavailableFloor plans are artist's rendering. All dimensions are approximate. Actual product and specifications may vary in dimension or detail. Not all features are available in every rental home. Please see a representative for details.
![]()
B3 - 40% - B3 - 40% - Floorplan B3 - 50% - B3 - 50%
2 Beds, 2 Baths, 1079 sq ftModel Gallery
Floorplans
Availability Details
Prices shown for this property are the Total Monthly Price including Fees.Availability Date Unit Sq Ft Call for Availability B3 - 50% - B3 - 50% 1079 sq ft Model Amenities and Features
Features
- Ceiling Fans
Kitchen
- Granite Countertops
- Stainless Steel Appliances
Unique Features
- Luxury Vinyl
- Oversized Closet
- Pendant Lighting
- Private Patios and Balconies*
- Soaking Tub
Apartment Model: B3 - 50% - B3 - 50%Call For Rates2 Bedroom, 2 Bath, 1079 sq ftUnavailableFloor plans are artist's rendering. All dimensions are approximate. Actual product and specifications may vary in dimension or detail. Not all features are available in every rental home. Please see a representative for details.
![]()
B3 - 50% - B3 - 50% - Floorplan 3 Bedrooms
Show Unavailable FloorplansC1 - 70% - C1 - 70%
From $1,500
3 Beds, 2 Baths, 1198 sq ftTotal Monthly PriceAvailable NowTotal Monthly Price
Base Rent$1,500 - $1,520Total Monthly Price$1,500 - $1,520Model Gallery
Floorplans
Availability Details
Prices shown for this property are the Total Monthly Price including Fees.Price Availability Date Unit Sq Ft View Details $1,520 Available Now 1-1101 1198 $1,500 September 10, 2026 1-1301 1198 Model Amenities and Features
Features
- Ceiling Fans
Kitchen
- Granite Countertops
- Stainless Steel Appliances
Unique Features
- Luxury Vinyl
- Oversized Closet
- Pendant Lighting
- Private Patios and Balconies*
- Soaking Tub
Model Lease Information
Model Price Range
- $1,500 - $1,520Total Monthly PriceBase Rent: $1,500 - $1,520Required Monthly Fees: None
Unit 1-1101 Amenities and Features
Features
- Ceiling Fans
Kitchen
- Granite Countertops
- Stainless Steel Appliances
Unique Features
- Luxury Vinyl
- Oversized Closet
- Pendant Lighting
- Private Patios and Balconies*
- Soaking Tub
Unit 1-1101 Lease Information
Unit Price
- $1,520Total Monthly PriceBase Rent: $1,520Required Monthly Fees: None
View Details and Rent EstimateModel Lease Information
Model Price Range
- $1,500 - $1,520Total Monthly Price
Unit 1-1301 Amenities and Features
Features
- Ceiling Fans
Kitchen
- Granite Countertops
- Stainless Steel Appliances
Unique Features
- Luxury Vinyl
- Oversized Closet
- Pendant Lighting
- Private Patios and Balconies*
- Soaking Tub
Unit 1-1301 Lease Information
Unit Price
- $1,500Total Monthly PriceBase Rent: $1,500Required Monthly Fees: None
View Details and Rent EstimateModel Lease Information
Model Price Range
- $1,500 - $1,520Total Monthly Price
Apartment Model: C1 - 70% - C1 - 70%From $1,5003 Bedroom, 2 Bath, 1198 sq ftAvailable NowFloor plans are artist's rendering. All dimensions are approximate. Actual product and specifications may vary in dimension or detail. Not all features are available in every rental home. Please see a representative for details.
![]()
C1 - 70% - C1 - 70% - Floorplan Apartment Unit: 1-1101Apartment Model: C1 - 70% - C1 - 70%$1,5203 Bedroom, 2 Bath, 1198 sq ftAvailable NowApartment Unit: 1-1301Apartment Model: C1 - 70% - C1 - 70%$1,5003 Bedroom, 2 Bath, 1198 sq ftAvailable September 10, 2026C1 - 60% - C1 - 60%
$1,480
3 Beds, 2 Baths, 1198 sq ftTotal Monthly PriceAvailable NowTotal Monthly Price
Base Rent$1,500Total Monthly Price$1,500Model Gallery
Floorplans
Availability Details
Prices shown for this property are the Total Monthly Price including Fees.Price Availability Date Unit Sq Ft View Details $1,480 Available Now 1-1302 1198 $1,500 September 9, 2026 11-11101 1198 Model Amenities and Features
Features
- Ceiling Fans
Kitchen
- Granite Countertops
- Stainless Steel Appliances
Unique Features
- Luxury Vinyl
- Oversized Closet
- Pendant Lighting
- Private Patios and Balconies*
- Soaking Tub
Model Lease Information
Model Price
- $1,500Total Monthly PriceBase Rent: $1,500Required Monthly Fees: None
Current Available Pricing
- $1,480 - $1,500 Total Monthly Price
Unit 1-1302 Amenities and Features
Features
- Ceiling Fans
Kitchen
- Granite Countertops
- Stainless Steel Appliances
Unique Features
- Luxury Vinyl
- Oversized Closet
- Pendant Lighting
- Private Patios and Balconies*
- Soaking Tub
Unit 1-1302 Lease Information
Unit Price
- $1,480Total Monthly PriceBase Rent: $1,480Required Monthly Fees: None
View Details and Rent EstimateModel Lease Information
Price
- $1,500Total Monthly Price
Unit 11-11101 Amenities and Features
Features
- Ceiling Fans
Kitchen
- Granite Countertops
- Stainless Steel Appliances
Unique Features
- Luxury Vinyl
- Oversized Closet
- Pendant Lighting
- Private Patios and Balconies*
- Soaking Tub
Unit 11-11101 Lease Information
Unit Price
- $1,500Total Monthly PriceBase Rent: $1,500Required Monthly Fees: None
View Details and Rent EstimateModel Lease Information
Price
- $1,500Total Monthly Price
Apartment Model: C1 - 60% - C1 - 60%$1,5003 Bedroom, 2 Bath, 1198 sq ftAvailable NowFloor plans are artist's rendering. All dimensions are approximate. Actual product and specifications may vary in dimension or detail. Not all features are available in every rental home. Please see a representative for details.
![]()
C1 - 60% - C1 - 60% - Floorplan Apartment Unit: 1-1302Apartment Model: C1 - 60% - C1 - 60%$1,4803 Bedroom, 2 Bath, 1198 sq ftAvailable NowApartment Unit: 11-11101Apartment Model: C1 - 60% - C1 - 60%$1,5003 Bedroom, 2 Bath, 1198 sq ftAvailable September 9, 2026C1 - 50% - C1 - 50%
$1,420
3 Beds, 2 Baths, 1198 sq ftTotal Monthly PriceAvailable Sep 9Total Monthly Price
Base Rent$1,420Total Monthly Price$1,420Model Gallery
Floorplans
Availability Details
Prices shown for this property are the Total Monthly Price including Fees.Price Availability Date Unit Sq Ft $1,420 September 9, 2026 1-1202 1198 Unit 1-1202 Amenities and Features
Features
- Ceiling Fans
Kitchen
- Granite Countertops
- Stainless Steel Appliances
Unique Features
- Luxury Vinyl
- Oversized Closet
- Pendant Lighting
- Private Patios and Balconies*
- Soaking Tub
Unit 1-1202 Lease Information
Unit Price
- $1,420Total Monthly PriceBase Rent: $1,420Required Monthly Fees: None
View Details and Rent EstimateModel Lease Information
Price
- $1,420Total Monthly Price
Apartment Model: C1 - 50% - C1 - 50%$1,4203 Bedroom, 2 Bath, 1198 sq ftAvailable September 9, 2026Floor plans are artist's rendering. All dimensions are approximate. Actual product and specifications may vary in dimension or detail. Not all features are available in every rental home. Please see a representative for details.
![]()
C1 - 50% - C1 - 50% - Floorplan Apartment Unit: 1-1202Apartment Model: C1 - 50% - C1 - 50%$1,4203 Bedroom, 2 Bath, 1198 sq ftAvailable September 9, 2026C1 - 40% - C1 - 40%
$1,315
3 Beds, 2 Baths, 1198 sq ftTotal Monthly PriceAvailable Sep 10Total Monthly Price
Base Rent$1,315Total Monthly Price$1,315Cheapest 3 BedroomThis is the cheapest 3 Bedroom at this PropertyModel Gallery
Floorplans
Availability Details
Prices shown for this property are the Total Monthly Price including Fees.Price Availability Date Unit Sq Ft $1,315 September 10, 2026 11-11201 1198 Unit 11-11201 Amenities and Features
Features
- Ceiling Fans
Kitchen
- Granite Countertops
- Stainless Steel Appliances
Unique Features
- Luxury Vinyl
- Oversized Closet
- Pendant Lighting
- Private Patios and Balconies*
- Soaking Tub
Unit 11-11201 Lease Information
Unit Price
- $1,315Total Monthly PriceBase Rent: $1,315Required Monthly Fees: None
View Details and Rent EstimateModel Lease Information
Price
- $1,315Total Monthly Price
Apartment Model: C1 - 40% - C1 - 40%$1,3153 Bedroom, 2 Bath, 1198 sq ftAvailable September 10, 2026Floor plans are artist's rendering. All dimensions are approximate. Actual product and specifications may vary in dimension or detail. Not all features are available in every rental home. Please see a representative for details.
![]()
C1 - 40% - C1 - 40% - Floorplan Apartment Unit: 11-11201Apartment Model: C1 - 40% - C1 - 40%$1,3153 Bedroom, 2 Bath, 1198 sq ftAvailable September 10, 2026C1 - 30% - C1 - 30%
3 Beds, 2 Baths, 1198 sq ftModel Gallery
Floorplans
Availability Details
Prices shown for this property are the Total Monthly Price including Fees.Availability Date Unit Sq Ft Call for Availability C1 - 30% - C1 - 30% 1198 sq ft Model Amenities and Features
Features
- Ceiling Fans
Kitchen
- Granite Countertops
- Stainless Steel Appliances
Unique Features
- Luxury Vinyl
- Oversized Closet
- Pendant Lighting
- Private Patios and Balconies*
- Soaking Tub
Apartment Model: C1 - 30% - C1 - 30%Call For Rates3 Bedroom, 2 Bath, 1198 sq ftUnavailableFloor plans are artist's rendering. All dimensions are approximate. Actual product and specifications may vary in dimension or detail. Not all features are available in every rental home. Please see a representative for details.
![]()
C1 - 30% - C1 - 30% - Floorplan
Schedule a Tour
3D Tours
Property Information
- 264 Units
- 3 Stories
- Built in 2023
Income Restrictions At Aspire at Onion Creek
Income restrictions apply to some or all residents. Contact the community for more information.
| # Persons | 30% Income Limit | 40% Income Limit | 50% Income Limit |
|---|---|---|---|
| 1 | $28,110 | $37,480 | $46,850 |
| 2 | $32,130 | $42,840 | $53,550 |
| 3 | $36,150 | $48,200 | $60,250 |
| 4 | $40,140 | $53,520 | $66,900 |
| 5 | $43,380 | $57,840 | $72,300 |
| 6 | $46,590 | $62,120 | $77,650 |
To qualify, you must be equal to or below those in the chart, based on the number of persons living in the dwelling.
Lease Terms
- 12 mo
Fees and Policies
The fees listed below are community-provided and may exclude utilities or add-ons. All payments are made directly to the property and are non-refundable unless otherwise specified. Use the Cost Calculator to determine costs based on your needs.
Required Fees
One-Time Basics
- Due at Application
- Application Fee Per ApplicantiCharged Per Unit.$21.68
- Security Deposit - Non-RefundableiOne Bedroom- $200 Two Bedroom- $300 Three Bedroom- $400 Charged Per Unit.$200.00
Other Fees and Policies
Pet Fees
- Cat
- Pet FeeiMax of 2. Charged Per Pet.$300.00
- Monthly Pet FeeiMax of 2. Charged Per Pet.$10.00/mo
- Dog
- Pet FeeiMax of 2. Charged Per Pet.$300.00
- Monthly Pet FeeiMax of 2. Charged Per Pet.$10.00/mo
Max of 2. Deposit: $300 for one pet, $600 for two petsPet Rent: $10 for one pet, $15 for two pets.
Parking Fees
- Surface Lot
- Parking FeeiCharged per vehicle.$0.00/mo
Property Fee Disclaimer: Based on community-supplied data and independent market research. Subject to change without notice. May exclude fees for mandatory or optional services and usage-based utilities.
Features and Amenities
On-Site Services
- Maintenance On Site
- Property Manager On Site
- Pet Play Area
- 24 Hour Access
- Laundry Facilities
Community Features
- Lounge
- Clubhouse
- Conference Rooms
Outdoor Features
- Grill
- Gated
- Patio
Recreation and Fitness
- Fitness Center
- Walking/Biking Trails
- Playground
- Pool
Interior Features
- Balcony
- Tenant Controlled Hvac
- Tub/Shower
- Ceiling Fans
- High Speed Internet Access
- Heating
- Washer/Dryer Hookup
- Washer/Dryer
- Air Conditioning
- Wi Fi
Kitchen Amenities
- Oven
- Dishwasher
- Eat In Kitchen
- Microwave
- Refrigerator
- Freezer
- Stainless Steel Appliances
- Kitchen
- Granite Countertops
Living Area Features
- Carpet
- Vinyl Flooring
- Recreation Room
- Views

Map
- Shopping
- Colleges
- Grocery
- Medical
- Parks
- Transportation

Map
Getting Around
20 / 100 Somewhat walkable
30 / 100 Somewhat Bikeable
100 / 100 Exceptionally car friendly
Getting to Know the Area
40 / 100 Restaurants
20 / 100 Cafes
30 / 100 Nightlife
40 / 100 Shopping
80 / 100 Noise Level
Frequently Asked Questions about Aspire at Onion Creek
Where is Aspire at Onion Creek located?
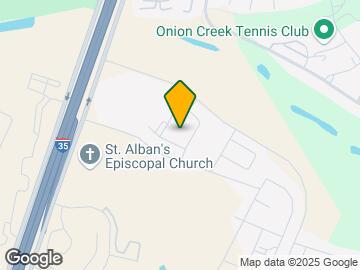

Aspire at Onion Creek is located at 2333 Cascades Ave near the Southeast Austin area of Austin, TX
What is the current rent range at Aspire at Onion Creek?
1 Bedroom to 3 Bedroom Apartments at Aspire at Onion Creek currently range from $1,060 to $1,520
When is the leasing office open?
- The office Hours for Aspire at Onion Creek are
- Monday 10:00 am–6:00 pm
- Tuesday 10:00 am–6:00 pm
- Wednesday 10:00 am–6:00 pm
- Thursday 10:00 am–6:00 pm
- Friday 10:00 am–6:00 pm
- Saturday 10:00 am–5:00 pm
- Sunday Closed
Are pets allowed?
Call us today to find out our pet policy and if we allow pets
Renters Reviews and Ratings
Verified Renter
Verified Renter
Verified Renter
Verified Renter
Verified Renter
Verified Renter
Verified Renter
Verified Renter
Verified Renter
Verified Renter
Verified Renter
Nearby Schools
Akins High School
Blazier Elementary School
About GreatSchools Data on ApartmentHomeLiving.com.
Points of Interest
Time and distance from Aspire at Onion Creek.
Arts Museums and Landmarks
Big Box and Retail
Jcpenney
Walmart
Walgreens
Colleges and Universities
Austin Community College - South Austin Campus
University of St. Augustine for Health Sciences - Austin, TX Campus
Groceries
Heb
H-E-B
Hospitals
Hotspots
Parks and Recreation
Aspire at Onion Creek has 5 parks within 9.3 miles, including Jimmy Clay Golf Course, Roy Kizer Golf Course, Ladybird Johnson Wildflower Center, Barton Creek Green Belt, and Umlauf Sculpture Garden.
Restaurants and Dining
Shopping Centers
Aspire at Onion Creek has 5 shopping centers within 2.3 miles.
Transit Stations
Nearby Neighborhoods
Rental Price Ranges in the Area
| Bedroom | Average Rent | Cheapest Rent | Highest Rent |
|---|---|---|---|
| Austin Studio Apartments | $1,280 | $635 | $5,053 |
| Austin 1 Bedroom Apartments | $1,465 | $500 | $10,000+ |
| Austin 2 Bedroom Apartments | $1,857 | $624 | $10,000+ |
| Austin 3 Bedroom Apartments | $2,228 | $695 | $10,000+ |
| Austin 4 Bedroom Apartments | $2,097 | $575 | $10,000+ |
| Austin 5 Bedroom Apartments | $2,920 | $830 | $7,170 |
| Austin 6 Bedroom Apartments | $2,136 | $814 | $10,000+ |
Browse Top Apartments in Austin
By Price
By Community Type
- Austin Apartments for Rent by Owner
- Austin Apartments with Rent Specials
- Austin Top Rated Apartments
- Austin Corporate Apartments
- Austin Furnished Apartments
- Austin Gated Apartments
- Austin Loft Apartments
- Austin Low Income Apartments
- Austin Military Apartments
- New Austin Apartments
- Austin Senior Apartments
- Austin Short-term Apartments
- Austin Student Apartments
- Austin Apartments with Utilities Included


Max of 2. Deposit: $300 for one pet, $600 for two petsPet Rent: $10 for one pet, $15 for two pets.