

- 1–2 Bedrooms
- $1,950-$2,495 Pricing
- 857–1,316 Square Feet
Rent Specials
Free Month Rent~~Sign a 13 month lease and receive 1 free month on qualifying applicants!
About Assembly @ Clipper Mill
Clipper Mill offers residents 2-story lofts with arched windows, abundant natural light and amenities at your doorstep, including Baltimore's most spectacular community pool. A unique community that is made up of former mill buildings converted into rental apartments, condos, retail, artist studios and office space. A dynamic place to live, work and play.
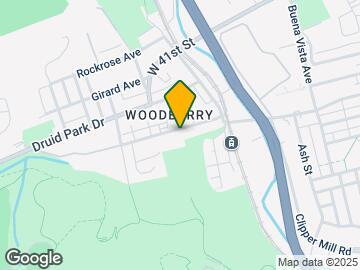
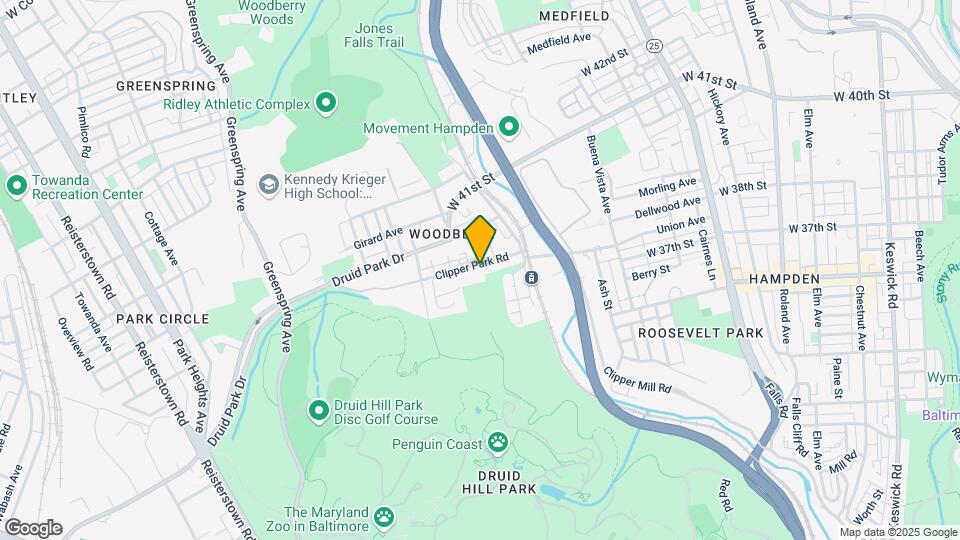
Assembly @ Clipper Mill is located in the Woodberry Neighborhood and 21211 Zip code of Baltimore, MD. This community is professionally managed by Thornhill Properties, Inc.
Unique Features and Amenities
- 24-hour emergency maintenance
- 42 in. Maple Cabinets
- All Bedrooms are Lofted units- Have exposed Railing and divider wall
- Close to I-83
- Combined Dining / Living Room
- Controlled Access Parking Garage
- Located a few blocks from the 36th Street main shopping thoroughfare
- Private Residential Courtyard
- Shower/Tub combo
Property Contact Info
- Listed by:
- Agency:
- Vendor Logo:
- Website:
- View Property Website
- Call Us:
- (443) 963-3551
- Disclaimer:
Office Hours
| Monday | 9:00 am–5:00 pm |
| Tuesday | 9:00 am–5:00 pm |
| Wednesday | 9:00 am–5:00 pm |
| Thursday | 9:00 am–5:00 pm |
| Friday | 9:00 am–5:00 pm |
| Saturday | Closed |
| Sunday | Closed |
Floorplan Pricing and Availability
Assembly @ Clipper Mill offers 1 to 2 Bedroom apartments starting from $1,950 and having 857–1,316 sq ft. Here is the current pricing and availability:
New! Interactive Property Map
1 Bedroom
1 bedroom, 1 bath
From $1,950
1 Bed, 1 Bath, 857 sq ftAvailable NowModel Gallery
Floorplans
Availability Details
Price Availability Date Unit Sq Ft $1,950 Available Now C11ABR-405 857 Unit C11ABR-405 Amenities and Features
Features
- Washer/Dryer
Unique Features
- 42 in. Maple Cabinets
- All Bedrooms are Lofted units- Have exposed Railing and divider wall
- Combined Dining / Living Room
- Shower/Tub combo
Unit C11ABR-405 Rent and Fees
Unit Price
- $1,950
Model Rent and Fees
Model Price Range
- $1,950 - $2,495
Apartment Model: 1 bedroom, 1 bathFrom $1,9501 Bedroom, 1 Bath, 857 sq ftAvailable Now![]()
1 bedroom, 1 bath - Floorplan Apartment Unit: C11ABR-405Apartment Model: 1 bedroom, 1 bath$1,9501 Bedroom, 1 Bath, 857 sq ftAvailable Now1 bedroom, 1.5 bath
From $2,100
1 Bed, 1.5 Baths, 933-1299 sq ftAvailable NowModel Gallery
Floorplans
Availability Details
Price Availability Date Unit Sq Ft From $2,100 Available Now 1 bedroom, 1.5 bath 933-1299 sq ft Model Amenities and Features
Features
- Washer/Dryer
Unique Features
- 42 in. Maple Cabinets
- All Bedrooms are Lofted units- Have exposed Railing and divider wall
- Combined Dining / Living Room
- Shower/Tub combo
Model Rent and Fees
Model Price Range
- $2,100 - $2,450
Apartment Model: 1 bedroom, 1.5 bathFrom $2,1001 Bedroom, 1.5 Bath, 933-1299 sq ftAvailable Now![]()
1 bedroom, 1.5 bath - Floorplan 2 Bedrooms
2 bedroom, 1.5 bath
2 Beds, 1.5 Baths, 1250-1316 sq ftModel Gallery
Floorplans
Availability Details
Price Availability Date Unit Sq Ft From $2,350 Call for Availability 2 bedroom, 1.5 bath 1250-1316 sq ft Model Amenities and Features
Features
- Washer/Dryer
Unique Features
- 42 in. Maple Cabinets
- All Bedrooms are Lofted units- Have exposed Railing and divider wall
- Combined Dining / Living Room
- Shower/Tub combo
Model Rent and Fees
Model Price Range
- $2,350 - $2,400
Apartment Model: 2 bedroom, 1.5 bathFrom $2,3502 Bedroom, 1.5 Bath, 1250-1316 sq ftUnavailable![]()
2 bedroom, 1.5 bath - Floorplan 2 bedroom, 2 bath
2 Beds, 2 Baths, 909-967 sq ftModel Gallery
Floorplans
Availability Details
Price Availability Date Unit Sq Ft From $2,250 Call for Availability 2 bedroom, 2 bath 909-967 sq ft Model Amenities and Features
Features
- Washer/Dryer
Unique Features
- 42 in. Maple Cabinets
- All Bedrooms are Lofted units- Have exposed Railing and divider wall
- Combined Dining / Living Room
- Shower/Tub combo
Model Rent and Fees
Model Price Range
- $2,250 - $2,400
Apartment Model: 2 bedroom, 2 bathFrom $2,2502 Bedroom, 2 Bath, 909-967 sq ftUnavailable![]()
2 bedroom, 2 bath - Floorplan
Schedule a Tour
Videos
3D Tours
Property Information
- Renovated In 2018
- 36 Units
- 2 Stories
- Built in 1900
Lease Terms
- 12, 15, 18 mo
Fees and Policies
The fees listed below are community-provided and may exclude utilities or add-ons. All payments are made directly to the property and are non-refundable unless otherwise specified.
Required Fees
One-Time Basics
- Due at Application
- Application Fee Per ApplicantiCharged Per Applicant.$35.00
Other Fees and Policies
Pet Fees
- Cat
- One-Time Pet FeeiMax of 2. Charged Per Pet.$300.00
- Monthly Pet FeeiMax of 2. Charged Per Pet.$35.00/mo
- Dog
- One-Time Pet FeeiMax of 2. Charged Per Pet.$300.00
- Monthly Pet FeeiMax of 2. Charged Per Pet.$50.00/mo
Max of 2. Dog.
Others
AllowedParking Fees
- Garage Attached
- Parking FeeiCharged Per Vehicle.$75.00/mo
Property Fee Disclaimer: Based on community-supplied data and independent market research. Subject to change without notice. May exclude fees for mandatory or optional services and usage-based utilities.
Features and Amenities
Unique Amenities
- 24-hour emergency maintenance
- 42 in. Maple Cabinets
- All Bedrooms are Lofted units- Have exposed Railing and divider wall
- Close to I-83
- Combined Dining / Living Room
- Controlled Access Parking Garage
- Located a few blocks from the 36th Street main shopping thoroughfare
- Private Residential Courtyard
- Shower/Tub combo
On-Site Services
- Maintenance On Site
Community Features
- Elevator
Outdoor Features
- Courtyard
- Controlled Access
Recreation and Fitness
- Pool
Interior Features
- Ceiling Fans
- Heating
- Tub/Shower
- Washer/Dryer
- Air Conditioning
Kitchen Amenities
- Dishwasher
- Refrigerator
- Oven
- Disposal
- Freezer
- Stainless Steel Appliances
- Kitchen
- Granite Countertops
Living Area Features
- High Ceilings
- Walk In Closets
- Dining Room
- Carpet
- Office
- Linen Closet
- Hardwood Floors

Map
- Shopping
- Colleges
- Grocery
- Medical
- Parks
- Transportation

Map
Getting Around
60 / 100 Moderately walkable
60 / 100 Good public transit
70 / 100 Moderately bikeable
90 / 100 Exceptionally car friendly
Getting to Know the Area
80 / 100 Restaurants
80 / 100 Cafes
70 / 100 Nightlife
70 / 100 Shopping
100 / 100 Parks
30 / 100 Noise Level
Frequently Asked Questions about Assembly @ Clipper Mill
Where is Assembly @ Clipper Mill located?
Assembly @ Clipper Mill is located at 2031 Clipper Park Rd near the Woodberry area of Baltimore, MD
What is the current rent range at Assembly @ Clipper Mill?
1 Bedrooms at Assembly @ Clipper Mill currently start from $1,950. Call today for more info!
When is the leasing office open?
- The office Hours for Assembly @ Clipper Mill are
- Monday 9:00 am–5:00 pm
- Tuesday 9:00 am–5:00 pm
- Wednesday 9:00 am–5:00 pm
- Thursday 9:00 am–5:00 pm
- Friday 9:00 am–5:00 pm
- Saturday Closed
- Sunday Closed
Are pets allowed?
Call us today to find out our pet policy and if we allow pets
Are there any rent specials?
The current rent special at Assembly @ Clipper Mill is: Free Month Rent~~Sign a 13 month lease and receive 1 free month on qualifying applicants!.
Renters Reviews and Ratings
I LOVE this place!
Great escape in the city
Property Manager Responded
Beautiful community with unique apartments
Nearby Schools
Rodgers Forge Elementary School
Sudbrook Magnet Middle School
Towson High Law & Public Policy
Baltimore Polytechnic Institute
About GreatSchools Data on ApartmentHomeLiving.com.
Points of Interest
Time and distance from Assembly @ Clipper Mill.
Arts Museums and Landmarks
Big Box and Retail
Aldi
Safeway
Autozone
Colleges and Universities
Groceries
Food City
Shoppers Food & Pharmacy
Save-A-Lot
Hospitals
Levindale Hebrew Geriatric Center And Hospital
Sinai Hospital Of Baltimore
Medstar Union Memorial Hospital
Parks and Recreation
Howard Peter Rawlings Conservatory and Botanical Gardens
Assembly @ Clipper Mill has 3 parks within 4.1 miles, including Howard Peter Rawlings Conservatory and Botanical Gardens, Maryland Zoo in Baltimore, and Federal Hill Park.
Restaurants and Dining
Shopping Centers
Assembly @ Clipper Mill has 5 shopping centers within 1.9 miles.
Nearby Neighborhoods
Rental Price Ranges in the Area
| Bedroom | Average Rent | Cheapest Rent | Highest Rent |
|---|---|---|---|
| Baltimore Studio Apartments | $1,438 | $700 | $6,000 |
| Baltimore 1 Bedroom Apartments | $1,740 | $500 | $6,767 |
| Baltimore 2 Bedroom Apartments | $1,921 | $850 | $7,667 |
| Baltimore 3 Bedroom Apartments | $2,377 | $739 | $9,491 |
| Baltimore 4 Bedroom Apartments | $2,484 | $850 | $4,816 |
| Baltimore 5 Bedroom Apartments | $3,621 | $1,770 | $6,500 |
Browse Top Apartments in Baltimore
By Price
- Cheap Baltimore Apartments
- Baltimore Apartments Under $600
- Baltimore Apartments Under $700
- Baltimore Apartments Under $800
- Baltimore Apartments Under $900
- Baltimore Apartments Under $1000
- Baltimore Apartments Under $1200
- Baltimore Apartments Under $1500
- Baltimore Apartments Under $2000
- Baltimore Luxury Apartments
By Community Type
- Baltimore Apartments for Rent by Owner
- Baltimore Apartments with Rent Specials
- Baltimore Top Rated Apartments
- Baltimore Corporate Apartments
- Baltimore Furnished Apartments
- Baltimore Gated Apartments
- Baltimore Loft Apartments
- Baltimore Low Income Apartments
- Baltimore Military Apartments
- New Baltimore Apartments
- Baltimore Senior Apartments
- Baltimore Short-term Apartments
- Baltimore Student Apartments
- Baltimore Apartments with Utilities Included


Max of 2. Cat.