


- 1–3 Bedrooms
- $1,680-$3,550 Pricing
- 774–1,926 Square Feet
Rent Specials
Look & Lease: 50% Off 2 Months + Waived Fees! Plus, Receive 2 Months Free or a Discounted Rate!~~Restrictions apply. Pricing and special subject to change.
About Aston Park Luxury Apartments
Welcome to Aston Park Luxury Apartments, where upscale living meets effortless convenience in charming Davenport, Florida. Our spacious one-, two-, and three-bedroom homes boast contemporary finishes, luxurious features, and modern layouts designed for comfort and style. Dive into resort-inspired amenities featuring a shimmering pool, outdoor kitchen, wellness center, and more. Just moments from world-renowned theme parks and attractions, Aston Park delivers the dream lifestyle you deserve.
Aston Park Luxury Apartments is located in the North Polk Neighborhood and 33897 Zip code of Davenport, FL. This community is professionally managed by NM Residential
Unique Features and Amenities
- Coffee Bar
- Conference Room
- Golf Simulator
- Night Patrol
- Pet Spa
- Salt Water Pool
- Steam Room
- Tranquility Lounge
- Tub / Shower
- Valet Trash
- Yoga Lounge
Property Contact Info

- Listed by:
- Agency:
- Vendor Logo:
- Website:
- View Property Website
- Call Us:
- (407) 934-0239
- Disclaimer:
Office Hours
| Monday | 9:00 am–6:00 pm |
| Tuesday | 9:00 am–6:00 pm |
| Wednesday | 9:00 am–6:00 pm |
| Thursday | 9:00 am–6:00 pm |
| Friday | 9:00 am–6:00 pm |
| Saturday | 10:00 am–5:00 pm |
| Sunday | Closed |
Floorplan Pricing and Availability
Aston Park Luxury Apartments offers 1 to 3 Bedroom apartments starting from $1,680 and having 774–1,926 sq ft. Here is the current pricing and availability:
New! Interactive Property Map
 ApartmentHomeLiving.com's new Interactive Property Map allows you to see where every available unit is located at this community.Try It Now >
1 Bedroom
Hatton
From $1,680
1 Bed, 1 Bath, 774 sq ftAvailable NowCheapest 1 BedroomThis is the cheapest 1 Bedroom at this PropertyModel Gallery
Floorplans
Availability Details
Price Availability Date Unit Sq Ft View Details $1,680 Available Now 106 774 $1,680 Available Now 204 774 $1,680 Available Now 304 774 Model Amenities and Features
Features
- Air Conditioning
- Balcony
- Storage Space
- Washer/Dryer
- Wheelchair Accessible (Rooms)
- Wi-Fi
Kitchen
- Dishwasher
- Disposal
- Freezer
- Granite Countertops
- Ice Maker
- Instant Hot Water
- Island Kitchen
- Kitchen
- Microwave
- Oven
- Pantry
- Refrigerator
- Stainless Steel Appliances
- Warming Drawer
Model Rent and Fees
Model Price Range
- $1,680 - $1,830
Unit 106 Amenities and Features
Unique Features
- First Floor
- Pool View
Unit 106 Rent and Fees
Unit Price
- From $1,680
Model Rent and Fees
Model Price Range
- $1,680 - $1,830
Unit 204 Amenities and Features
Unique Features
- Pool View
Unit 204 Rent and Fees
Unit Price
- From $1,680
Model Rent and Fees
Model Price Range
- $1,680 - $1,830
Unit 304 Amenities and Features
Unique Features
- Courtyard View
Unit 304 Rent and Fees
Unit Price
- From $1,680
Model Rent and Fees
Model Price Range
- $1,680 - $1,830
Apartment Model: HattonFrom $1,6801 Bedroom, 1 Bath, 774 sq ftAvailable Now![]()
Hatton - Floorplan Apartment Unit: 106Apartment Model: HattonFrom $1,6801 Bedroom, 1 Bath, 774 sq ftAvailable NowApartment Unit: 204Apartment Model: HattonFrom $1,6801 Bedroom, 1 Bath, 774 sq ftAvailable NowApartment Unit: 304Apartment Model: HattonFrom $1,6801 Bedroom, 1 Bath, 774 sq ftAvailable NowCamden 1BD 1BA
From $1,845
1 Bed, 1 Bath, 859 sq ftAvailable NowModel Gallery
Floorplans
Availability Details
Price Availability Date Unit Sq Ft View Details $1,845 Available Now 116 859 $1,845 Available Now 118 859 $1,845 Available Now 211 859 Model Amenities and Features
Features
- Air Conditioning
- Balcony
- Storage Space
- Washer/Dryer
- Wheelchair Accessible (Rooms)
- Wi-Fi
Kitchen
- Dishwasher
- Disposal
- Freezer
- Granite Countertops
- Ice Maker
- Instant Hot Water
- Island Kitchen
- Kitchen
- Microwave
- Oven
- Pantry
- Refrigerator
- Stainless Steel Appliances
- Warming Drawer
Model Rent and Fees
Model Price Range
- $1,845 - $1,945
Unit 116 Rent and Fees
Unit Price
- From $1,845
Model Rent and Fees
Model Price Range
- $1,845 - $1,945
Unit 118 Rent and Fees
Unit Price
- From $1,845
Model Rent and Fees
Model Price Range
- $1,845 - $1,945
Unit 211 Rent and Fees
Unit Price
- From $1,845
Model Rent and Fees
Model Price Range
- $1,845 - $1,945
Apartment Model: Camden 1BD 1BAFrom $1,8451 Bedroom, 1 Bath, 859 sq ftAvailable Now![]()
Camden 1BD 1BA - Floorplan Apartment Unit: 116Apartment Model: Camden 1BD 1BAFrom $1,8451 Bedroom, 1 Bath, 859 sq ftAvailable NowApartment Unit: 118Apartment Model: Camden 1BD 1BAFrom $1,8451 Bedroom, 1 Bath, 859 sq ftAvailable NowApartment Unit: 211Apartment Model: Camden 1BD 1BAFrom $1,8451 Bedroom, 1 Bath, 859 sq ftAvailable NowBarston 1BD 1BA
From $1,845
1 Bed, 1 Bath, 872 sq ftAvailable NowModel Gallery
Floorplans
Availability Details
Price Availability Date Unit Sq Ft View Details $1,845 Available Now 110 872 $1,845 September 30, 2026 110 872 Model Amenities and Features
Features
- Air Conditioning
- Balcony
- Storage Space
- Washer/Dryer
- Wheelchair Accessible (Rooms)
- Wi-Fi
Kitchen
- Dishwasher
- Disposal
- Freezer
- Granite Countertops
- Ice Maker
- Instant Hot Water
- Island Kitchen
- Kitchen
- Microwave
- Oven
- Pantry
- Refrigerator
- Stainless Steel Appliances
- Warming Drawer
Model Rent and Fees
Model Price Range
- $1,845 - $1,995
Unit 110 Amenities and Features
Unique Features
- Balcony/Patio
- Courtyard View
- First Floor
Unit 110 Rent and Fees
Unit Price
- From $1,845
Model Rent and Fees
Model Price Range
- $1,845 - $1,995
Unit 110 Amenities and Features
Unique Features
- Courtyard View
- First Floor
Unit 110 Rent and Fees
Unit Price
- From $1,845
Model Rent and Fees
Model Price Range
- $1,845 - $1,995
Apartment Model: Barston 1BD 1BAFrom $1,8451 Bedroom, 1 Bath, 872 sq ftAvailable Now![]()
Barston 1BD 1BA - Floorplan Apartment Unit: 110Apartment Model: Barston 1BD 1BAFrom $1,8451 Bedroom, 1 Bath, 872 sq ftAvailable NowApartment Unit: 110Apartment Model: Barston 1BD 1BAFrom $1,8451 Bedroom, 1 Bath, 872 sq ftAvailable September 30, 2026Euston 1BD 1BA
From $1,910
1 Bed, 1 Bath, 945 sq ftAvailable NowLargest 1 BedroomThis is the largest 1 Bedroom at this PropertyModel Gallery
Floorplans
Availability Details
Price Availability Date Unit Sq Ft View Details $1,910 Available Now 105 945 $1,910 Available Now 405 945 Model Amenities and Features
Features
- Air Conditioning
- Balcony
- Storage Space
- Washer/Dryer
- Wheelchair Accessible (Rooms)
- Wi-Fi
Kitchen
- Dishwasher
- Disposal
- Freezer
- Granite Countertops
- Ice Maker
- Instant Hot Water
- Island Kitchen
- Kitchen
- Microwave
- Oven
- Pantry
- Refrigerator
- Stainless Steel Appliances
- Warming Drawer
Model Rent and Fees
Model Price Range
- $1,910 - $2,060
Unit 105 Rent and Fees
Unit Price
- From $1,910
Model Rent and Fees
Model Price Range
- $1,910 - $2,060
Unit 405 Amenities and Features
Unique Features
- Fourth Floor
Unit 405 Rent and Fees
Unit Price
- From $1,910
Model Rent and Fees
Model Price Range
- $1,910 - $2,060
Apartment Model: Euston 1BD 1BAFrom $1,9101 Bedroom, 1 Bath, 945 sq ftAvailable Now![]()
Euston 1BD 1BA - Floorplan Apartment Unit: 105Apartment Model: Euston 1BD 1BAFrom $1,9101 Bedroom, 1 Bath, 945 sq ftAvailable NowApartment Unit: 405Apartment Model: Euston 1BD 1BAFrom $1,9101 Bedroom, 1 Bath, 945 sq ftAvailable Now2 Bedrooms
Edenhurst 2BD 2BA
From $1,845
2 Beds, 2 Baths, 1224 sq ftAvailable NowCheapest 2 BedroomThis is the cheapest 2 Bedroom at this PropertyModel Gallery
Floorplans
Availability Details
Price Availability Date Unit Sq Ft View Details $1,845 Available Now 209 1224 $1,845 Available Now 212 1224 $1,845 Available Now 214 1224 Model Amenities and Features
Features
- Air Conditioning
- Balcony
- Storage Space
- Washer/Dryer
- Wheelchair Accessible (Rooms)
- Wi-Fi
Kitchen
- Dishwasher
- Disposal
- Freezer
- Granite Countertops
- Ice Maker
- Instant Hot Water
- Island Kitchen
- Kitchen
- Microwave
- Oven
- Pantry
- Refrigerator
- Stainless Steel Appliances
- Warming Drawer
Model Rent and Fees
Model Price Range
- $1,845 - $2,270
Unit 209 Rent and Fees
Unit Price
- From $1,845
Model Rent and Fees
Model Price Range
- $1,845 - $2,270
Unit 212 Amenities and Features
Unique Features
- Courtyard View
Unit 212 Rent and Fees
Unit Price
- From $1,845
Model Rent and Fees
Model Price Range
- $1,845 - $2,270
Unit 214 Amenities and Features
Unique Features
- Courtyard View
Unit 214 Rent and Fees
Unit Price
- From $1,845
Model Rent and Fees
Model Price Range
- $1,845 - $2,270
Apartment Model: Edenhurst 2BD 2BAFrom $1,8452 Bedroom, 2 Bath, 1224 sq ftAvailable Now![]()
Edenhurst 2BD 2BA - Floorplan Apartment Unit: 209Apartment Model: Edenhurst 2BD 2BAFrom $1,8452 Bedroom, 2 Bath, 1224 sq ftAvailable NowApartment Unit: 212Apartment Model: Edenhurst 2BD 2BAFrom $1,8452 Bedroom, 2 Bath, 1224 sq ftAvailable NowApartment Unit: 214Apartment Model: Edenhurst 2BD 2BAFrom $1,8452 Bedroom, 2 Bath, 1224 sq ftAvailable NowSilvington 2BD 2BA
From $2,110
2 Beds, 2 Baths, 1185 sq ftAvailable NowModel Gallery
Floorplans
Availability Details
Price Availability Date Unit Sq Ft View Details $2,110 Available Now 210 1185 $2,110 Available Now 310 1185 $2,110 Available Now 403 1185 Model Amenities and Features
Features
- Air Conditioning
- Balcony
- Storage Space
- Washer/Dryer
- Wheelchair Accessible (Rooms)
- Wi-Fi
Kitchen
- Dishwasher
- Disposal
- Freezer
- Granite Countertops
- Ice Maker
- Instant Hot Water
- Island Kitchen
- Kitchen
- Microwave
- Oven
- Pantry
- Refrigerator
- Stainless Steel Appliances
- Warming Drawer
Model Rent and Fees
Model Price Range
- $2,110 - $2,260
Unit 210 Amenities and Features
Living Space
- Den
Unique Features
- Courtyard View
Unit 210 Rent and Fees
Unit Price
- From $2,110
Model Rent and Fees
Model Price Range
- $2,110 - $2,260
Unit 310 Amenities and Features
Living Space
- Den
Unique Features
- Courtyard View
Unit 310 Rent and Fees
Unit Price
- From $2,110
Model Rent and Fees
Model Price Range
- $2,110 - $2,260
Unit 403 Amenities and Features
Unique Features
- Fourth Floor
Unit 403 Rent and Fees
Unit Price
- From $2,110
Model Rent and Fees
Model Price Range
- $2,110 - $2,260
Apartment Model: Silvington 2BD 2BAFrom $2,1102 Bedroom, 2 Bath, 1185 sq ftAvailable Now![]()
Silvington 2BD 2BA - Floorplan Apartment Unit: 210Apartment Model: Silvington 2BD 2BAFrom $2,1102 Bedroom, 2 Bath, 1185 sq ftAvailable NowApartment Unit: 310Apartment Model: Silvington 2BD 2BAFrom $2,1102 Bedroom, 2 Bath, 1185 sq ftAvailable NowApartment Unit: 403Apartment Model: Silvington 2BD 2BAFrom $2,1102 Bedroom, 2 Bath, 1185 sq ftAvailable NowBrindley 2BD 2BA
From $2,280
2 Beds, 2 Baths, 1377 sq ftAvailable NowLargest 2 BedroomThis is the largest 2 Bedroom at this PropertyModel Gallery
Floorplans
Availability Details
Price Availability Date Unit Sq Ft View Details $2,280 Available Now 101 1377 $2,280 Available Now 315 1377 $2,280 Available Now 401 1377 Model Amenities and Features
Features
- Air Conditioning
- Balcony
- Storage Space
- Washer/Dryer
- Wheelchair Accessible (Rooms)
- Wi-Fi
Kitchen
- Dishwasher
- Disposal
- Freezer
- Granite Countertops
- Ice Maker
- Instant Hot Water
- Island Kitchen
- Kitchen
- Microwave
- Oven
- Pantry
- Refrigerator
- Stainless Steel Appliances
- Warming Drawer
Model Rent and Fees
Model Price Range
- $2,280 - $2,430
Unit 101 Amenities and Features
Unique Features
- Balcony/Patio
- First Floor
Unit 101 Rent and Fees
Unit Price
- From $2,280
Model Rent and Fees
Model Price Range
- $2,280 - $2,430
Unit 315 Rent and Fees
Unit Price
- From $2,280
Model Rent and Fees
Model Price Range
- $2,280 - $2,430
Unit 401 Amenities and Features
Unique Features
- Fourth Floor
Unit 401 Rent and Fees
Unit Price
- From $2,280
Model Rent and Fees
Model Price Range
- $2,280 - $2,430
Apartment Model: Brindley 2BD 2BAFrom $2,2802 Bedroom, 2 Bath, 1377 sq ftAvailable Now![]()
Brindley 2BD 2BA - Floorplan Apartment Unit: 101Apartment Model: Brindley 2BD 2BAFrom $2,2802 Bedroom, 2 Bath, 1377 sq ftAvailable NowApartment Unit: 315Apartment Model: Brindley 2BD 2BAFrom $2,2802 Bedroom, 2 Bath, 1377 sq ftAvailable NowApartment Unit: 401Apartment Model: Brindley 2BD 2BAFrom $2,2802 Bedroom, 2 Bath, 1377 sq ftAvailable Now3 Bedrooms
Arcadian 3BD 2BA
From $2,495
3 Beds, 2 Baths, 1664 sq ftAvailable NowCheapest 3 BedroomThis is the cheapest 3 Bedroom at this PropertyModel Gallery
Floorplans
Availability Details
Price Availability Date Unit Sq Ft View Details $2,495 Available Now 208 1664 $2,495 Available Now 308 1664 $2,495 Available Now 408 1664 Model Amenities and Features
Features
- Air Conditioning
- Balcony
- Storage Space
- Washer/Dryer
- Wheelchair Accessible (Rooms)
- Wi-Fi
Kitchen
- Dishwasher
- Disposal
- Freezer
- Granite Countertops
- Ice Maker
- Instant Hot Water
- Island Kitchen
- Kitchen
- Microwave
- Oven
- Pantry
- Refrigerator
- Stainless Steel Appliances
- Warming Drawer
Model Rent and Fees
Model Price Range
- $2,495 - $3,000
Unit 208 Amenities and Features
Unique Features
- Courtyard View
Unit 208 Rent and Fees
Unit Price
- From $2,495
Model Rent and Fees
Model Price Range
- $2,495 - $3,000
Unit 308 Amenities and Features
Unique Features
- Courtyard View
Unit 308 Rent and Fees
Unit Price
- From $2,495
Model Rent and Fees
Model Price Range
- $2,495 - $3,000
Unit 408 Amenities and Features
Unique Features
- Courtyard View
- Fourth Floor
Unit 408 Rent and Fees
Unit Price
- From $2,495
Model Rent and Fees
Model Price Range
- $2,495 - $3,000
Apartment Model: Arcadian 3BD 2BAFrom $2,4953 Bedroom, 2 Bath, 1664 sq ftAvailable Now![]()
Arcadian 3BD 2BA - Floorplan Apartment Unit: 208Apartment Model: Arcadian 3BD 2BAFrom $2,4953 Bedroom, 2 Bath, 1664 sq ftAvailable NowApartment Unit: 308Apartment Model: Arcadian 3BD 2BAFrom $2,4953 Bedroom, 2 Bath, 1664 sq ftAvailable NowApartment Unit: 408Apartment Model: Arcadian 3BD 2BAFrom $2,4953 Bedroom, 2 Bath, 1664 sq ftAvailable NowBlakesley 3BD 2BA
From $2,675
3 Beds, 2 Baths, 1510 sq ftAvailable NowModel Gallery
Floorplans
Availability Details
Price Availability Date Unit Sq Ft View Details $2,675 Available Now 108 1510 $2,675 September 15, 2026 108 1510 Model Amenities and Features
Features
- Air Conditioning
- Balcony
- Storage Space
- Washer/Dryer
- Wheelchair Accessible (Rooms)
- Wi-Fi
Kitchen
- Dishwasher
- Disposal
- Freezer
- Granite Countertops
- Ice Maker
- Instant Hot Water
- Island Kitchen
- Kitchen
- Microwave
- Oven
- Pantry
- Refrigerator
- Stainless Steel Appliances
- Warming Drawer
Model Rent and Fees
Model Price Range
- $2,675 - $2,825
Unit 108 Amenities and Features
Unique Features
- Balcony/Patio
- First Floor
- Pool View
Unit 108 Rent and Fees
Unit Price
- From $2,675
Model Rent and Fees
Model Price Range
- $2,675 - $2,825
Unit 108 Rent and Fees
Unit Price
- From $2,675
Model Rent and Fees
Model Price Range
- $2,675 - $2,825
Apartment Model: Blakesley 3BD 2BAFrom $2,6753 Bedroom, 2 Bath, 1510 sq ftAvailable Now![]()
Blakesley 3BD 2BA - Floorplan Apartment Unit: 108Apartment Model: Blakesley 3BD 2BAFrom $2,6753 Bedroom, 2 Bath, 1510 sq ftAvailable NowApartment Unit: 108Apartment Model: Blakesley 3BD 2BAFrom $2,6753 Bedroom, 2 Bath, 1510 sq ftAvailable September 15, 2026Wiltshire 3BD 2BA
From $3,200
3 Beds, 2 Baths, 1760 sq ftAvailable NowModel Gallery
Floorplans
Availability Details
Price Availability Date Unit Sq Ft View Details $3,200 Available Now C10-04 1760 $3,200 Available Now C8-02 1760 $3,200 Available Now C8-03 1760 Model Amenities and Features
Features
- Air Conditioning
- Balcony
- Storage Space
- Washer/Dryer
- Wheelchair Accessible (Rooms)
- Wi-Fi
Kitchen
- Dishwasher
- Disposal
- Freezer
- Granite Countertops
- Ice Maker
- Instant Hot Water
- Island Kitchen
- Kitchen
- Microwave
- Oven
- Pantry
- Refrigerator
- Stainless Steel Appliances
- Warming Drawer
Model Rent and Fees
Model Price Range
- $3,200 - $3,350
Unit C10-04 Rent and Fees
Unit Price
- From $3,200
Model Rent and Fees
Model Price Range
- $3,200 - $3,350
Unit C8-02 Rent and Fees
Unit Price
- From $3,200
Model Rent and Fees
Model Price Range
- $3,200 - $3,350
Unit C8-03 Rent and Fees
Unit Price
- From $3,200
Model Rent and Fees
Model Price Range
- $3,200 - $3,350
Apartment Model: Wiltshire 3BD 2BAFrom $3,2003 Bedroom, 2 Bath, 1760 sq ftAvailable Now![]()
Wiltshire 3BD 2BA - Floorplan Apartment Unit: C10-04Apartment Model: Wiltshire 3BD 2BAFrom $3,2003 Bedroom, 2 Bath, 1760 sq ftAvailable NowApartment Unit: C8-02Apartment Model: Wiltshire 3BD 2BAFrom $3,2003 Bedroom, 2 Bath, 1760 sq ftAvailable NowApartment Unit: C8-03Apartment Model: Wiltshire 3BD 2BAFrom $3,2003 Bedroom, 2 Bath, 1760 sq ftAvailable NowYorksire 3BD 2BA
From $3,400
3 Beds, 2 Baths, 1926 sq ftAvailable NowLargest 3 BedroomThis is the largest 3 Bedroom at this PropertyModel Gallery
Floorplans
Availability Details
Price Availability Date Unit Sq Ft View Details $3,400 Available Now C8-01 1926 $3,400 September 15, 2026 C8-05 1926 $3,400 October 24, 2026 C9-05 1926 Model Amenities and Features
Features
- Air Conditioning
- Balcony
- Storage Space
- Washer/Dryer
- Wheelchair Accessible (Rooms)
- Wi-Fi
Kitchen
- Dishwasher
- Disposal
- Freezer
- Granite Countertops
- Ice Maker
- Instant Hot Water
- Island Kitchen
- Kitchen
- Microwave
- Oven
- Pantry
- Refrigerator
- Stainless Steel Appliances
- Warming Drawer
Model Rent and Fees
Model Price Range
- $3,400 - $3,550
Unit C8-01 Rent and Fees
Unit Price
- From $3,400
Model Rent and Fees
Model Price Range
- $3,400 - $3,550
Unit C8-05 Rent and Fees
Unit Price
- From $3,400
Model Rent and Fees
Model Price Range
- $3,400 - $3,550
Unit C9-05 Rent and Fees
Unit Price
- From $3,400
Model Rent and Fees
Model Price Range
- $3,400 - $3,550
Apartment Model: Yorksire 3BD 2BAFrom $3,4003 Bedroom, 2 Bath, 1926 sq ftAvailable Now![]()
Yorksire 3BD 2BA - Floorplan Apartment Unit: C8-01Apartment Model: Yorksire 3BD 2BAFrom $3,4003 Bedroom, 2 Bath, 1926 sq ftAvailable NowApartment Unit: C8-05Apartment Model: Yorksire 3BD 2BAFrom $3,4003 Bedroom, 2 Bath, 1926 sq ftAvailable September 15, 2026Apartment Unit: C9-05Apartment Model: Yorksire 3BD 2BAFrom $3,4003 Bedroom, 2 Bath, 1926 sq ftAvailable October 24, 2026


Schedule a Tour
Videos
3D Tours
Property Information
- 338 Units
- 4 Stories
- Built in 2024
Lease Terms
- 12 - 15 mo
Fees and Policies
The fees listed below are community-provided and may exclude utilities or add-ons. All payments are made directly to the property and are non-refundable unless otherwise specified.
Required Fees
One-Time Basics
- Due at Application
- Application Fee Per ApplicantiCharged Per Unit.$85.00
- Due at Move-In
- Administrative FeeiCharged Per Unit.$250.00
Utilities
- Valet TrashiCharged Per Unit.$35.00/mo
- Cable & InternetiCharged per unit.$85.00/mo
Other Fees and Policies
Pet Fees
- Cat
- Pet DepositiMax of 2. Charged Per Pet.$350.00
- Dog
- Pet DepositiMax of 2. Charged Per Pet.$350.00
PET RENT (BASED ON PET’S PAW SCORE) .............................. $25.00 - $45.00 PER MONTH, PER PET
PET RENT (BASED ON PET’S PAW SCORE) .............................. $25.00 - $45.00 PER MONTH, PER PET
Max of 2.
Parking Info and Fees
- Surface Lot
- Garage Parking
Property Fee Disclaimer: Based on community-supplied data and independent market research. Subject to change without notice. May exclude fees for mandatory or optional services and usage-based utilities.
Features and Amenities
On-Site Services
- Maintenance On Site
- Package Service
- Pet Washing Station
- Property Manager On Site
- Trash Pickup Door To Door
- Pet Play Area
- Maid Service
- Community Wide Wi Fi
- Concierge
- Renters Insurance Program
- 24 Hour Access
- Key Fob Entry
Community Features
- Conference Rooms
- Lounge
- Business Center
- Clubhouse
- Corporate Housing
- Elevator
Outdoor Features
- Grill
- Pond
- Sundeck
- Controlled Access
Recreation and Fitness
- Fitness Center
- Spa
- Sauna
- Pool
Interior Features
- Balcony
- Storage Space
- Washer/Dryer
- Air Conditioning
- Wi Fi
- Wheelchair Accessible (Rooms)
Kitchen Amenities
- Dishwasher
- Microwave
- Disposal
- Freezer
- Warming Drawer
- Refrigerator
- Island Kitchen
- Pantry
- Oven
- Stainless Steel Appliances
- Ice Maker
- Instant Hot Water
- Kitchen
- Granite Countertops
Living Area Features
- Walk In Closets
- High Ceilings
- Large Bedrooms
- Office
- Den
- Dining Room
- Carpet
- Vinyl Flooring
Student Features
- Individual Locking Bedrooms
- Private Bathroom
- Study Lounge
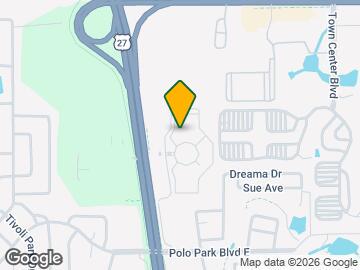
Map
- Shopping
- Grocery
- Parks
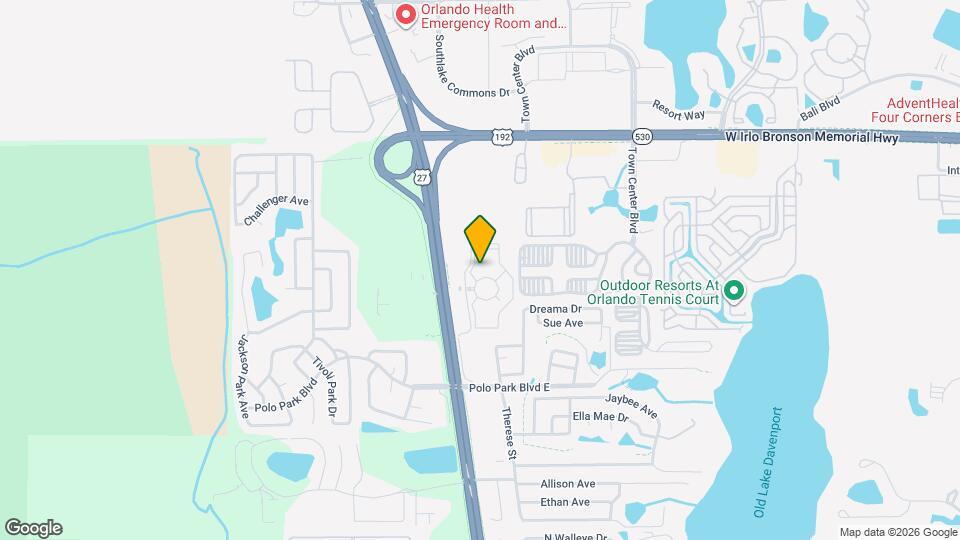
Map
Getting Around
30 / 100 Somewhat walkable
30 / 100 Somewhat Bikeable
100 / 100 Exceptionally car friendly
 details
Getting to Know the Area
60 / 100 Restaurants
60 / 100 Cafes
30 / 100 Nightlife
30 / 100 Shopping
100 / 100 Noise Level
Frequently Asked Questions about Aston Park Luxury Apartments
Where is Aston Park Luxury Apartments located?
Aston Park Luxury Apartments is located at 1000 Western Breeze Cir near the North Polk area of Davenport, FL
What is the current rent range at Aston Park Luxury Apartments?
1 Bedroom to 3 Bedroom Apartments at Aston Park Luxury Apartments currently range from $1,680 to $3,550
When is the leasing office open?
- The office Hours for Aston Park Luxury Apartments are
- Monday 9:00 am–6:00 pm
- Tuesday 9:00 am–6:00 pm
- Wednesday 9:00 am–6:00 pm
- Thursday 9:00 am–6:00 pm
- Friday 9:00 am–6:00 pm
- Saturday 10:00 am–5:00 pm
- Sunday Closed
Are pets allowed?
Call us today to find out our pet policy and if we allow pets
Are there any rent specials?
The current rent special at Aston Park Luxury Apartments is: Look & Lease: 50% Off 2 Months + Waived Fees! Plus, Receive 2 Months Free or a Discounted Rate!~~Restrictions apply. Pricing and special subject to change..
Nearby Schools
Citrus Ridge: A Civics Academy
About GreatSchools Data on ApartmentHomeLiving.com.
Points of Interest
Time and distance from Aston Park Luxury Apartments.
Big Box and Retail
Aldi
Walmart
Lowe's
Groceries
Aldi
Publix
Parks and Recreation
Aston Park Luxury Apartments has 1 park within 10.5 miles, including Tibet-Butler Reserve.
Shopping Centers
Aston Park Luxury Apartments has 5 shopping centers within 1.2 miles.
Nearby Neighborhoods
Rental Price Ranges in the Area
| Bedroom | Average Rent | Cheapest Rent | Highest Rent |
|---|---|---|---|
| Davenport Studio Apartments | $1,335 | $875 | $1,670 |
| Davenport 1 Bedroom Apartments | $1,629 | $850 | $3,580 |
| Davenport 2 Bedroom Apartments | $1,937 | $1,150 | $3,427 |
| Davenport 3 Bedroom Apartments | $2,441 | $1,571 | $6,626 |
| Davenport 4 Bedroom Apartments | $3,963 | $1,650 | $10,000+ |
| Davenport 5 Bedroom Apartments | $6,305 | $2,368 | $10,000+ |
| Davenport 6 Bedroom Apartments | $7,419 | $2,750 | $10,000+ |
| 2 Bedroom Homes | $1,796 | $1,250 | $2,400 |
| 3 Bedroom Homes | $2,159 | $1,100 | $5,500 |
| 4 Bedroom Homes | $2,503 | $1,685 | $10,000+ |
| 5 Bedroom Homes | $3,018 | $2,250 | $4,700 |
| 6 Bedroom Homes | $3,864 | $2,800 | $5,950 |
| 7 Bedroom Homes | $4,450 | $3,200 | $6,500 |
Browse Top Apartments in Davenport
By Price
By Community Type
- Davenport Apartments with Rent Specials
- Davenport Top Rated Apartments
- Davenport Corporate Apartments
- Davenport Furnished Apartments
- Davenport Gated Apartments
- Davenport Low Income Apartments
- New Davenport Apartments
- Davenport Senior Apartments
- Davenport Short-term Apartments
- Davenport Student Apartments
- Davenport Apartments with Utilities Included
Max of 2.