

- 1–3 Bedrooms
- $1,545-$1,850 Pricing
- 620–1,050 Square Feet
About Astoria
Nestled between Seattle and Tacoma, Astoria puts you in the perfect location to enjoy all the amazing sights, eats and drinks Washington has to offer. Astoria is just minutes away from major Freeways (I-5, SR-167, SR-512 and 18), shops, schools and outdoor activities. Whether you’re going downtown for a little nightlife or just heading to work on your daily commute, our apartments make it easy to get where you’re going day in and day out. Apartment Management Consultants, LLC, license #20486. Managing broker Caitlyn Skidmore, license #22009716.
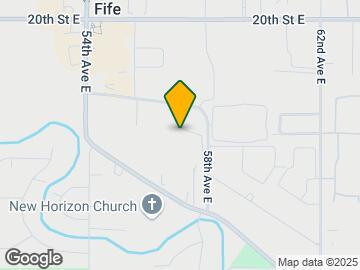
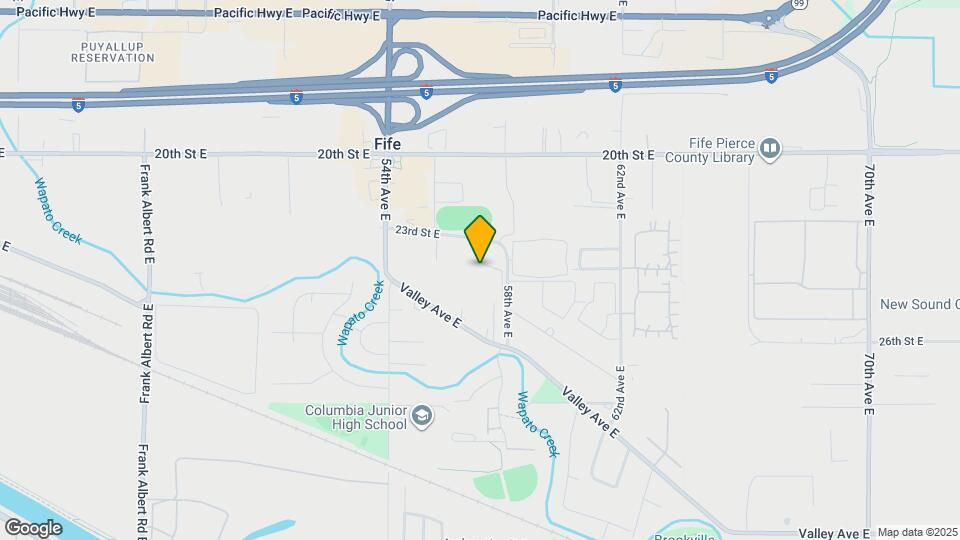
Astoria is located in the East Fife Neighborhood and 98424 Zip code of Fife, WA. This community is professionally managed by Apartment Management Consultants L.L.C.

Property Contact Info

- Listed by:
- Agency:
- Vendor Logo:
- Website:
- View Property Website
- Call Us:
- (253) 540-8965
- Disclaimer:
Office Hours
| Monday | 9:00 am–6:00 pm |
| Tuesday | 9:00 am–6:00 pm |
| Wednesday | 9:00 am–6:00 pm |
| Thursday | 9:00 am–6:00 pm |
| Friday | 9:00 am–6:00 pm |
| Saturday | 10:00 am–5:00 pm |
| Sunday | Closed |
Floorplan Pricing and Availability
Astoria offers 1 to 3 Bedroom apartments starting from $1,545 and having 620–1,050 sq ft. Here is the current pricing and availability:
New! Interactive Property Map
1 Bedroom
Rainier
From $1,545
1 Bed, 1 Bath, 620 sq ftAvailable Aug 25Model Gallery
Floorplans
Photos
Availability Details
Price Availability Date Unit Sq Ft Deposit View Details $1,650 August 25, 2026 C09 620 $500 $1,545 September 10, 2026 J06 620 $500 Model Amenities and Features
Features
- Ceiling Fans
- Heating
- High Speed Internet Access
- Washer/Dryer
Kitchen
- Dishwasher
- Disposal
- Pantry
- Stainless Steel Appliances
Living Space
- Carpet
- Hardwood Floors
- Vinyl Flooring
Unique Features
- Package Lockers
Model Rent and Fees
Model Price Range
- $1,545 - $1,650
Unit C09 Amenities and Features
Features
- Ceiling Fans
- Heating
- High Speed Internet Access
- Washer/Dryer
Kitchen
- Dishwasher
- Disposal
- Pantry
- Stainless Steel Appliances
Living Space
- Carpet
- Hardwood Floors
- Vinyl Flooring
Unique Features
- Package Lockers
Unit C09 Rent and Fees
Unit Price
- $1,650
View Details and Rent EstimateDeposit
- $500 deposit
Model Rent and Fees
Model Price Range
- $1,545 - $1,650
Unit J06 Amenities and Features
Features
- Ceiling Fans
- Heating
- High Speed Internet Access
- Washer/Dryer
Kitchen
- Dishwasher
- Disposal
- Pantry
- Stainless Steel Appliances
Living Space
- Carpet
- Hardwood Floors
- Vinyl Flooring
Unique Features
- Package Lockers
Unit J06 Rent and Fees
Unit Price
- $1,545
View Details and Rent EstimateDeposit
- $500 deposit
Model Rent and Fees
Model Price Range
- $1,545 - $1,650
Apartment Model: RainierFrom $1,5451 Bedroom, 1 Bath, 620 sq ftAvailable August 25, 2026FloorplansPhotos![]()
Rainier - Image ![]()
Rainier - Floorplan Apartment Unit: C09Apartment Model: Rainier$1,6501 Bedroom, 1 Bath, 620 sq ftAvailable August 25, 2026Apartment Unit: J06Apartment Model: Rainier$1,5451 Bedroom, 1 Bath, 620 sq ftAvailable September 10, 20262 Bedrooms
Adams
From $1,795
2 Beds, 1 Bath, 840 sq ftAvailable NowModel Gallery
Floorplans
Availability Details
Price Availability Date Unit Sq Ft Deposit View Details $1,795 Available Now K08 840 $500 $1,850 August 31, 2026 F02 840 $500 $1,850 September 1, 2026 I08 840 $500 Model Amenities and Features
Features
- Ceiling Fans
- Heating
- High Speed Internet Access
- Smoke Free
- Washer/Dryer
Kitchen
- Dishwasher
- Disposal
- Eat-in Kitchen
- Stainless Steel Appliances
Living Space
- Carpet
- Dining Room
- Family Room
- Vinyl Flooring
Model Rent and Fees
Model Price Range
- $1,795 - $1,850
Unit K08 Amenities and Features
Features
- Ceiling Fans
- Heating
- High Speed Internet Access
- Smoke Free
- Washer/Dryer
Kitchen
- Dishwasher
- Disposal
- Eat-in Kitchen
- Stainless Steel Appliances
Living Space
- Carpet
- Dining Room
- Family Room
- Vinyl Flooring
Unit K08 Rent and Fees
Unit Price
- $1,795
View Details and Rent EstimateDeposit
- $500 deposit
Model Rent and Fees
Model Price Range
- $1,795 - $1,850
Unit F02 Amenities and Features
Features
- Ceiling Fans
- Heating
- High Speed Internet Access
- Smoke Free
- Washer/Dryer
Kitchen
- Dishwasher
- Disposal
- Eat-in Kitchen
- Stainless Steel Appliances
Living Space
- Carpet
- Dining Room
- Family Room
- Vinyl Flooring
Unit F02 Rent and Fees
Unit Price
- $1,850
View Details and Rent EstimateDeposit
- $500 deposit
Model Rent and Fees
Model Price Range
- $1,795 - $1,850
Unit I08 Amenities and Features
Features
- Ceiling Fans
- Heating
- High Speed Internet Access
- Smoke Free
- Washer/Dryer
Kitchen
- Dishwasher
- Disposal
- Eat-in Kitchen
- Stainless Steel Appliances
Living Space
- Carpet
- Dining Room
- Family Room
- Vinyl Flooring
Unit I08 Rent and Fees
Unit Price
- $1,850
View Details and Rent EstimateDeposit
- $500 deposit
Model Rent and Fees
Model Price Range
- $1,795 - $1,850
Apartment Model: AdamsFrom $1,7952 Bedroom, 1 Bath, 840 sq ftAvailable Now![]()
Adams - Floorplan 1 ![]()
Adams - Floorplan 2 Apartment Unit: K08Apartment Model: Adams$1,7952 Bedroom, 1 Bath, 840 sq ftAvailable NowApartment Unit: F02Apartment Model: Adams$1,8502 Bedroom, 1 Bath, 840 sq ftAvailable August 31, 2026Apartment Unit: I08Apartment Model: Adams$1,8502 Bedroom, 1 Bath, 840 sq ftAvailable September 1, 20263 Bedrooms
Baker
3 Beds, 1.5 Baths, 1050 sq ftModel Gallery
Floorplans
Photos
Availability Details
Availability Date Unit Sq Ft Call for Availability Baker 1050 sq ft Model Amenities and Features
Features
- Balcony
- Cable Ready
- Ceiling Fans
- Fireplace
- Heating
- High Speed Internet Access
- Smoke Free
- Trash Compactor
- Tub/Shower
- Washer/Dryer
- Wi-Fi
- Windows
Kitchen
- Dishwasher
- Disposal
- Eat-in Kitchen
- Island Kitchen
- Microwave
- Oven
- Pantry
- Quartz Countertops
- Range
- Refrigerator
- Stainless Steel Appliances
Apartment Model: BakerCall For Rates3 Bedroom, 1.5 Bath, 1050 sq ftUnavailableFloorplansPhotos![]()
Baker - Image ![]()
Baker - Floorplan
Schedule a Tour
3D Tours
Property Information
- Renovated In 2017
- 126 Units
- 2 Stories
- Built in 1982
- Property License Number:
20486
Lease Terms
- 12 mo
- Short Term Lease Options
Fees and Policies
The fees listed below are community-provided and may exclude utilities or add-ons. All payments are made directly to the property and are non-refundable unless otherwise specified. Use the Cost Calculator to determine costs based on your needs.
Other Fees and Policies
Pet Fees
- Cat
- Pet DepositiMax of 2. Charged Per Pet.$200.00
- One-Time Pet FeeiMax of 2. Charged Per Pet.$300.00
- Monthly Pet FeeiMax of 2. Charged Per Pet.$50.00/mo
- Dog
- Pet DepositiMax of 2. Charged Per Pet.$200.00
- One-Time Pet FeeiMax of 2. Charged Per Pet.$300.00
- Monthly Pet FeeiMax of 2. Charged Per Pet.$50.00/mo
Breed Restrictions apply.
Breed Restrictions apply. No weight limits.
Max of 2. $300 Pet Deposit/$200 is non-refundable fee. $50 pet rent.
Parking Info and Fees
- CoverediReserved Covered Parking is $50 per month.
- 1 Max
- Parking Car Port
Property Fee Disclaimer: Based on community-supplied data and independent market research. Subject to change without notice. May exclude fees for mandatory or optional services and usage-based utilities.
Features and Amenities
Unique Amenities
- Club House - Coffee Bar- Internet Cafe
- High-speed Internet (1 Gig) Save $35
- Package Lockers
On-Site Services
- Package Service
- Pet Washing Station
- Property Manager On Site
- Trash Pickup Door To Door
- Pet Play Area
- Recycling
- Renters Insurance Program
- Laundry Facilities
Community Features
- Clubhouse
- Walk Up
Outdoor Features
- Grill
- Courtyard
- Cabana
- Yard
- Patio
Recreation and Fitness
- Fitness Center
- Spa
- Playground
- Pool
Interior Features
- Balcony
- Windows
- Trash Compactor
- Tub/Shower
- Heating
- Ceiling Fans
- Fireplace
- High Speed Internet Access
- Cable Ready
- Washer/Dryer
- Wi Fi
- Smoke Free
Kitchen Amenities
- Disposal
- Stainless Steel Appliances
- Quartz Countertops
- Oven
- Pantry
- Island Kitchen
- Range
- Refrigerator
- Dishwasher
- Eat In Kitchen
- Microwave
Living Area Features
- Walk In Closets
- Vinyl Flooring
- Carpet
- Family Room
- Dining Room
- Hardwood Floors

Map
- Shopping
- Colleges
- Grocery
- Medical
- Transportation

Map
Getting Around
30 / 100 Somewhat walkable
30 / 100 Limited public transit
50 / 100 Fairly bikeable
100 / 100 Exceptionally car friendly
Getting to Know the Area
50 / 100 Restaurants
30 / 100 Cafes
40 / 100 Nightlife
40 / 100 Shopping
60 / 100 Parks
70 / 100 Noise Level
Frequently Asked Questions about Astoria
Where is Astoria located?
Astoria is located at 5700-5724 23rd St near the East Fife area of Fife, WA
What is the current rent range at Astoria?
1 Bedroom to 3 Bedroom Apartments at Astoria currently range from $1,545 to $1,850
When is the leasing office open?
- The office Hours for Astoria are
- Monday 9:00 am–6:00 pm
- Tuesday 9:00 am–6:00 pm
- Wednesday 9:00 am–6:00 pm
- Thursday 9:00 am–6:00 pm
- Friday 9:00 am–6:00 pm
- Saturday 10:00 am–5:00 pm
- Sunday Closed
Are pets allowed?
Call us today to find out our pet policy and if we allow pets
Renters Reviews and Ratings
Love it at Astoria
Nice community
Apply & Moved in within 5 days!
Property Manager Responded
Super nice and taken care of
Property Manager Responded
Current Resident
Property Manager Responded
Resident
Emerald Park APts
Property Manager Responded
Nearby Schools
Discovery Primary School
Fife High School
Columbia Junior High School
Surprise Lake Middle School
About GreatSchools Data on ApartmentHomeLiving.com.
Points of Interest
Time and distance from Astoria.
Big Box and Retail
Safeway
Costco
Walgreen's
Colleges and Universities
Groceries
Safeway
Hong Kong Supermarket
Albertsons
Hospitals
Military Bases
McChord Air Force Base
Shopping Centers
Astoria has 5 shopping centers within 0.7 miles.
Nearby Neighborhoods
Rental Price Ranges in the Area
| Bedroom | Average Rent | Cheapest Rent | Highest Rent |
|---|---|---|---|
| Fife Studio Apartments | $1,279 | $1,099 | $1,919 |
| Fife 1 Bedroom Apartments | $1,674 | $1,100 | $2,045 |
| Fife 2 Bedroom Apartments | $2,236 | $1,450 | $3,350 |
| Fife 3 Bedroom Apartments | $2,734 | $2,425 | $3,075 |
| Fife 4 Bedroom Apartments | $2,400 | $2,400 | $2,400 |
| 2 Bedroom Homes | $2,093 | $1,395 | $2,595 |
| 3 Bedroom Homes | $3,794 | $2,550 | $10,000+ |
| 4 Bedroom Homes | $3,050 | $850 | $3,599 |
| 5 Bedroom Homes | $4,347 | $3,395 | $4,999 |


Max of 2. $300 Pet Deposit/$200 is non-refundable fee. $50 pet rent.