


- 1–3 Bedrooms
- $1,602-$3,634 Total Monthly Price
Total Monthly Price
Base Rent$1,602 - $3,634Total Monthly Price$1,602 - $3,634 - 741–1,371 Square Feet
Rent Specials
Limited-Time Summer Special: Receive up to One Month Free on select homes. HOT summer special, units won't last long. Secure your home now before they are gone!
About Astoria at Celebration
Welcome to Astoria at Celebration! With access to Celebration's vibrant downtown district—home to five-star dining, entertainment, shopping, seasonal festivities, and ample outdoor space—as well as America's most acclaimed amusement park, Astoria residents are granted a life immersed in luxury and wellbeing.
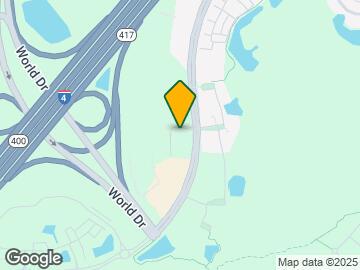

Astoria at Celebration is located in the Disney Neighborhood and 34747 Zip code of Kissimmee, FL. This community is professionally managed by Avenue5 Residential
Unique Features and Amenities
- Ceiling Fan
- Co-working space
- Designer tile backsplash
- Double vanity*
- Espresso cabinetry
- Farmers style sink
- Fire pit
- Grilling area
- LVP flooring
- Modern kitchen with island
- Open-concept floor plans
- Pet-friendly community
- Poolside cabanas
- Reserved parking available
- Resident lounge
- Storage available
- Submerged sun loungers
- Valet trash
- Walk-in closet
- Walk-in showers
Property Contact Info

- Listed by:
- Agency:
- Vendor Logo:
- Website:
- View Property Website
- Call Us:
- (321) 495-6129
- Disclaimer:
Office Hours
| Monday | 9:00 am–6:00 pm |
| Tuesday | 9:00 am–6:00 pm |
| Wednesday | 9:00 am–6:00 pm |
| Thursday | 9:00 am–6:00 pm |
| Friday | 9:00 am–6:00 pm |
| Saturday | 10:00 am–5:00 pm |
| Sunday | Closed |
Floorplan Pricing and Availability
Astoria at Celebration offers 1 to 3 Bedroom apartments starting from $1,602 and having 741–1,371 sq ft. Here is the current pricing and availability:
New! Interactive Property Map
1 Bedroom
The Audrey
From $1,685
1 Bed, 1 Bath, 746 sq ftTotal Monthly PriceAvailable NowTotal Monthly Price
Base Rent$1,685 - $2,266Total Monthly Price$1,685 - $2,266Model Gallery
Floorplans
Availability Details
Prices shown for this property are the Total Monthly Price including Fees.Price Availability Date Unit Sq Ft View Details $1,760 Available Now 3-108 746 $1,740 Available Now 4-211 746 Call For Rates October 7, 2026 6-111 746 Model Amenities and Features
Features
- Air Conditioning
- Balcony
- Cable Ready
- Ceiling Fans
- Double Vanities
- Framed Mirrors
- Heating
- Tub/Shower
- Washer/Dryer
Kitchen
- Dishwasher
- Freezer
- Granite Countertops
- Island Kitchen
- Kitchen
- Microwave
- Oven
- Refrigerator
- Stainless Steel Appliances
Model Lease Information
Model Price Range
- $1,685 - $2,266Total Monthly PriceBase Rent: $1,685 - $2,266Required Monthly Fees: None
Current Available Pricing
- Call For RatesTotal Monthly Price
Unit 3-108 Lease Information
Unit Price
- $1,760Total Monthly PriceBase Rent: $1,760Required Monthly Fees: None
View Details and Rent EstimateModel Lease Information
Model Price Range
- $1,685 - $2,266Total Monthly Price
Unit 4-211 Lease Information
Unit Price
- $1,740Total Monthly PriceBase Rent: $1,740Required Monthly Fees: None
View Details and Rent EstimateModel Lease Information
Model Price Range
- $1,685 - $2,266Total Monthly Price
Model Lease Information
Model Price Range
- $1,685 - $2,266Total Monthly Price
Apartment Model: The AudreyFrom $1,6851 Bedroom, 1 Bath, 746 sq ftAvailable NowFloor plans are artist's rendering. All dimensions are approximate. Actual product and specifications may vary in dimension or detail. Not all features are available in every rental home. Please see a representative for details.
![]()
The Audrey - Floorplan Apartment Unit: 3-108Apartment Model: The Audrey$1,7601 Bedroom, 1 Bath, 746 sq ftAvailable NowApartment Unit: 4-211Apartment Model: The Audrey$1,7401 Bedroom, 1 Bath, 746 sq ftAvailable NowApartment Unit: 6-111Apartment Model: The AudreyCall For Rates1 Bedroom, 1 Bath, 746 sq ftAvailable October 7, 2026The Laurel
From $1,602
1 Bed, 1 Bath, 741 sq ftTotal Monthly PriceAvailable Nov 9Total Monthly Price
Base Rent$1,602 - $2,075Total Monthly Price$1,602 - $2,075Model Gallery
Floorplans
Availability Details
Prices shown for this property are the Total Monthly Price including Fees.Price Availability Date Unit Sq Ft $1,602 November 9, 2026 6-305 741 Model Amenities and Features
Features
- Air Conditioning
- Balcony
- Cable Ready
- Ceiling Fans
- Double Vanities
- Framed Mirrors
- Heating
- Tub/Shower
- Washer/Dryer
Kitchen
- Dishwasher
- Freezer
- Granite Countertops
- Island Kitchen
- Kitchen
- Microwave
- Oven
- Refrigerator
- Stainless Steel Appliances
Unit 6-305 Lease Information
Unit Price
- $1,602Total Monthly PriceBase Rent: $1,602Required Monthly Fees: None
View Details and Rent EstimateModel Lease Information
Model Price Range
- $1,602 - $2,075Total Monthly Price
Apartment Model: The LaurelFrom $1,6021 Bedroom, 1 Bath, 741 sq ftAvailable November 9, 2026Floor plans are artist's rendering. All dimensions are approximate. Actual product and specifications may vary in dimension or detail. Not all features are available in every rental home. Please see a representative for details.
![]()
The Laurel - Floorplan Apartment Unit: 6-305Apartment Model: The Laurel$1,6021 Bedroom, 1 Bath, 741 sq ftAvailable November 9, 20262 Bedrooms
The Grace
From $2,090
2 Beds, 2 Baths, 1093 sq ftTotal Monthly PriceAvailable NowTotal Monthly Price
Base Rent$2,090 - $2,735Total Monthly Price$2,090 - $2,735Model Gallery
Floorplans
Availability Details
Prices shown for this property are the Total Monthly Price including Fees.Price Availability Date Unit Sq Ft View Details $2,090 Available Now 1-205 1093 $2,090 September 21, 2026 1-306 1093 $2,090 September 22, 2026 3-307 1093 Model Amenities and Features
Features
- Air Conditioning
- Balcony
- Cable Ready
- Ceiling Fans
- Double Vanities
- Framed Mirrors
- Heating
- Tub/Shower
- Washer/Dryer
Kitchen
- Dishwasher
- Freezer
- Granite Countertops
- Island Kitchen
- Kitchen
- Microwave
- Oven
- Refrigerator
- Stainless Steel Appliances
Model Lease Information
Model Price Range
- $2,090 - $2,735Total Monthly PriceBase Rent: $2,090 - $2,735Required Monthly Fees: None
Current Available Pricing
- $2,090Total Monthly Price
Unit 1-205 Lease Information
Unit Price
- $2,090Total Monthly PriceBase Rent: $2,090Required Monthly Fees: None
View Details and Rent EstimateModel Lease Information
Model Price Range
- $2,090 - $2,735Total Monthly Price
Unit 1-306 Lease Information
Unit Price
- $2,090Total Monthly PriceBase Rent: $2,090Required Monthly Fees: None
View Details and Rent EstimateModel Lease Information
Model Price Range
- $2,090 - $2,735Total Monthly Price
Unit 3-307 Lease Information
Unit Price
- $2,090Total Monthly PriceBase Rent: $2,090Required Monthly Fees: None
View Details and Rent EstimateModel Lease Information
Model Price Range
- $2,090 - $2,735Total Monthly Price
Apartment Model: The GraceFrom $2,0902 Bedroom, 2 Bath, 1093 sq ftAvailable NowFloor plans are artist's rendering. All dimensions are approximate. Actual product and specifications may vary in dimension or detail. Not all features are available in every rental home. Please see a representative for details.
![]()
The Grace - Floorplan Apartment Unit: 1-205Apartment Model: The Grace$2,0902 Bedroom, 2 Bath, 1093 sq ftAvailable NowApartment Unit: 1-306Apartment Model: The Grace$2,0902 Bedroom, 2 Bath, 1093 sq ftAvailable September 21, 2026Apartment Unit: 3-307Apartment Model: The Grace$2,0902 Bedroom, 2 Bath, 1093 sq ftAvailable September 22, 2026The Sunset
From $2,256
2 Beds, 2 Baths, 1097 sq ftTotal Monthly PriceAvailable NowTotal Monthly Price
Base Rent$2,256 - $2,945Total Monthly Price$2,256 - $2,945Model Gallery
Floorplans
Availability Details
Prices shown for this property are the Total Monthly Price including Fees.Price Availability Date Unit Sq Ft View Details $2,276 Available Now 6-402 1097 $2,256 September 7, 2026 2-302 1097 $2,276 September 30, 2026 4-113 1097 Model Amenities and Features
Features
- Air Conditioning
- Balcony
- Cable Ready
- Ceiling Fans
- Double Vanities
- Framed Mirrors
- Heating
- Tub/Shower
- Washer/Dryer
Kitchen
- Dishwasher
- Freezer
- Granite Countertops
- Island Kitchen
- Kitchen
- Microwave
- Oven
- Refrigerator
- Stainless Steel Appliances
Model Lease Information
Model Price Range
- $2,256 - $2,945Total Monthly PriceBase Rent: $2,256 - $2,945Required Monthly Fees: None
Current Available Pricing
- $2,256 - $2,276 Total Monthly Price
Unit 6-402 Lease Information
Unit Price
- $2,276Total Monthly PriceBase Rent: $2,276Required Monthly Fees: None
View Details and Rent EstimateModel Lease Information
Model Price Range
- $2,256 - $2,945Total Monthly Price
Unit 2-302 Lease Information
Unit Price
- $2,256Total Monthly PriceBase Rent: $2,256Required Monthly Fees: None
View Details and Rent EstimateModel Lease Information
Model Price Range
- $2,256 - $2,945Total Monthly Price
Unit 4-113 Lease Information
Unit Price
- $2,276Total Monthly PriceBase Rent: $2,276Required Monthly Fees: None
View Details and Rent EstimateModel Lease Information
Model Price Range
- $2,256 - $2,945Total Monthly Price
Apartment Model: The SunsetFrom $2,2562 Bedroom, 2 Bath, 1097 sq ftAvailable NowFloor plans are artist's rendering. All dimensions are approximate. Actual product and specifications may vary in dimension or detail. Not all features are available in every rental home. Please see a representative for details.
![]()
The Sunset - Floorplan Apartment Unit: 6-402Apartment Model: The Sunset$2,2762 Bedroom, 2 Bath, 1097 sq ftAvailable NowApartment Unit: 2-302Apartment Model: The Sunset$2,2562 Bedroom, 2 Bath, 1097 sq ftAvailable September 7, 2026Apartment Unit: 4-113Apartment Model: The Sunset$2,2762 Bedroom, 2 Bath, 1097 sq ftAvailable September 30, 20263 Bedrooms
The Harlow
From $2,614
3 Beds, 2 Baths, 1371 sq ftTotal Monthly PriceAvailable NowTotal Monthly Price
Base Rent$2,614 - $3,634Total Monthly Price$2,614 - $3,634Model Gallery
Floorplans
Availability Details
Prices shown for this property are the Total Monthly Price including Fees.Price Availability Date Unit Sq Ft View Details $2,614 Available Now 5-301 1371 $2,638 September 7, 2026 6-114 1371 $2,618 October 19, 2026 3-301 1371 Model Amenities and Features
Features
- Air Conditioning
- Balcony
- Cable Ready
- Ceiling Fans
- Double Vanities
- Framed Mirrors
- Heating
- Tub/Shower
- Washer/Dryer
Kitchen
- Dishwasher
- Freezer
- Granite Countertops
- Island Kitchen
- Kitchen
- Microwave
- Oven
- Refrigerator
- Stainless Steel Appliances
Model Lease Information
Model Price Range
- $2,614 - $3,634Total Monthly PriceBase Rent: $2,614 - $3,634Required Monthly Fees: None
Current Available Pricing
- $2,614 - $2,638 Total Monthly Price
Unit 5-301 Lease Information
Unit Price
- $2,614Total Monthly PriceBase Rent: $2,614Required Monthly Fees: None
View Details and Rent EstimateModel Lease Information
Model Price Range
- $2,614 - $3,634Total Monthly Price
Unit 6-114 Lease Information
Unit Price
- $2,638Total Monthly PriceBase Rent: $2,638Required Monthly Fees: None
View Details and Rent EstimateModel Lease Information
Model Price Range
- $2,614 - $3,634Total Monthly Price
Unit 3-301 Lease Information
Unit Price
- $2,618Total Monthly PriceBase Rent: $2,618Required Monthly Fees: None
View Details and Rent EstimateModel Lease Information
Model Price Range
- $2,614 - $3,634Total Monthly Price
Apartment Model: The HarlowFrom $2,6143 Bedroom, 2 Bath, 1371 sq ftAvailable NowFloor plans are artist's rendering. All dimensions are approximate. Actual product and specifications may vary in dimension or detail. Not all features are available in every rental home. Please see a representative for details.
![]()
The Harlow - Floorplan Apartment Unit: 5-301Apartment Model: The Harlow$2,6143 Bedroom, 2 Bath, 1371 sq ftAvailable NowApartment Unit: 6-114Apartment Model: The Harlow$2,6383 Bedroom, 2 Bath, 1371 sq ftAvailable September 7, 2026Apartment Unit: 3-301Apartment Model: The Harlow$2,6183 Bedroom, 2 Bath, 1371 sq ftAvailable October 19, 2026
Schedule a Tour
Property Information
- 306 Units
- 4 Stories
- Built in 2016
Fees and Policies
The fees listed below are community-provided and may exclude utilities or add-ons. All payments are made directly to the property and are non-refundable unless otherwise specified. Use the Cost Calculator to determine costs based on your needs.
Required Fees
One-Time Basics
- Due at Application
- Application Fee Per ApplicantiCharged per applicant.$100.00
- Due at Move-In
- Administrative FeeiCharged per unit.$200.00
Other Fees and Policies
Situational Fees
- NSF FeeiReturned or declined payment fee. Charged Per Unit.$100.00/per occurrence
- Early Termination FeeiFee to terminate lease early. Charged Per Unit.200.0% of base rent/per occurrence
- Late FeeiLate payment fee. Charged Per Unit.100.0% of base rent/per occurrence
- Reletting FeeiApartment reletting cost. Charged Per Unit.100.0% of base rent/per occurrence
- Month to Month FeesiFee for month-to-month tenancy Charged Per Unit.$300.00/mo
Personal Add-Ons
- Pet Screening Fee (per pet).iFee for pet screening. Charged per unit.$30.00/yr
Pet Policy and Fees
Cats
None
Comments: Breed restrictions apply, please contact for more details.
Dogs
None
Comments: Breed restrictions apply, please contact for more details.
Others
AllowedParking Info and Fees
- Other
Property Fee Disclaimer: Based on community-supplied data and independent market research. Subject to change without notice. May exclude fees for mandatory or optional services and usage-based utilities.
Features and Amenities
On-Site Services
- Maintenance On Site
- Property Manager On Site
- Pet Play Area
Community Features
- Lounge
- Clubhouse
- Elevator
Outdoor Features
- Grill
- Cabana
Recreation and Fitness
- Fitness Center
- Spa
- Pool
Interior Features
- Balcony
- Tub/Shower
- Ceiling Fans
- Double Vanities
- Framed Mirrors
- Heating
- Cable Ready
- Washer/Dryer
- Air Conditioning
Kitchen Amenities
- Dishwasher
- Island Kitchen
- Oven
- Microwave
- Refrigerator
- Freezer
- Stainless Steel Appliances
- Kitchen
- Granite Countertops
Living Area Features
- Walk In Closets
- Vinyl Flooring
- Hardwood Floors

Map
- Shopping
- Colleges
- Grocery
- Medical
- Parks

Map
Getting Around
40 / 100 Fairly walkable
50 / 100 Fairly bikeable
100 / 100 Exceptionally car friendly
Getting to Know the Area
40 / 100 Restaurants
30 / 100 Cafes
20 / 100 Nightlife
30 / 100 Shopping
40 / 100 Noise Level
Frequently Asked Questions about Astoria at Celebration
Where is Astoria at Celebration located?
Astoria at Celebration is located at 1688 Celebration Blvd near the Disney area of Kissimmee, FL
What is the current rent range at Astoria at Celebration?
1 Bedroom to 3 Bedroom Apartments at Astoria at Celebration currently range from $1,602 to $3,634
When is the leasing office open?
- The office Hours for Astoria at Celebration are
- Monday 9:00 am–6:00 pm
- Tuesday 9:00 am–6:00 pm
- Wednesday 9:00 am–6:00 pm
- Thursday 9:00 am–6:00 pm
- Friday 9:00 am–6:00 pm
- Saturday 10:00 am–5:00 pm
- Sunday Closed
Are pets allowed?
Call us today to find out our pet policy and if we allow pets
Are there any rent specials?
The current rent special at Astoria at Celebration is: Limited-Time Summer Special: Receive up to One Month Free on select homes. HOT summer special, units won't last long. Secure your home now before they are gone!.
Renters Reviews and Ratings
Best complex in Celebration!
So far so good!
A dump
For the cost, rent somewhere else.
Very happy
Former resident
Regret moving in
Finally
I moved to Astoria about 2 months ago and absolutely love it!
Nearby Schools
Celebration School
Celebration High School
About GreatSchools Data on ApartmentHomeLiving.com.
Points of Interest
Time and distance from Astoria at Celebration.
Big Box and Retail
Publix
Aldi
Walgreens
Colleges and Universities
University of Central Florida - Rosen College of Hospitality
Everest University, South Orlando - South Orlando Campus
Groceries
Publix
Aldi
Trader Joe's
Hospitals
Parks and Recreation
Astoria at Celebration has 1 park within 9.1 miles, including Tibet-Butler Reserve.
Restaurants and Dining
Shopping Centers
Astoria at Celebration has 5 shopping centers within 2.6 miles.
Nearby Neighborhoods
Rental Price Ranges in the Area
| Bedroom | Average Rent | Cheapest Rent | Highest Rent |
|---|---|---|---|
| Kissimmee Studio Apartments | $1,367 | $325 | $2,174 |
| Kissimmee 1 Bedroom Apartments | $1,743 | $580 | $4,581 |
| Kissimmee 2 Bedroom Apartments | $2,114 | $932 | $5,033 |
| Kissimmee 3 Bedroom Apartments | $2,358 | $1,064 | $8,451 |
| Kissimmee 4 Bedroom Apartments | $2,827 | $1,668 | $10,000+ |
| Kissimmee 5 Bedroom Apartments | $6,646 | $2,299 | $10,000+ |
Browse Top Apartments in Kissimmee
By Price
By Community Type
- Kissimmee Apartments for Rent by Owner
- Kissimmee Apartments with Rent Specials
- Kissimmee Top Rated Apartments
- Kissimmee Corporate Apartments
- Kissimmee Furnished Apartments
- Kissimmee Gated Apartments
- Kissimmee Loft Apartments
- Kissimmee Low Income Apartments
- New Kissimmee Apartments
- Kissimmee Senior Apartments
- Kissimmee Short-term Apartments
- Kissimmee Student Apartments
- Kissimmee Apartments with Utilities Included


