
Your message has been sent! Thank you!

Atherton Park Apartments

Verified
This is a CoStar Verified® Listing

Atherton Park Apartments in Taylorsville, UT is verified by CoStar’s® proprietary screening and fraud detection process, so you can shop and rent with confidence on ApartmentHomeLiving.com. Always protect yourself when shopping online.

(801) 509-9029
Check Availability
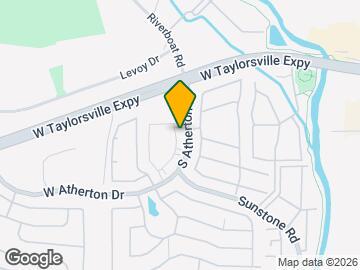
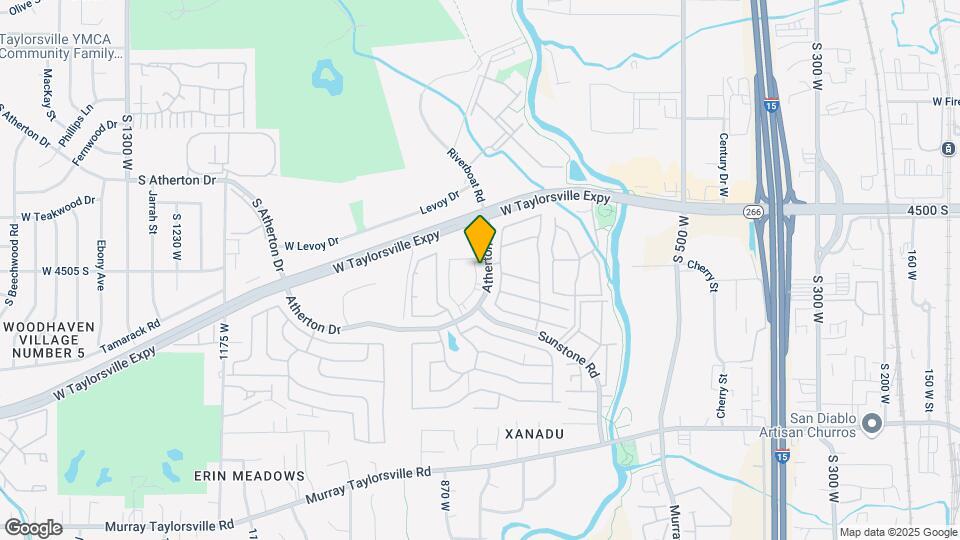
4545 S Atherton Dr, Taylorsville, UT 84123

Contact

Atherton Park Apartments

4545 S Atherton Dr
Taylorsville, UT 84123
(801) 509-9029
Atherton Park Apartments in Taylorsville, UT - Building Photo
  • 1–2 Bedrooms
  • $1,159-$1,600 Pricing
  • 750–1,100 Square Feet

About Atherton Park Apartments

Atherton Park Apartments is located in the Taylorsville Neighborhood and 84123 Zip code of Taylorsville, UT. This community is professionally managed by Apartment Management Consultants L.L.C.

Unique Features and Amenities

  • Courtyard
  • Huge Closets
  • Maintenance Free
  • Near Bus Line
  • Quick access to I-15 & I-215
  • Seasonal Pool
  • Social Areas
  • Walking Paths

See All Amenities

Property Contact Info

Floorplan Pricing and Availability

Atherton Park Apartments offers 1 to 2 Bedroom apartments starting from $1,159 and having 750–1,100 sq ft. Here is the current pricing and availability:

  • 1 Bedroom

    1F750

    1 Bed, 1.25 Baths, 750 sq ft
     

    Availability Details

    Availability DateUnitSq Ft
    Call for Availability1F750750 sq ft

    Model Amenities and Features

    Features

    • Air Conditioning
    • Balcony
    • Cable Ready
    • Ceiling Fans
    • Fireplace
    • Heating
    • High Speed Internet Access
    • Satellite TV
    • Smoke Free
    • Tub/Shower
    • Washer/Dryer

    Kitchen

    • Dishwasher
    • Disposal
    • Eat-in Kitchen
    • Kitchen
    • Oven
    • Pantry
    • Range
    • Refrigerator
  • 2 Bedrooms

    2F950

    $1,159

    2 Beds, 1.25 Baths, 950 sq ft
    Available Jun 10

    Availability Details

    PriceAvailability DateUnitSq FtDepositView Details
    $1,159 June 10, 202671950$250
    $1,159 June 11, 202612950$250
    $1,159 June 16, 202651950$250

    Model Amenities and Features

    Features

    • Air Conditioning
    • Balcony
    • Cable Ready
    • Ceiling Fans
    • Fireplace
    • Heating
    • High Speed Internet Access
    • Satellite TV
    • Smoke Free
    • Tub/Shower
    • Washer/Dryer

    Kitchen

    • Dishwasher
    • Disposal
    • Eat-in Kitchen
    • Kitchen
    • Oven
    • Pantry
    • Range
    • Refrigerator

    Model Rent and Fees

    Model Price

    • $1,159

    Unit 71 Rent and Fees

    Unit Price

    • $1,159

    Deposit

    • $250 deposit

    Model Rent and Fees

    Price

    • $1,159

    Unit 12 Rent and Fees

    Unit Price

    • $1,159

    Deposit

    • $250 deposit

    Model Rent and Fees

    Price

    • $1,159

    Unit 51 Rent and Fees

    Unit Price

    • $1,159

    Deposit

    • $250 deposit

    Model Rent and Fees

    Price

    • $1,159

    3F1000

    From $1,159

    2 Beds, 1.25 Baths, 1000 sq ft
    Available Jun 10

    Availability Details

    PriceAvailability DateUnitSq FtDepositView Details
    $1,279 June 10, 2026171000$250
    $1,159 July 10, 20261221000$250
    $1,279 July 10, 2026841000$250

    Model Amenities and Features

    Features

    • Air Conditioning
    • Balcony
    • Cable Ready
    • Ceiling Fans
    • Fireplace
    • Heating
    • High Speed Internet Access
    • Satellite TV
    • Smoke Free
    • Tub/Shower
    • Washer/Dryer

    Kitchen

    • Dishwasher
    • Disposal
    • Eat-in Kitchen
    • Kitchen
    • Oven
    • Pantry
    • Range
    • Refrigerator

    Model Rent and Fees

    Model Price Range

    • $1,159 - $1,279

    Unit 17 Rent and Fees

    Unit Price

    • $1,279

    Deposit

    • $250 deposit

    Model Rent and Fees

    Model Price Range

    • $1,159 - $1,279

    Unit 122 Rent and Fees

    Unit Price

    • $1,159

    Deposit

    • $250 deposit

    Model Rent and Fees

    Model Price Range

    • $1,159 - $1,279

    Unit 84 Rent and Fees

    Unit Price

    • $1,279

    Deposit

    • $250 deposit

    Model Rent and Fees

    Model Price Range

    • $1,159 - $1,279

    1F925

    $1,159

    2 Beds, 1.25 Baths, 900-950 sq ft
    Available Jun 11

    Availability Details

    PriceAvailability DateUnitSq FtDeposit
    $1,159 June 11, 202604900$100

    Model Amenities and Features

    Features

    • Air Conditioning
    • Balcony
    • Cable Ready
    • Ceiling Fans
    • Fireplace
    • Heating
    • High Speed Internet Access
    • Satellite TV
    • Smoke Free
    • Tub/Shower
    • Washer/Dryer

    Kitchen

    • Dishwasher
    • Disposal
    • Eat-in Kitchen
    • Kitchen
    • Oven
    • Pantry
    • Range
    • Refrigerator

    Unit 04 Rent and Fees

    Unit Price

    • $1,159

    Deposit

    • $100 deposit

    Model Rent and Fees

    Price

    • $1,159

    R1F925

    From $1,159

    2 Beds, 1.25 Baths, 900-950 sq ft
    Available Jun 18

    Availability Details

    PriceAvailability DateUnitSq FtDepositView Details
    $1,576 June 18, 202669900$250
    $1,159 July 1, 2026104900$250
    $1,179 July 10, 202648900$250

    Model Amenities and Features

    Features

    • Air Conditioning
    • Balcony
    • Cable Ready
    • Ceiling Fans
    • Fireplace
    • Heating
    • High Speed Internet Access
    • Satellite TV
    • Smoke Free
    • Tub/Shower
    • Washer/Dryer

    Kitchen

    • Dishwasher
    • Disposal
    • Eat-in Kitchen
    • Kitchen
    • Oven
    • Pantry
    • Range
    • Refrigerator

    Model Rent and Fees

    Model Price Range

    • $1,159 - $1,576

    Unit 69 Rent and Fees

    Unit Price

    • $1,576

    Deposit

    • $250 deposit

    Model Rent and Fees

    Model Price Range

    • $1,159 - $1,576

    Unit 104 Rent and Fees

    Unit Price

    • $1,159

    Deposit

    • $250 deposit

    Model Rent and Fees

    Model Price Range

    • $1,159 - $1,576

    Unit 48 Rent and Fees

    Unit Price

    • $1,179

    Deposit

    • $250 deposit

    Model Rent and Fees

    Model Price Range

    • $1,159 - $1,576

    R3C1100

    $1,259

    2 Beds, 1.25 Baths, 1100 sq ft
    Available Sep 30

    Availability Details

    PriceAvailability DateUnitSq FtDeposit
    $1,259 September 30, 2026371100$250

    Model Amenities and Features

    Features

    • Air Conditioning
    • Balcony
    • Cable Ready
    • Ceiling Fans
    • Fireplace
    • Heating
    • High Speed Internet Access
    • Satellite TV
    • Smoke Free
    • Tub/Shower
    • Washer/Dryer

    Kitchen

    • Dishwasher
    • Disposal
    • Eat-in Kitchen
    • Kitchen
    • Oven
    • Pantry
    • Range
    • Refrigerator

    Unit 37 Rent and Fees

    Unit Price

    • $1,259

    Deposit

    • $250 deposit

    Model Rent and Fees

    Price

    • $1,259

    Floorplan 201

    $1,600

    2 Beds, 2 Baths, 1100 sq ft
    Available Sep 10

    Availability Details

    PriceAvailability DateUnitSq FtDeposit
    $1,600 September 10, 20262011100$250

    Model Amenities and Features

    Features

    • Air Conditioning
    • Balcony
    • Cable Ready
    • Ceiling Fans
    • Fireplace
    • Heating
    • High Speed Internet Access
    • Satellite TV
    • Smoke Free
    • Tub/Shower
    • Washer/Dryer

    Kitchen

    • Dishwasher
    • Disposal
    • Eat-in Kitchen
    • Kitchen
    • Oven
    • Pantry
    • Range
    • Refrigerator

    Unit 201 Rent and Fees

    Unit Price

    • $1,600

    Deposit

    • $250 deposit

    Model Rent and Fees

    Price

    • $1,600

    R2F950

    2 Beds, 1.25 Baths, 900-950 sq ft
     

    Availability Details

    Availability DateUnitSq Ft
    Call for AvailabilityR2F950900-950 sq ft

    Model Amenities and Features

    Features

    • Air Conditioning
    • Balcony
    • Cable Ready
    • Ceiling Fans
    • Fireplace
    • Heating
    • High Speed Internet Access
    • Satellite TV
    • Smoke Free
    • Tub/Shower
    • Washer/Dryer

    Kitchen

    • Dishwasher
    • Disposal
    • Eat-in Kitchen
    • Kitchen
    • Oven
    • Pantry
    • Range
    • Refrigerator

    P2F950

    2 Beds, 1.25 Baths, 950 sq ft
     

    Availability Details

    Availability DateUnitSq Ft
    Call for AvailabilityP2F950950 sq ft

    Model Amenities and Features

    Features

    • Air Conditioning
    • Balcony
    • Cable Ready
    • Ceiling Fans
    • Fireplace
    • Heating
    • High Speed Internet Access
    • Satellite TV
    • Smoke Free
    • Tub/Shower
    • Washer/Dryer

    Kitchen

    • Dishwasher
    • Disposal
    • Eat-in Kitchen
    • Kitchen
    • Oven
    • Pantry
    • Range
    • Refrigerator

    R3F1000

    2 Beds, 1.25 Baths, 1000 sq ft
     

    Availability Details

    Availability DateUnitSq Ft
    Call for AvailabilityR3F10001000 sq ft

    Model Amenities and Features

    Features

    • Air Conditioning
    • Balcony
    • Cable Ready
    • Ceiling Fans
    • Fireplace
    • Heating
    • High Speed Internet Access
    • Satellite TV
    • Smoke Free
    • Tub/Shower
    • Washer/Dryer

    Kitchen

    • Dishwasher
    • Disposal
    • Eat-in Kitchen
    • Kitchen
    • Oven
    • Pantry
    • Range
    • Refrigerator

    3C1100

    2 Beds, 1.25 Baths, 1100 sq ft
     

    Availability Details

    Availability DateUnitSq Ft
    Call for Availability3C11001100 sq ft

    Model Amenities and Features

    Features

    • Air Conditioning
    • Balcony
    • Cable Ready
    • Ceiling Fans
    • Fireplace
    • Heating
    • High Speed Internet Access
    • Satellite TV
    • Smoke Free
    • Tub/Shower
    • Washer/Dryer

    Kitchen

    • Dishwasher
    • Disposal
    • Eat-in Kitchen
    • Kitchen
    • Oven
    • Pantry
    • Range
    • Refrigerator

    Floorplan 200

    2 Beds, 2 Baths, 1074 sq ft
     

    Availability Details

    Availability DateUnitSq Ft
    Call for Availability2001074 sq ft

    Model Amenities and Features

    Features

    • Air Conditioning
    • Balcony
    • Cable Ready
    • Ceiling Fans
    • Fireplace
    • Heating
    • High Speed Internet Access
    • Satellite TV
    • Smoke Free
    • Tub/Shower
    • Washer/Dryer

    Kitchen

    • Dishwasher
    • Disposal
    • Eat-in Kitchen
    • Kitchen
    • Oven
    • Pantry
    • Range
    • Refrigerator
    Show Unavailable Floorplans
Price shown is base rent. Excludes user-selected optional fees and variable or usage-based fees and required charges due at or prior to move-in or at move-out. View Fees and Policies for details. Price, availability, fees, and any applicable rent special are subject to change without notice.

Schedule a Tour

Schedule a Tour
Call us at: (801) 509-9029 to schedule a tour.

3D Tours

Property Information

  • 147 Units
  • 3 Stories
  • Built in 1978

Fees and Policies

Pet Policy and Fees

Cats
  • 2 Pet Limit
Dogs
  • 2 Pet Limit
Restrictions:

Breed restriction may apply.

Others
Allowed

Parking Info and Fees

Covered
  • 1 Max

Property Fee Disclaimer: Based on community-supplied data and independent market research. Subject to change without notice. May exclude fees for mandatory or optional services and usage-based utilities.

Features and Amenities

Unique Amenities

  • Courtyard
  • Huge Closets
  • Maintenance Free
  • Near Bus Line
  • Quick access to I-15 & I-215
  • Seasonal Pool
  • Social Areas
  • Walking Paths

On-Site Services

  • Pet Play Area
  • Laundry Service
  • Public Transportation
  • Property Manager On Site
  • Laundry Facilities

Community Features

  • Walk Up

Outdoor Features

  • Courtyard
  • Patio

Recreation and Fitness

  • Fitness Center
  • Walking/Biking Trails
  • Playground
  • Pool

Interior Features

  • Balcony
  • Satellite Tv
  • High Speed Internet Access
  • Fireplace
  • Ceiling Fans
  • Heating
  • Tub/Shower
  • Cable Ready
  • Washer/Dryer
  • Air Conditioning
  • Smoke Free

Kitchen Amenities

  • Refrigerator
  • Range
  • Pantry
  • Oven
  • Eat In Kitchen
  • Dishwasher
  • Kitchen
  • Disposal

Living Area Features

  • Window Coverings
  • Linen Closet
  • Views
  • Carpet
  • Large Bedrooms
  • Vinyl Flooring
Google Map

Map

4545 S Atherton Dr, Taylorsville, UT 84123

Hours and Contact Info

Call Us - Open Now!
Currently Closed
By Appointment
Monday9:00 am–6:00 pm
Tuesday9:00 am–6:00 pm
Wednesday9:00 am–6:00 pm
Thursday9:00 am–6:00 pm
Friday9:00 am–6:00 pm
Saturday10:00 am–4:00 pm
SundayClosed

Frequently Asked Questions about Atherton Park Apartments

Where is Atherton Park Apartments located?

Atherton Park Apartments is located at 4545 S Atherton Dr near the Taylorsville area of Taylorsville, UT

What is the current rent range at Atherton Park Apartments?

1 Bedroom to 2 Bedroom Apartments at Atherton Park Apartments currently range from $1,159 to $1,600

When is the leasing office open?

  • The office Hours for Atherton Park Apartments are
  • Monday 9:00 am–6:00 pm
  • Tuesday 9:00 am–6:00 pm
  • Wednesday 9:00 am–6:00 pm
  • Thursday 9:00 am–6:00 pm
  • Friday 9:00 am–6:00 pm
  • Saturday 10:00 am–4:00 pm
  • Sunday Closed

Are pets allowed?

Call us today to find out our pet policy and if we allow pets

Lifestyle Ratings

  • Cost Per Sq.Ft. 3.0

    The Cost Per Square Foot rating shows you the average cost per square foot for floorplans at this community in relation to the local average.

Learn more about Lifestyle Search

Renters Reviews and Ratings

1.3
3 Renters Reviews
  • Not Worth The Savings

    October 19, 2020
    If you're thinking of renting here, keep looking. Sure this place is cheap, but you absolutely get what you pay for. The buildings are literally falling apart: tons of bricks on several support columns fell off the exterior and were left for weeks on the lawn. The stairs are metal and being eaten by rust, not to mention how dangerous they are in the winter since they can't be salted for ice prevention. I lived on the top floor and had the worst insect problem despite constant cleaning. YES, WE ...
    HAD ROACHES. This is the only apartment I've ever had with cockroaches and it was a nightmare to deal with. We never fully got rid of them, we just moved out. The management here is awful too and mostly unavailable. Keep looking!
    • Property Manager Responded

      October 30, 2020
      Thank you for reaching out. Due to the nature of your concerns, we feel it would be best if we spoke with you directly. Please give us a call at (801) 904-3554 when you have the time. Thank you. - The Team at Atherton Park Apartments
    Read More
    Review from Apartments.com
  • Atherton Park Apartments

    July 13, 2018
    Be very wary of this place. There is a significant bug issue, and all maintenance requests are handled in a very poor timeline.
    Review from Apartments.com
  • Atherton Park Apartments

    August 11, 2015
    There are pros and cons to renting this apartment. I will start with the pros. The grounds are kept nice in which I truly appreciate. Any maintenance request are handled in a timely manner and I don't have to make several requests to get issues addressed. The office staff are friendly and willing to work with you. The cons: There are a lot of bugs in these apartments. They treat for cockroaches, however it is not enough to get rid of them. Keeping your apartment clean helps, but there is ...
    still too many for comfort. Crime. The last year that I have been there, there has been two shootings and a drug bust. I don't feel safe due to these issues, but I have heard that surveillance is soon to come, so in that I will feel safer.
    Read More
    Review from Apartments.com

Nearby Schools

Plymouth School

Granite District
5220 S 1470 W
Public School - Grades PK-5 (562 Students)
In Attendance Zone4 minute drive / 1.5 miles away
2/10
School data provided by GreatSchools.
details
The GreatSchools Rating helps parents compare schools within a state based on a variety of school quality indicators and provides a helpful picture of how effectively each school serves all of its students. Ratings are on scale of 1 (below average) and to 10 (above average) and can include test scores, college readiness, academic progress, advanced courses, equity, discipline and attendance data. We also advise parents to visit schools, consider other information on school performance and programs, and consider needs as part of the school selection process.

About GreatSchools Data on ApartmentHomeLiving.com.

Points of Interest

Time and distance from Atherton Park Apartments.

Big Box and Retail

Target

5786-5800 S Redwood Rd
4 minute drive / 2.29 miles away

Homegoods

5790 S Redwood Rd
5 minute drive / 2.36 miles away

Walgreens

4515 S 900 E
5 minute drive / 2.38 miles away

Colleges and Universities

University of Phoenix, Utah - Utah Campus

5373 South Green Street
3 minute drive / 1.18 miles away

Salt Lake Community College - Taylorsville Redwood Campus

4600 South Redwood Road
5 minute drive / 1.79 miles away

Westminster College

1840 South 1300 East
10 minute drive / 5.1 miles away

Groceries

Whole Foods

6930 S Highland Dr
10 minute drive / 4.98 miles away

Albertson's

3709 W South Jordan Pky
18 minute drive / 8.41 miles away

Sprouts Farmers Market

11519 S 4000 W
20 minute drive / 9.75 miles away

Hospitals

Intermountain Medical Center

5121 South Cottonwood Street
3 minute drive / 1.13 miles away

Salt Lake Behavioral Health

3802 South 700 East
5 minute drive / 2.37 miles away

St. Mark's Hospital

1200 East 3900 South
6 minute drive / 3.0 miles away

Military Bases

Douglas Army Reserve Center

16 minute drive / 7.55 miles away

Salt Lake City Airport Air Guard Station

17 minute drive / 8.38 miles away

Parks and Recreation

Great Salt Lake

90 South West Temple
6 minute drive / 2.95 miles away

Sugar House Park

2100 South 1350
6 minute drive / 3.09 miles away

Wheeler Historic Park

6351 S. 900 E
7 minute drive / 3.33 miles away

Atherton Park Apartments has 5 parks within 6.5 miles, including Great Salt Lake, Sugar House Park, Wheeler Historic Park, Pioneer Park, and Liberty Park.

Shopping Centers

Taylorsville Crossing

4546 S 815 W
1 minute drive / 0.34 miles away

Plaza 45

544-554 W 4500 S
1 minute drive / 0.39 miles away

Atherton Retail

4700 S 869 W
1 minute drive / 0.47 miles away

Atherton Park Apartments has 5 shopping centers within 1.2 miles.

Transit Stations

Salt Lake Central Station-FrontRunner North

13 minute drive / 6.39 miles away

Salt Lake Central Station-TRAX University Line

13 minute drive / 6.39 miles away

Main Library-TRAX University Line

227 E 400 S
13 minute drive / 6.4 miles away

Nearby Neighborhoods

Taylorsville

Studio to 4 Bedroom Apartments from $762
View Rentals

Murray

Studio to 4 Bedroom Apartments from $800
View Rentals

Millcreek

Studio to 5 Bedroom Apartments from $700
View Rentals

Rental Price Ranges in the Area

BedroomAverage RentCheapest RentHighest Rent
Taylorsville Studio Apartments $1,142$829$2,139
Taylorsville 1 Bedroom Apartments $1,311$762$2,755
Taylorsville 2 Bedroom Apartments $1,623$1,045$3,470
Taylorsville 3 Bedroom Apartments $1,982$1,495$3,770
Taylorsville 4 Bedroom Apartments $2,535$2,065$2,900

Browse Top Apartments in Taylorsville

Viewing: Atherton Park Apartments | Desktop Version | Listing Updated: 05/29/2026 | AHLPLA