


- Studio–2 Bedrooms
- $1,647-$8,588 Pricing
- 553–1,114 Square Feet
About Atlas Apartments at Germantown
Escape the everyday. Imagine yourself walking in the midst of a thriving urban oasis. New experiences and amenities await you at every turn. Light, sound, and music fill your senses with wanderlust. Each step brings you closer to expansive studio, one, and two bedroom floor plans, complete with soaring ceilings and unsurpassed finishes. This is a new breed of luxury apartment homes. Welcome to ATLAS, a community enriched in culture and immersed in one of Nashville's most historic neighborhoods. A home for the free spirit and a refuge for those who crave the extraordinary. Discover us today in the heart of Germantown and let the adventure begin.
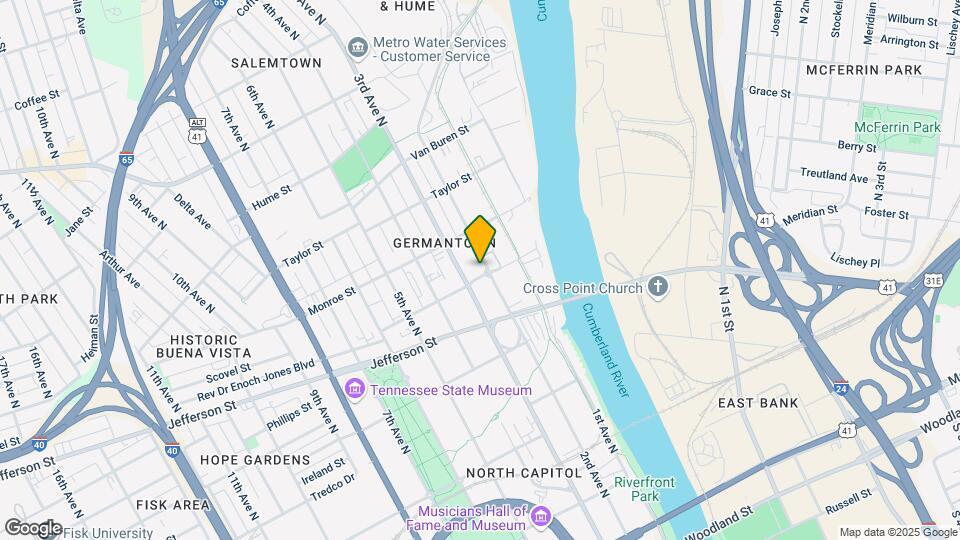
Atlas Apartments at Germantown is located in the Germantown Neighborhood and 37208 Zip code of Nashville, TN. This community is professionally managed by RAM Partners, LLC
Unique Features and Amenities
- Built-In Wine Racks
- Clubroom with Games and Lounge
- Custom Lighting Fixtures
- Custom Two-Toned Cabinetry
- Elevated Resort-Style Pool W/ Infinite Edge
- Fiber Ready
- Garage Parking for Residents
- Hardwood Style Floors
- Lofty 10' Ceilings
- Nest Thermostats
- Outdoor Kitchen and Lounge with Firepit
- Quartz Countertops
- Resident Events
- Subway Tile Backsplash
- Subway Tile Kitchen Backsplash
- Washer/Dryer Provided
Property Contact Info

- Listed by:
- Agency:
- Vendor Logo:
- Website:
- View Property Website
- Call Us:
- (844) 427-2007
- Disclaimer:
Office Hours
| Monday | 9:00 am–5:00 pm |
| Tuesday | 9:00 am–5:00 pm |
| Wednesday | 9:00 am–5:00 pm |
| Thursday | 9:00 am–5:00 pm |
| Friday | 9:00 am–5:00 pm |
| Saturday | Closed |
| Sunday | Closed |
Floorplan Pricing and Availability
Atlas Apartments at Germantown offers Studio to 2 Bedroom apartments starting from $1,647 and having 553–1,114 sq ft. Here is the current pricing and availability:
New! Interactive Property Map
Studio
Floorplan S1
From $1,647
Studio, 1 Bath, 553 sq ftAvailable NowModel Gallery
Floorplans
Availability Details
Price Availability Date Unit Sq Ft Deposit View Details $1,647 Available Now 212 583 $200 $1,647 Available Now 112 583 $200 Model Amenities and Features
Features
- Air Conditioning
- Balcony
- Cable Ready
- Ceiling Fans
- Double Vanities
- Fireplace
- Framed Mirrors
- Heating
- High Speed Internet Access
- Smoke Free
- Sprinkler System
- Tub/Shower
- Washer/Dryer
- Wheelchair Accessible (Rooms)
- Wi-Fi
Kitchen
- Dishwasher
- Disposal
- Eat-in Kitchen
- Freezer
- Granite Countertops
- Ice Maker
- Island Kitchen
- Kitchen
- Microwave
- Oven
- Pantry
- Range
- Refrigerator
- Stainless Steel Appliances
Model Rent and Fees
Model Price Range
- $1,647 - $5,559
Current Available Pricing
- $1,647
Unit 212 Rent and Fees
Unit Price
- $1,647
Deposit
- $200 deposit
Model Rent and Fees
Model Price Range
- $1,647 - $5,559
Unit 112 Rent and Fees
Unit Price
- $1,647
Deposit
- $200 deposit
Model Rent and Fees
Model Price Range
- $1,647 - $5,559
Apartment Model: S1 From $1,647Studio, 1 Bath, 553 sq ftAvailable Now![]()
S1 - Floorplan Apartment Unit: 212Apartment Model: S1 $1,647Studio, 1 Bath, 583 sq ftAvailable NowApartment Unit: 112Apartment Model: S1 $1,647Studio, 1 Bath, 583 sq ftAvailable NowFloorplan S3
From $1,834
Studio, 1 Bath, 561 sq ftAvailable Oct 29Model Gallery
Floorplans
Availability Details
Price Availability Date Unit Sq Ft Deposit $1,834 October 29, 2026 108 561 $200 Model Amenities and Features
Features
- Air Conditioning
- Balcony
- Cable Ready
- Ceiling Fans
- Double Vanities
- Fireplace
- Framed Mirrors
- Heating
- High Speed Internet Access
- Smoke Free
- Sprinkler System
- Tub/Shower
- Washer/Dryer
- Wheelchair Accessible (Rooms)
- Wi-Fi
Kitchen
- Dishwasher
- Disposal
- Eat-in Kitchen
- Freezer
- Granite Countertops
- Ice Maker
- Island Kitchen
- Kitchen
- Microwave
- Oven
- Pantry
- Range
- Refrigerator
- Stainless Steel Appliances
Unit 108 Rent and Fees
Unit Price
- $1,834
Deposit
- $200 deposit
Model Rent and Fees
Model Price Range
- $1,834 - $5,460
Apartment Model: S3 From $1,834Studio, 1 Bath, 561 sq ftAvailable October 29, 2026![]()
S3 - Floorplan Apartment Unit: 108Apartment Model: S3 $1,834Studio, 1 Bath, 561 sq ftAvailable October 29, 20261 Bedroom
Floorplan A2
From $2,100
1 Bed, 1 Bath, 796 sq ftAvailable Aug 29Model Gallery
Floorplans
Availability Details
Price Availability Date Unit Sq Ft Deposit View Details $2,100 August 29, 2026 322 775 $200 $2,100 November 30, 2026 120 775 $200 Model Amenities and Features
Features
- Air Conditioning
- Balcony
- Cable Ready
- Ceiling Fans
- Double Vanities
- Fireplace
- Framed Mirrors
- Heating
- High Speed Internet Access
- Smoke Free
- Sprinkler System
- Tub/Shower
- Washer/Dryer
- Wheelchair Accessible (Rooms)
- Wi-Fi
Kitchen
- Dishwasher
- Disposal
- Eat-in Kitchen
- Freezer
- Granite Countertops
- Ice Maker
- Island Kitchen
- Kitchen
- Microwave
- Oven
- Pantry
- Range
- Refrigerator
- Stainless Steel Appliances
Model Rent and Fees
Model Price Range
- $2,100 - $5,945
Current Available Pricing
- $2,100
Unit 322 Rent and Fees
Unit Price
- $2,100
Deposit
- $200 deposit
Model Rent and Fees
Model Price Range
- $2,100 - $5,945
Unit 120 Rent and Fees
Unit Price
- $2,100
Deposit
- $200 deposit
Model Rent and Fees
Model Price Range
- $2,100 - $5,945
Apartment Model: A2 From $2,1001 Bedroom, 1 Bath, 796 sq ftAvailable August 29, 2026![]()
A2 - Floorplan Apartment Unit: 322Apartment Model: A2 $2,1001 Bedroom, 1 Bath, 775 sq ftAvailable August 29, 2026Apartment Unit: 120Apartment Model: A2 $2,1001 Bedroom, 1 Bath, 775 sq ftAvailable November 30, 2026Floorplan A3
From $1,986
1 Bed, 1 Bath, 778 sq ftAvailable Oct 14Model Gallery
Floorplans
Availability Details
Price Availability Date Unit Sq Ft Deposit $1,986 October 14, 2026 209 934 $200 Model Amenities and Features
Features
- Air Conditioning
- Balcony
- Cable Ready
- Ceiling Fans
- Double Vanities
- Fireplace
- Framed Mirrors
- Heating
- High Speed Internet Access
- Smoke Free
- Sprinkler System
- Tub/Shower
- Washer/Dryer
- Wheelchair Accessible (Rooms)
- Wi-Fi
Kitchen
- Dishwasher
- Disposal
- Eat-in Kitchen
- Freezer
- Granite Countertops
- Ice Maker
- Island Kitchen
- Kitchen
- Microwave
- Oven
- Pantry
- Range
- Refrigerator
- Stainless Steel Appliances
Unit 209 Rent and Fees
Unit Price
- $1,986
Deposit
- $200 deposit
Model Rent and Fees
Model Price Range
- $1,986 - $5,597
Apartment Model: A3 From $1,9861 Bedroom, 1 Bath, 778 sq ftAvailable October 14, 2026![]()
A3 - Floorplan Apartment Unit: 209Apartment Model: A3 $1,9861 Bedroom, 1 Bath, 934 sq ftAvailable October 14, 20262 Bedrooms
Floorplan B1
From $2,905
2 Beds, 2 Baths, 1114 sq ftAvailable Sep 3Model Gallery
Floorplans
Availability Details
Price Availability Date Unit Sq Ft Deposit $2,905 September 3, 2026 225 1114 $200 Model Amenities and Features
Features
- Air Conditioning
- Balcony
- Cable Ready
- Ceiling Fans
- Double Vanities
- Fireplace
- Framed Mirrors
- Heating
- High Speed Internet Access
- Smoke Free
- Sprinkler System
- Tub/Shower
- Washer/Dryer
- Wheelchair Accessible (Rooms)
- Wi-Fi
Kitchen
- Dishwasher
- Disposal
- Eat-in Kitchen
- Freezer
- Granite Countertops
- Ice Maker
- Island Kitchen
- Kitchen
- Microwave
- Oven
- Pantry
- Range
- Refrigerator
- Stainless Steel Appliances
Unit 225 Rent and Fees
Unit Price
- $2,905
Deposit
- $200 deposit
Model Rent and Fees
Model Price Range
- $2,905 - $8,531
Apartment Model: B1 From $2,9052 Bedroom, 2 Bath, 1114 sq ftAvailable September 3, 2026![]()
B1 - Floorplan Apartment Unit: 225Apartment Model: B1 $2,9052 Bedroom, 2 Bath, 1114 sq ftAvailable September 3, 2026Floorplan B2
From $2,866
2 Beds, 2 Baths, 1065 sq ftAvailable Oct 28Model Gallery
Floorplans
Availability Details
Price Availability Date Unit Sq Ft Deposit $2,866 October 28, 2026 423 1065 $200 Model Amenities and Features
Features
- Air Conditioning
- Balcony
- Cable Ready
- Ceiling Fans
- Double Vanities
- Fireplace
- Framed Mirrors
- Heating
- High Speed Internet Access
- Smoke Free
- Sprinkler System
- Tub/Shower
- Washer/Dryer
- Wheelchair Accessible (Rooms)
- Wi-Fi
Kitchen
- Dishwasher
- Disposal
- Eat-in Kitchen
- Freezer
- Granite Countertops
- Ice Maker
- Island Kitchen
- Kitchen
- Microwave
- Oven
- Pantry
- Range
- Refrigerator
- Stainless Steel Appliances
Unit 423 Rent and Fees
Unit Price
- $2,866
Deposit
- $200 deposit
Model Rent and Fees
Model Price Range
- $2,866 - $8,588
Apartment Model: B2 From $2,8662 Bedroom, 2 Bath, 1065 sq ftAvailable October 28, 2026![]()
B2 - Floorplan Apartment Unit: 423Apartment Model: B2 $2,8662 Bedroom, 2 Bath, 1065 sq ftAvailable October 28, 2026
Schedule a Tour
Videos
3D Tours
Property Information
- 101 Units
- 4 Stories
- Built in 2018
Lease Terms
- 3 - 14 mo
- Short Term Lease Options
Fees and Policies
The fees listed below are community-provided and may exclude utilities or add-ons. All payments are made directly to the property and are non-refundable unless otherwise specified.
Required Fees
One-Time Basics
- Due at Application
- Application FeeiApplication Fee Charged Per Applicant.$75.00
- Administration FeeiAdministration Fee Charged per unit.$250.00
Utilities
- Utility Billing FeeiUtility Billing Fee Charged per unit.$8.50/mo
Other Fees and Policies
Situational Fees
- NSF Tenant FeeiNSF Tenant Fee Charged Per Unit.$30.00/per occurrence
- Pet ViolationiCharge When Resident Does Not Pick-up Pet Waste Charged Per Unit.$75.00/per occurrence
- Transfer FeeiTransfer Fee Charged Per Unit.$500.00/per occurrence
- Early Termination FeeiEarly Termination Fee Charged Per Unit.200.0% of base rent/per occurrence
- Late FeeiLate Fee Charged Per Unit.10.0% of base rent/per occurrence
- Valet Bin ReplacementiCharge to Replace Valet Waste Bin for Residents Charged per unit.$25.00/per occurrence
- Key / Fob / Card ReplacementiWhen Resident Breaks or Loses Keys or Key Fob Charged per unit.$25-$100/per occurrence
- Forced Placed InsuranceiInsurance Generated by the Property Through Epremium When a Residents Third Party Insurance Fails to Cover Required Renters Insurance Amount Charged per unit.$25.00/mo
- Rent PlusiRental Payment Credit Reporting Charged per unit.$10-$15/mo
- Utility Account Final Move Out Fee - Third PartyiUtility Account Final Move Out Fee - Third Party Charged per unit.$15.00
- Utility Account Set Up Fee - Third PartyiUtility Account Set Up Fee - Third Party Charged per unit.$15.00
Pet Fees
- Cat
- Cat FeeiMax of 2. Charged Per Pet.$350.00
- Cat RentiCharged Per Pet.$35.00/mo
- Dog
- Dog FeeiMax of 2. Charged Per Pet.$350.00
- Dog RentiCharged Per Pet.$35.00/mo
- Other Pet
- Pet FeeiFee Charged Per Pet Registered - Not Applicable to Service Animals Charged Per Pet.$350.00
- Pet RentiMonthly Fee Charged for Pet Rent Per Pet - Two Pet Limit Per Household Charged Per Pet.$35.00/mo
Aggressive Breeds
Aggressive Breeds
Max of 2. Pet rent and fee listed is per pet.
Parking Fees
- Garage
- Parking FeeiCharged Per Vehicle.$30-$30/mo
- Other
Additional Parking Options
Property Fee Disclaimer: Based on community-supplied data and independent market research. Subject to change without notice. May exclude fees for mandatory or optional services and usage-based utilities.
Features and Amenities
On-Site Services
- Dry Cleaning Service
- Maintenance On Site
- On Site Retail
- Package Service
- Planned Social Activities
- Property Manager On Site
- Trash Pickup Door To Door
- Online Services
- Pet Play Area
- Renters Insurance Program
- Community Wide Wi Fi
- Public Transportation
- 24 Hour Access
- Key Fob Entry
Community Features
- Conference Rooms
- Multi Use Room
- Lounge
- Clubhouse
- Corporate Housing
- Breakfast/Coffee Concierge
- Elevator
Outdoor Features
- Grill
- Courtyard
- Cabana
- Controlled Access
- Patio
Recreation and Fitness
- Fitness Center
- Bicycle Storage
- Gameroom
- Pool
Interior Features
- Balcony
- Double Vanities
- Tub/Shower
- Sprinkler System
- Ceiling Fans
- Fireplace
- High Speed Internet Access
- Framed Mirrors
- Heating
- Cable Ready
- Washer/Dryer
- Air Conditioning
- Wi Fi
- Wheelchair Accessible (Rooms)
- Smoke Free
Kitchen Amenities
- Disposal
- Freezer
- Stainless Steel Appliances
- Ice Maker
- Kitchen
- Oven
- Island Kitchen
- Range
- Refrigerator
- Pantry
- Dishwasher
- Eat In Kitchen
- Microwave
- Granite Countertops
Living Area Features
- Walk In Closets
- Vaulted Ceiling
- Crown Molding
- Den
- Dining Room
- Family Room
- Office
- Carpet
- Vinyl Flooring
- Wet Bar
- Linen Closet
- Views
- Large Bedrooms
Student Features
- Private Bathroom
- Individual Locking Bedrooms

Map
- Shopping
- Colleges
- Grocery
- Medical
- Parks
- Transportation

Map
Getting Around
70 / 100 Moderately walkable
50 / 100 Some public transit
80 / 100 Very Bikeable
80 / 100 Very car friendly
Getting to Know the Area
90 / 100 Restaurants
90 / 100 Cafes
90 / 100 Nightlife
80 / 100 Shopping
60 / 100 Parks
80 / 100 Noise Level
Frequently Asked Questions about Atlas Apartments at Germantown
Where is Atlas Apartments at Germantown located?
Atlas Apartments at Germantown is located at 200 Madison St near the Germantown area of Nashville, TN
What is the current rent range at Atlas Apartments at Germantown?
Studio to 2 Bedroom Apartments at Atlas Apartments at Germantown currently range from $1,647 to $8,588
When is the leasing office open?
- The office Hours for Atlas Apartments at Germantown are
- Monday 9:00 am–5:00 pm
- Tuesday 9:00 am–5:00 pm
- Wednesday 9:00 am–5:00 pm
- Thursday 9:00 am–5:00 pm
- Friday 9:00 am–5:00 pm
- Saturday Closed
- Sunday Closed
Are pets allowed?
Call us today to find out our pet policy and if we allow pets
Renters Reviews and Ratings
Verified RenterSubmitted by a verified resident of the apartment community. Participating residents may receive reward points in exchange for posting a review during their lease term, regardless of the nature of the review.
Property Manager Responded
Great Apartment!!! Highly recommend
Property Manager Responded
Verified RenterSubmitted by a verified resident of the apartment community. Participating residents may receive reward points in exchange for posting a review during their lease term, regardless of the nature of the review.
Property Manager Responded
Verified RenterSubmitted by a verified resident of the apartment community. Participating residents may receive reward points in exchange for posting a review during their lease term, regardless of the nature of the review.
Property Manager Responded
Verified RenterSubmitted by a verified resident of the apartment community. Participating residents may receive reward points in exchange for posting a review during their lease term, regardless of the nature of the review.
Property Manager Responded
Verified RenterSubmitted by a verified resident of the apartment community. Participating residents may receive reward points in exchange for posting a review during their lease term, regardless of the nature of the review.
Property Manager Responded
Verified RenterSubmitted by a verified resident of the apartment community. Participating residents may receive reward points in exchange for posting a review during their lease term, regardless of the nature of the review.
Property Manager Responded
Verified RenterSubmitted by a verified resident of the apartment community. Participating residents may receive reward points in exchange for posting a review during their lease term, regardless of the nature of the review.
Property Manager Responded
Verified RenterSubmitted by a verified resident of the apartment community. Participating residents may receive reward points in exchange for posting a review during their lease term, regardless of the nature of the review.
Property Manager Responded
Verified RenterSubmitted by a verified resident of the apartment community. Participating residents may receive reward points in exchange for posting a review during their lease term, regardless of the nature of the review.
Property Manager Responded
Verified RenterSubmitted by a verified resident of the apartment community. Participating residents may receive reward points in exchange for posting a review during their lease term, regardless of the nature of the review.
Property Manager Responded
Nearby Schools
John Early Paideia Middle Magnet
Jones Elementary
Pearl Cohn Magnet High School
About GreatSchools Data on ApartmentHomeLiving.com.
Points of Interest
Time and distance from Atlas Apartments at Germantown.
Arts Museums and Landmarks
Big Box and Retail
Walgreen's
Eckerd
Kroger
Colleges and Universities
Groceries
Piggly Wiggly
Kroger
Publix
Hospitals
Military Bases
Tennessee Air National Guard
Parks and Recreation
Atlas Apartments at Germantown has 5 parks within 7.9 miles, including Hadley Park, Centennial Park, Belmont Mansion, Nashville Zoo, and Creekwood Botanical Garden and Art Museum.
Shopping Centers
Atlas Apartments at Germantown has 5 shopping centers within 1.4 miles.
Transit Stations
Riverfront-East Corridor Line
Donelson-East Corridor Line
Nearby Neighborhoods
Rental Price Ranges in the Area
| Bedroom | Average Rent | Cheapest Rent | Highest Rent |
|---|---|---|---|
| Nashville Studio Apartments | $1,731 | $699 | $4,458 |
| Nashville 1 Bedroom Apartments | $1,840 | $712 | $5,584 |
| Nashville 2 Bedroom Apartments | $2,250 | $685 | $10,000+ |
| Nashville 3 Bedroom Apartments | $2,481 | $789 | $10,000+ |
| Nashville 4 Bedroom Apartments | $5,170 | $1,033 | $10,000+ |
| Nashville 5 Bedroom Apartments | $3,263 | $3,263 | $3,263 |
Browse Top Apartments in Nashville
By Price
By Community Type
- Nashville Apartments for Rent by Owner
- Nashville Apartments with Rent Specials
- Nashville Top Rated Apartments
- Nashville Corporate Apartments
- Nashville Furnished Apartments
- Nashville Gated Apartments
- Nashville Loft Apartments
- Nashville Low Income Apartments
- New Nashville Apartments
- Nashville Senior Apartments
- Nashville Short-term Apartments
- Nashville Student Apartments
- Nashville Apartments with Utilities Included


Max of 2. Pet rent and fee listed is per pet.