
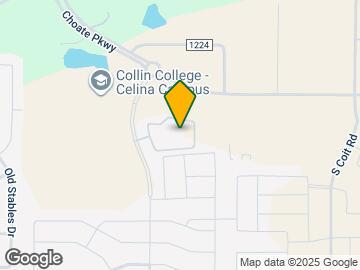
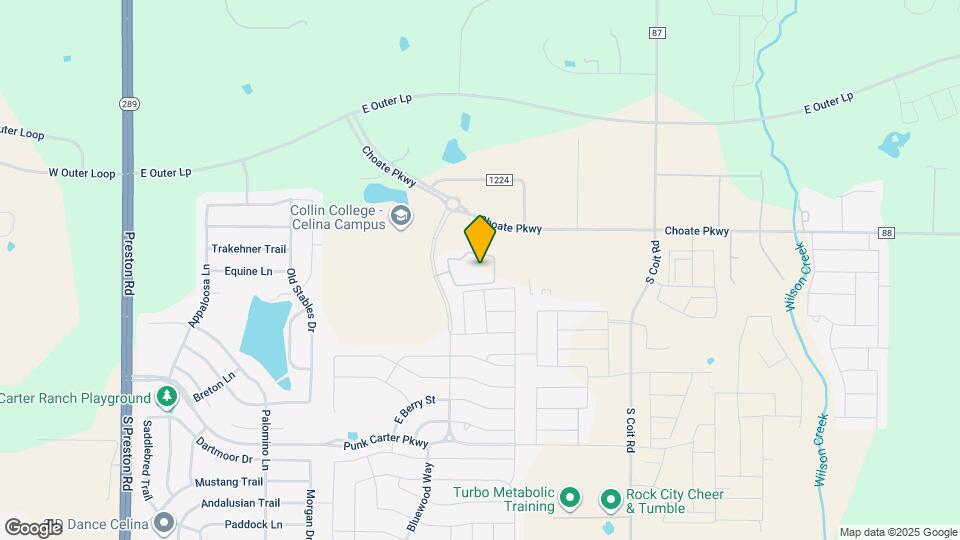


- 1–3 Bedrooms
- $1,111-$2,274 Pricing
- 746–1,388 Square Feet
Rent Specials
Limited Time Only~~10 Weeks FREE! *Move in by 7/31 to qualify. Savings applied to your 2nd and 3rd full months, plus half of your 4th month. Restrictions apply.
About Atlas Bluewood Apartments
Atlas Bluewood Apartments is located at Kinship Parkway in Celina, Texas, in the Prosper Independent School District attendance zone. The Dallas North Tollway connects the community to Legacy West, Legacy Business Park, and major DFW employers including Goldman Sachs, Toyota North America, Liberty Mutual, and the Shops at Legacy in Plano, approximately 20 miles south. Celina Town Center is nearby. Brand new one, two, and three bedroom homes feature spacious and distinctive layouts, chef-inspired kitchens, and upscale finishes throughout. The community has a traditional Texan character with a warm, neighborly atmosphere that reflects Celina's community-oriented identity. Atlas Bluewood Apartments is a strong option for DFW commuters seeking new construction apartments in Celina, TX 75009, particularly those working in the Frisco, McKinney, and Legacy corridor who want more space in one of North Texas's most sought-after growing communities.
Atlas Bluewood Apartments is located in the Celina Neighborhood and 75009 Zip code of Celina, TX. This community is professionally managed by West Shore
Unique Features and Amenities
- 24-Hour Community Market
- Backyard
- Carports & Storage Units
- Coffee Bar
- Covered Parking
- Electric Car Charging
- Fenced Pet Park
- Fully-Fenced Backyards
- Game Lawn
- Green Space with Hammocks
- In-Home Washer & Dryer
- Located in Celina ISD
- Outdoor Fire Pit
- Outdoor Fireplace
- Outdoor Grilling Stations
- Outdoor Lounge with TV
- Pet Spa
- Pet-Friendly
Property Contact Info

- Listed by:
- Agency:
- Vendor Logo:
- Website:
- View Property Website
- Call Us:
- (940) 286-3884
- Disclaimer:
Office Hours
| Monday | 10:00 am–6:00 pm |
| Tuesday | 10:00 am–6:00 pm |
| Wednesday | 10:00 am–6:00 pm |
| Thursday | 10:00 am–6:00 pm |
| Friday | 10:00 am–6:00 pm |
| Saturday | 10:00 am–5:00 pm |
| Sunday | 1:00 pm–5:00 pm |
Floorplan Pricing and Availability
Atlas Bluewood Apartments offers 1 to 3 Bedroom apartments starting from $1,111 and having 746–1,388 sq ft. Here is the current pricing and availability:
New! Interactive Property Map
1 Bedroom
A3 - One Bedroom, One Bathroom
From $1,111
1 Bed, 1 Bath, 805 sq ftAvailable NowCheapest 1 BedroomThis is the cheapest 1 Bedroom at this PropertyModel Gallery
Floorplans
Availability Details
Price Availability Date Unit Sq Ft Deposit View Details $1,137 Available Now 2-304 805 $400 $1,115 Available Now 3-204 805 $400 $1,111 Available Now 5-212 805 $400 Model Amenities and Features
Features
- Air Conditioning
- Ceiling Fans
- Double Vanities
- Fireplace
- Heating
- Storage Space
- Washer/Dryer
- Washer/Dryer Hookup
Kitchen
- Dishwasher
- Disposal
- Freezer
- Granite Countertops
- Kitchen
- Microwave
- Oven
- Pantry
- Range
- Refrigerator
- Stainless Steel Appliances
Model Rent and Fees
Model Price Range
- $1,111 - $1,565
Current Available Pricing
- $1,111 - $1,137
Deposit
- $400 deposit
Unit 2-304 Amenities and Features
Living Space
- Views
Unit 2-304 Rent and Fees
Unit Price
- $1,137
Deposit
- $400 deposit
Model Rent and Fees
Model Price Range
- $1,111 - $1,565
Unit 3-204 Rent and Fees
Unit Price
- $1,115
Deposit
- $400 deposit
Model Rent and Fees
Model Price Range
- $1,111 - $1,565
Unit 5-212 Rent and Fees
Unit Price
- $1,111
Deposit
- $400 deposit
Model Rent and Fees
Model Price Range
- $1,111 - $1,565
Apartment Model: A3 - One Bedroom, One BathroomFrom $1,1111 Bedroom, 1 Bath, 805 sq ftAvailable Now![]()
A3 - One Bedroom, One Bathroom - Floorplan Apartment Unit: 2-304Apartment Model: A3 - One Bedroom, One Bathroom$1,1371 Bedroom, 1 Bath, 805 sq ftAvailable NowApartment Unit: 3-204Apartment Model: A3 - One Bedroom, One Bathroom$1,1151 Bedroom, 1 Bath, 805 sq ftAvailable NowApartment Unit: 5-212Apartment Model: A3 - One Bedroom, One Bathroom$1,1111 Bedroom, 1 Bath, 805 sq ftAvailable NowA4 - One Bedroom, One Bathroom
From $1,290
1 Bed, 1 Bath, 907 sq ftAvailable NowLargest 1 BedroomThis is the largest 1 Bedroom at this PropertyModel Gallery
Floorplans
Availability Details
Price Availability Date Unit Sq Ft Deposit $1,290 Available Now 8-206 907 $400 Unit 8-206 Amenities and Features
Living Space
- Views
Unit 8-206 Rent and Fees
Unit Price
- $1,290
Deposit
- $400 deposit
Model Rent and Fees
Model Price Range
- $1,290 - $1,695
Apartment Model: A4 - One Bedroom, One BathroomFrom $1,2901 Bedroom, 1 Bath, 907 sq ftAvailable Now![]()
A4 - One Bedroom, One Bathroom - Floorplan Apartment Unit: 8-206Apartment Model: A4 - One Bedroom, One Bathroom$1,2901 Bedroom, 1 Bath, 907 sq ftAvailable NowA1 - One Bedroom, One Bathroom
From $1,188
1 Bed, 1 Bath, 746 sq ftAvailable Jul 23Model Gallery
Floorplans
Availability Details
Price Availability Date Unit Sq Ft Deposit View Details $1,224 July 23, 2026 2-307 746 $400 $1,289 September 4, 2026 2-107 746 $400 $1,324 September 4, 2026 5-108 746 $400 Model Amenities and Features
Features
- Air Conditioning
- Ceiling Fans
- Double Vanities
- Fireplace
- Heating
- Storage Space
- Washer/Dryer
- Washer/Dryer Hookup
Kitchen
- Dishwasher
- Disposal
- Freezer
- Granite Countertops
- Kitchen
- Microwave
- Oven
- Pantry
- Range
- Refrigerator
- Stainless Steel Appliances
Model Rent and Fees
Model Price Range
- $1,188 - $1,459
Current Available Pricing
- $1,224 - $1,324
Deposit
- $400 deposit
Unit 2-307 Rent and Fees
Unit Price
- $1,224
Deposit
- $400 deposit
Model Rent and Fees
Model Price Range
- $1,188 - $1,459
Unit 2-107 Rent and Fees
Unit Price
- $1,289
Deposit
- $400 deposit
Model Rent and Fees
Model Price Range
- $1,188 - $1,459
Unit 5-108 Rent and Fees
Unit Price
- $1,324
Deposit
- $400 deposit
Model Rent and Fees
Model Price Range
- $1,188 - $1,459
Apartment Model: A1 - One Bedroom, One BathroomFrom $1,1881 Bedroom, 1 Bath, 746 sq ftAvailable July 23, 2026![]()
A1 - One Bedroom, One Bathroom - Floorplan Apartment Unit: 2-307Apartment Model: A1 - One Bedroom, One Bathroom$1,2241 Bedroom, 1 Bath, 746 sq ftAvailable July 23, 2026Apartment Unit: 2-107Apartment Model: A1 - One Bedroom, One Bathroom$1,2891 Bedroom, 1 Bath, 746 sq ftAvailable September 4, 2026Apartment Unit: 5-108Apartment Model: A1 - One Bedroom, One Bathroom$1,3241 Bedroom, 1 Bath, 746 sq ftAvailable September 4, 2026A2 - One Bedroom, One Bathroom
From $1,239
1 Bed, 1 Bath, 807 sq ftAvailable Aug 13Model Gallery
Floorplans
Availability Details
Price Availability Date Unit Sq Ft Deposit $1,239 August 13, 2026 9-204 807 $400 Unit 9-204 Amenities and Features
Living Space
- Views
Unit 9-204 Rent and Fees
Unit Price
- $1,239
Deposit
- $400 deposit
Model Rent and Fees
Model Price Range
- $1,239 - $1,499
Apartment Model: A2 - One Bedroom, One BathroomFrom $1,2391 Bedroom, 1 Bath, 807 sq ftAvailable August 13, 2026![]()
A2 - One Bedroom, One Bathroom - Floorplan Apartment Unit: 9-204Apartment Model: A2 - One Bedroom, One Bathroom$1,2391 Bedroom, 1 Bath, 807 sq ftAvailable August 13, 20262 Bedrooms
B1 - Two Bedroom, Two Bathroom
From $1,525
2 Beds, 2 Baths, 1107 sq ftAvailable NowCheapest 2 BedroomThis is the cheapest 2 Bedroom at this PropertyModel Gallery
Floorplans
Availability Details
Price Availability Date Unit Sq Ft Deposit View Details $1,681 Available Now 5-110 1107 $400 $1,597 Available Now 5-210 1107 $400 $1,558 August 6, 2026 5-203 1068 $400 Model Amenities and Features
Features
- Air Conditioning
- Ceiling Fans
- Double Vanities
- Fireplace
- Heating
- Storage Space
- Washer/Dryer
- Washer/Dryer Hookup
Kitchen
- Dishwasher
- Disposal
- Freezer
- Granite Countertops
- Kitchen
- Microwave
- Oven
- Pantry
- Range
- Refrigerator
- Stainless Steel Appliances
Model Rent and Fees
Model Price Range
- $1,525 - $2,010
Current Available Pricing
- $1,558 - $1,681
Deposit
- $400 deposit
Unit 5-110 Amenities and Features
Living Space
- Walk-In Closets
Unit 5-110 Rent and Fees
Unit Price
- $1,681
Deposit
- $400 deposit
Model Rent and Fees
Model Price Range
- $1,525 - $2,010
Unit 5-210 Amenities and Features
Living Space
- Walk-In Closets
Unit 5-210 Rent and Fees
Unit Price
- $1,597
Deposit
- $400 deposit
Model Rent and Fees
Model Price Range
- $1,525 - $2,010
Unit 5-203 Amenities and Features
Living Space
- Views
Unit 5-203 Rent and Fees
Unit Price
- $1,558
Deposit
- $400 deposit
Model Rent and Fees
Model Price Range
- $1,525 - $2,010
Apartment Model: B1 - Two Bedroom, Two BathroomFrom $1,5252 Bedroom, 2 Bath, 1107 sq ftAvailable Now![]()
B1 - Two Bedroom, Two Bathroom - Floorplan Apartment Unit: 5-110Apartment Model: B1 - Two Bedroom, Two Bathroom$1,6812 Bedroom, 2 Bath, 1107 sq ftAvailable NowApartment Unit: 5-210Apartment Model: B1 - Two Bedroom, Two Bathroom$1,5972 Bedroom, 2 Bath, 1107 sq ftAvailable NowApartment Unit: 5-203Apartment Model: B1 - Two Bedroom, Two Bathroom$1,5582 Bedroom, 2 Bath, 1068 sq ftAvailable August 6, 2026B2 - Two Bedroom, Two Bathroom
From $1,566
2 Beds, 2 Baths, 1228 sq ftAvailable NowLargest 2 BedroomThis is the largest 2 Bedroom at this PropertyModel Gallery
Floorplans
Availability Details
Price Availability Date Unit Sq Ft Deposit View Details $1,577 Available Now 2-202 1228 $400 $1,566 Available Now 3-209 1228 $400 $1,613 Available Now 4-201 1228 $400 Model Amenities and Features
Features
- Air Conditioning
- Ceiling Fans
- Double Vanities
- Fireplace
- Heating
- Storage Space
- Washer/Dryer
- Washer/Dryer Hookup
Kitchen
- Dishwasher
- Disposal
- Freezer
- Granite Countertops
- Kitchen
- Microwave
- Oven
- Pantry
- Range
- Refrigerator
- Stainless Steel Appliances
Model Rent and Fees
Model Price Range
- $1,566 - $2,199
Current Available Pricing
- $1,566 - $1,613
Deposit
- $400 deposit
Unit 2-202 Amenities and Features
Living Space
- Views
Unit 2-202 Rent and Fees
Unit Price
- $1,577
Deposit
- $400 deposit
Model Rent and Fees
Model Price Range
- $1,566 - $2,199
Unit 3-209 Rent and Fees
Unit Price
- $1,566
Deposit
- $400 deposit
Model Rent and Fees
Model Price Range
- $1,566 - $2,199
Unit 4-201 Rent and Fees
Unit Price
- $1,613
Deposit
- $400 deposit
Model Rent and Fees
Model Price Range
- $1,566 - $2,199
Apartment Model: B2 - Two Bedroom, Two BathroomFrom $1,5662 Bedroom, 2 Bath, 1228 sq ftAvailable Now![]()
B2 - Two Bedroom, Two Bathroom - Floorplan Apartment Unit: 2-202Apartment Model: B2 - Two Bedroom, Two Bathroom$1,5772 Bedroom, 2 Bath, 1228 sq ftAvailable NowApartment Unit: 3-209Apartment Model: B2 - Two Bedroom, Two Bathroom$1,5662 Bedroom, 2 Bath, 1228 sq ftAvailable NowApartment Unit: 4-201Apartment Model: B2 - Two Bedroom, Two Bathroom$1,6132 Bedroom, 2 Bath, 1228 sq ftAvailable NowB3 - Two Bedroom, Two Bathroom
From $1,554
2 Beds, 2 Baths, 1131 sq ftAvailable Sep 16Model Gallery
Floorplans
Availability Details
Price Availability Date Unit Sq Ft Deposit View Details $2,005 September 16, 2026 6-103 1131 $400 $1,554 October 8, 2026 8-103 1131 $400 Model Amenities and Features
Features
- Air Conditioning
- Ceiling Fans
- Double Vanities
- Fireplace
- Heating
- Storage Space
- Washer/Dryer
- Washer/Dryer Hookup
Kitchen
- Dishwasher
- Disposal
- Freezer
- Granite Countertops
- Kitchen
- Microwave
- Oven
- Pantry
- Range
- Refrigerator
- Stainless Steel Appliances
Model Rent and Fees
Model Price Range
- $2,005 - $2,249
Current Available Pricing
- $1,554 - $2,005
Deposit
- $400 deposit
Unit 6-103 Amenities and Features
Unique Features
- Covered Parking
Unit 6-103 Rent and Fees
Unit Price
- $2,005
Deposit
- $400 deposit
Model Rent and Fees
Model Price Range
- $2,005 - $2,249
Unit 8-103 Rent and Fees
Unit Price
- $1,554
Deposit
- $400 deposit
Model Rent and Fees
Model Price Range
- $2,005 - $2,249
Apartment Model: B3 - Two Bedroom, Two BathroomFrom $2,0052 Bedroom, 2 Bath, 1131 sq ftAvailable September 16, 2026![]()
B3 - Two Bedroom, Two Bathroom - Floorplan Apartment Unit: 6-103Apartment Model: B3 - Two Bedroom, Two Bathroom$2,0052 Bedroom, 2 Bath, 1131 sq ftAvailable September 16, 2026Apartment Unit: 8-103Apartment Model: 2 Beds, 2 baths$1,5542 Bedroom, 2 Bath, 1131 sq ftAvailable October 8, 20263 Bedrooms
C1 - Three Bedroom, Two Bathroom
From $1,953
3 Beds, 2 Baths, 1388 sq ftAvailable Jul 31Model Gallery
Floorplans
Availability Details
Price Availability Date Unit Sq Ft Deposit View Details $1,953 July 31, 2026 4-311 1388 $400 $2,074 September 10, 2026 8-201 1388 $400 Model Amenities and Features
Features
- Air Conditioning
- Ceiling Fans
- Double Vanities
- Fireplace
- Heating
- Storage Space
- Washer/Dryer
- Washer/Dryer Hookup
Kitchen
- Dishwasher
- Disposal
- Freezer
- Granite Countertops
- Kitchen
- Microwave
- Oven
- Pantry
- Range
- Refrigerator
- Stainless Steel Appliances
Model Rent and Fees
Model Price Range
- $1,953 - $2,274
Current Available Pricing
- $1,953 - $2,074
Deposit
- $400 deposit
Unit 4-311 Amenities and Features
Living Space
- Views
Unique Features
- Covered Parking
Unit 4-311 Rent and Fees
Unit Price
- $1,953
Deposit
- $400 deposit
Model Rent and Fees
Model Price Range
- $1,953 - $2,274
Unit 8-201 Amenities and Features
Living Space
- Views
Unit 8-201 Rent and Fees
Unit Price
- $2,074
Deposit
- $400 deposit
Model Rent and Fees
Model Price Range
- $1,953 - $2,274
Apartment Model: C1 - Three Bedroom, Two BathroomFrom $1,9533 Bedroom, 2 Bath, 1388 sq ftAvailable July 31, 2026![]()
C1 - Three Bedroom, Two Bathroom - Floorplan Apartment Unit: 4-311Apartment Model: C1 - Three Bedroom, Two Bathroom$1,9533 Bedroom, 2 Bath, 1388 sq ftAvailable July 31, 2026Apartment Unit: 8-201Apartment Model: C1 - Three Bedroom, Two Bathroom$2,0743 Bedroom, 2 Bath, 1388 sq ftAvailable September 10, 2026
Schedule a Tour
3D Tours
Property Information
- 272 Units
- 3 Stories
- Built in 2022
Fees and Policies
The fees listed below are community-provided and may exclude utilities or add-ons. All payments are made directly to the property and are non-refundable unless otherwise specified.
Required Fees
One-Time Basics
- Due at Application
- Application Fee Per ApplicantiCharged per applicant.$75.00
- Due at Move-In
- Administrative FeeiCharged per unit.$200.00
Other Fees and Policies
Pet Fees
- Cat
- One-Time Pet FeeiMax of 1. Charged Per Pet.$350-$350
- Monthly Pet FeeiMax of 1. Charged Per Pet.$35.00
- Dog
- One-Time Pet FeeiMax of 1. Charged Per Pet.$350-$350
- Monthly Pet FeeiMax of 1. Charged Per Pet.$35.00
Max of 1.
Parking Fees
- Surface Lot
- Parking DepositiCharged per vehicle.$0.00
- Parking FeeiCharged Per Vehicle.$0.00/mo
Property Fee Disclaimer: Based on community-supplied data and independent market research. Subject to change without notice. May exclude fees for mandatory or optional services and usage-based utilities.
Features and Amenities
On-Site Services
- Maintenance On Site
- Package Service
- Property Manager On Site
- Car Charging Station
Community Features
- Business Center
- Clubhouse
- Corporate Housing
- Lounge
- Walk Up
Outdoor Features
- Grill
- Sundeck
- Cabana
- Controlled Access
- Lawn
Recreation and Fitness
- Fitness Center
- Spa
- Pool
Interior Features
- Storage Space
- Double Vanities
- Ceiling Fans
- Fireplace
- Heating
- Washer/Dryer Hookup
- Washer/Dryer
- Air Conditioning
Kitchen Amenities
- Dishwasher
- Microwave
- Kitchen
- Stainless Steel Appliances
- Disposal
- Freezer
- Range
- Refrigerator
- Pantry
- Oven
- Granite Countertops
Living Area Features
- Walk In Closets
- High Ceilings
- Large Bedrooms
- Views
- Window Coverings
- Vinyl Flooring
- Hardwood Floors

Map
- Shopping
- Colleges
- Grocery
- Medical

Map
Frequently Asked Questions about Atlas Bluewood Apartments
Where is Atlas Bluewood Apartments located?
Atlas Bluewood Apartments is located at 2600 Kinship Pky near the Celina area of Celina, TX
What is the current rent range at Atlas Bluewood Apartments?
1 Bedroom to 3 Bedroom Apartments at Atlas Bluewood Apartments currently range from $1,111 to $2,074
When is the leasing office open?
- The office Hours for Atlas Bluewood Apartments are
- Monday 10:00 am–6:00 pm
- Tuesday 10:00 am–6:00 pm
- Wednesday 10:00 am–6:00 pm
- Thursday 10:00 am–6:00 pm
- Friday 10:00 am–6:00 pm
- Saturday 10:00 am–5:00 pm
- Sunday 1:00 pm–5:00 pm
Are pets allowed?
Call us today to find out our pet policy and if we allow pets
Are there any rent specials?
The current rent special at Atlas Bluewood Apartments is: Limited Time Only~~10 Weeks FREE! *Move in by 7/31 to qualify. Savings applied to your 2nd and 3rd full months, plus half of your 4th month. Restrictions apply..
Renters Reviews and Ratings
Move at your own risk
Terrible construction
The perfect place for a young family!
Nearby Schools
Celina High School
Jerry & Linda Moore Middle School
About GreatSchools Data on ApartmentHomeLiving.com.
Points of Interest
Time and distance from Atlas Bluewood Apartments.
Big Box and Retail
Costco
Autozone
Walmart
Colleges and Universities
Collin County Community College - Central Park Campus
Collin County Community College - Collin Higher Education Center
Groceries
Brookshire's
C-Town
H-E-B
Hospitals
Baylor Scott & White Medical Center - Mckinney
Methodist Mckinney Hospital
Haven Behavioral Hospital Of Frisco
Shopping Centers
Sungrowth Retail Center Retail/Office/QSR for Prelease
Atlas Bluewood Apartments has 5 shopping centers within 1.6 miles.
Nearby Neighborhoods
Rental Price Ranges in the Area
| Bedroom | Average Rent | Cheapest Rent | Highest Rent |
|---|---|---|---|
| Celina Studio Apartments | $1,150 | $1,098 | $1,322 |
| Celina 1 Bedroom Apartments | $1,481 | $912 | $3,162 |
| Celina 2 Bedroom Apartments | $1,946 | $1,295 | $5,164 |
| Celina 3 Bedroom Apartments | $2,592 | $1,878 | $7,640 |
| Celina 4 Bedroom Apartments | $4,124 | $2,150 | $8,820 |


Max of 1.