

- 1–3 Bedrooms
- $1,199-$1,650 Pricing
- 613–1,259 Square Feet
About Atlas North
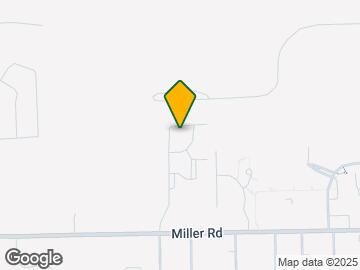
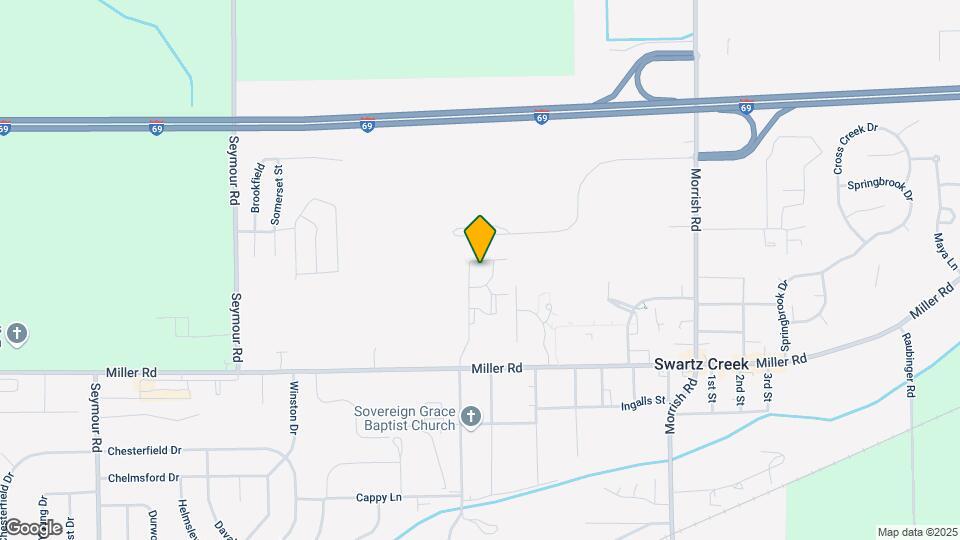
Welcome to Atlas North Apartments, conveniently located at 8250 Miller Road in Swartz Creek, MI 48473. Our pet-friendly community offers spacious 1, 2, and 3 bedroom apartments ranging in size from 613 to 1,151 square feet. Each apartment is designed with your comfort in mind and includes fully equipped kitchens and access to a variety of modern amenities. Residents enjoy a welcoming clubhouse with a coffee bar, outdoor picnic and grilling areas, an off-leash dog park, and reliable snow removal services. We proudly welcome both cats and dogs, making Atlas North a perfect place for pet lovers. Our friendly on-site management team is here to ensure a positive living experience. For more information or to schedule a tour, please contact our office or fill out the online contact form — we'll be in touch promptly to assist you. Come experience comfortable, convenient living at Atlas North Apartments in Swartz Creek.
Atlas North is located in the 48473 Zip code of Swartz Creek, MI. This community is professionally managed by Highlands Vista Group Management LLC

Unique Features and Amenities
- Air Conditioner
- BBQ/Picnic Area
- Electronic Thermostat
- Firepit
- Garbage Disposal
- Gas Heating
- Gourmet Kitchens
- Granite-Inspired Countertops
- Laminate Floors
- Large Closets
- Off Street Parking
- Online Maintenance Portal
- Online Rent Portal
- Reserved Parking Available
- Screened-In Patios/Balconies
Property Contact Info

- Listed by:
- Agency:
- Vendor Logo:
- Website:
- View Property Website
- Call Us:
- (810) 339-4755
- Disclaimer:
Office Hours
| Monday | 9:00 am–5:00 pm |
| Tuesday | 9:00 am–5:00 pm |
| Wednesday | 9:00 am–5:00 pm |
| Thursday | 9:00 am–5:00 pm |
| Friday | 9:00 am–5:00 pm |
| Saturday | Closed |
| Sunday | Closed |
Floorplan Pricing and Availability
Atlas North offers 1 to 3 Bedroom apartments starting from $1,199 and having 613–1,259 sq ft. Here is the current pricing and availability:
New! Interactive Property Map
1 Bedroom
The Leo
1 Bed, 1 Bath, 613 sq ftModel Gallery
Floorplans
Availability Details
Price Availability Date Unit Sq Ft $1,199 Call for Availability The Leo 613 sq ft Model Amenities and Features
Features
- High Speed Internet Access
- Smoke Free
Model Rent and Fees
Model Price
- $1,199
Apartment Model: The Leo$1,1991 Bedroom, 1 Bath, 613 sq ftUnavailable![]()
The Leo - Floorplan 2 Bedrooms
Show Unavailable FloorplansAquarius
$1,425
2 Beds, 2 Baths, 904 sq ftAvailable NowModel Gallery
Floorplans
Availability Details
Price Availability Date Unit Sq Ft View Details $1,425 Available Now A-205 904 $1,425 Available Now A-204 904 $1,425 August 20, 2026 D-106 904 Model Amenities and Features
Features
- Air Conditioning
- Balcony
- Heating
- Washer/Dryer
- Washer/Dryer Hookup
- Wheelchair Accessible (Rooms)
Kitchen
- Dishwasher
- Disposal
- Kitchen
- Microwave
- Range
- Refrigerator
- Stainless Steel Appliances
Model Rent and Fees
Model Price
- $1,425
Unit A-205 Rent and Fees
Unit Price
- $1,425
Model Rent and Fees
Price
- $1,425
Unit A-204 Rent and Fees
Unit Price
- $1,425
Model Rent and Fees
Price
- $1,425
Unit D-106 Rent and Fees
Unit Price
- $1,425
Model Rent and Fees
Price
- $1,425
Apartment Model: AquariusFrom $1,4252 Bedroom, 2 Bath, 904 sq ftAvailable Now![]()
Aquarius - Floorplan Apartment Unit: A-205Apartment Model: Aquarius$1,4252 Bedroom, 2 Bath, 904 sq ftAvailable NowApartment Unit: A-204Apartment Model: Aquarius$1,4252 Bedroom, 2 Bath, 904 sq ftAvailable NowApartment Unit: D-106Apartment Model: Aquarius$1,4252 Bedroom, 2 Bath, 904 sq ftAvailable August 20, 2026The Gemini
2 Beds, 2 Baths, 945 sq ftModel Gallery
Floorplans
Availability Details
Price Availability Date Unit Sq Ft $1,399 Call for Availability The Gemini 945 sq ft Model Amenities and Features
Features
- High Speed Internet Access
- Smoke Free
Model Rent and Fees
Model Price
- $1,399
Apartment Model: The Gemini$1,3992 Bedroom, 2 Bath, 945 sq ftUnavailable![]()
The Gemini - Floorplan The Pisces
2 Beds, 2 Baths, 980 sq ftLargest 2 BedroomThis is the largest 2 Bedroom at this PropertyModel Gallery
Floorplans
Availability Details
Price Availability Date Unit Sq Ft $1,325 Call for Availability The Pisces 980 sq ft Model Amenities and Features
Features
- Air Conditioning
- Balcony
- Heating
- Washer/Dryer
- Washer/Dryer Hookup
- Wheelchair Accessible (Rooms)
Kitchen
- Dishwasher
- Disposal
- Kitchen
- Microwave
- Range
- Refrigerator
- Stainless Steel Appliances
Model Rent and Fees
Model Price
- $1,325
Apartment Model: The Pisces$1,3252 Bedroom, 2 Bath, 980 sq ftUnavailable![]()
The Pisces - Floorplan 3 Bedrooms
Show Unavailable FloorplansThe Hercules
$1,650
3 Beds, 2 Baths, 1259 sq ftAvailable Aug 31Largest 3 BedroomThis is the largest 3 Bedroom at this PropertyModel Gallery
Floorplans
3D Tours
Availability Details
Price Availability Date Unit Sq Ft $1,650 August 31, 2026 F-202 1259 Model Amenities and Features
Features
- Air Conditioning
- Balcony
- Heating
- Washer/Dryer
- Washer/Dryer Hookup
- Wheelchair Accessible (Rooms)
Kitchen
- Dishwasher
- Disposal
- Kitchen
- Microwave
- Range
- Refrigerator
- Stainless Steel Appliances
Unit F-202 Rent and Fees
Unit Price
- $1,650
Model Rent and Fees
Price
- $1,650
Apartment Model: The Hercules$1,6503 Bedroom, 2 Bath, 1259 sq ftAvailable August 31, 2026Floorplans3D Tours![]()
The Hercules - Floorplan The Hercules - 3D Tour Apartment Unit: F-202Apartment Model: The Hercules$1,6503 Bedroom, 2 Bath, 1259 sq ftAvailable August 31, 2026The Sagittarius
3 Beds, 2 Baths, 1151 sq ftModel Gallery
Floorplans
Availability Details
Price Availability Date Unit Sq Ft $1,600 Call for Availability The Sagittarius 1151 sq ft Model Amenities and Features
Features
- Air Conditioning
- Balcony
- Heating
- Washer/Dryer
- Washer/Dryer Hookup
- Wheelchair Accessible (Rooms)
Kitchen
- Dishwasher
- Disposal
- Kitchen
- Microwave
- Range
- Refrigerator
- Stainless Steel Appliances
Model Rent and Fees
Model Price
- $1,600
Apartment Model: The Sagittarius$1,6003 Bedroom, 2 Bath, 1151 sq ftUnavailable![]()
The Sagittarius - Floorplan The Aries
3 Beds, 2 Baths, 1193 sq ftModel Gallery
Floorplans
Availability Details
Price Availability Date Unit Sq Ft $1,550 Call for Availability The Aries 1193 sq ft Model Amenities and Features
Features
- Air Conditioning
- Balcony
- Heating
- Washer/Dryer
- Washer/Dryer Hookup
- Wheelchair Accessible (Rooms)
Kitchen
- Dishwasher
- Disposal
- Kitchen
- Microwave
- Range
- Refrigerator
- Stainless Steel Appliances
Model Rent and Fees
Model Price
- $1,550
Apartment Model: The Aries$1,5503 Bedroom, 2 Bath, 1193 sq ftUnavailable![]()
The Aries - Floorplan 1 ![]()
The Aries - Floorplan 2
Schedule a Tour
3D Tours
Property Information
- 112 Units
- 2 Stories
- Built in 2002
Lease Terms
- 6 - 12 mo
Fees and Policies
The fees listed below are community-provided and may exclude utilities or add-ons. All payments are made directly to the property and are non-refundable unless otherwise specified.
Required Fees
One-Time Basics
- Due at Application
- Application Fee Per ApplicantiCharged Per Applicant.$75.00
Pet Policy and Fees
Cats
None
Comments: | Restrictions: None
Dogs
None
Comments: | Restrictions: None
Parking Info and Fees
- Surface Lot
- Other
Property Fee Disclaimer: Based on community-supplied data and independent market research. Subject to change without notice. May exclude fees for mandatory or optional services and usage-based utilities.
Features and Amenities
On-Site Services
- Maintenance On Site
- Property Manager On Site
- Laundry Service
- Concierge
- Laundry Facilities
Community Features
- Business Center
- Clubhouse
- Corporate Housing
Outdoor Features
- Grill
- Picnic Area
- Courtyard
- Patio
Recreation and Fitness
- Fitness Center
- Playground
Interior Features
- Balcony
- Heating
- Washer/Dryer Hookup
- Washer/Dryer
- Air Conditioning
- Wheelchair Accessible (Rooms)
Kitchen Amenities
- Dishwasher
- Microwave
- Range
- Refrigerator
- Disposal
- Stainless Steel Appliances
- Kitchen
Living Area Features
- High Ceilings
- Office

Map
- Shopping
- Colleges
- Grocery
- Medical

Map
Getting Around
30 / 100 Somewhat walkable
30 / 100 Somewhat Bikeable
100 / 100 Exceptionally car friendly
Getting to Know the Area
40 / 100 Restaurants
20 / 100 Cafes
20 / 100 Nightlife
20 / 100 Shopping
100 / 100 Noise Level
Frequently Asked Questions about Atlas North
Where is Atlas North located?
Atlas North is located at 8250 Miller Rd, Swartz Creek, MI
What is the current rent range at Atlas North?
1 Bedroom to 3 Bedroom Apartments at Atlas North currently range from $1,199 to $1,650
When is the leasing office open?
- The office Hours for Atlas North are
- Monday 9:00 am–5:00 pm
- Tuesday 9:00 am–5:00 pm
- Wednesday 9:00 am–5:00 pm
- Thursday 9:00 am–5:00 pm
- Friday 9:00 am–5:00 pm
- Saturday Closed
- Sunday Closed
Are pets allowed?
Call us today to find out our pet policy and if we allow pets
Renters Reviews and Ratings
love it
Property Manager Responded
Love it here
Property Manager Responded
Great Place to Live
Property Manager Responded
Nice property
Property Manager Responded
So friendly and big apartments!
Property Manager Responded
Liked it
Property Manager Responded
Great community
Property Manager Responded
I'm lucky
Property Manager Responded
My Experience
Comfort, but No Freedom
Burkeshire pointe
Nearby Schools
Swartz Creek Middle School
Swartz Creek High School
Elms Road Elementary School
About GreatSchools Data on ApartmentHomeLiving.com.
Points of Interest
Time and distance from Atlas North.
Big Box and Retail
Meijer
Michaels
Jcpenney
Colleges and Universities
Mott Community College - Workforce Education Center
Groceries
Meijer
Aldi
Kroger
Hospitals
Mclaren Flint Hospital
Hurley Medical Center
Military Bases
National Guard Armory
Army Reserve Center
Shopping Centers
Atlas North has 5 shopping centers within 3.6 miles.
Nearby Neighborhoods
Rental Price Ranges in the Area
| Bedroom | Average Rent | Cheapest Rent | Highest Rent |
|---|---|---|---|
| Swartz Creek Studio Apartments | $823 | $650 | $925 |
| Swartz Creek 1 Bedroom Apartments | $981 | $695 | $1,899 |
| Swartz Creek 2 Bedroom Apartments | $1,238 | $795 | $2,999 |
| Swartz Creek 3 Bedroom Apartments | $1,730 | $1,184 | $2,599 |
| Swartz Creek 4 Bedroom Apartments | $2,899 | $2,499 | $3,299 |
| 2 Bedroom Homes | $1,126 | $800 | $1,500 |
| 3 Bedroom Homes | $1,386 | $800 | $3,500 |
| 4 Bedroom Homes | $1,950 | $1,200 | $3,250 |
Browse Top Apartments in Swartz Creek
By Price
- Cheap Swartz Creek Apartments
- Swartz Creek Apartments Under $700
- Swartz Creek Apartments Under $800
- Swartz Creek Apartments Under $900
- Swartz Creek Apartments Under $1000
- Swartz Creek Apartments Under $1200
- Swartz Creek Apartments Under $1500
- Swartz Creek Apartments Under $2000
- Swartz Creek Luxury Apartments
By Community Type
- Swartz Creek Apartments with Rent Specials
- Swartz Creek Top Rated Apartments
- Swartz Creek Corporate Apartments
- Swartz Creek Furnished Apartments
- Swartz Creek Gated Apartments
- Swartz Creek Loft Apartments
- New Swartz Creek Apartments
- Swartz Creek Senior Apartments
- Swartz Creek Short-term Apartments
- Swartz Creek Student Apartments
- Swartz Creek Apartments with Utilities Included


Property Manager Responded